
$540,000
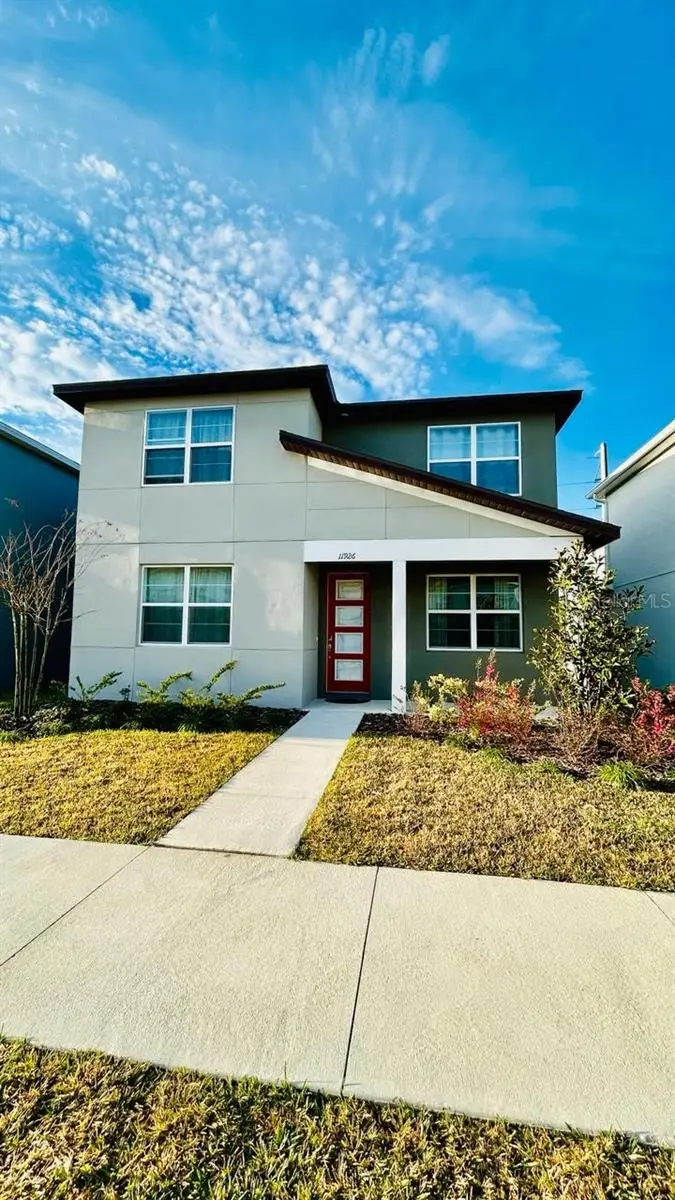
11926 Sunsail AvenueOrlando, FL 32832
Listing updated: September 30, 2026 at 1:45 PM ET
Listing courtesy of Agent Trust Realty Corporation · Christian Dell Olio · MLS #S5155742 · Active · 407-251-0669Property type
Year built
Lot size
Price / sq ft
HOA dues
Days on market
Garage spaces
Flood zone
About this home
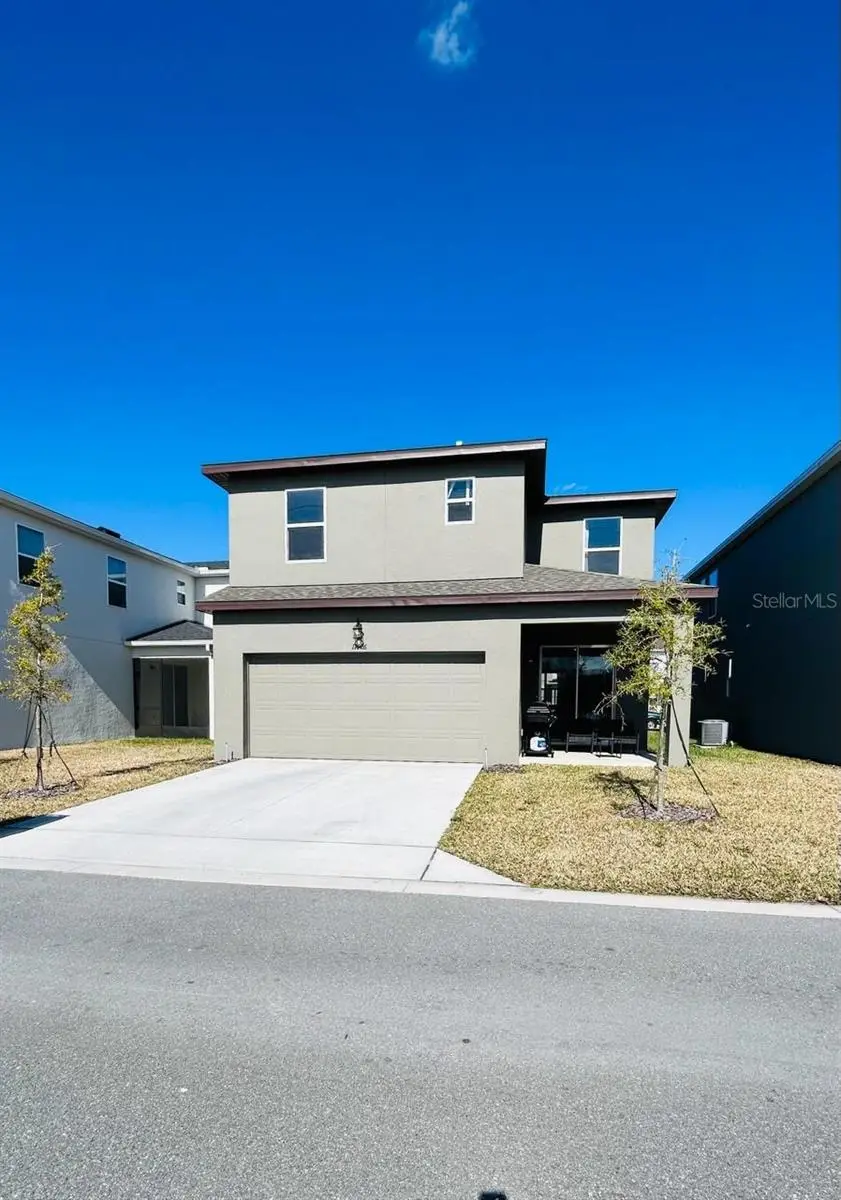
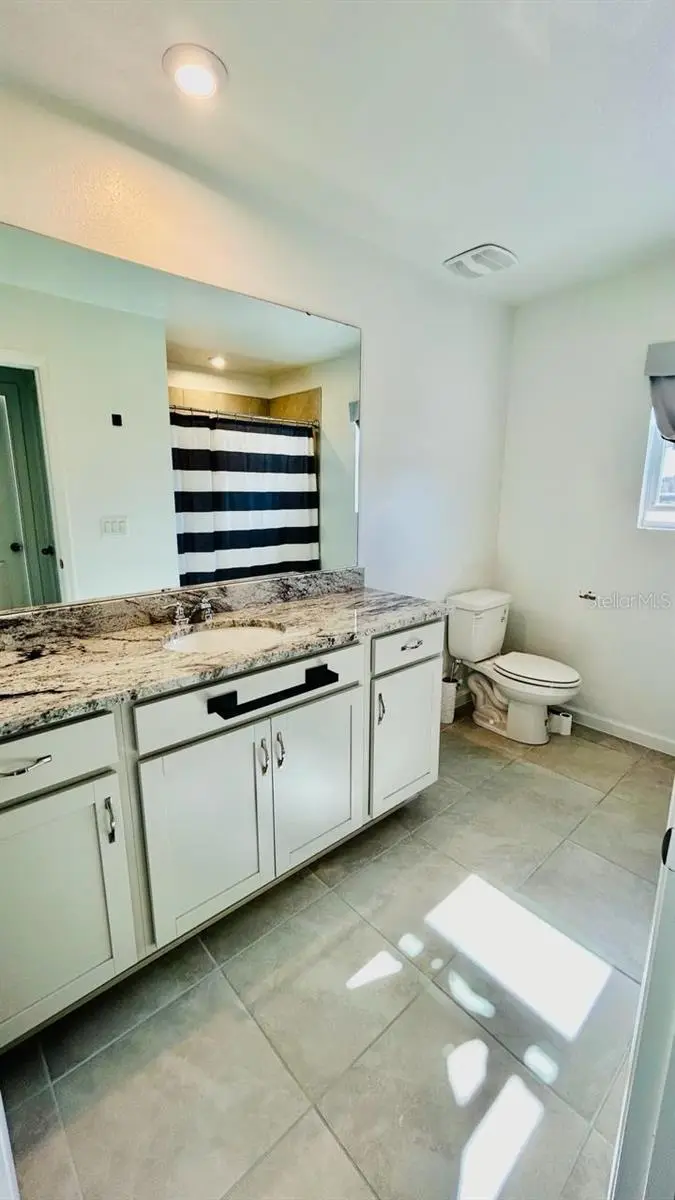
Beautiful Home in Orlando’s Desirable Lake Nona Area Welcome to this beautiful home located at 11926 Sunsail Ave, Orlando, FL 32832, in a highly desirable community offering a fantastic lifestyle with resort-style amenities. This spacious and thoughtfully designed residence features an open-concept layout with comfortable living spaces, a modern kitchen, generous bedrooms, and plenty of natural light throughout. The home is ideal for families looking for comfort, convenience, and access to excellent community amenities. Residents enjoy access to a beautiful clubhouse with resort-style amenities, including a sparkling swimming pool, fully equipped fitness center/gym, and inviting community spaces perfect for relaxing, exercising, and spending quality time with family and friends. The community provides a welcoming atmosphere and convenient access to Lake Nona, Orlando International Airport, Medical City, shopping, dining, major highways, and top-rated entertainment destinations. Highlights: Spacious and comfortable floor plan Modern kitchen and open living areas Resort-style community swimming pool Fully equipped fitness center/gym Beautiful clubhouse Family-friendly community Convenient Lake Nona location Close to Orlando International Airport Easy access to shopping, dining, and major highways 11926 Sunsail Ave is an excellent opportunity for anyone looking for a beautiful home in a desirable Orlando community with resort-style amenities and an exceptional location.
Estimated monthly payment
Estimate only. Taxes use the listing's reported amount where available; insurance is a Florida-average estimate. Your actual payment will vary — run a full calculation or talk to a lender.
Price & listing history45 days on market
- Status: ActiveAug 16, 2026
- Listed$568,900Aug 16, 2026
- Price reduced$540,000
Facts & features
- Property type
- Residential
- Sub type
- Single Family Residence
- Status
- Active
- Days on market
- 45
- Subdivision
- Starwood Ph N-1b South
- County
- Orange
- Year built
- 2023
- Living area
- 2,322 sq ft
- Price/sq ft
- $233
- Building area
- 3,600 sq ft (Appraiser)
- Lot size
- 3,600 sq ft
- Lot category
- 0 to less than 1/4
- Flood zone
- X (12095C0455G)
- Garage
- 2 spaces
- Annual taxes
- $11,468 (2025)
- Parcel #
- 33-23-31-2001-03-160
- Zoning
- PD
- MLS #
- S5155742
Ask about this home
Have a question? Ask the broker directly.
Ryan Solberg answers personally — no call center, no spam. Your question goes straight to him.
Interior Details
- Bedrooms
- 4
- Full bathrooms
- 2
- Half bathrooms
- 1
- Flooring
- Carpet, Ceramic Tile
- Appliances
- Convection Oven, Dishwasher, Disposal, Dryer, Electric Water Heater, Microwave, Range, Refrigerator, Washer
- Interior features
- Kitchen/Family Room Combo, L Dining, Open Floorplan
- Laundry
- Laundry Room
- Stories / Levels
- Two
- Direction faces
- East
Heating & Cooling
- Heating
- Central
- Cooling
- Central Air
Parking
- Garage spaces
- 2
- Attached garage
- Yes
HOA & Financial
- HOA fee
- $120 / Annually
- Monthly HOA
- $10/mo
- Total monthly fees
- $10/mo
- Total annual fees
- $120
- HOA name
- meridian Park
- CDD
- Yes
- Min lease term
- 7 Months
- Ownership
- Fee Simple
- Available for lease
- Yes
- Lease restrictions
- Yes
- Additional lease restrictions
- check with HOA
Exterior & Construction
- Exterior features
- Sidewalk
- Construction materials
- Block
- Roof
- Shingle
- Foundation
- Slab
- Road surface
- Asphalt
Utilities
- Sewer
- Public Sewer
- Water source
- Public
- Utilities
- BB/HS Internet Available, Cable Available, Cable Connected, Electricity Available, Electricity Connected, Underground Utilities
Community
- Pets allowed
- Breed Restrictions
Room Details
| Room | Level | Dimensions |
|---|---|---|
| Kitchen | First | |
| Living Room | First | |
| Dining Room | First | |
| Primary Bathroom | Second | |
| Balcony/Porch/Lanai | First | |
| Studio | First | |
| Bathroom 1 | First | |
| Laundry | Second | |
| Loft | Second | |
| Primary Bathroom | Second | |
| Primary Bedroom | Second | |
| Bedroom 2 | Second | |
| Bedroom 3 | Second | |
| Bedroom 4 | Second | |
| Bathroom 2 | Second |
Listing Details
- Listing date
- 2026-08-16
- On market date
- 2026-08-16
- Original list price
- $568,900
- Occupant type
- Tenant
- MLS area
- 32832 - Orlando/Moss Park/Lake Mary Jane
- Listing AOR
- Osceola
- Status changed
- 2026-08-16
- Tax legal description
- STARWOOD PHASE N-1B SOUTH 106/62 LOT 316
Flood risk
Minimal-risk area outside the mapped floodplain. Flood insurance is optional and typically low-cost.
Source: FEMA flood zone reported on the listing. Confirm current designation at FEMA Flood Map Service Center.
Location
Directions
Driving Directions from Downtown Orlando From Downtown Orlando, take FL-408 E (East-West Expressway) toward the east and merge onto FL-417 S (Central Florida GreeneWay). Continue on FL-417 S and take Exit 24 toward Dowden Road. Turn right onto Dowden Road, then turn left onto Launch Point Road. Continue and turn left onto Globe Street, then turn left onto Sunsail Avenue. Continue on Sunsail Avenue until you reach 11926 Sunsail Ave, located within the Starwood community.
More homes like this
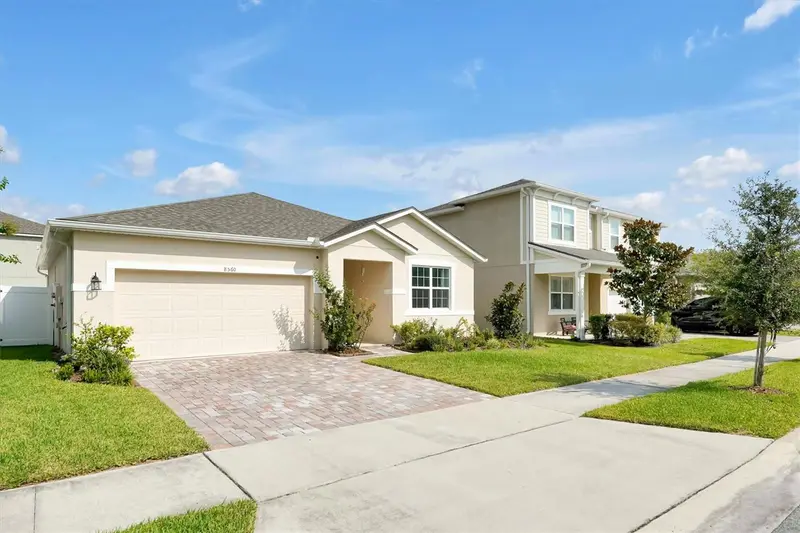
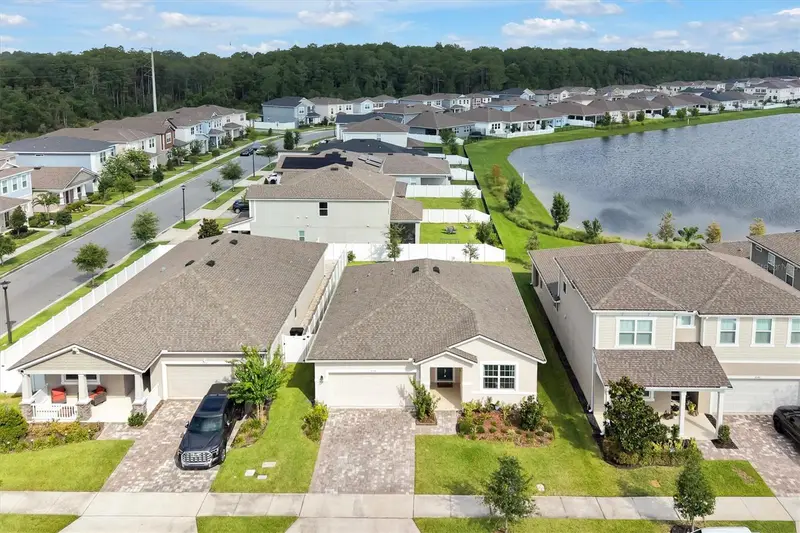
$489,000
8560 Compass Point Ave
Orlando, FL 32832
3 bd · 2 ba · 1,558 sqft
Starwood Ph N-1b South
MLS ID #O6422821, YORK MILLS REALTY LLC.
Listing provided by Stellar MLS
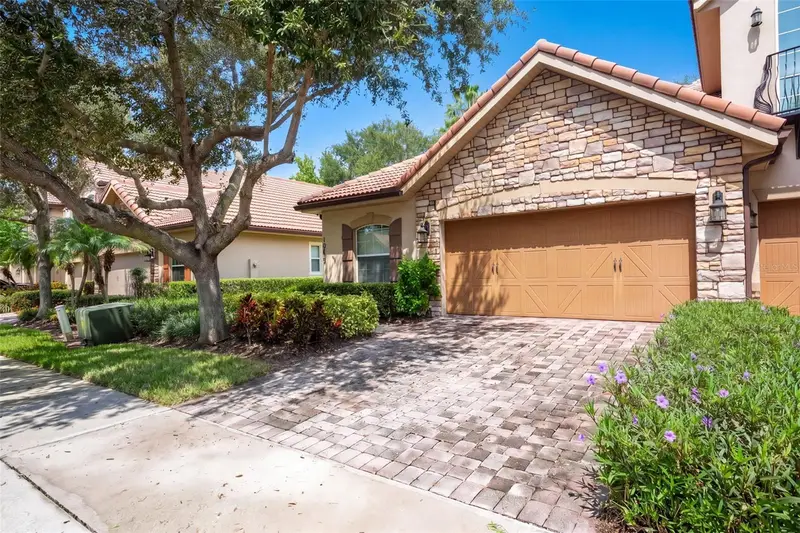
$350,000
10419 Belfry Cir
Orlando, FL 32832
3 bd · 2 ba · 1,405 sqft
Eagle Creek Ph 1c Vlg E
MLS ID #O6444937, THE TEAM REAL ESTATE GROUP INC.
Listing provided by Stellar MLS
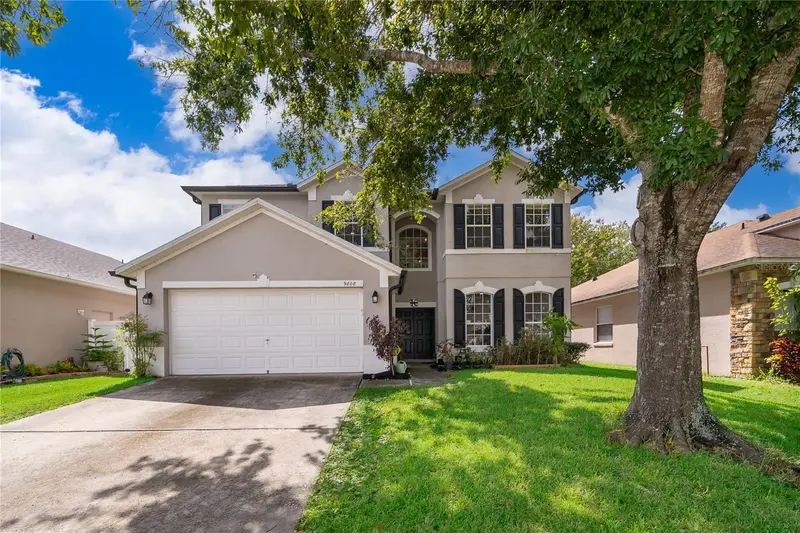
$560,000
9808 Bennington Chase Dr
Orlando, FL 32829
5 bd · 4 ba · 3,389 sqft
Tivoli Woods Village C 51 84
MLS ID #O6405715, REALTY OF AMERICA.
Listing provided by Stellar MLS
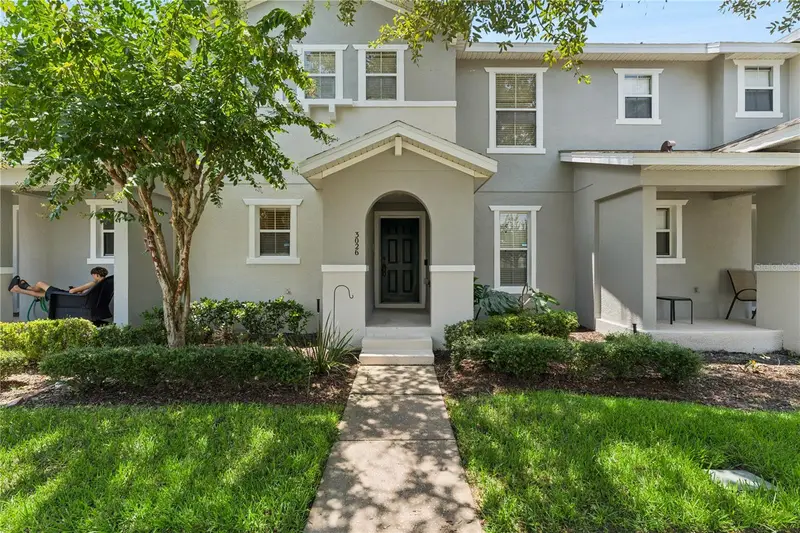
$369,900
3026 Wild Tamarind Blvd #3026
Orlando, FL 32828
3 bd · 3 ba · 1,804 sqft
Avalon Park Northwest Vlg Ph 5 Rep
MLS ID #O6429223, LOTUS DOOR REALTY.
Listing provided by Stellar MLS

Listings courtesy of Stellar MLS as distributed by MLS GRID
IDX information is provided exclusively for consumers’ personal, non-commercial use and may not be used for any purpose other than to identify prospective properties consumers may be interested in purchasing.
Based on information submitted to the MLS GRID as of September 30, 2026 at 1:45 PM ET. All data is obtained from various sources and may not have been verified by broker or MLS GRID. Supplied Open House Information is subject to change without notice. All information should be independently reviewed and verified for accuracy. Properties may or may not be listed by the office/agent presenting the information.
All or a portion of the multiple listing information is provided by Stellar MLS, from a copyrighted compilation of listings. The compilation of listings and each individual listing are © 2026 Stellar MLS. All rights reserved.
Ryan Solberg, Broker · MaxLife Realty LLC · FL License #BK3354351 · Equal Housing Opportunity · Full disclaimer · DMCA