
$321,900
5241 Cap Road
Brooksville, FL 34602
Listing updated: October 2, 2026 at 12:43 PM ET
Listing courtesy of Lgi Realty- Florida, Llc · Gayle Van Wagenen · MLS #TB8539402 · Active · 904-449-3938Property type
Year built
Lot size
Price / sq ft
HOA dues
Days on market
Garage spaces
Flood zone
About this home
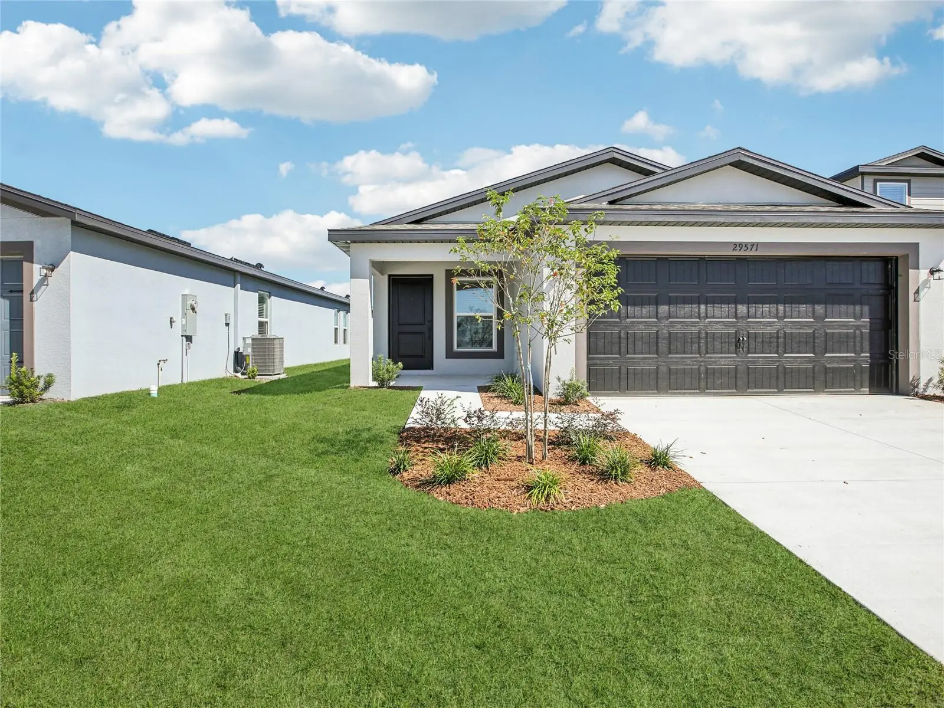
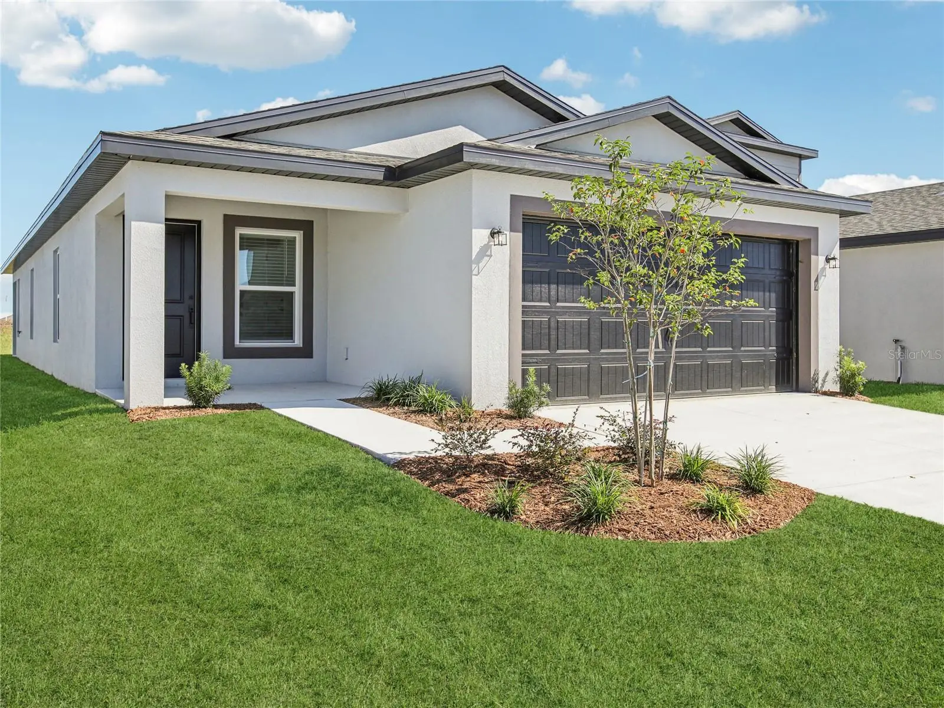
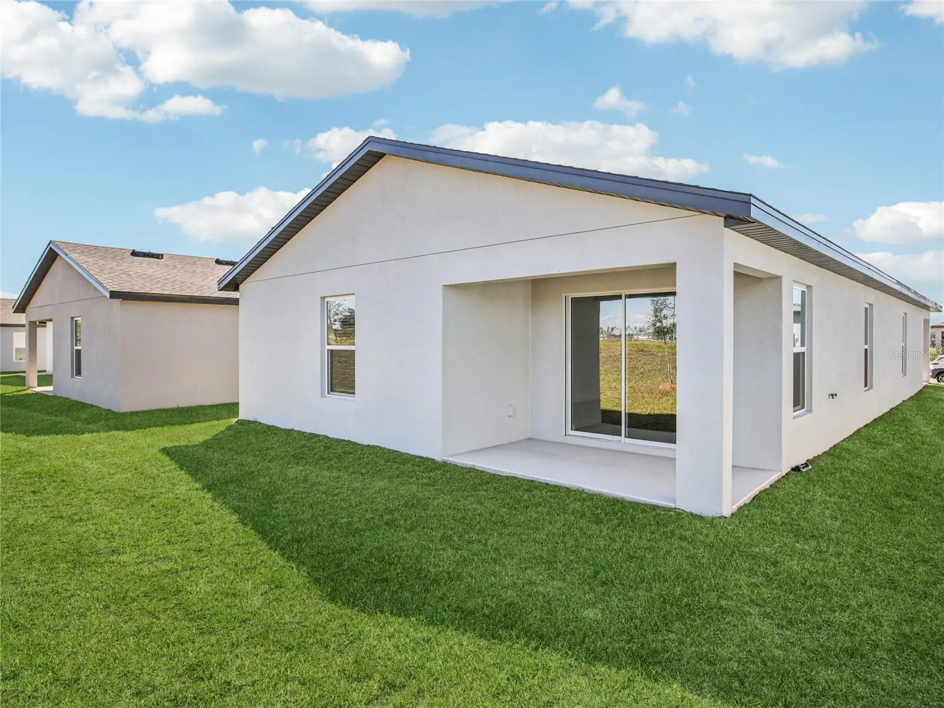
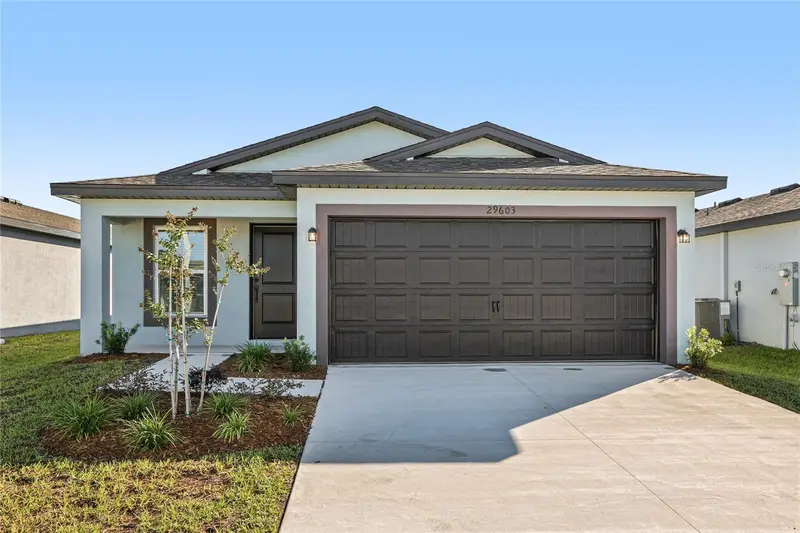
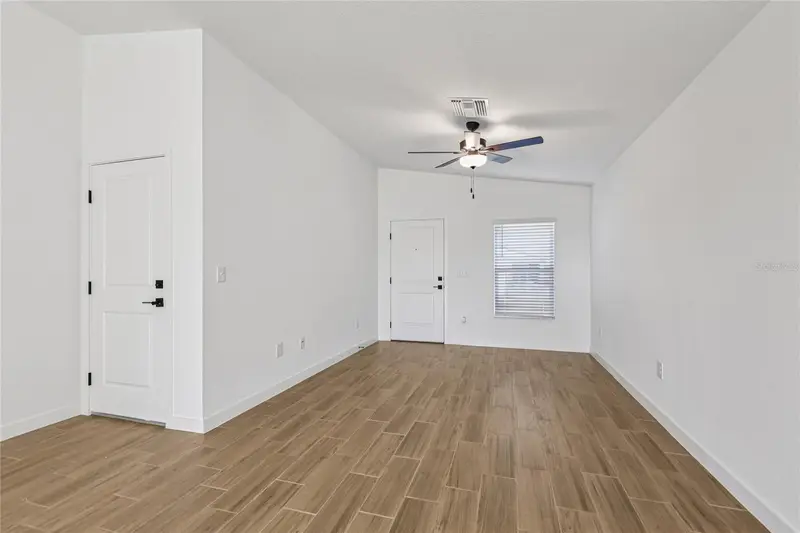
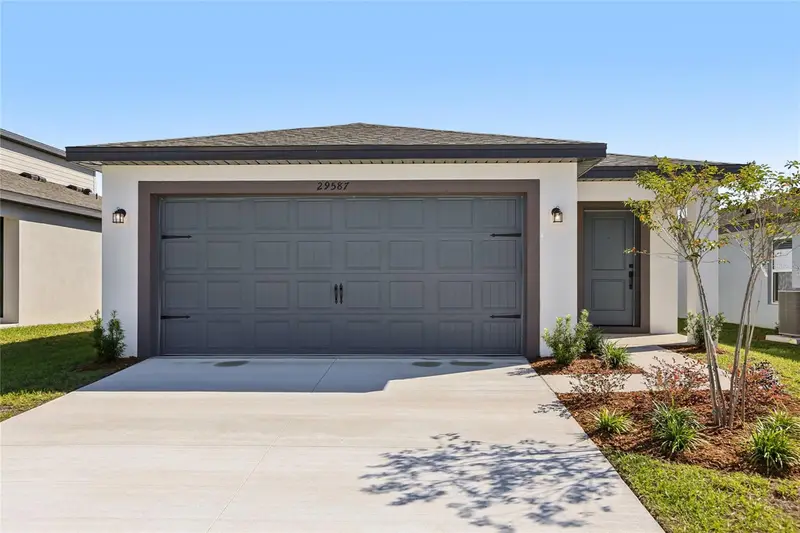
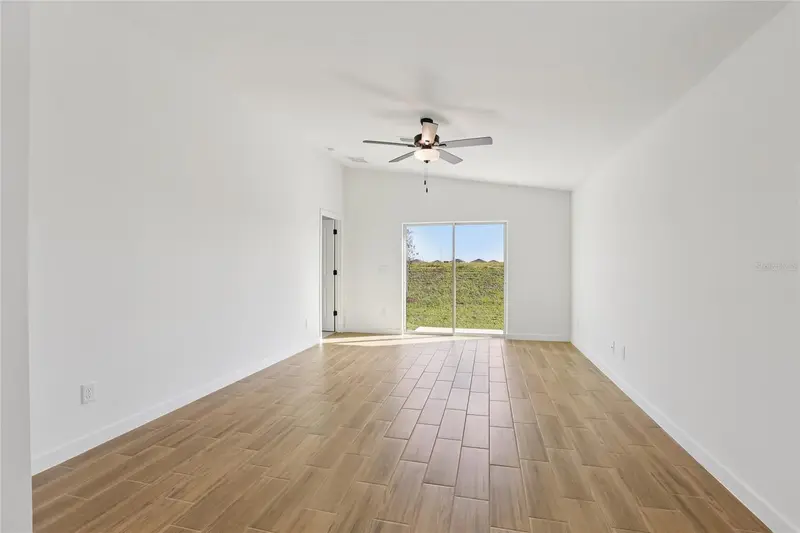
Virtually Staged. Under Construction. Picture slow Saturday mornings around the kitchen, laughter carrying through the open living room, dinner with the people you love and quiet evenings unwinding on your covered back patio. With three bedrooms, two bathrooms and a bright, open-concept layout, there's room here to grow, gather and settle into a life that feels like yours. The chef-ready kitchen sits at the heart of the home with sprawling countertops and stainless steel appliances, while the private primary suite offers a peaceful retreat at the end of the day. A two-car garage and thoughtfully included upgrades make moving in that much easier. And beyond your front door, Trilby Crossing offers the kind of neighborhood where you can put down roots; with a playground, dog park, picnic area, multipurpose field and conservation areas to enjoy. Because buying a home isn't just about square footage. It's about Sunday mornings, first steps, backyard conversations, holiday traditions and finally having a place to call your own. Your next chapter deserves a great place to begin. Come see why the Hillsborough might just be it.
Estimated monthly payment
Estimate only. Taxes use the listing's reported amount where available; insurance is a Florida-average estimate. Your actual payment will vary — run a full calculation or talk to a lender.
Price & listing history47 days on market
- Status: ActiveAug 16, 2026
- Listed$325,900Aug 16, 2026
- Price reduced$321,900
Facts & features
- Property type
- Residential
- Sub type
- Single Family Residence
- Status
- Active
- Days on market
- 47
- Subdivision
- Trilby Crossing
- County
- Hernando
- Year built
- 2026
- Living area
- 1,498 sq ft
- Price/sq ft
- $215
- Building area
- 2,053 sq ft (Builder)
- Lot size
- 4,984 sq ft
- Lot category
- 0 to less than 1/4
- Flood zone
- X
- Garage
- 2 spaces
- Annual taxes
- $272 (2025)
- Parcel #
- R06 123 21 6657 0000 3350
- Zoning
- X
- MLS #
- TB8539402
Ask about this home
Have a question? Ask the broker directly.
Ryan Solberg answers personally — no call center, no spam. Your question goes straight to him.
Interior Details
- Bedrooms
- 3
- Full bathrooms
- 2
- Flooring
- Carpet, Luxury Vinyl
- Appliances
- Convection Oven, Dishwasher, Disposal, Electric Water Heater, Ice Maker, Microwave, Refrigerator
- Interior features
- Ceiling Fans(s), Solid Wood Cabinets, Stone Counters, Thermostat, Walk-In Closet(s), Window Treatments
- Laundry
- Electric Dryer Hookup, Inside, Washer Hookup
- Stories / Levels
- One
- Direction faces
- East
- New construction
- Yes
Heating & Cooling
- Heating
- Central, Heat Pump
- Cooling
- Central Air
Parking
- Garage spaces
- 2
- Attached garage
- Yes
HOA & Financial
- HOA fee
- $72 / Monthly
- Monthly HOA
- $72/mo
- Total monthly fees
- $72/mo
- Total annual fees
- $864
- HOA name
- Trilby Crossing Homeowner's Association
- CDD
- No
- Listing terms
- Cash, Conventional, FHA, VA Loan
- Ownership
- Fee Simple
- Available for lease
- No
Exterior & Construction
- Exterior features
- Lighting
- Construction materials
- Block, Stucco
- Roof
- Shingle
- Foundation
- Slab
- Road surface
- Asphalt
Utilities
- Sewer
- Public Sewer
- Water source
- Public
- Utilities
- Cable Available, Electricity Available, Public, Sewer Available, Water Available
Community
- Pets allowed
- Yes
Schools
Letter grades: Florida DOE 2024–25 school grades (Orange, Seminole, Lake, Osceola, Brevard). Assigned schools from the listing agent — verify enrollment with the district.
Room Details
| Room | Level | Dimensions |
|---|---|---|
| Kitchen | First | 12x12 |
| Dining Room | First | 15x15 |
| Living Room | First | 15x12 |
| Primary Bedroom | First | 12x12 |
| Primary Bathroom | First | 9x8 |
| Bedroom 2 | First | 12x10 |
| Bedroom 3 | First | 12x10 |
| Bathroom 2 | First | 8x5 |
| Utility Room | First | 5x3 |
Listing Details
- Listing date
- 2026-08-16
- On market date
- 2026-08-16
- Original list price
- $325,900
- Occupant type
- Owner
- MLS area
- 34602 - Brooksville
- Listing AOR
- Suncoast Tampa
- Status changed
- 2026-08-16
- Tax legal description
- Trilby Crossing Section 3, Block 0, Lot 335
Flood risk
Minimal-risk area outside the mapped floodplain. Flood insurance is optional and typically low-cost.
Source: FEMA flood zone reported on the listing. Confirm current designation at FEMA Flood Map Service Center.
Location
Directions
From Tampa: Take I-75 N to Exit 301. Turn left onto Cortez Blvd toward Brooksville. Turn left onto Lockhart Rd. Turn Left onto Old Trilby Rd. to enter community
More homes like this
$269,900
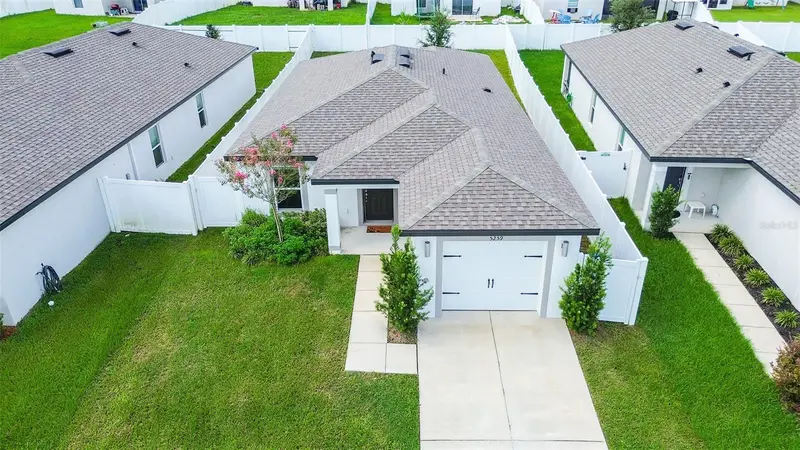
5259 Sailor Rd
Brooksville, FL 34602
3 bd · 2 ba · 1,279 sqft
Trilby Crossing
MLS ID #TB8546477, RE/MAX REALTEC GROUP INC.
Listing provided by Stellar MLS
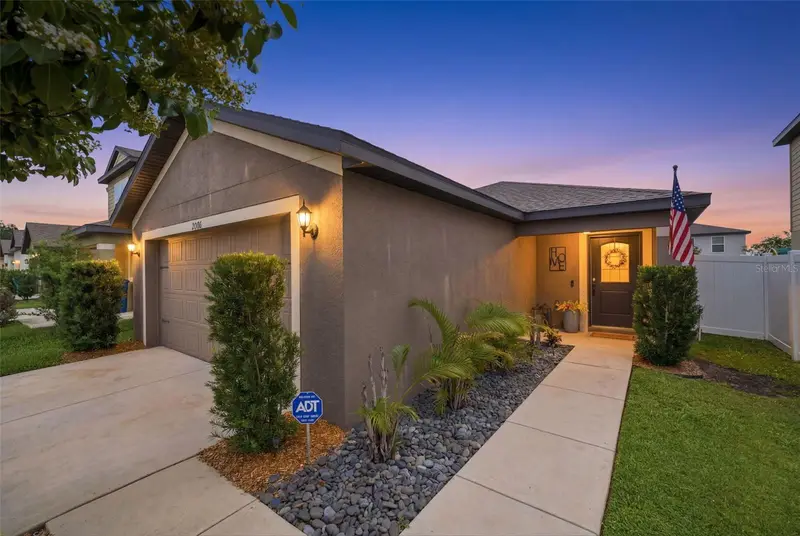
$280,900
5255 Cap Rd
Brooksville, FL 34602
2 bd · 2 ba · 1,032 sqft
Trilby Crossing
MLS ID #TB8482770, LGI REALTY- FLORIDA, LLC.
Listing provided by Stellar MLS
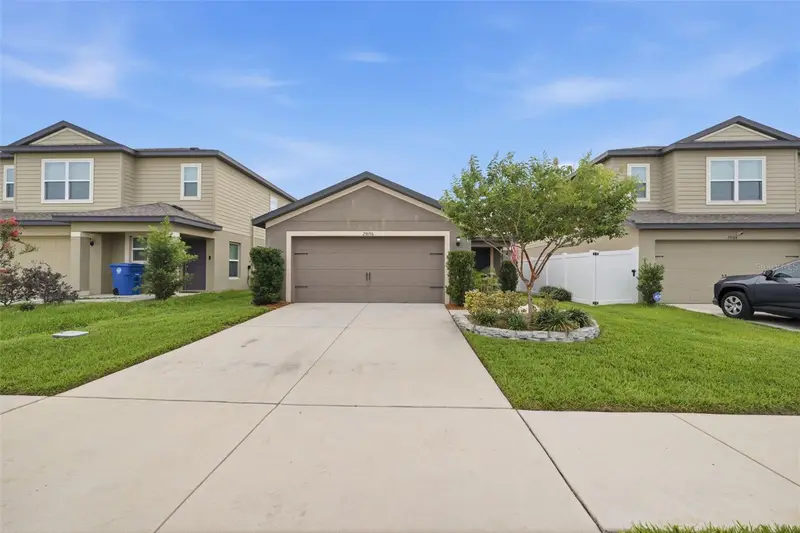
$294,000
29196 Fedora Cir
Brooksville, FL 34602
3 bd · 2 ba · 1,459 sqft
Trilby Crossing
MLS ID #TB8514391, REAVES REAL ESTATE PROFESSIONALS LLC.
Listing provided by Stellar MLS
$296,900
5263 Cap Rd
Brooksville, FL 34602
3 bd · 2 ba · 1,268 sqft
Trilby Crossing
MLS ID #TB8482782, LGI REALTY- FLORIDA, LLC.
Listing provided by Stellar MLS

Listings courtesy of Stellar MLS as distributed by MLS GRID
IDX information is provided exclusively for consumers’ personal, non-commercial use and may not be used for any purpose other than to identify prospective properties consumers may be interested in purchasing.
Based on information submitted to the MLS GRID as of October 2, 2026 at 12:43 PM ET. All data is obtained from various sources and may not have been verified by broker or MLS GRID. Supplied Open House Information is subject to change without notice. All information should be independently reviewed and verified for accuracy. Properties may or may not be listed by the office/agent presenting the information.
All or a portion of the multiple listing information is provided by Stellar MLS, from a copyrighted compilation of listings. The compilation of listings and each individual listing are © 2026 Stellar MLS. All rights reserved.
Ryan Solberg, Broker · MaxLife Realty LLC · FL License #BK3354351 · Equal Housing Opportunity · Full disclaimer · DMCA