

$334,900
419 Newton PlaceLongwood, FL 32779
Listing updated: October 13, 2026 at 12:30 PM ET
Listing courtesy of Lpt Realty Llc · Daniel Lennon · MLS #O6434014 · Active · 386-388-7877Property type
Year built
Lot size
Price / sq ft
HOA dues
Days on market
Garage spaces
Flood zone
About this home
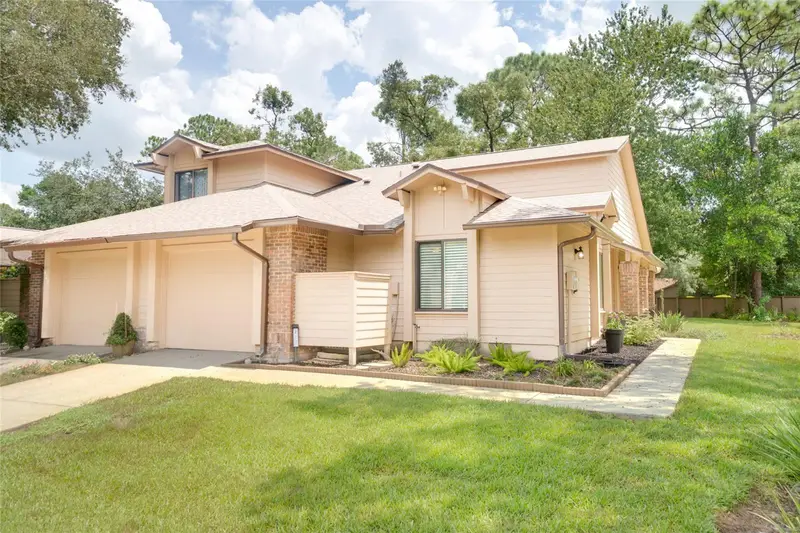
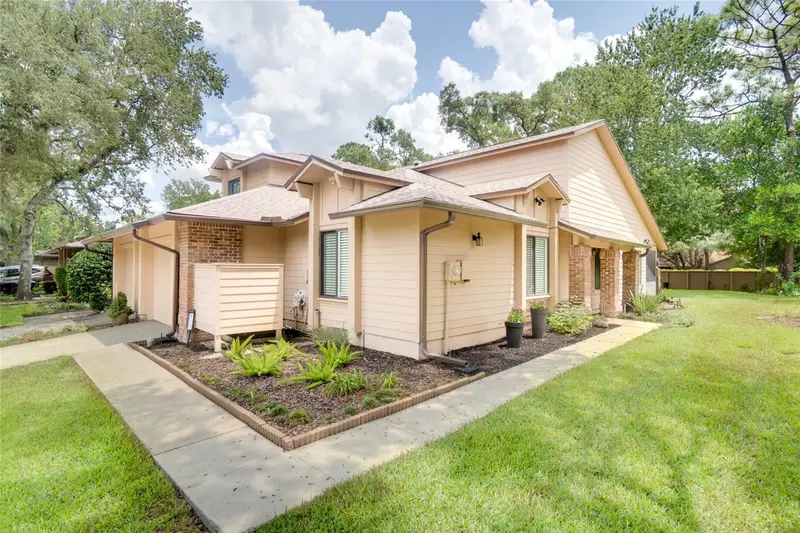
Welcome home to this charming 3-bedroom, 2-bathroom end-unit townhome offering over 1,200 square feet of warm, family-friendly living space in Longwood's highly sought-after Governors Point community within top-rated Seminole County. Tucked away on a desirable end lot, this home greets you with manicured landscaping and a private attached garage before stepping into an expansive main living area. Inside, dramatic vaulted ceilings, twin dual-level ceiling fans, rich dark wood flooring, and a sunlit skylight immediately capture your eye. A cozy tiled corner fireplace forms a warm focal point, while large sliding glass doors open directly to the outdoor living area. Designed for seamless entertaining, the open living room connects effortlessly to a fully equipped kitchen featuring rich wood cabinetry, stainless steel appliances, a mosaic tile backsplash, and a wet bar island complete with a built-in wine cooler, overhead glass rack, and breakfast bar seating. The main suite serves as a quiet sanctuary with soaring vaulted ceilings, dark wood floors, private sliding glass door access to the screened porch, and an en-suite bathroom highlighted by a dark granite vanity and a walk-in shower wrapped in custom marble-look tile with frameless glass doors. Each bedroom includes ceiling fans, dark wood floors, and custom closet organizers with built-in shelving, including double French doors on one room for flexible use as an office, nursery, or playroom. The hall bathroom features a sleek glass vanity countertop, modern vessel sink, and tub/shower combination. Step outside to enjoy a private, fully screened back porch equipped with a ceiling fan and string lights, leading directly to an extended brick paver patio and a fully fenced, oak-shaded backyard bordered by river rock garden beds. Beyond the property, you'll love the unbeatable location just minutes from top-rated Seminole County schools, local parks, prime dining, everyday shopping, and fast access to major highways like I-4 and SR-434 for an effortless commute. Move-in ready, stylishly upgraded, and perfectly positioned—don't miss your chance to call this Longwood gem home before it's gone!
Estimated monthly payment
Estimate only. Taxes use the listing's reported amount where available; insurance is a Florida-average estimate. Your actual payment will vary — run a full calculation or talk to a lender.
Price & listing history57 days on market
- Status: ActiveAug 17, 2026
- Listed$360,000Aug 17, 2026
- Price reduced$334,900
Facts & features
- Property type
- Residential
- Sub type
- Townhouse
- Status
- Active
- Days on market
- 57
- Subdivision
- Governors Point Ph 3 Sec 1
- County
- Seminole
- Year built
- 1984
- Living area
- 1,269 sq ft
- Price/sq ft
- $264
- Building area
- 1,660 sq ft (Public Records)
- Lot size
- 4,644 sq ft
- Lot category
- 0 to less than 1/4
- Flood zone
- X
- Garage
- 2 spaces
- Annual taxes
- $2,217 (2025)
- Parcel #
- 31-20-29-515-0000-0460
- Zoning
- PD
- MLS #
- O6434014
Ask about this home
Have a question? Ask the broker directly.
Ryan Solberg answers personally — no call center, no spam. Your question goes straight to him.
Interior Details
- Bedrooms
- 3
- Full bathrooms
- 2
- Flooring
- Ceramic Tile, Wood
- Appliances
- Dishwasher, Dryer, Microwave, Range, Refrigerator, Washer, Wine Refrigerator
- Interior features
- Cathedral Ceiling(s), Ceiling Fans(s), Eat-in Kitchen, High Ceilings, Living Room/Dining Room Combo, Solid Surface Counters, Solid Wood Cabinets, Thermostat
- Laundry
- In Garage
- Stories / Levels
- One
- Direction faces
- Northwest
- Fireplace
- Yes
Heating & Cooling
- Heating
- Central
- Cooling
- Central Air
Parking
- Garage spaces
- 2
- Attached garage
- Yes
- Parking features
- Driveway, Garage Door Opener, Guest
HOA & Financial
- HOA fee
- $419 / Monthly
- Monthly HOA
- $419/mo
- Total monthly fees
- $441/mo
- Total annual fees
- $5,295
- HOA name
- Chelsea Alpert /Premier Association Management
- CDD
- No
- Min lease term
- 7 Months
- Listing terms
- Cash, Conventional, FHA, USDA Loan, VA Loan
- Ownership
- Fee Simple
- Available for lease
- Yes
- Lease restrictions
- Yes
- Additional lease restrictions
- Please check with HOA and Seminole County for any lease restrictions.
Exterior & Construction
- Exterior features
- Garden, Lighting, Rain Gutters, Sidewalk
- Construction materials
- HardiPlank Type, Wood Siding
- Roof
- Shingle
- Foundation
- Slab
- Road surface
- Asphalt, Paved
Utilities
- Sewer
- Public Sewer
- Water source
- Public
- Utilities
- Public
Community
- Pets allowed
- Cats OK, Dogs OK, Yes
Schools
Letter grades: Florida DOE 2024–25 school grades (Orange, Seminole, Lake, Osceola, Brevard). Assigned schools from the listing agent — verify enrollment with the district.
Room Details
| Room | Level | Dimensions |
|---|---|---|
| Primary Bedroom | First | |
| Bedroom 2 | First | |
| Kitchen | First | |
| Living Room | First |
Listing Details
- Listing date
- 2026-08-16
- On market date
- 2026-08-17
- Original list price
- $360,000
- Occupant type
- Vacant
- MLS area
- 32779 - Longwood/Wekiva Springs
- Listing AOR
- West Volusia
- Status changed
- 2026-08-17
- Tax legal description
- LOT 46 GOVERNORS POINT PH 3 SEC 1 PB 28 PGS 56 & 57
Flood risk
Minimal-risk area outside the mapped floodplain. Flood insurance is optional and typically low-cost.
Source: FEMA flood zone reported on the listing. Confirm current designation at FEMA Flood Map Service Center.
Location
Directions
I-4 E, take exit 94 for FL-434 W. Turn left onto FL-434 W/W State Rd 434. Turn right onto Wekiva Springs Rd. Turn left onto N Hunt Club Blvd. Turn right onto Newton Pl. Turn right to stay on Newton Pl. Slight right to stay on Newton Pl, the home will be on the right.
More homes like this
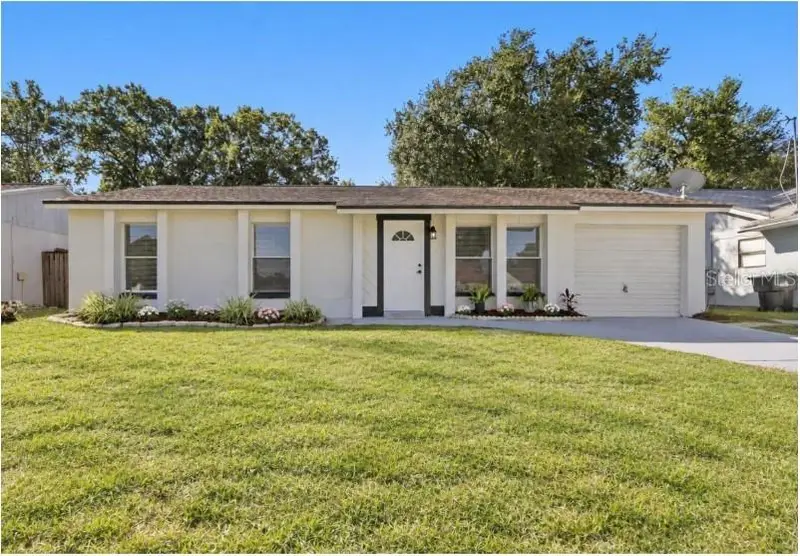
$319,995
3610 Falling Leaf Ln
Orlando, FL 32810
3 bd · 2 ba · 1,152 sqft
Shady Grove
MLS ID #O6449463, I HONORE REALTY.
Listing provided by Stellar MLS
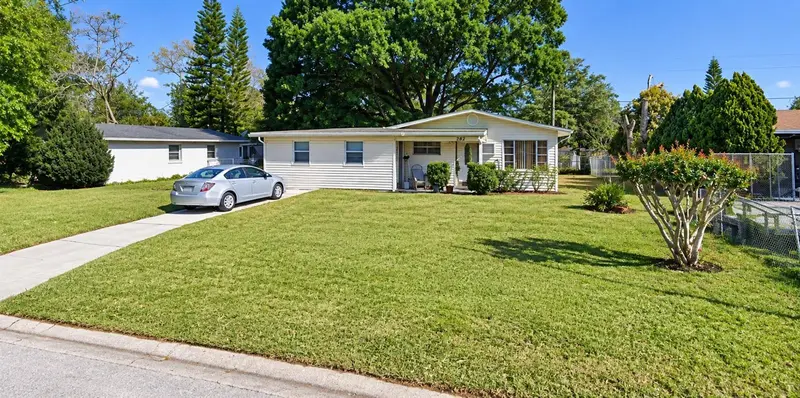
$340,000
782 Oaklando Dr
Altamonte Springs, FL 32714
3 bd · 1 ba · 1,241 sqft
Oakland Hills
MLS ID #O6449465, COLDWELL BANKER REALTY.
Listing provided by Stellar MLS
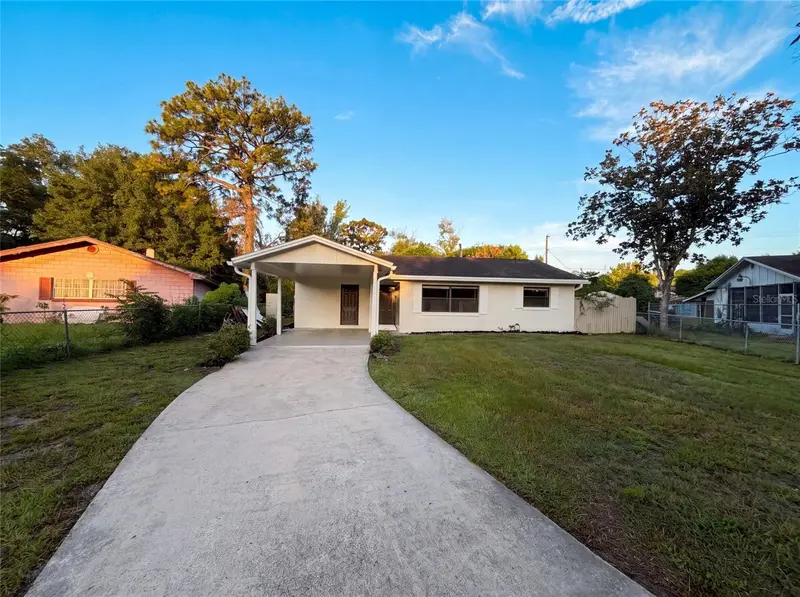
$300,000
722 Virginia Ln
Apopka, FL 32703
3 bd · 2 ba · 1,380 sqft
Ilesdale Manor
MLS ID #O6420452, OPENDOOR BROKERAGE LLC.
Listing provided by Stellar MLS
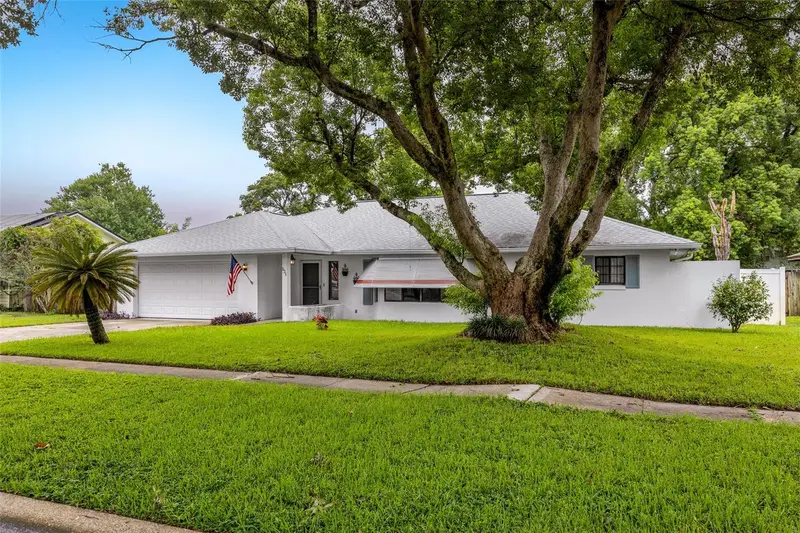
$450,000
521 Fernwood Dr
Altamonte Springs, FL 32701
4 bd · 2 ba · 2,381 sqft
Barclay Woods 3rd Add
MLS ID #O6429232, COLDWELL BANKER REALTY.
Listing provided by Stellar MLS

Listings courtesy of Stellar MLS as distributed by MLS GRID
IDX information is provided exclusively for consumers’ personal, non-commercial use and may not be used for any purpose other than to identify prospective properties consumers may be interested in purchasing.
Based on information submitted to the MLS GRID as of October 13, 2026 at 12:30 PM ET. All data is obtained from various sources and may not have been verified by broker or MLS GRID. Supplied Open House Information is subject to change without notice. All information should be independently reviewed and verified for accuracy. Properties may or may not be listed by the office/agent presenting the information.
All or a portion of the multiple listing information is provided by Stellar MLS, from a copyrighted compilation of listings. The compilation of listings and each individual listing are © 2026 Stellar MLS. All rights reserved.
Ryan Solberg, Broker · MaxLife Realty LLC · FL License #BK3354351 · Equal Housing Opportunity · Full disclaimer · DMCA