
$335,000
1814 San Silvestro DriveVenice, FL 34285
Listing updated: August 23, 2026 at 3:06 PM ET
Listing courtesy of Gulf Shores Realty Era Powered · Maryann Regal · MLS #N6145387 · Active · 941-445-4555Property type
Year built
Lot size
Price / sq ft
HOA dues
Days on market
Garage spaces
Flood zone
About this home
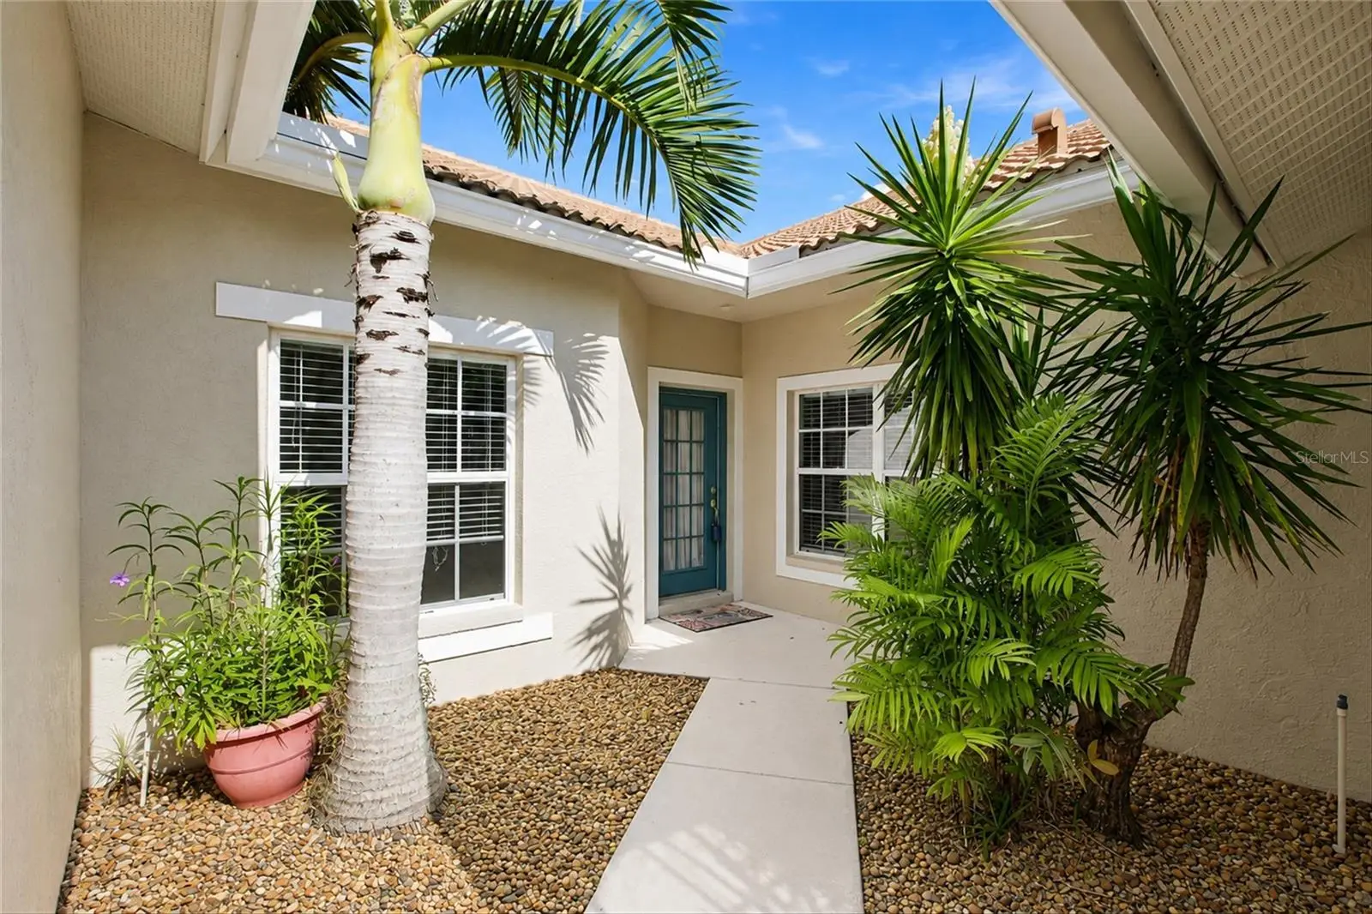
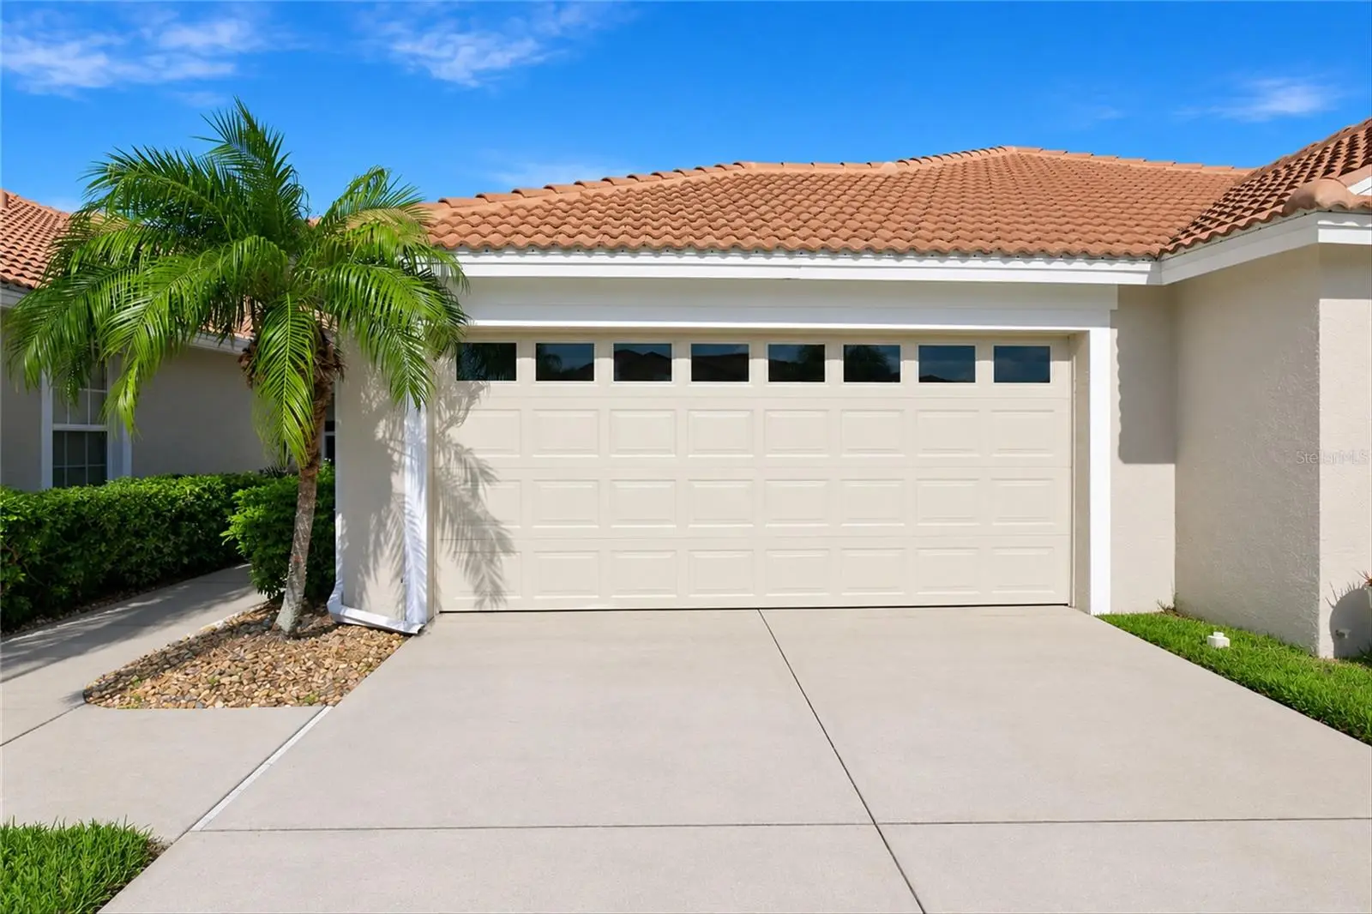
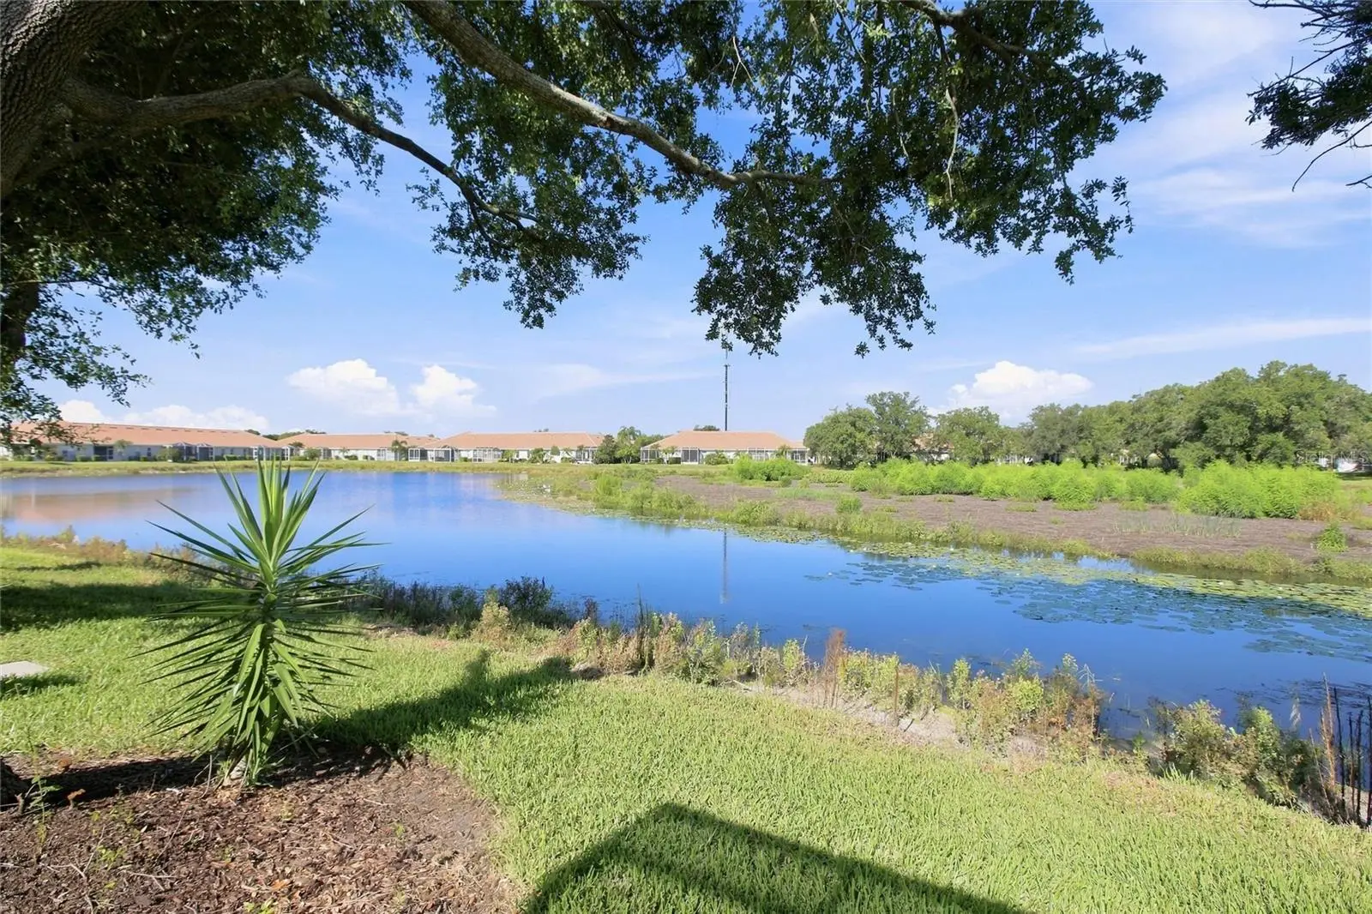
Virtually Staged. Newly renovated 2 bed, 2 bath unit in the Links at Pelican Pointe. Freshly painted with new granite countertops in the kitchen and baths. The bedrooms have newer carpeting as well. This is a flexible floor plan with a bonus room leading to the lanai. You can arrange a formal dining area or not as the kitchen has a dining area as well as the great room. Nice pond views from the lanai and the primary bedroom. The lanai is also quite private. The roof is 2 years old. All kitchen appliances are brand new. Pelican Pointe is an award winning golf community with many amenities including clubhouse with restaurant, pool, pickleball and tennis courts and 27 hole golf course. Every resident has a social membership to the club included with the HOA fees. The Pelican Pointe Womens Assoc has numerous activities to participate in from book clubs to theater groups, gardening, card games and opera to name just a few.
Estimated monthly payment
Estimate only. Taxes use the listing's reported amount where available; insurance is a Florida-average estimate. Your actual payment will vary — run a full calculation or talk to a lender.
Price & listing history6 days on market
- Status: ActiveAug 18, 2026
- Listed$335,000Aug 17, 2026
- Price increased$335,000
Property Documents
Documents the listing agent has made public for this property. Free to view and download.
Facts & features
- Property type
- Residential
- Sub type
- Villa
- Status
- Active
- Days on market
- 6
- Subdivision
- Pelican Pointe Golf & Cntry Cl
- County
- Sarasota
- Year built
- 2001
- Living area
- 1,265 sq ft
- Price/sq ft
- $265
- Building area
- 1,787 sq ft (Public Records)
- Lot size
- 3,302 sq ft
- Lot category
- 0 to less than 1/4
- Flood zone
- X (12115C0334G)
- Garage
- 2 spaces
- Annual taxes
- $3,769 (2025)
- Parcel #
- 0424110081
- Zoning
- RSF3
- MLS #
- N6145387
Ask about this home
Have a question? Ask the broker directly.
Ryan Solberg answers personally — no call center, no spam. Your question goes straight to him.
Interior Details
- Bedrooms
- 2
- Full bathrooms
- 2
- Flooring
- Carpet, Ceramic Tile, Luxury Vinyl
- Appliances
- Dishwasher, Disposal, Dryer, Electric Water Heater, Ice Maker, Microwave, Range, Refrigerator, Washer
- Interior features
- Ceiling Fans(s), High Ceilings, Living Room/Dining Room Combo, Open Floorplan, Primary Bedroom Main Floor, Stone Counters, Thermostat, Walk-In Closet(s), Window Treatments
- Laundry
- Laundry Room
- Stories / Levels
- One
- Direction faces
- East
Heating & Cooling
- Heating
- Heat Pump
- Cooling
- Central Air
Parking
- Garage spaces
- 2
- Attached garage
- Yes
HOA & Financial
- HOA fee
- $1,610 / Quarterly
- Monthly HOA
- $537/mo
- Total monthly fees
- $537/mo
- Total annual fees
- $6,440
- HOA name
- AMI
- CDD
- No
- Min lease term
- 3 Months
- Listing terms
- Cash, Conventional, FHA, VA Loan
- Ownership
- Fee Simple
- Available for lease
- Yes
- Lease restrictions
- Yes
- Additional lease restrictions
- none
- Approval process
- Application and fee sent to HOA
Exterior & Construction
- Exterior features
- Lighting, Private Entrance, Sidewalk, Sliding Doors
- Construction materials
- Block
- Roof
- Tile
- Foundation
- Slab
- Water view
- Yes
- Road surface
- Asphalt
Utilities
- Sewer
- Public Sewer
- Water source
- Canal/Lake For Irrigation
- Utilities
- Cable Connected, Electricity Connected, Public, Sewer Connected, Sprinkler Recycled, Underground Utilities, Water Connected
Community
- Pets allowed
- Cats OK, Dogs OK
Schools
Letter grades: Florida DOE 2024–25 school grades (Orange, Seminole, Lake, Osceola, Brevard). Assigned schools from the listing agent — verify enrollment with the district.
Room Details
| Room | Level | Dimensions |
|---|---|---|
| Great Room | First | 14x21 |
| Kitchen | First | |
| Primary Bedroom | First | 14x15 |
| Bedroom 2 | First | 11x14 |
| Bonus Room | First | 10x10 |
Listing Details
- Listing date
- 2026-08-16
- On market date
- 2026-08-17
- Original list price
- $335,000
- Occupant type
- Vacant
- MLS area
- 34285 - Venice
- Listing AOR
- Venice
- Status changed
- 2026-08-18
- Tax legal description
- LOT 863 PELICAN POINTE GOLF & COUNTRY CLUB UNIT 8
Flood risk
Minimal-risk area outside the mapped floodplain. Flood insurance is optional and typically low-cost.
Source: FEMA flood zone reported on the listing. Confirm current designation at FEMA Flood Map Service Center.
Location
Directions
You must enter thru the gatehouse at 625 Center Road. Then right onto Derbyshire, right onto Back Nine to end, then right onto San Silvestro. Home is on the right.
More homes like this
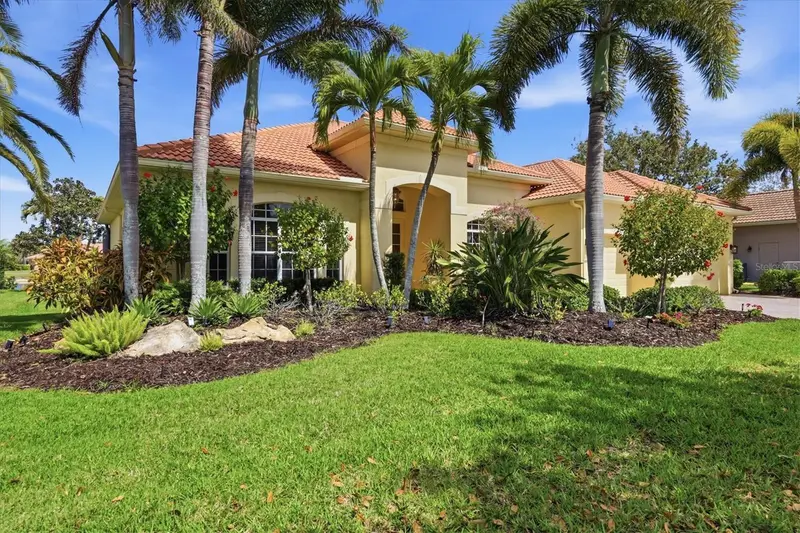
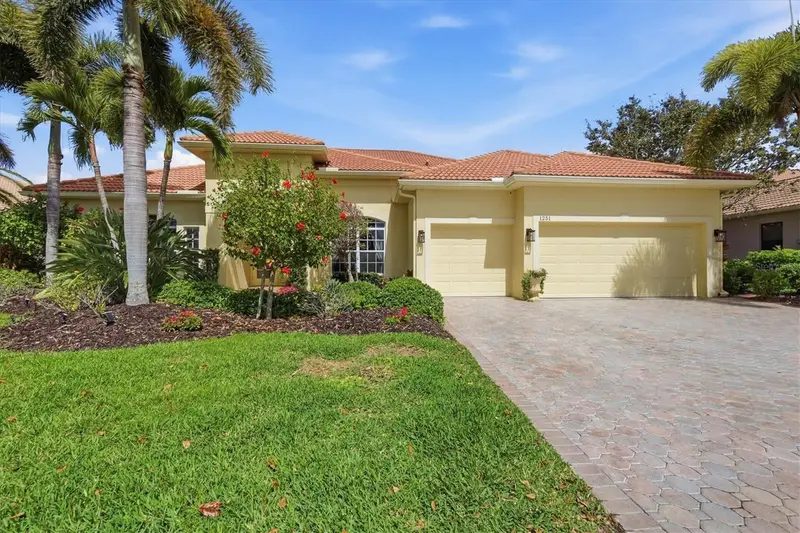
$969,900
1251 Tuscany Blvd
Venice, FL 34292
4 bd · 3 ba · 3,102 sqft
Pelican Pointe Golf & Cntry Cl
MLS ID #N6143359, CENTURY 21 SCHMIDT REAL ESTATE.
Listing provided by Stellar MLS
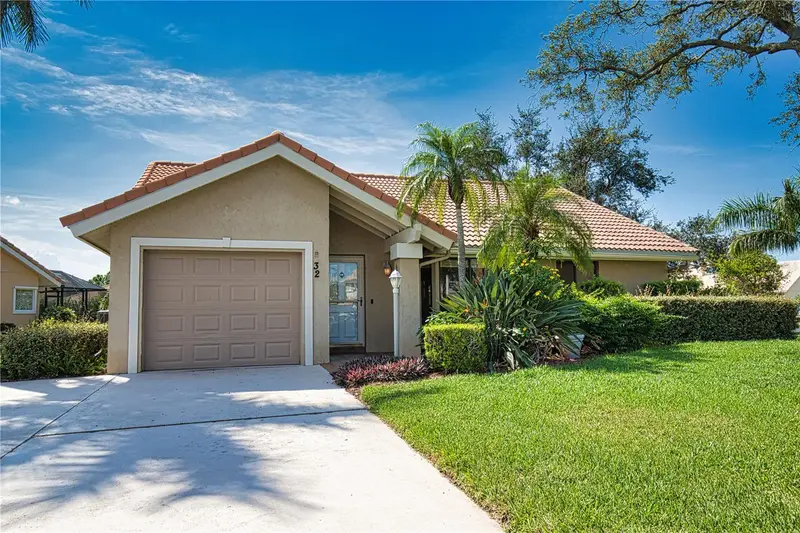
$400,000
32 Inlets Blvd #32
Nokomis, FL 34275
2 bd · 2 ba · 1,407 sqft
Inlets Sec 02
MLS ID #A4708226, CHARLES RUTENBERG REALTY INC.
Listing provided by Stellar MLS
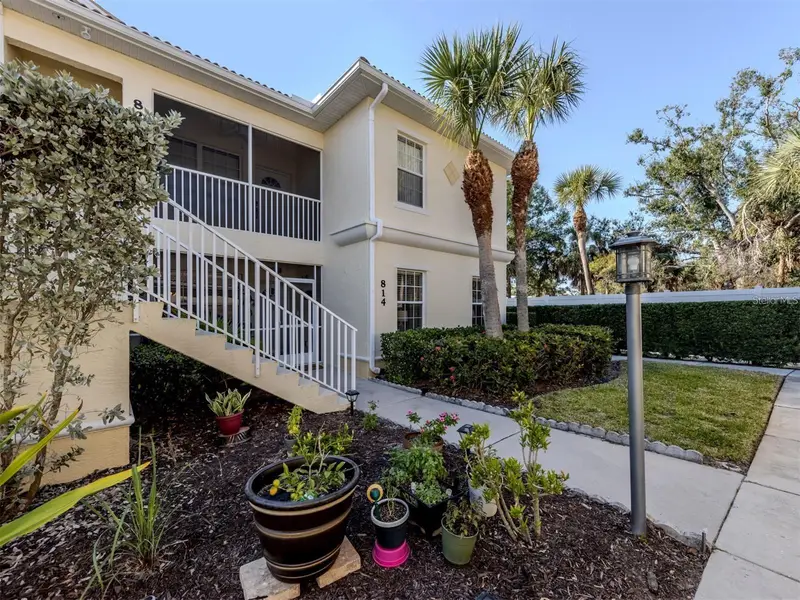
$221,000
800 Gardens Edge Dr #814
Venice, FL 34285
2 bd · 2 ba · 1,151 sqft
Magnolia Park Ph 2
MLS ID #N6146140, GULF SHORES REALTY ERA POWERED.
Listing provided by Stellar MLS
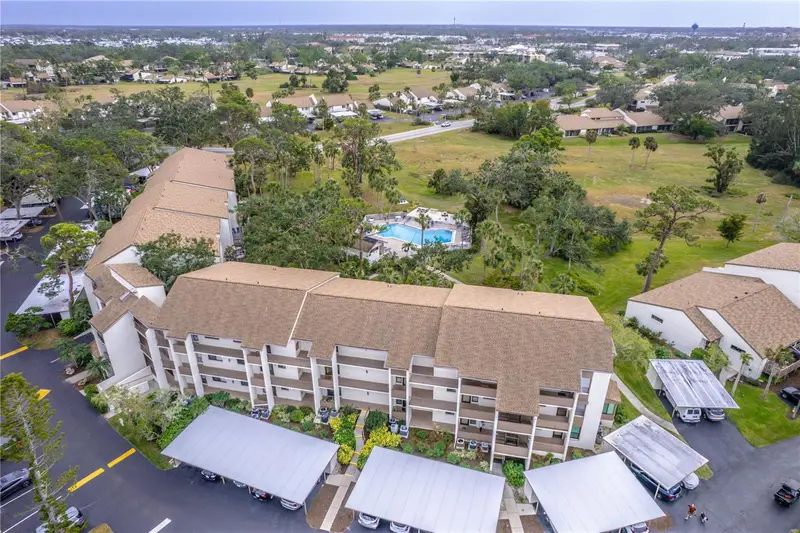
$269,000
832 Bird Bay Way #113
Venice, FL 34285
2 bd · 2 ba · 1,217 sqft
Bird Bay Ii
MLS ID #N6143459, PARADISE REALTY OF VENICE INC.
Listing provided by Stellar MLS

Listings courtesy of Stellar MLS as distributed by MLS GRID
IDX information is provided exclusively for consumers’ personal, non-commercial use and may not be used for any purpose other than to identify prospective properties consumers may be interested in purchasing.
Based on information submitted to the MLS GRID as of August 23, 2026 at 3:06 PM ET. All data is obtained from various sources and may not have been verified by broker or MLS GRID. Supplied Open House Information is subject to change without notice. All information should be independently reviewed and verified for accuracy. Properties may or may not be listed by the office/agent presenting the information.
All or a portion of the multiple listing information is provided by Stellar MLS, from a copyrighted compilation of listings. The compilation of listings and each individual listing are © 2026 Stellar MLS. All rights reserved.
Ryan Solberg, Broker · MaxLife Realty LLC · FL License #BK3354351 · Equal Housing Opportunity · Full disclaimer · DMCA