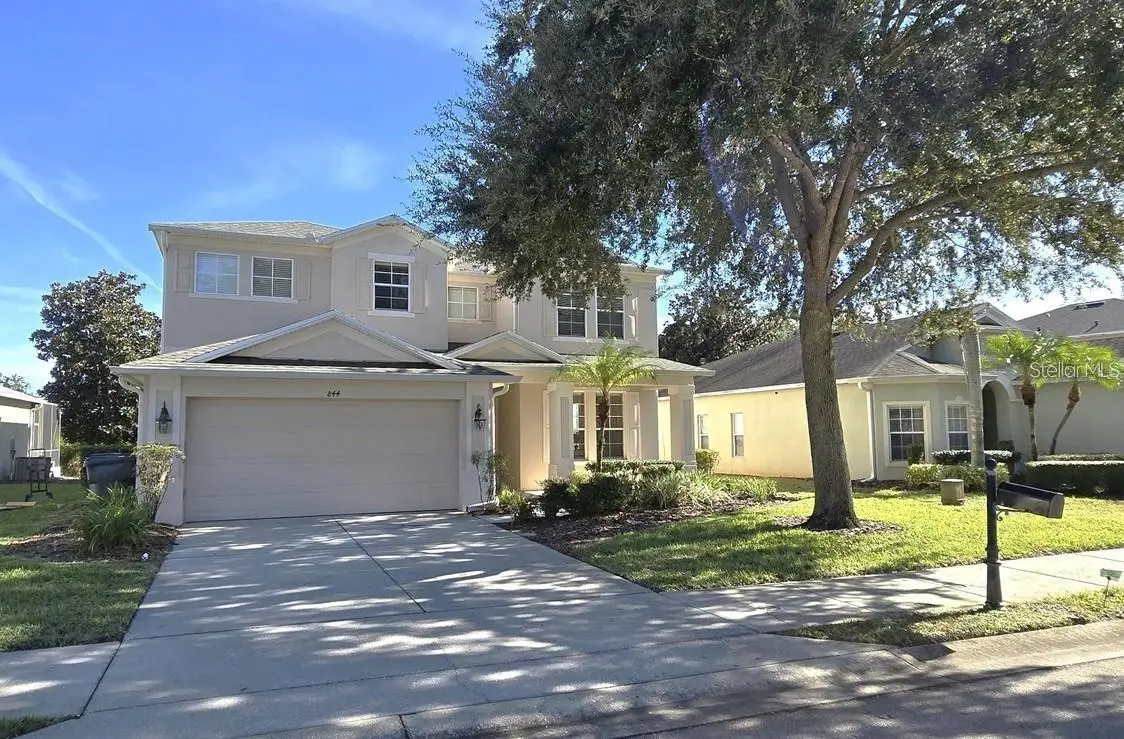

$530,000
844 Suffolk PlaceDavenport, FL 33896
Listing updated: October 5, 2026 at 10:40 AM ET
Listing courtesy of Lpt Realty, Llc · Isa Hoyos Hutchison · MLS #O6433989 · Active · 877-366-2213Property type
Year built
Lot size
Price / sq ft
HOA dues
Days on market
Garage spaces
Flood zone
About this home
?? NEW ROOF INSTALLED IN 2025! Enjoy peace of mind with a brand-new roof installed in 2025, adding value and confidence for the next homeowner. Welcome to this spacious two-story residence offering over 3,200 square feet of versatile living space in Davenport. Featuring 5 bedrooms, 4 full bathrooms, and a 2-car garage, this home is designed to accommodate large households, multigenerational living, or flexible work-from-home options. The main level boasts an open-concept layout filled with natural light, seamless flow between the primary living areas, and a kitchen equipped with ample cabinetry and counter space. Step outside through the sliding glass doors to your private, fully screened lanai and sparkling swimming pool—an ideal setting for outdoor relaxation, weekend gatherings, and enjoying the Central Florida weather year-round. Situated in a peaceful neighborhood close to major roadways (I-4 and US-27), world-class theme parks, local dining, shopping, and golf courses. Whether you are looking for a primary residence or an investment opportunity in Polk County, this property offers incredible space, layout, and location. Schedule your private showing today!
Estimated monthly payment
Estimate only. Taxes use the listing's reported amount where available; insurance is a Florida-average estimate. Your actual payment will vary — run a full calculation or talk to a lender.
Price & listing history36 days on market
- Status: ActiveOct 5, 2026
- Listed$530,000Aug 18, 2026
- Price increased$530,000
Property Documents
Documents the listing agent has made public for this property. Free to view and download.
Facts & features
- Property type
- Residential
- Sub type
- Single Family Residence
- Status
- Active
- Days on market
- 36
- Subdivision
- Shire At West Haven Ph 01
- County
- Polk
- Year built
- 2008
- Living area
- 3,221 sq ft
- Price/sq ft
- $165
- Building area
- 4,436 sq ft (Public Records)
- Lot size
- 6,904 sq ft
- Lot category
- 0 to less than 1/4
- Flood zone
- AE (12105C0100G)
- Garage
- 2 spaces
- Pool
- Private pool
- Annual taxes
- $6,943 (2025)
- Parcel #
- 27-26-05-701150-000210
- MLS #
- O6433989
Ask about this home
Have a question? Ask the broker directly.
Ryan Solberg answers personally — no call center, no spam. Your question goes straight to him.
Interior Details
- Bedrooms
- 5
- Full bathrooms
- 4
- Flooring
- Carpet, Ceramic Tile
- Appliances
- Dishwasher, Dryer, Microwave, Range, Refrigerator, Washer
- Interior features
- Ceiling Fans(s), Eat-in Kitchen, PrimaryBedroom Upstairs, Walk-In Closet(s)
- Laundry
- Laundry Room
- Stories / Levels
- Two
- Direction faces
- West
Heating & Cooling
- Heating
- Central
- Cooling
- Central Air
Parking
- Garage spaces
- 2
- Attached garage
- Yes
- Parking features
- Driveway
HOA & Financial
- HOA fee
- $969 / Quarterly
- Monthly HOA
- $323/mo
- Total monthly fees
- $323/mo
- Total annual fees
- $3,875
- HOA name
- Leland Management/Jaritza Ramos
- CDD
- No
- Min lease term
- No Minimum
- Listing terms
- Cash, Conventional, FHA, VA Loan
- Ownership
- Fee Simple
- Available for lease
- Yes
- Lease restrictions
- No
- Approval process
- Potential Tenant applications performed by HOA in addition to normal process. Contact HOA for all documentation related.
Exterior & Construction
- Exterior features
- Other, Rain Gutters, Tennis Court(s)
- Construction materials
- Block, Stucco
- Roof
- Shingle
- Foundation
- Slab
- Pool
- Private pool
- Road surface
- Other
Utilities
- Sewer
- Public Sewer
- Water source
- Public
- Utilities
- BB/HS Internet Available, Cable Available, Electricity Available
Community
- Pets allowed
- Yes
Schools
Letter grades: Florida DOE 2024–25 school grades (Orange, Seminole, Lake, Osceola, Brevard). Assigned schools from the listing agent — verify enrollment with the district.
Room Details
| Room | Level | Dimensions |
|---|---|---|
| Primary Bedroom | Second | 14x16 |
| Living Room | First | |
| Kitchen | First |
Listing Details
- Listing date
- 2026-08-18
- On market date
- 2026-08-18
- Original list price
- $530,000
- Occupant type
- Vacant
- MLS area
- 33896 - Davenport / Champions Gate
- Listing AOR
- Orlando Regional
- Status changed
- 2026-10-05
- Tax legal description
- SHIRE AT WEST HAVEN PHASE ONE PB 139 PGS 31-33 LOT 21
Flood risk
FEMA Special Flood Hazard Area (1% annual-chance / “100-year” floodplain). Flood insurance is generally required by mortgage lenders.
Source: FEMA flood zone reported on the listing. Confirm current designation at FEMA Flood Map Service Center.
Location
Directions
Driving Directions: I-4 exit 58 toward Champions Gate. Merge south on Champions Gate Blvd. Turn Right on Ronald Loughman Rd/Polk 54/Reagan Parkway. Turn left on May Fair Blvd (West Haven community). At traffic circle take the 2nd exit onto Buckingham Dr. Turn left on Devon Dr. (Shire community). Turn right onto Norfolk Dr. Turn left onto Suffolk Place. House is on the right.
More homes like this
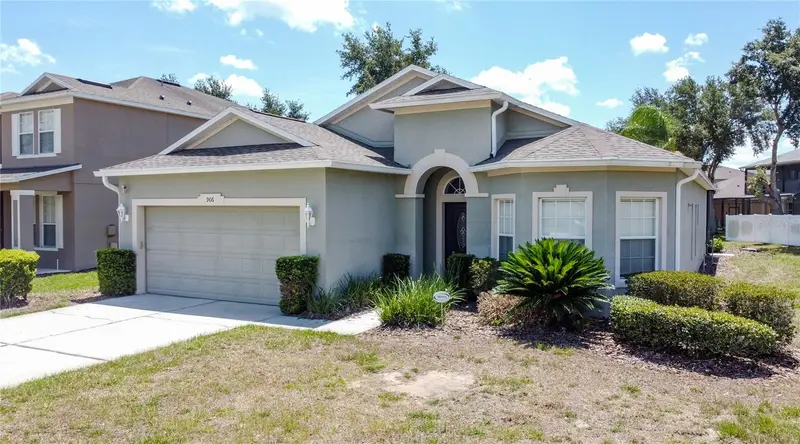
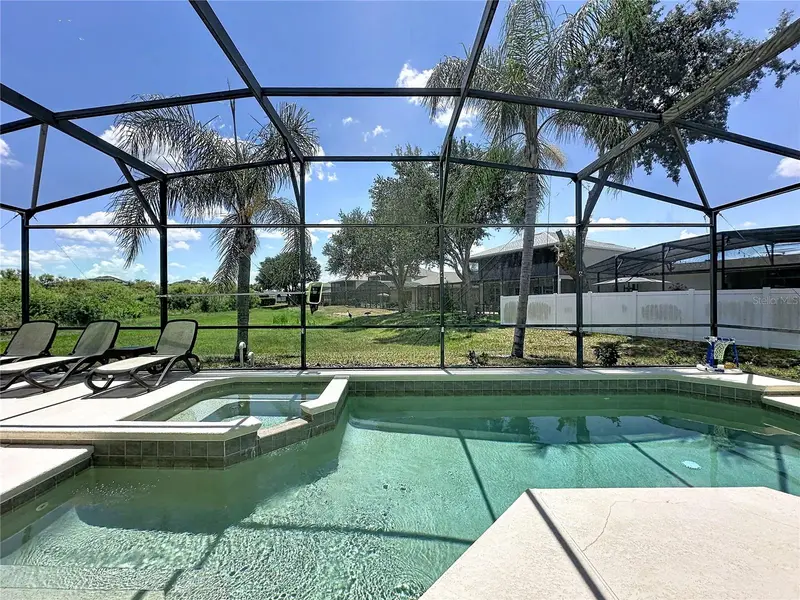
$399,000
906 Dorset Pl
Davenport, FL 33896
4 bd · 3 ba · 1,839 sqft
Shire At West Haven Ph 01
MLS ID #S5151161, COLDWELL BANKER REALTY.
Listing provided by Stellar MLS
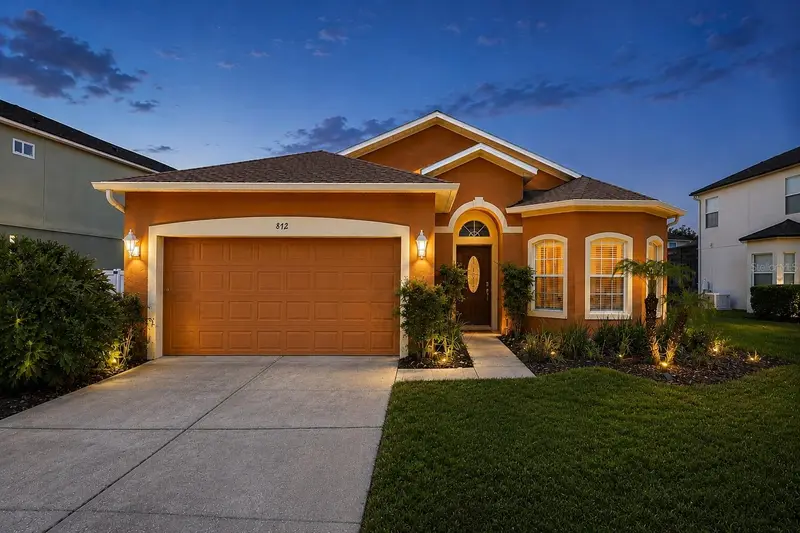
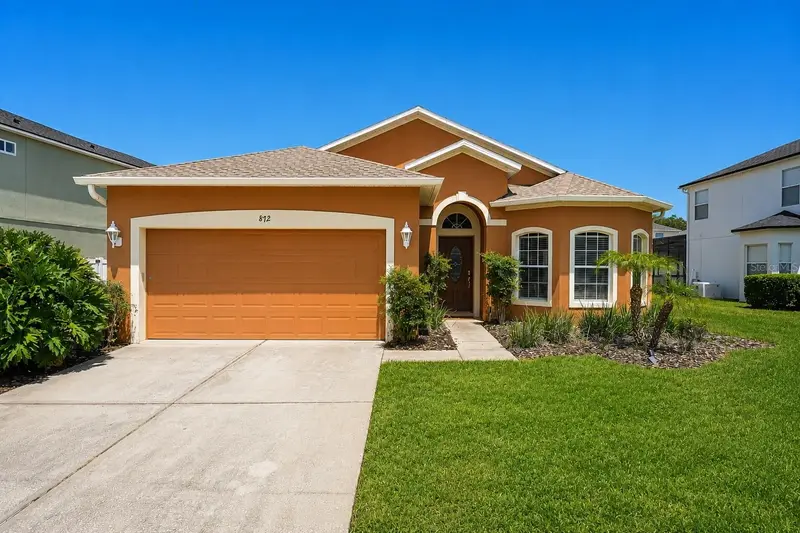
$409,999
872 Sussex Dr
Davenport, FL 33896
4 bd · 3 ba · 1,839 sqft
Shire At West Haven Ph 01
MLS ID #O6414632, RE/MAX 200 REALTY.
Listing provided by Stellar MLS
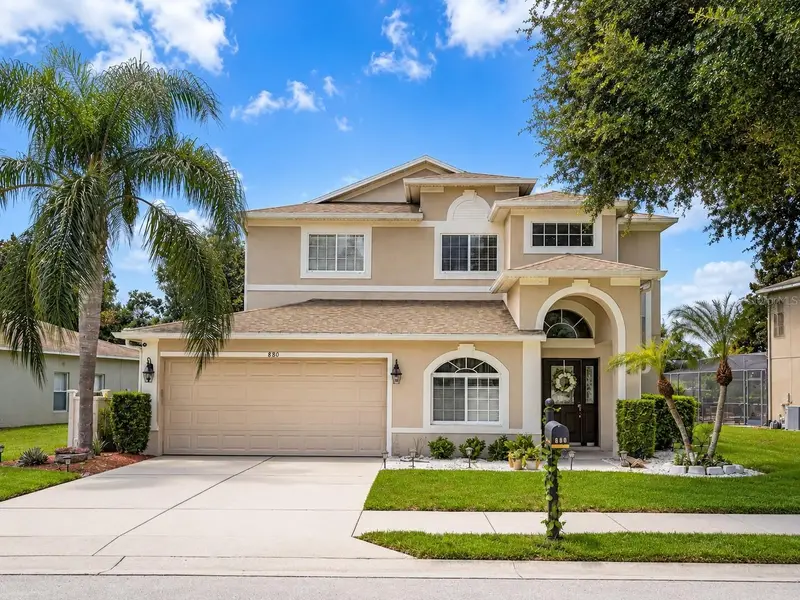
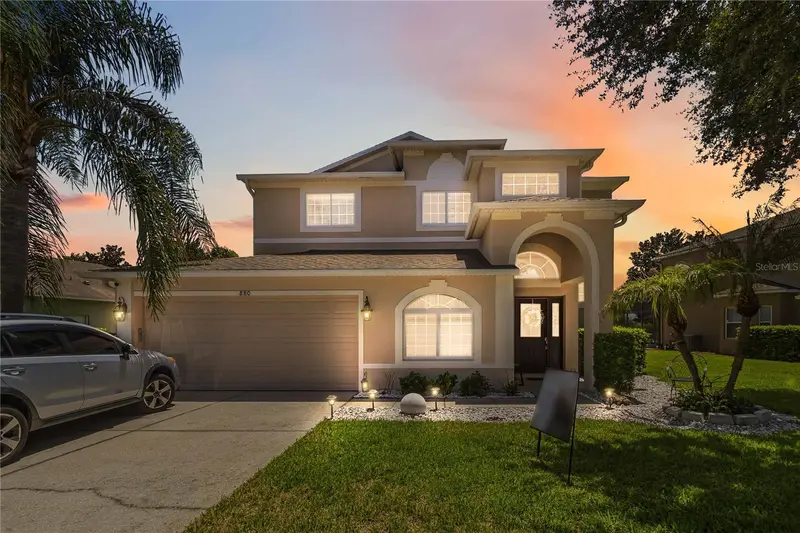
$533,000
880 Suffolk Pl
Davenport, FL 33896
4 bd · 4 ba · 2,754 sqft
Shire At West Haven Ph 01
MLS ID #O6423832, MY REALTY GROUP, LLC..
Listing provided by Stellar MLS
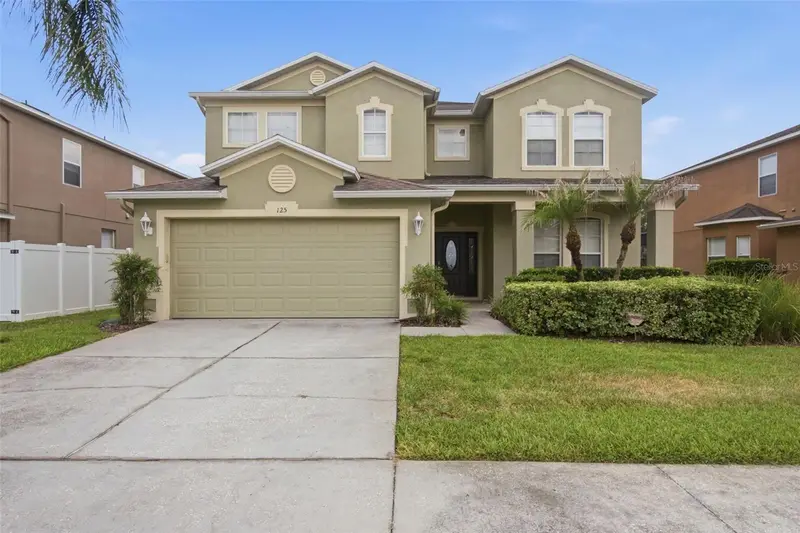
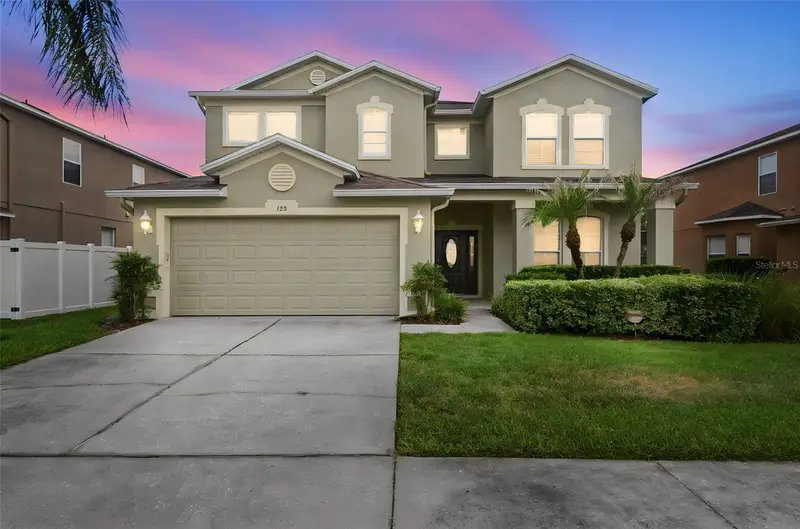
$558,000
125 Norfolk Dr
Davenport, FL 33896
5 bd · 4 ba · 3,251 sqft
Shire At West Haven Ph 01
MLS ID #G5114040, IAD REAL ESTATE.
Listing provided by Stellar MLS

Listings courtesy of Stellar MLS as distributed by MLS GRID
IDX information is provided exclusively for consumers’ personal, non-commercial use and may not be used for any purpose other than to identify prospective properties consumers may be interested in purchasing.
Based on information submitted to the MLS GRID as of October 5, 2026 at 10:40 AM ET. All data is obtained from various sources and may not have been verified by broker or MLS GRID. Supplied Open House Information is subject to change without notice. All information should be independently reviewed and verified for accuracy. Properties may or may not be listed by the office/agent presenting the information.
All or a portion of the multiple listing information is provided by Stellar MLS, from a copyrighted compilation of listings. The compilation of listings and each individual listing are © 2026 Stellar MLS. All rights reserved.
Ryan Solberg, Broker · MaxLife Realty LLC · FL License #BK3354351 · Equal Housing Opportunity · Full disclaimer · DMCA