
$575,000
540 Milwaukee Avenue
Dunedin, FL 34698
Listing updated: October 2, 2026 at 4:29 PM ET
Listing courtesy of People'S Choice Realty Svc Llc · Eric Frantz · MLS #TB8539361 · Active · 813-933-0677Property type
Year built
Lot size
Price / sq ft
HOA dues
Days on market
Garage space
Flood zone
About this home
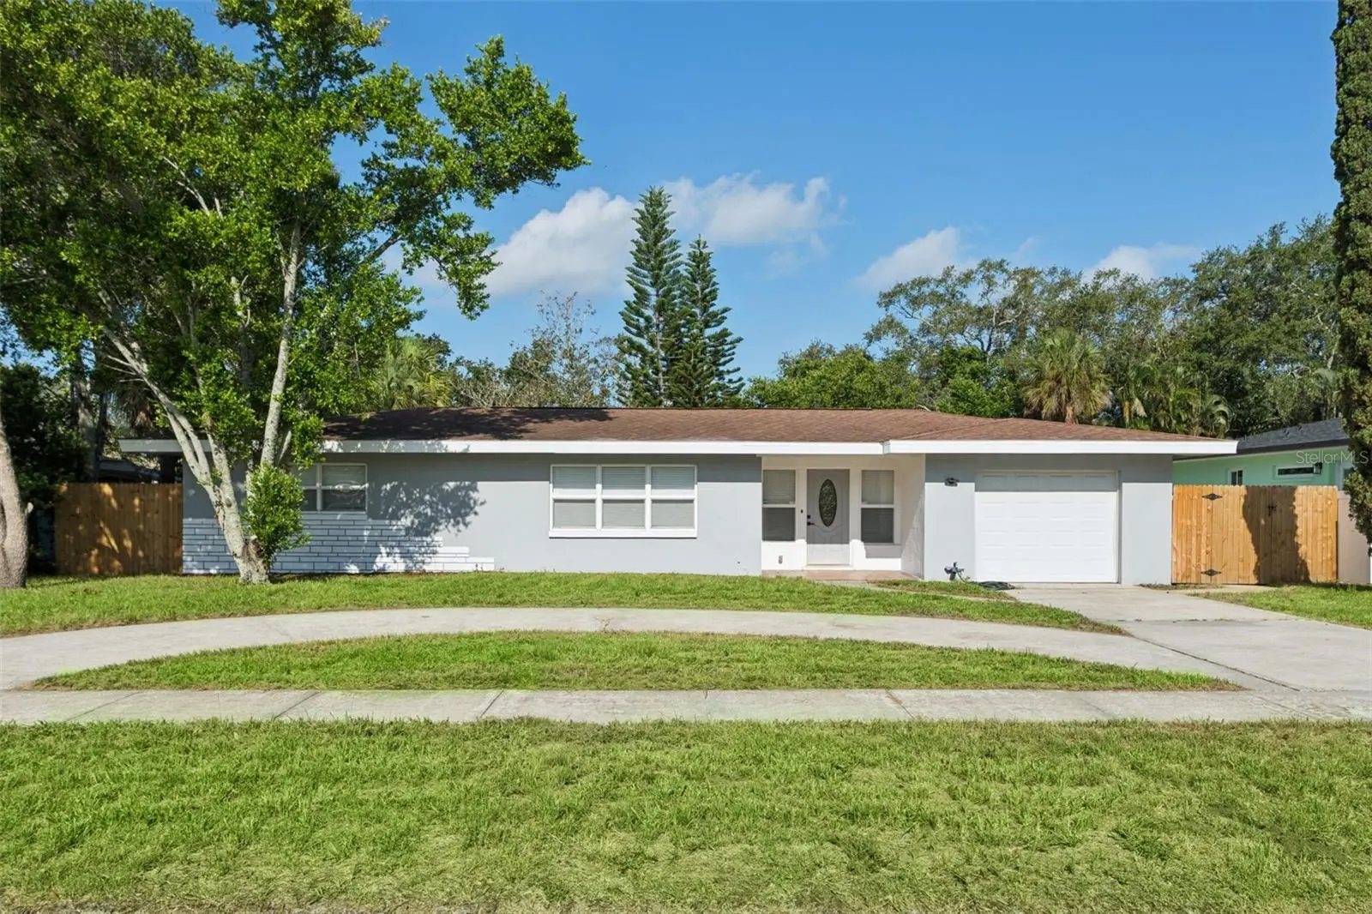
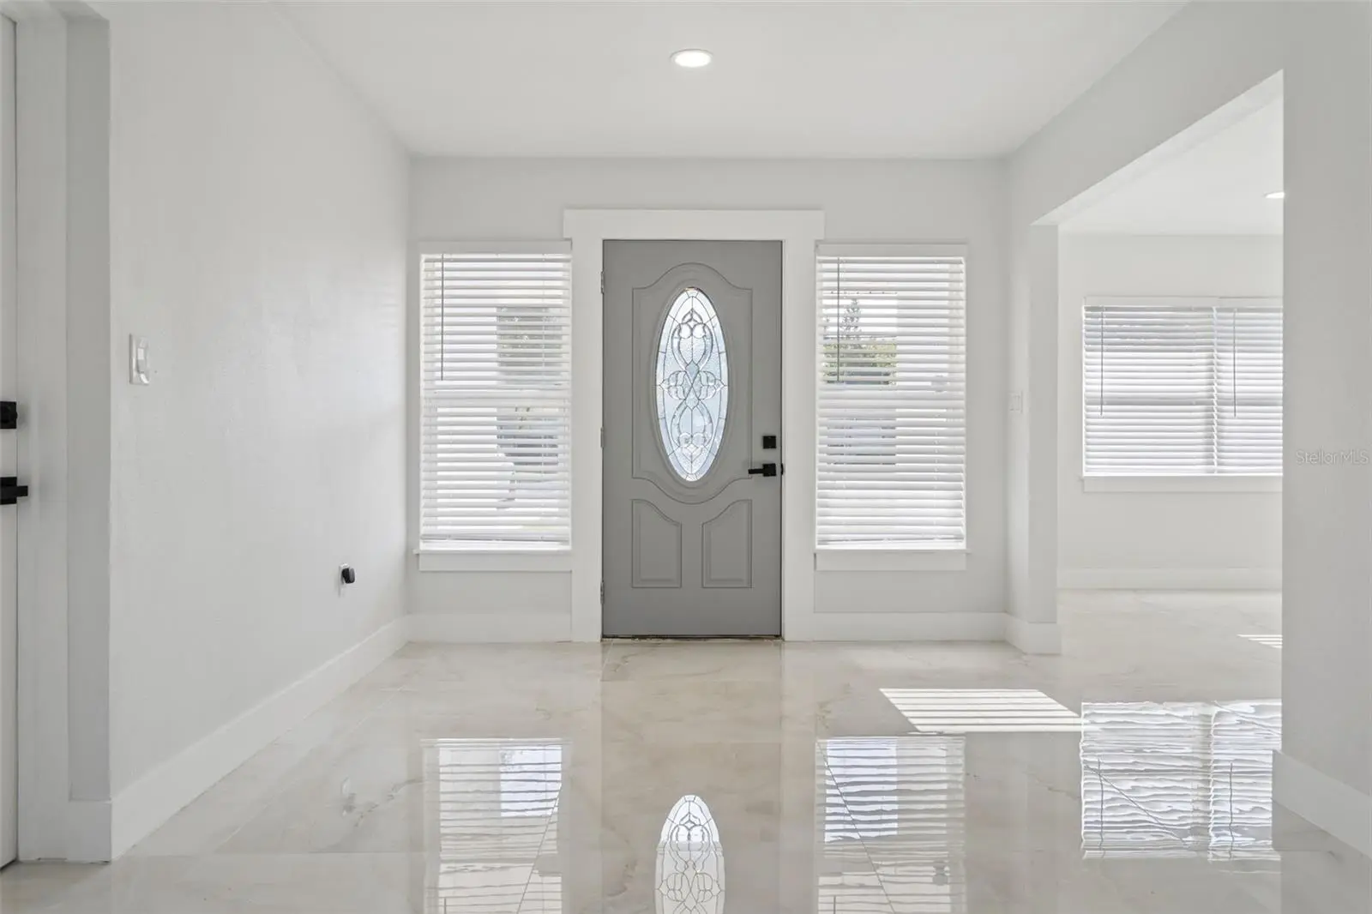
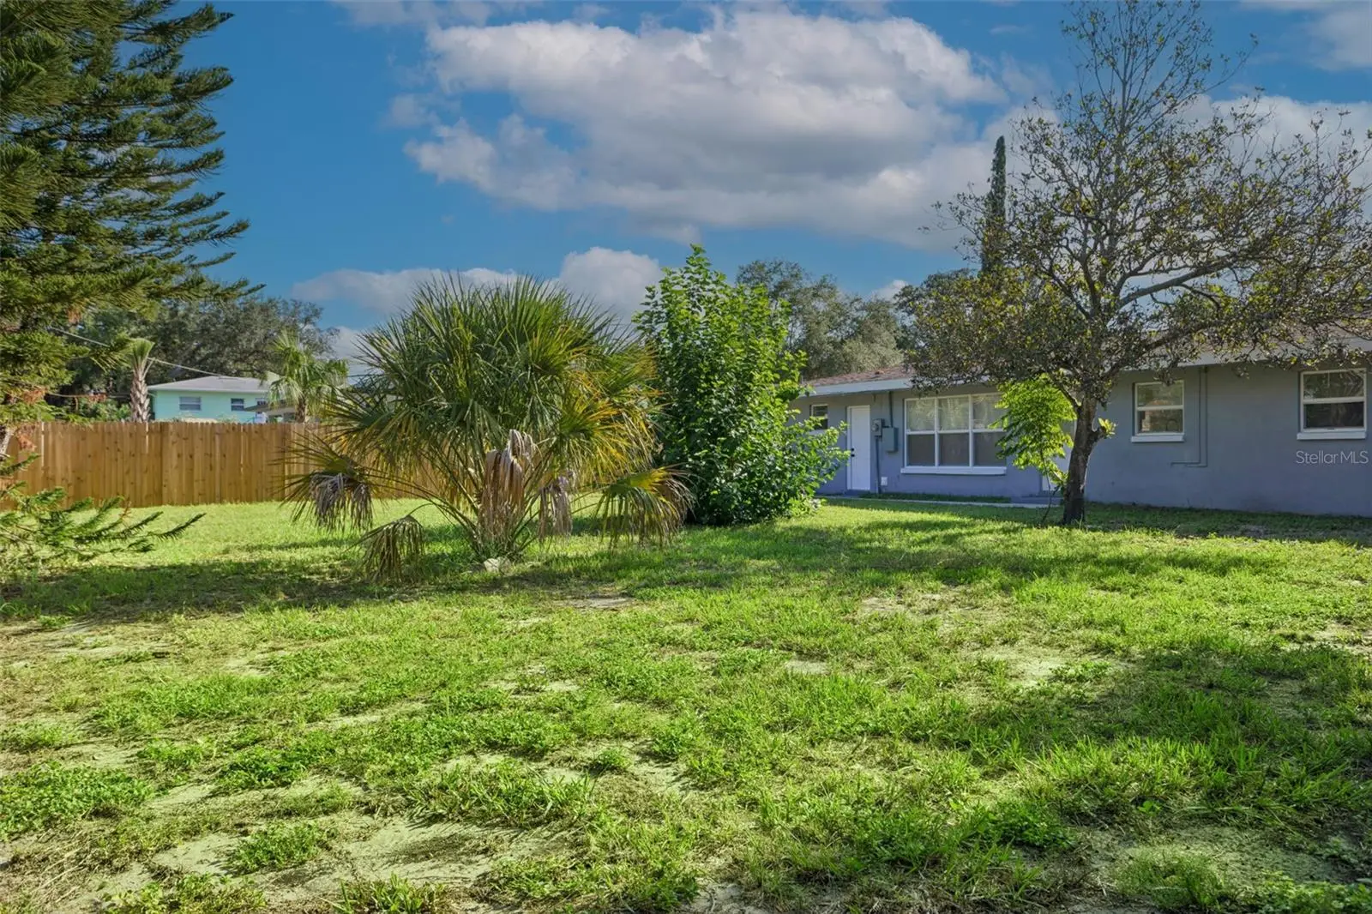
Look at this totally remodeled home just a couple blocks walk to the Dunedin village center. Evening walks to restaurants and local shops is so nice and relaxing on a cool afternoon. Two bedrooms and two bathrooms, a large living room connected to the kitchen, and a separate dining room, make this a very usable and comfortable floor plan. The kitchen has all new upgraded appliances, and a totally renovated and updated layout. Designed for a natural and easy workflow when meal prep is happening. Other thoughtful improvements include a tankless water heater, double pane insulated windows, heated and lighted bathroom mirrors, USB combo outlets in the bedrooms for charging at night, and a full modern bathroom in the garage made ready for an extra living space or flex room. The seller can convert this space after the sale if needed. This backyard has so many possibilities, its huge and has been newly fenced, great for dogs or keeping little ones contained. The listing has been virtually staged to help with planning your new home layout.
Estimated monthly payment
Estimate only. Taxes use the listing's reported amount where available; insurance is a Florida-average estimate. Your actual payment will vary — run a full calculation or talk to a lender.
Price & listing history47 days on market
- Status: ActiveAug 16, 2026
- Listed$610,000Aug 16, 2026
- Price reduced$575,000
Property Documents
Documents the listing agent has made public for this property. Free to view and download.
Facts & features
- Property type
- Residential
- Sub type
- Single Family Residence
- Status
- Active
- Days on market
- 47
- Cumulative DOM
- 232
- Subdivision
- Pleasant View Terrace 3rd Add
- County
- Pinellas
- Year built
- 1957
- Living area
- 1,044 sq ft
- Price/sq ft
- $551
- Building area
- 1,514 sq ft (Public Records)
- Lot size
- 10,115 sq ft
- Lot category
- 0 to less than 1/4
- Flood zone
- X (12103C0068H)
- Garage
- 1 spaces
- Annual taxes
- $6,279 (2025)
- Parcel #
- 34-28-15-72234-000-0020
- MLS #
- TB8539361
Ask about this home
Have a question? Ask the broker directly.
Ryan Solberg answers personally — no call center, no spam. Your question goes straight to him.
Interior Details
- Bedrooms
- 2
- Full bathrooms
- 2
- Flooring
- Tile
- Appliances
- Dishwasher, Disposal, Electric Water Heater, Exhaust Fan, Microwave, Range, Range Hood, Refrigerator, Tankless Water Heater
- Interior features
- Built-in Features, Eat-in Kitchen, Kitchen/Family Room Combo, Living Room/Dining Room Combo, Primary Bedroom Main Floor, Solid Surface Counters
- Laundry
- Electric Dryer Hookup, In Garage, Inside, Washer Hookup
- Stories / Levels
- One
- Direction faces
- East
Heating & Cooling
- Heating
- Central
- Cooling
- Central Air
Parking
- Garage spaces
- 1
- Attached garage
- Yes
- Parking features
- Bath In Garage, Driveway, Garage Door Opener, Ground Level, Off Street
HOA & Financial
- Total monthly fees
- $0/mo
- Total annual fees
- $0
- CDD
- No
- Min lease term
- No Minimum
- Listing terms
- Cash, Conventional, FHA, VA Loan
- Ownership
- Fee Simple
- Available for lease
- Yes
- Lease restrictions
- No
Exterior & Construction
- Exterior features
- Private Entrance, Private Mailbox, Private Yard
- Construction materials
- Block
- Roof
- Shingle
- Foundation
- Slab
- Road surface
- Asphalt, Paved
Utilities
- Sewer
- Public Sewer
- Water source
- Public
- Utilities
- BB/HS Internet Available, Electricity Connected, Fire Hydrant, Public, Sewer Connected, Water Connected
Community
- Pets allowed
- Yes
Schools
Letter grades: Florida DOE 2024–25 school grades (Orange, Seminole, Lake, Osceola, Brevard). Assigned schools from the listing agent — verify enrollment with the district.
Room Details
| Room | Level | Dimensions |
|---|---|---|
| Primary Bedroom | First | 10x15 |
| Bedroom 2 | First | 12x11 |
| Kitchen | First | 15x11 |
| Living Room | First | 13x16 |
| Dining Room | First | 9x10 |
| Foyer | First | 8x10 |
Listing Details
- Listing date
- 2026-08-16
- On market date
- 2026-08-16
- Original list price
- $610,000
- Occupant type
- Vacant
- MLS area
- 34698 - Dunedin
- Listing AOR
- Suncoast Tampa
- Status changed
- 2026-08-16
- Tax legal description
- PLEASANT VIEW TERRACE 3RD ADD S 75FT OF LOT 2 & N 5FT OF LOT 3
Flood risk
Minimal-risk area outside the mapped floodplain. Flood insurance is optional and typically low-cost.
Source: FEMA flood zone reported on the listing. Confirm current designation at FEMA Flood Map Service Center.
Location
Directions
Main St to south on Milwaukee Ave
More homes like this
$365,000
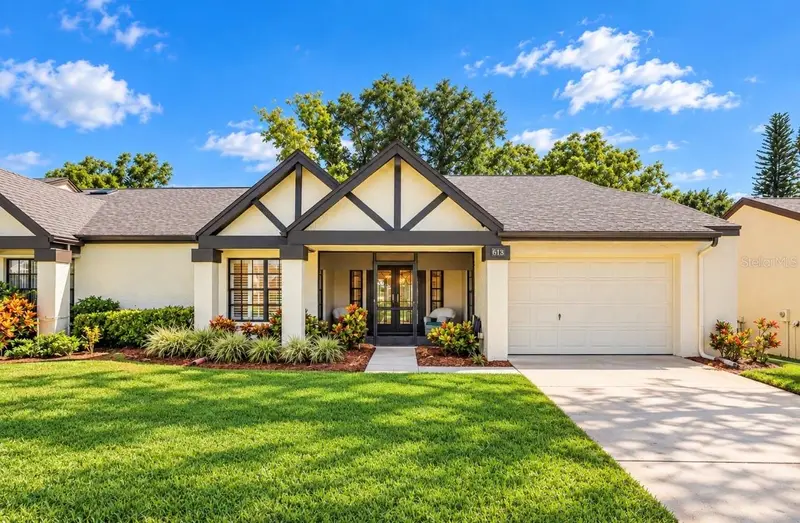
913 Sutton Pl
Palm Harbor, FL 34684
2 bd · 2 ba · 1,220 sqft
Highland Lakes
MLS ID #TB8554386, KATIE DUCHARME REALTY, LLC.
Listing provided by Stellar MLS
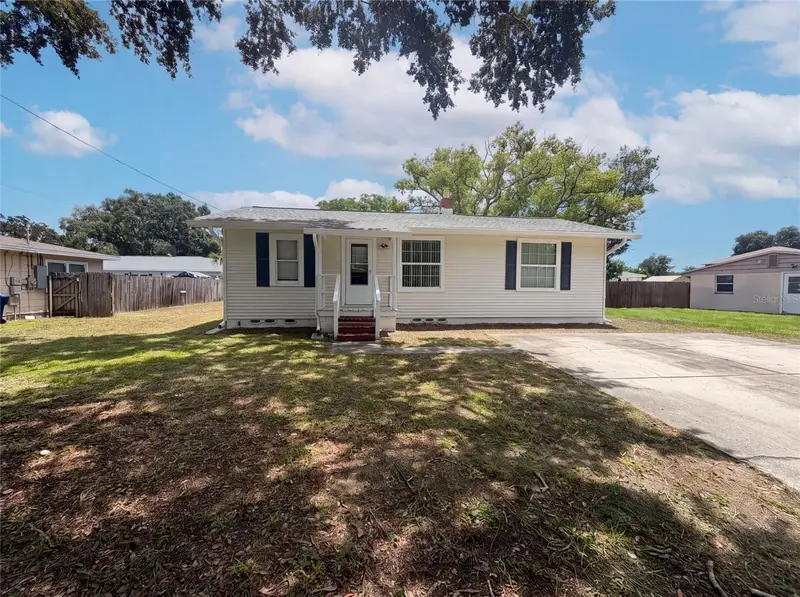
$358,000
345 Acropolis Dr
Dunedin, FL 34698
3 bd · 2 ba · 1,120 sqft
Acreage
MLS ID #O6432858, OPENDOOR BROKERAGE LLC.
Listing provided by Stellar MLS
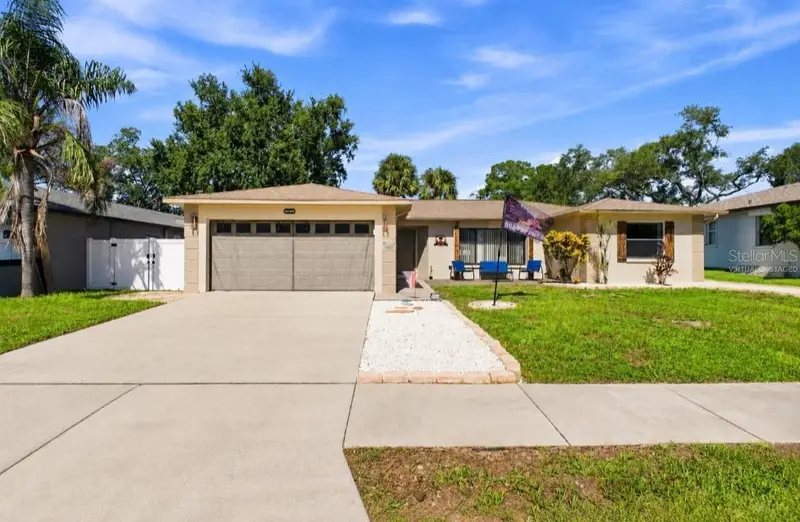
$494,500
1830 Willow Oak Dr W
Palm Harbor, FL 34683
3 bd · 2 ba · 1,607 sqft
Laurel Oak Woods
MLS ID #TB8535221, IMPACT REALTY TAMPA BAY.
Listing provided by Stellar MLS
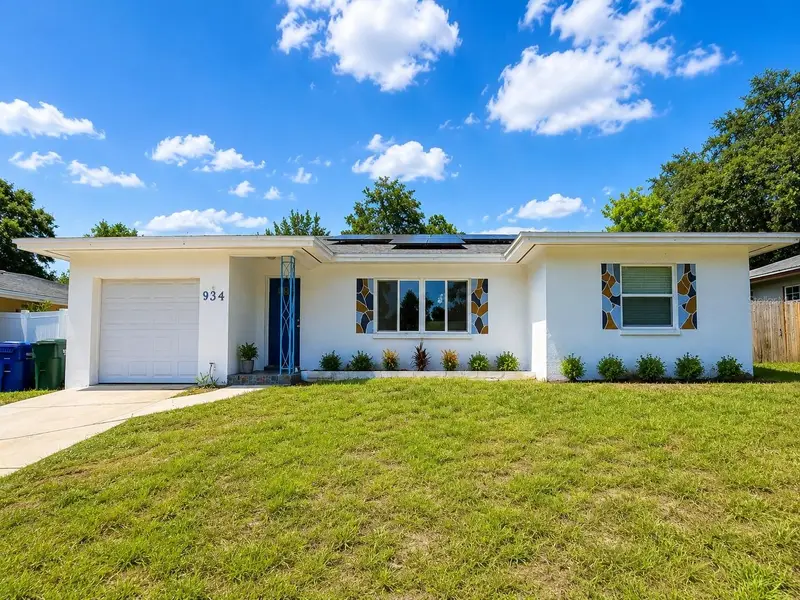
$533,000
934 Hillwood Dr
Dunedin, FL 34698
4 bd · 2 ba · 1,319 sqft
Dunedin Lakewood Estates 2nd A Dd
MLS ID #TB8540782, ENGEL & VOLKERS TAMPA DOWNTOWN.
Listing provided by Stellar MLS

Listings courtesy of Stellar MLS as distributed by MLS GRID
IDX information is provided exclusively for consumers’ personal, non-commercial use and may not be used for any purpose other than to identify prospective properties consumers may be interested in purchasing.
Based on information submitted to the MLS GRID as of October 2, 2026 at 4:29 PM ET. All data is obtained from various sources and may not have been verified by broker or MLS GRID. Supplied Open House Information is subject to change without notice. All information should be independently reviewed and verified for accuracy. Properties may or may not be listed by the office/agent presenting the information.
All or a portion of the multiple listing information is provided by Stellar MLS, from a copyrighted compilation of listings. The compilation of listings and each individual listing are © 2026 Stellar MLS. All rights reserved.
Ryan Solberg, Broker · MaxLife Realty LLC · FL License #BK3354351 · Equal Housing Opportunity · Full disclaimer · DMCA