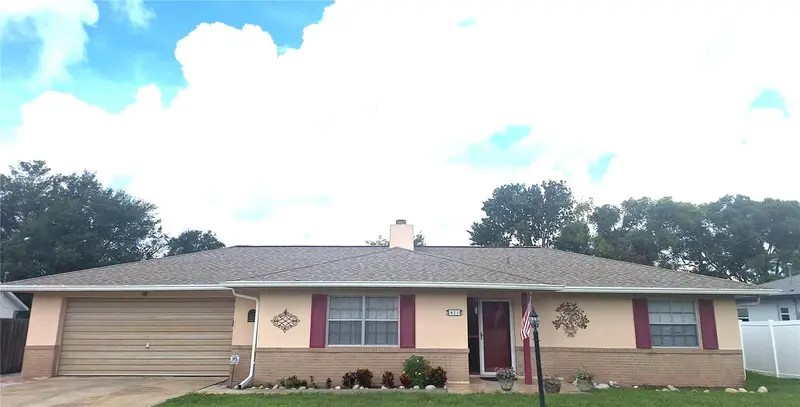
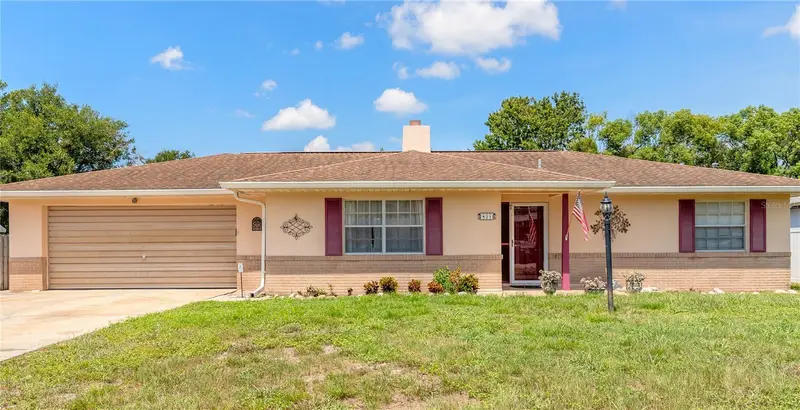

$295,000
834 Sweetbrier DriveDeltona, FL 32725
Listing updated: September 15, 2026 at 10:39 AM ET
Listing courtesy of Deltona Lakes Realty Inc · Linda Patti · MLS #V4950754 · Active · 386-574-1401Property type
Year built
Lot size
Price / sq ft
HOA dues
Days on market
Garage spaces
Flood zone
About this home
HERE IS A GREAT WAY TO KICK-OFF A COOL TIME IN YOUR NEW HOME THIS SEASON! This 2 bedroom 2 bath home 2 car garage home is just the right size to find comfort and convenience here. The living room plus family room gives it the truly extra-spacious feel. Extra elegance is in the stone fireplace that graces the family room. Newer ceramic tile flows throughout. It's a game-changer with the brand NEW ROOF installed 9/2026, and relax as you enjoy your morning coffee at the eat-in kitchen looking out over the sparkling pool, or veg out with nature on the screened porch overlooking outdoor patio and spacious yard just waiting for your personal touches. The open kitchen layout gives you plenty of counter space and cabinetry plus a pantry. Need more storage? Find ample shelving in garage already there for your goods. This property is being sold as-is, but has been updated and upgraded. The electrical panel is NEW, NEW air conditioner in 2020, NEW drain field installed in 2025, newer gutters, plus updated pool and timer surrounds you in cool comfort. The oversized garage has laundry facilities plus shelving for all your extras. The location is a winning point too! Just a few minutes to I-4 heading to either Daytona or Orlando brings a winning drive toward play or business. No HOA here, but your private oasis that's very close to shopping, medical plazas and financial locations. All measurements are approximate. Sq. footage received from the tax rolls. All information recorded in the MLS is intended to be accurate but can not be guaranteed.
Estimated monthly payment
Estimate only. Taxes use the listing's reported amount where available; insurance is a Florida-average estimate. Your actual payment will vary — run a full calculation or talk to a lender.
Price & listing history4 days on market
- Status: ActiveSep 11, 2026
- Listed$295,000Sep 11, 2026
- Price increased$295,000
Facts & features
- Property type
- Residential
- Sub type
- Single Family Residence
- Status
- Active
- Days on market
- 4
- Subdivision
- Deltona Lakes Unit 66
- County
- Volusia
- Year built
- 1981
- Living area
- 1,254 sq ft
- Price/sq ft
- $235
- Building area
- 2,050 sq ft (Public Records)
- Lot size
- 10,000 sq ft
- Lot category
- 0 to less than 1/4
- Flood zone
- X (12127C0620K)
- Garage
- 2 spaces
- Pool
- Private pool
- Annual taxes
- $708 (2025)
- Parcel #
- 18-31-30-66-22-0060
- Zoning
- R-1
- MLS #
- V4950754
Ask about this home
Have a question? Ask the broker directly.
Ryan Solberg answers personally — no call center, no spam. Your question goes straight to him.
Interior Details
- Bedrooms
- 2
- Full bathrooms
- 2
- Flooring
- Ceramic Tile
- Appliances
- Dishwasher, Microwave, Range, Refrigerator
- Interior features
- Eat-in Kitchen
- Laundry
- Electric Dryer Hookup, In Garage
- Stories / Levels
- One
- Direction faces
- North
- Fireplace
- Yes
Heating & Cooling
- Heating
- Central
- Cooling
- Central Air
Parking
- Garage spaces
- 2
- Attached garage
- Yes
- Parking features
- Driveway, Garage Door Opener
HOA & Financial
- Total monthly fees
- None
- Total annual fees
- None
- CDD
- No
- Min lease term
- 7 Months
- Listing terms
- Cash, Conventional, FHA, VA Loan
- Ownership
- Fee Simple
- Available for lease
- Yes
- Lease restrictions
- No
Exterior & Construction
- Exterior features
- None, Rain Gutters
- Construction materials
- Block
- Roof
- Shingle
- Foundation
- Slab
- Pool
- Private pool
- Road surface
- Asphalt
Utilities
- Sewer
- None
- Water source
- None
- Utilities
- Cable Available, Electricity Connected
Room Details
| Room | Level | Dimensions |
|---|---|---|
| Living Room | First | |
| Family Room | First | |
| Kitchen | First | |
| Primary Bedroom | First | 13.4x14 |
| Bedroom 2 | First | 10x12 |
| Living Room | First | 16.4x12.8 |
| Family Room | First | 12x17.4 |
| Kitchen | First | 11x20 |
| Bathroom 1 | First | |
| Bathroom 2 | First |
Listing Details
- Listing date
- 2026-09-10
- On market date
- 2026-09-11
- Original list price
- $295,000
- Occupant type
- Vacant
- MLS area
- 32725 - Deltona / Enterprise
- Listing AOR
- West Volusia
- Status changed
- 2026-09-11
- Tax legal description
- LOT 6 BLK 1747 DELTONA LAKES UNIT 66 MB 28 PGS 124-127 INC PER OR 3145 PG 0372 PER OR 8747 PG 0537
Flood risk
Minimal-risk area outside the mapped floodplain. Flood insurance is optional and typically low-cost.
Source: FEMA flood zone reported on the listing. Confirm current designation at FEMA Flood Map Service Center.
Location
Directions
EXIT 108 OFF I-4 TURN LEFT; TURN LEFT ON DELTONA BLVD. MAKE RIGHT ON WHITEWOOD LEFT ON HAGER, RIGHT ON 9TH, LEFT ON N 4TH AVE, RIGHT ON SWEETBRIER.
More homes like this
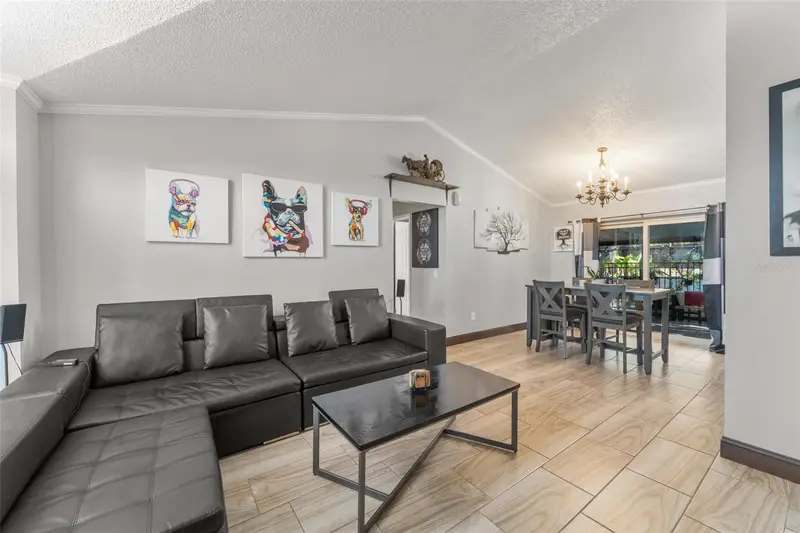
$339,000
961 Millenbeck Ave
Deltona, FL 32725
4 bd · 2 ba · 1,666 sqft
Deltona Lakes Unit 66
MLS ID #O6426697, KELLER WILLIAMS REALTY AT THE PARKS.
Listing provided by Stellar MLS
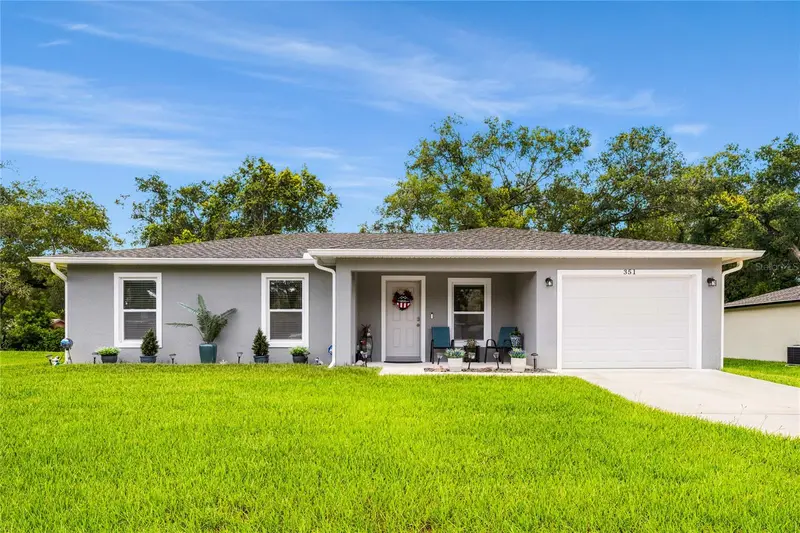
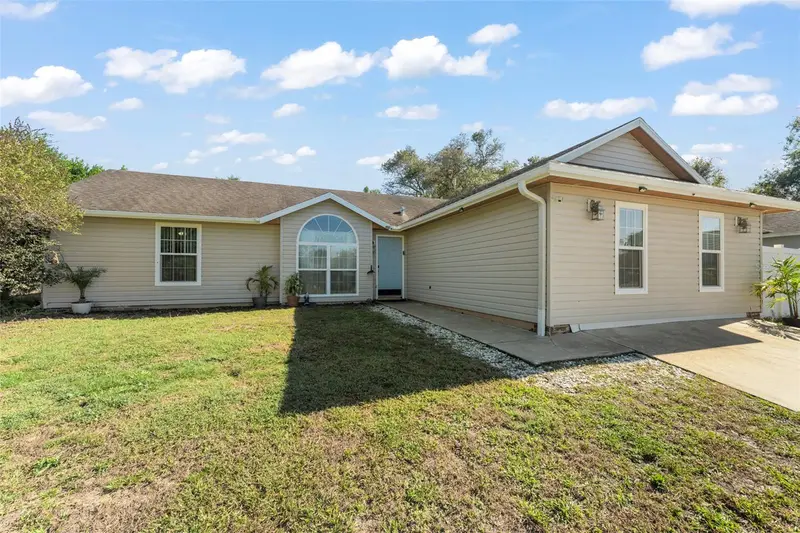
$298,000
351 W Elm Dr
Orange City, FL 32763
3 bd · 2 ba · 1,197 sqft
Orange City Hills Unit 04
MLS ID #V4949922, RE/MAX CENTRAL REALTY.
Listing provided by Stellar MLS
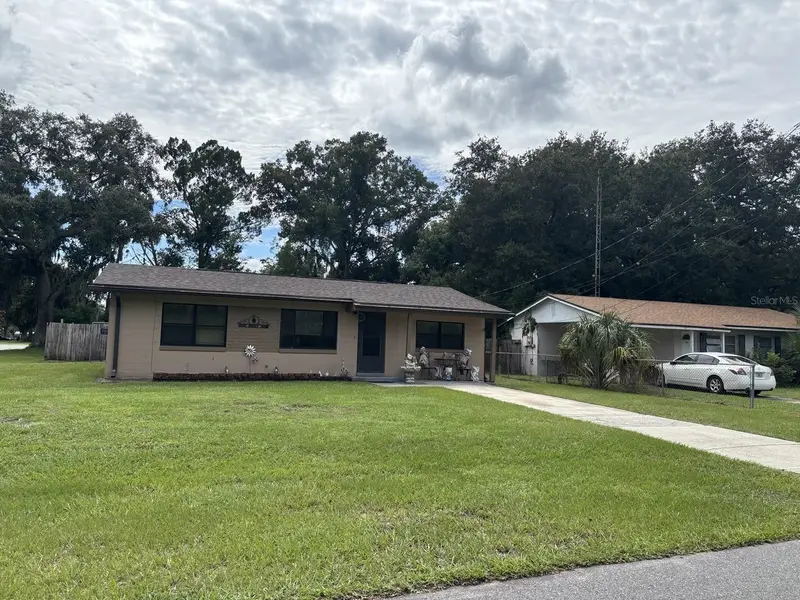
$199,900
1701 W 2nd St
Sanford, FL 32771
3 bd · 1 ba · 912 sqft
Sanford Town Of
MLS ID #O6447521, PREMIUM PROPERTIES R.E SERVICE.
Listing provided by Stellar MLS
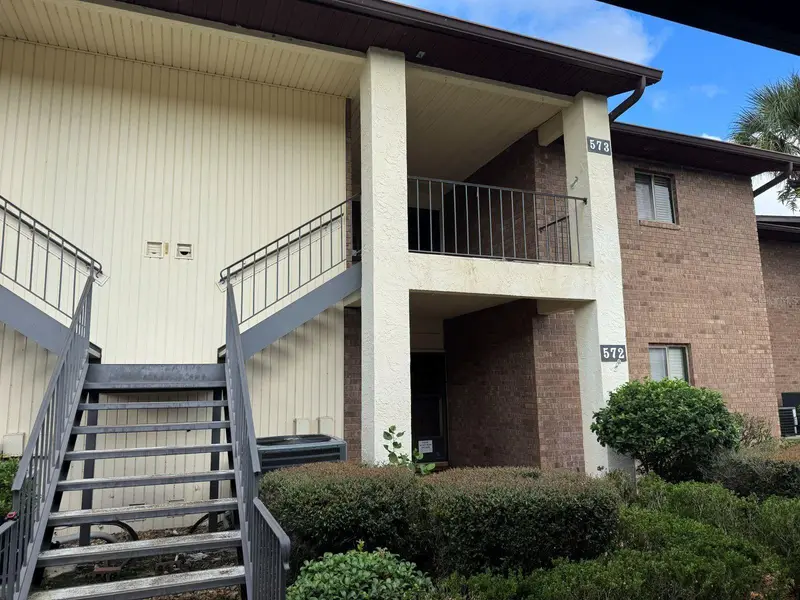
$185,000
573 Belltower Ave #573
Deltona, FL 32725
3 bd · 2 ba · 1,555 sqft
Sunset Gardens Condo Ph
MLS ID #O6440759, KELLER WILLIAMS ADVANTAGE REALTY.
Listing provided by Stellar MLS

Listings courtesy of Stellar MLS as distributed by MLS GRID
IDX information is provided exclusively for consumers’ personal, non-commercial use and may not be used for any purpose other than to identify prospective properties consumers may be interested in purchasing.
Based on information submitted to the MLS GRID as of September 15, 2026 at 10:39 AM ET. All data is obtained from various sources and may not have been verified by broker or MLS GRID. Supplied Open House Information is subject to change without notice. All information should be independently reviewed and verified for accuracy. Properties may or may not be listed by the office/agent presenting the information.
All or a portion of the multiple listing information is provided by Stellar MLS, from a copyrighted compilation of listings. The compilation of listings and each individual listing are © 2026 Stellar MLS. All rights reserved.
Ryan Solberg, Broker · MaxLife Realty LLC · FL License #BK3354351 · Equal Housing Opportunity · Full disclaimer · DMCA