

$574,900
5526 Don Manuel RoadElkton, FL 32033
Listing updated: September 28, 2026 at 2:24 PM ET
Listing courtesy of Infinity Real Estate Group · Tamara Martin · MLS #O6433970 · Active · 407-760-0835Property type
Year built
Lot size
Price / sq ft
HOA dues
Days on market
Garage spaces
Flood zone
About this home
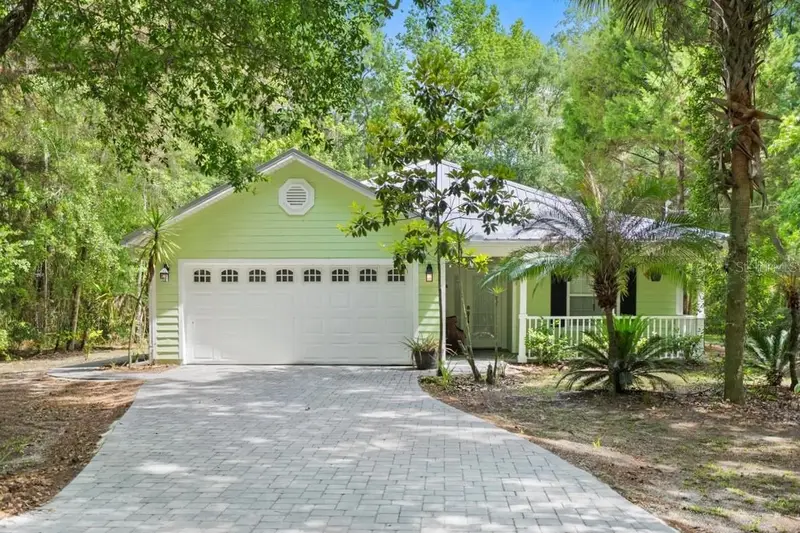
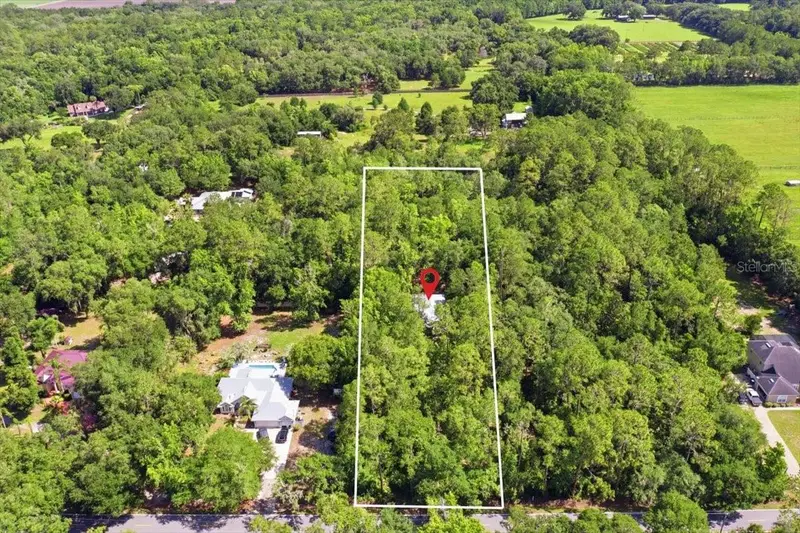
Nestled on a peaceful 1.87-acre wooded homesite, this exceptional custom-built 3-bedroom, 2-bath home offers the perfect blend of country living and modern convenience. With 1,852 square feet of living space, you'll appreciate the functional floor plan, soaring vaulted ceilings, and spacious living areas designed for comfortable everyday living. All within 30 minutes of historic downtown St. Augustine and Florida's beautiful Atlantic beaches! The home showcases quality craftsmanship throughout, featuring concrete siding, solid wood cabinetry, travertine and marble flooring, and a custom fireplace with an antique mantel imported from England. Numerous recent improvements include all new interior paint, updated lighting and ceiling fans, newer stainless steel appliances, water heater, washer and dryer. Submersible well system with new air compression tanks. Power inlet box for generator hook-up in outside main panel and 240-volt outlet plug in garage. Major exterior upgrades include a new metal roof and paver driveway installed in 2024. Step outside to enjoy the oversized wooden deck and stone patio, perfect for entertaining or relaxing while taking in the natural surroundings. The property also includes a large enclosed shed with electricity, irrigation system, chicken coop complete with heat lamp and exhaust fan, an outdoor egg-washing station, and a raised garden planter. For those seeking a sustainable lifestyle, this is a rare turnkey homestead opportunity. No pesticides, fertilizers, or harsh chemicals have been used on the land for more than 20 years, making it ideal for gardening, hobby farming, and permaculture. Bring your animals, equipment, RV, or recreational toys - there's plenty of room to create the lifestyle you've been dreaming of. Enjoy the tranquility of country living while remaining just a short drive from shopping, dining, and major roadways. Whether you're looking to raise a family, grow your own food, or simply enjoy more space and privacy, this one-of-a-kind property is ready to welcome you home.
Estimated monthly payment
Estimate only. Taxes use the listing's reported amount where available; insurance is a Florida-average estimate. Your actual payment will vary — run a full calculation or talk to a lender.
Price & listing history42 days on market
- Status: ActiveAug 17, 2026
- Listed$599,900Aug 17, 2026
- Price reduced$574,900
Property Documents
Documents the listing agent has made public for this property. Free to view and download.
Facts & features
- Property type
- Residential
- Sub type
- Single Family Residence
- Status
- Active
- Days on market
- 42
- Subdivision
- Metes & Bounds
- County
- St Johns
- Year built
- 2005
- Living area
- 1,852 sq ft
- Price/sq ft
- $310
- Building area
- 2,531 sq ft (Public Records)
- Lot size
- 81,457 sq ft
- Lot category
- 1 to less than 2
- Flood zone
- X (12109C0365J)
- Garage
- 2 spaces
- Annual taxes
- $3,566 (2025)
- Parcel #
- 032965-0100
- Zoning
- OR
- MLS #
- O6433970
Ask about this home
Have a question? Ask the broker directly.
Ryan Solberg answers personally — no call center, no spam. Your question goes straight to him.
Interior Details
- Bedrooms
- 3
- Full bathrooms
- 2
- Flooring
- Luxury Vinyl, Tile
- Appliances
- Dishwasher, Disposal, Dryer, Electric Water Heater, Microwave, Range, Refrigerator, Washer
- Interior features
- Ceiling Fans(s), Living Room/Dining Room Combo, Open Floorplan, Primary Bedroom Main Floor, Solid Wood Cabinets, Split Bedroom, Thermostat, Vaulted Ceiling(s), Walk-In Closet(s)
- Laundry
- Electric Dryer Hookup, Inside, Laundry Room
- Stories / Levels
- One
- Direction faces
- South
- Fireplace
- Yes
Heating & Cooling
- Heating
- Central, Electric
- Cooling
- Central Air
Parking
- Garage spaces
- 2
- Attached garage
- Yes
HOA & Financial
- Total monthly fees
- None
- Total annual fees
- None
- CDD
- No
- Homestead exemption
- Yes
- Min lease term
- No Minimum
- Listing terms
- Cash, Conventional, FHA, VA Loan
- Ownership
- Fee Simple
- Available for lease
- Yes
- Lease restrictions
- No
Exterior & Construction
- Exterior features
- Storage
- Construction materials
- Cement Siding, Frame
- Roof
- Metal
- Foundation
- Slab
- Road surface
- Asphalt
Utilities
- Sewer
- Septic Tank
- Water source
- Well
- Utilities
- Electricity Connected, Sprinkler Well, Water Connected
Room Details
| Room | Level | Dimensions |
|---|---|---|
| Family Room | First | 11x15 |
| Dining Room | First | 11x17 |
| Kitchen | First | 11x13 |
| Living Room | First | 13x25 |
| Laundry | First | 7x8 |
| Primary Bedroom | First | 15x16 |
| Bedroom 2 | First | 12x12 |
| Bedroom 3 | First | 12x12 |
Listing Details
- Listing date
- 2026-08-17
- On market date
- 2026-08-17
- Original list price
- $599,900
- Occupant type
- Vacant
- MLS area
- 32033 - Elkton
- Listing AOR
- Orlando Regional
- Status changed
- 2026-08-17
- Tax legal description
- 14-10 PT OF E880FT OF S1/2 GL 8 LYING E OF SOLANO RD (AKA PARCEL "E") 121.5FT ON N R/W DON MANUEL RD OR5083/1850
Flood risk
Minimal-risk area outside the mapped floodplain. Flood insurance is optional and typically low-cost.
Source: FEMA flood zone reported on the listing. Confirm current designation at FEMA Flood Map Service Center.
Location
Directions
From Downtown St. Augustine, take US-1 S to SR-207 W. Continue west on SR-207 past I-95 and the St. Johns County Fairgrounds. Turn right (north) onto Don Manuel Rd. Property will be on the right/east side of the road.
More homes like this
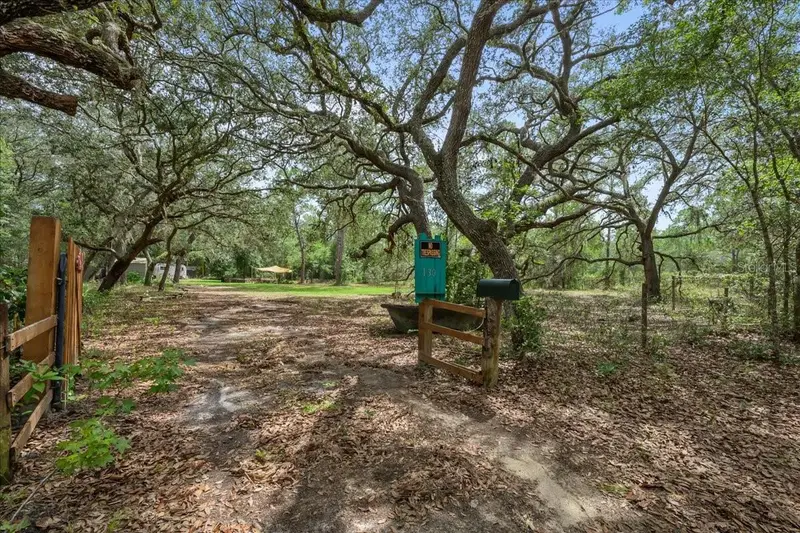
$75,000
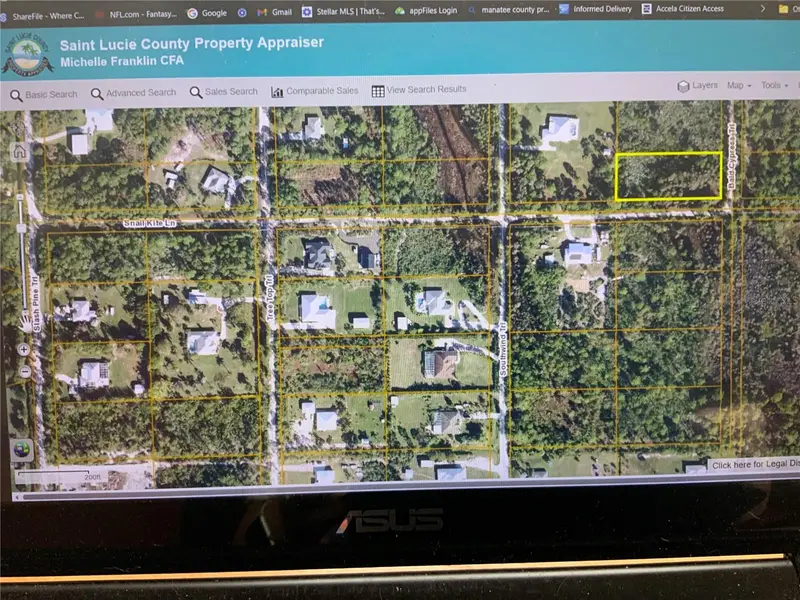
Snail Kite Ln
Fort Pierce, FL 34951
0.94 acres
Metes & Bounds
MLS ID #A4578287, LESLIE WELLS REALTY, INC..
Listing provided by Stellar MLS
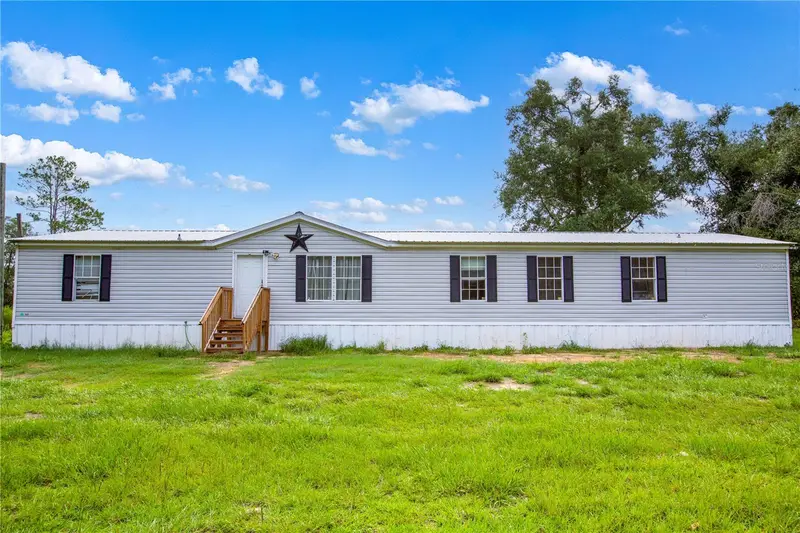
$119,500
130 Buckles Dr
Interlachen, FL 32148
1.47 acres
Metes & Bounds
MLS ID #FC321075, MAXREV LLC.
Listing provided by Stellar MLS
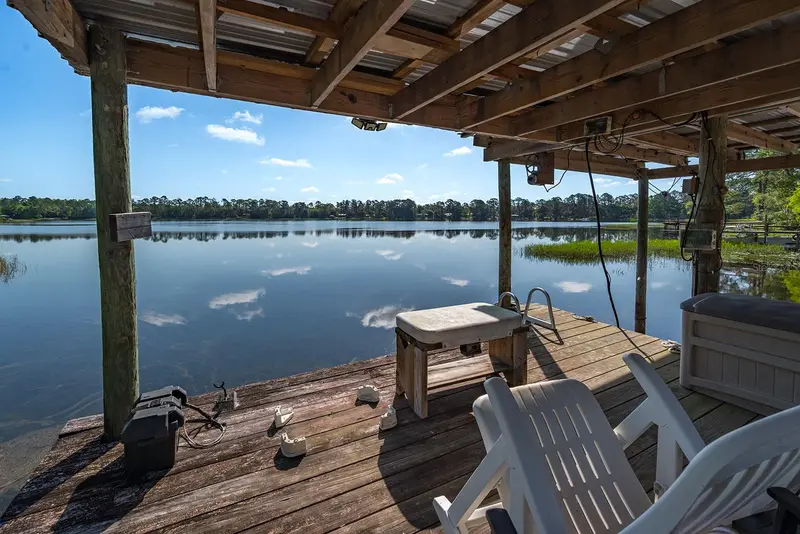
$175,000
243 Sw Reigel Ct
Lake City, FL 32024
4 bd · 2 ba · 2,240 sqft
Metes & Bounds
MLS ID #GC543316, RAYTOWN HOMES & REALTY.
Listing provided by Stellar MLS
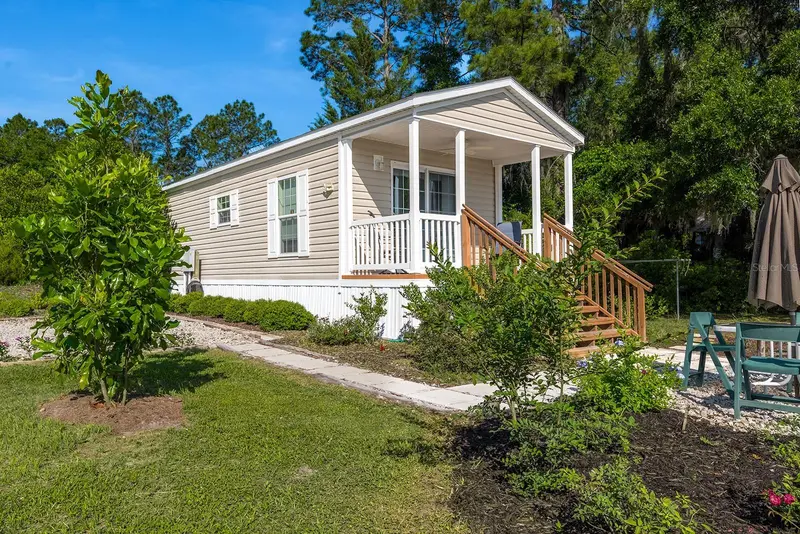
$194,900
588 S County Road 21
Hawthorne, FL 32640
1 bd · 1 ba · 520 sqft
Metes & Bounds
MLS ID #GC540559, CB ISAAC REALTY.
Listing provided by Stellar MLS

Listings courtesy of Stellar MLS as distributed by MLS GRID
IDX information is provided exclusively for consumers’ personal, non-commercial use and may not be used for any purpose other than to identify prospective properties consumers may be interested in purchasing.
Based on information submitted to the MLS GRID as of September 28, 2026 at 2:24 PM ET. All data is obtained from various sources and may not have been verified by broker or MLS GRID. Supplied Open House Information is subject to change without notice. All information should be independently reviewed and verified for accuracy. Properties may or may not be listed by the office/agent presenting the information.
All or a portion of the multiple listing information is provided by Stellar MLS, from a copyrighted compilation of listings. The compilation of listings and each individual listing are © 2026 Stellar MLS. All rights reserved.
Ryan Solberg, Broker · MaxLife Realty LLC · FL License #BK3354351 · Equal Housing Opportunity · Full disclaimer · DMCA