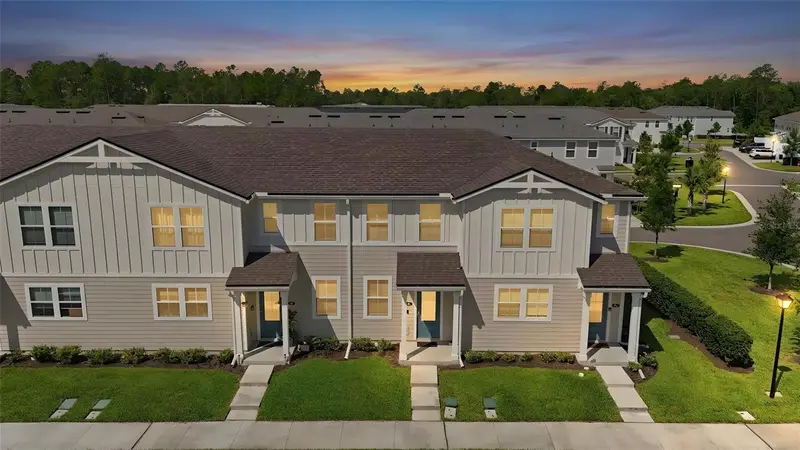

$250,000
46 Axel Fall DriveSt Johns, FL 32259
Listing updated: September 19, 2026 at 6:51 AM ET
Listing courtesy of Lpt Realty, Llc · Kimberly Ramirez · MLS #V4950751 · Active · 877-366-2213Property type
Year built
Lot size
Price / sq ft
HOA dues
Days on market
Flood zone
About this home
Welcome to 46 Axel Falls Drive, where luxury living meets the laid-back Florida lifestyle in one of North Florida’s most sought-after master-planned communities—RiverTown. This gorgeous two-story townhome offers the perfect combination of comfort, style, and resort-inspired living, creating a place you’ll be proud to call home. Step inside to a warm and inviting open-concept floor plan designed for both everyday living and intimate gatherings. The first floor seamlessly connects the living, dining, and kitchen spaces, making entertaining effortless, while a conveniently located half bathroom adds functionality for guests. Natural flow and a cozy atmosphere make this space feel like home from the moment you walk through the door. Upstairs, you’ll find two spacious bedrooms, each complete with its own private en-suite bathroom, offering the perfect setup for privacy, guests, roommates, or a home office retreat. Thoughtfully designed across two stories, this townhome provides separation between your entertaining and private spaces while maintaining a comfortable, low-maintenance lifestyle. But in RiverTown, your home is only the beginning. The community is known for its incredible resort-style amenities spread throughout three distinct amenity centers, creating the ultimate year-round staycation. Spend your afternoons floating along the lazy river, cooling off in the resort-style pools, staying active at the fitness and recreation areas, or enjoying the community’s gathering spaces with friends and family. For a true taste of Florida living, head toward the St. Johns River, where residents can enjoy access to kayaks and waterfront recreation, making it easy to trade an ordinary afternoon for an adventure on the water. And when you don’t feel like leaving the neighborhood, you don’t have to. RiverTown even offers a restaurant within the community, adding another layer of convenience to its resort-like lifestyle. Grab a bite, spend the day by the water, kayak along the river, or simply relax close to home—here, every weekend has the potential to feel like a vacation. 46 Axel Falls Drive isn’t just a beautiful townhome; it’s your opportunity to experience the RiverTown lifestyle every single day.
Estimated monthly payment
Estimate only. Taxes use the listing's reported amount where available; insurance is a Florida-average estimate. Your actual payment will vary — run a full calculation or talk to a lender.
Price & listing history32 days on market
- Status: ActiveAug 18, 2026
- Listed$250,000Aug 18, 2026
Property Documents
Documents the listing agent has made public for this property. Free to view and download.
Facts & features
- Property type
- Residential
- Sub type
- Townhouse
- Status
- Active
- Days on market
- 32
- Subdivision
- Rivertown-The Mdws Ph 1 Prcl 19
- County
- St Johns
- Year built
- 2024
- Living area
- 1,206 sq ft
- Price/sq ft
- $207
- Building area
- 1,242 sq ft (Public Records)
- Lot size
- 1,307 sq ft
- Lot category
- 0 to less than 1/4
- Flood zone
- x (12109C0163K)
- Annual taxes
- $4,473 (2025)
- Parcel #
- 0007280080
- Zoning
- RES
- MLS #
- V4950751
Ask about this home
Have a question? Ask the broker directly.
Ryan Solberg answers personally — no call center, no spam. Your question goes straight to him.
Interior Details
- Bedrooms
- 2
- Full bathrooms
- 2
- Half bathrooms
- 1
- Flooring
- Carpet, Hardwood, Luxury Vinyl
- Appliances
- Dishwasher, Disposal, Dryer, Electric Water Heater, Microwave, Range Hood, Refrigerator, Washer
- Interior features
- Ceiling Fans(s), Living Room/Dining Room Combo, Open Floorplan, PrimaryBedroom Upstairs, Thermostat, Walk-In Closet(s), Window Treatments
- Laundry
- Laundry Closet
- Stories / Levels
- Two
- Direction faces
- East
Heating & Cooling
- Heating
- Central, Heat Pump
- Cooling
- Central Air
Parking
- Parking features
- Driveway, Other, Oversized
HOA & Financial
- HOA fee
- $461 / Quarterly
- Monthly HOA
- $154/mo
- Total monthly fees
- $154/mo
- Total annual fees
- $1,845
- HOA name
- Linda Vaug
- CDD
- No
- Homestead exemption
- Yes
- Listing terms
- Cash, Conventional, FHA, VA Loan
- Ownership
- Fee Simple
- Available for lease
- No
Exterior & Construction
- Exterior features
- Private Entrance
- Construction materials
- Cement Siding
- Roof
- Shingle
- Foundation
- Slab
- Road surface
- Asphalt
Utilities
- Sewer
- Public Sewer
- Water source
- Public
- Utilities
- Cable Connected, Electricity Connected, Sewer Connected, Water Connected
Community
- Pets allowed
- Yes
Schools
Letter grades: Florida DOE 2024–25 school grades (Orange, Seminole, Lake, Osceola, Brevard). Assigned schools from the listing agent — verify enrollment with the district.
Room Details
| Room | Level | Dimensions |
|---|---|---|
| Living Room | First | 19x15 |
| Dining Room | First | 13x5 |
| Kitchen | First | 10x13 |
| Primary Bedroom | Second | 15x13 |
| Primary Bathroom | Second | 8x5 |
| Bedroom 2 | Second | 11x13 |
| Bathroom 2 | Second | 7x9 |
| Bathroom 3 | First | 3x7 |
| Laundry | First | 3x6 |
Listing Details
- Listing date
- 2026-08-17
- On market date
- 2026-08-18
- Original list price
- $250,000
- Occupant type
- Owner
- MLS area
- 32259 - Saint Johns
- Listing AOR
- Orlando Regional
- Status changed
- 2026-08-18
- Tax legal description
- 122/85-92 RIVERTOWN - THE MEADOWS (PARCEL 19) PHASE 1 LOT 8
Flood risk
Minimal-risk area outside the mapped floodplain. Flood insurance is optional and typically low-cost.
Source: FEMA flood zone reported on the listing. Confirm current designation at FEMA Flood Map Service Center.
Location
Directions
Longleaf Pine Parkway (244) to Harrow Cove to Left on Axel Falls Road, to #46
More homes like this
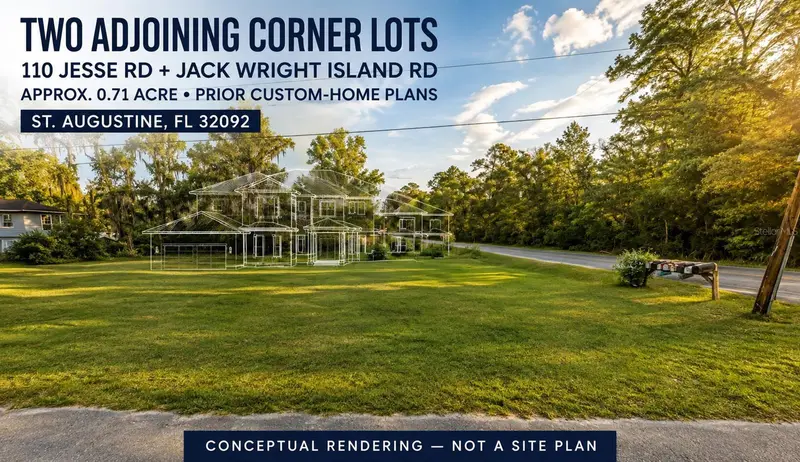
$245,000
110 Jesse Rd
St Augustine, FL 32092
0.71 acres
Ynez Gomez Grant
MLS ID #TB8545114, LPT REALTY, LLC.
Listing provided by Stellar MLS
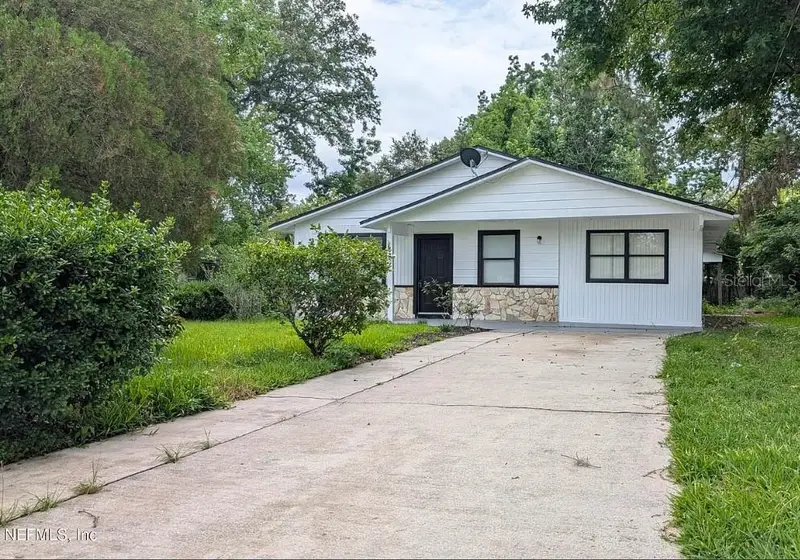
$225,900
462 Sally St
Green Cove Springs, FL 32043
3 bd · 2 ba · 1,389 sqft
Green Cove Heights
MLS ID #K4903626, DC GLOBAL PARTNERS.
Listing provided by Stellar MLS
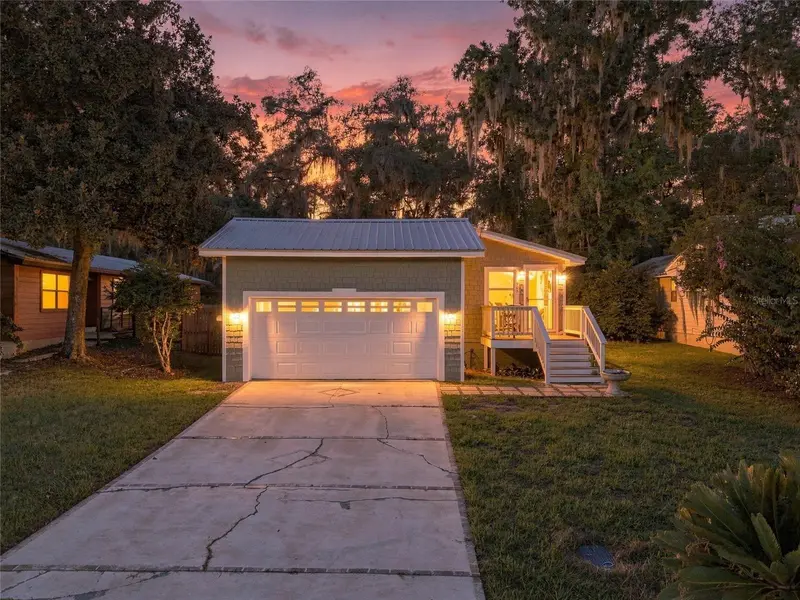
$290,000
905 Saint Johns Ave
Green Cove Springs, FL 32043
3 bd · 2 ba · 1,188 sqft
North Suburbs Green Cove Spgs
MLS ID #O6435327, DOGWOOD REALTY.
Listing provided by Stellar MLS
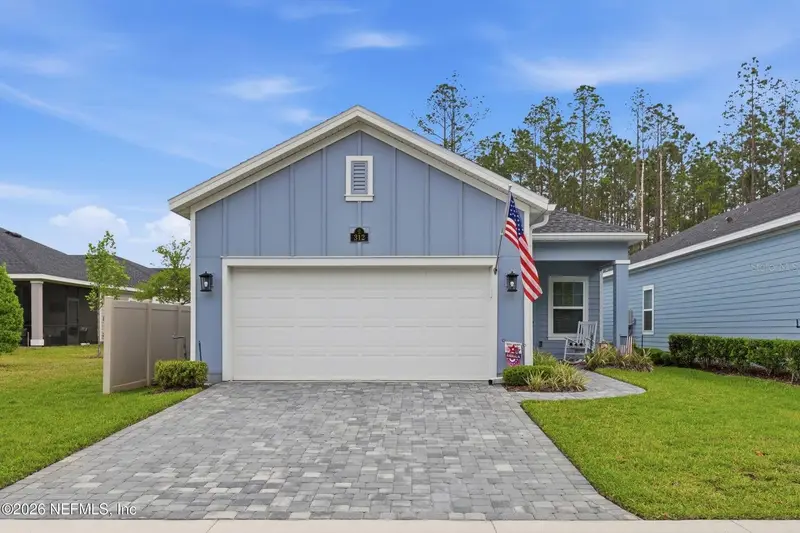
$395,000
312 Stillwater Blvd
St Johns, FL 32259
2 bd · 2 ba · 1,710 sqft
Stillwater
MLS ID #O6404162, DOGWOOD REALTY FLORIDA.
Listing provided by Stellar MLS

Listings courtesy of Stellar MLS as distributed by MLS GRID
IDX information is provided exclusively for consumers’ personal, non-commercial use and may not be used for any purpose other than to identify prospective properties consumers may be interested in purchasing.
Based on information submitted to the MLS GRID as of September 19, 2026 at 6:51 AM ET. All data is obtained from various sources and may not have been verified by broker or MLS GRID. Supplied Open House Information is subject to change without notice. All information should be independently reviewed and verified for accuracy. Properties may or may not be listed by the office/agent presenting the information.
All or a portion of the multiple listing information is provided by Stellar MLS, from a copyrighted compilation of listings. The compilation of listings and each individual listing are © 2026 Stellar MLS. All rights reserved.
Ryan Solberg, Broker · MaxLife Realty LLC · FL License #BK3354351 · Equal Housing Opportunity · Full disclaimer · DMCA