

$430,000
3010 Stillwater DriveKissimmee, FL 34743
Listing updated: August 28, 2026 at 4:46 PM ET
Listing courtesy of Burningham Realty · Kenneth Burningham · MLS #O6433930 · Active · 407-868-3912Property type
Year built
Lot size
Price / sq ft
HOA dues
Days on market
Garage spaces
Flood zone
About this home
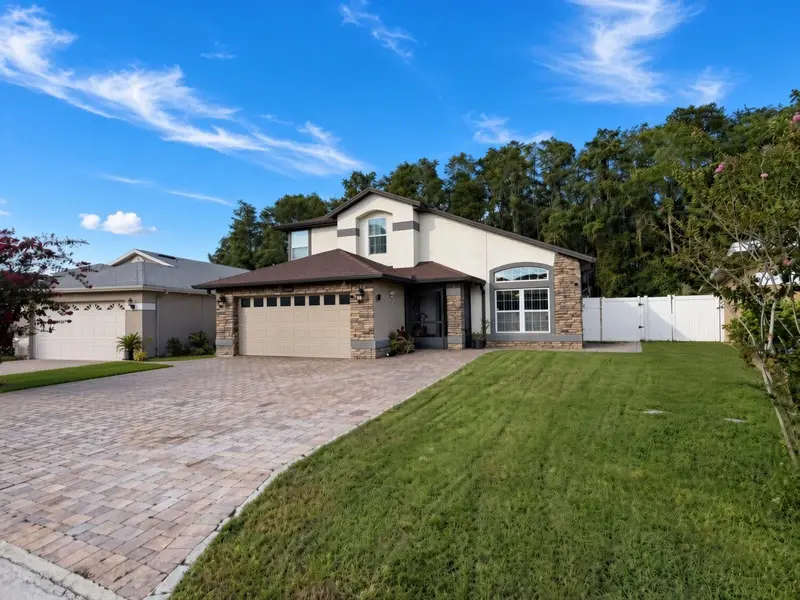
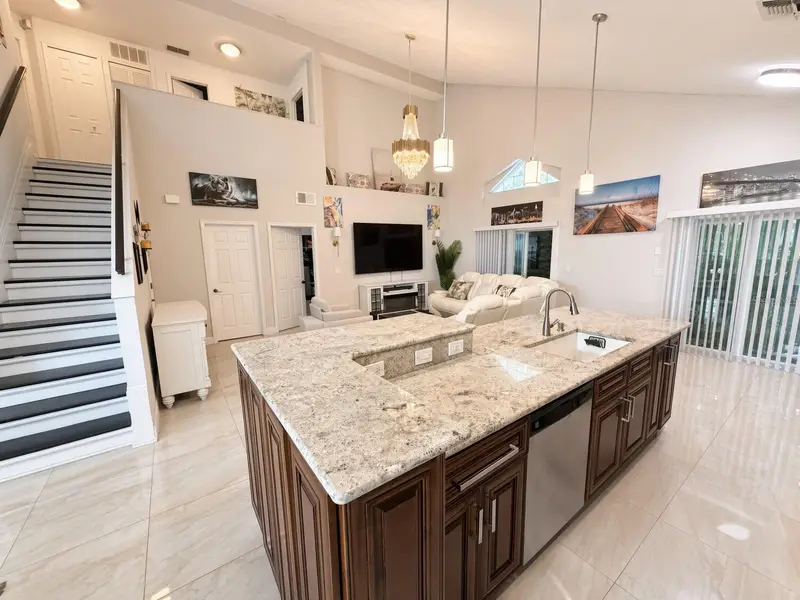
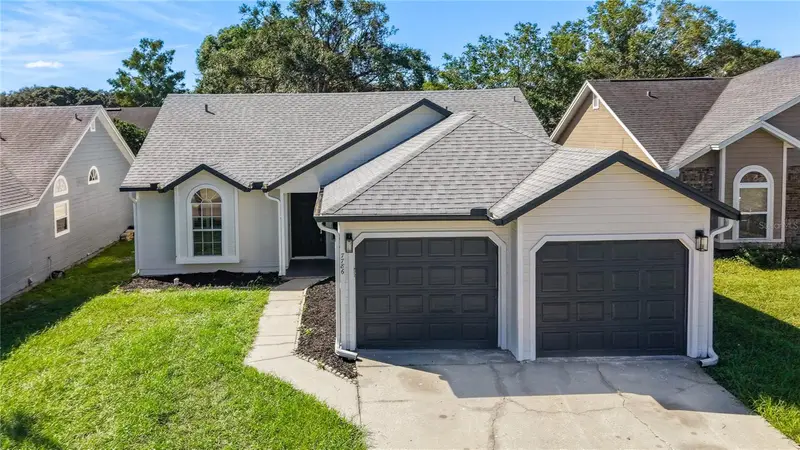
Virtually Staged. Welcome to this beautifully upgraded 4-bedroom, 2.5-bath home nestled on a private conservation lot with no rear neighbors. The open-concept floor plan flows effortlessly from the spacious living areas into a chef-inspired kitchen featuring custom solid-wood cabinetry, granite countertops with full backsplash, a large center island, farmhouse sink, double built-in pantry, and custom bench seating. The first-floor primary suite offers a walk-in closet and an en-suite bath with dual sinks and a walk-in shower. Upstairs you’ll find three additional bedrooms and a full bath complete with dual sinks, a jetted tub, and custom lighting. Double sliding doors open to a 280-square-foot enclosed porch with travertine flooring—perfect for year-round enjoyment. The private backyard is fully fenced with vinyl privacy fencing and includes a covered patio, pavers, and thoughtful outdoor living space. Additional upgrades include a 2019 A/C system, recent interior paint, tile flooring downstairs, laminate upstairs, custom lighting throughout, an owned security system, built-in intercom, and an oversized 33x35 sealed paver driveway. A flexible private office/homeschool room with its own exterior entrance adds even more versatility. Newer roof. Low annual HOA and a convenient location close to shopping, restaurants, and major highways make this home an outstanding value. Schedule your private showing today.
Estimated monthly payment
Estimate only. Taxes use the listing's reported amount where available; insurance is a Florida-average estimate. Your actual payment will vary — run a full calculation or talk to a lender.
Price & listing history13 days on market
- Status: ActiveAug 15, 2026
- Listed$450,000Aug 15, 2026
- Price reduced$430,000
Facts & features
- Property type
- Residential
- Sub type
- Single Family Residence
- Status
- Active
- Days on market
- 13
- Subdivision
- Bridgewater
- County
- Osceola
- Year built
- 1992
- Living area
- 2,485 sq ft
- Price/sq ft
- $173
- Building area
- 3,174 sq ft (Public Records)
- Lot size
- 7,231 sq ft
- Lot category
- 0 to less than 1/4
- Flood zone
- X (12097C0080G)
- Garage
- 2 spaces
- Annual taxes
- $6,108 (2025)
- Parcel #
- 06-25-30-2633-0320-0200
- Zoning
- OPUD
- MLS #
- O6433930
Ask about this home
Have a question? Ask the broker directly.
Ryan Solberg answers personally — no call center, no spam. Your question goes straight to him.
Interior Details
- Bedrooms
- 4
- Full bathrooms
- 2
- Half bathrooms
- 1
- Flooring
- Ceramic Tile, Laminate, Travertine
- Appliances
- Dishwasher, Disposal, Microwave, Range, Refrigerator, Water Softener
- Interior features
- Ceiling Fans(s), Primary Bedroom Main Floor, Solid Surface Counters, Solid Wood Cabinets, Thermostat, Vaulted Ceiling(s), Walk-In Closet(s)
- Laundry
- In Garage
- Stories / Levels
- Two
- Direction faces
- West
Heating & Cooling
- Heating
- Central, Electric
- Cooling
- Central Air
Parking
- Garage spaces
- 2
- Attached garage
- Yes
- Parking features
- Driveway, Garage Door Opener, Off Street, Oversized
HOA & Financial
- HOA fee
- $300 / Annually
- Monthly HOA
- $25/mo
- Total monthly fees
- $25/mo
- Total annual fees
- $300
- HOA name
- Bridgewater Association / Yamira Felix
- CDD
- No
- Homestead exemption
- Yes
- Min lease term
- 8-12 Months
- Listing terms
- Cash, Conventional, FHA, VA Loan
- Ownership
- Fee Simple
- Available for lease
- Yes
- Lease restrictions
- No
Exterior & Construction
- Exterior features
- Lighting
- Construction materials
- Block, Stucco
- Roof
- Shingle
- Foundation
- Slab
- Road surface
- Paved
Utilities
- Sewer
- Public Sewer
- Water source
- Public
- Utilities
- BB/HS Internet Available, Cable Available, Electricity Available, Public, Sewer Connected
Community
- Pets allowed
- Yes
Room Details
| Room | Level | Dimensions |
|---|---|---|
| Bedroom 2 | Second | 11x12 |
| Bedroom 3 | Second | 11x10 |
| Bedroom 4 | Second | 11x10 |
| Dining Room | First | 8x11 |
| Family Room | First | 13x21 |
| Kitchen | First | 6x9 |
| Living Room | First | 10x11 |
| Primary Bedroom | First | 13x15 |
| Office | First | 9x12 |
| Balcony/Porch/Lanai | First | 10x28 |
Listing Details
- Listing date
- 2026-08-15
- On market date
- 2026-08-15
- Original list price
- $450,000
- Occupant type
- Owner
- MLS area
- 34743 - Kissimmee
- Listing AOR
- Orlando Regional
- Status changed
- 2026-08-15
- Tax legal description
- BRIDGEWATER PB 7 PG 14-16 BLK 320 LOT 20
Flood risk
Minimal-risk area outside the mapped floodplain. Flood insurance is optional and typically low-cost.
Source: FEMA flood zone reported on the listing. Confirm current designation at FEMA Flood Map Service Center.
Location
Directions
From OBT (441), go East on Osceola Parkway, pass over Buenaventua Blvd., Right into Bridgewater Subdivision.
More homes like this
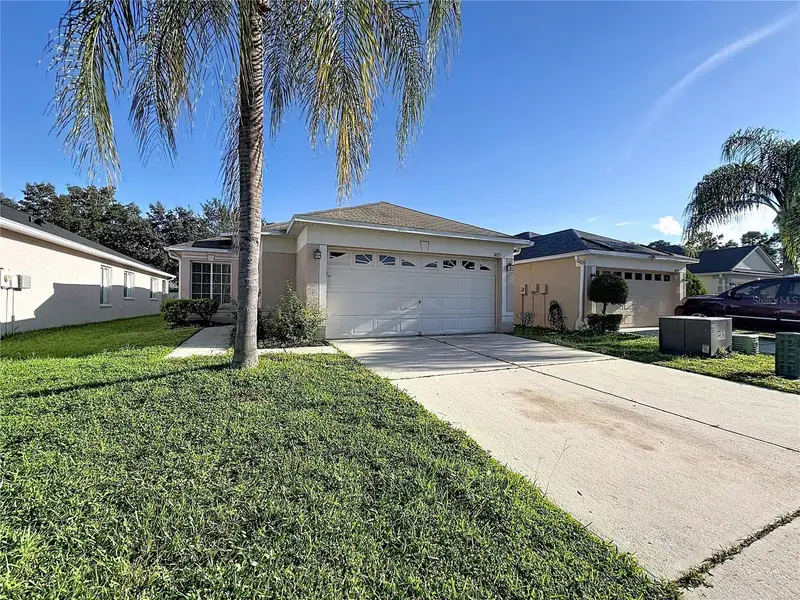
$287,500
31225 Tagus Loop
Wesley Chapel, FL 33545
3 bd · 2 ba · 1,263 sqft
Bridgewater
MLS ID #TB8546296, JEFFREY GOULD REAL ESTATE LLC.
Listing provided by Stellar MLS
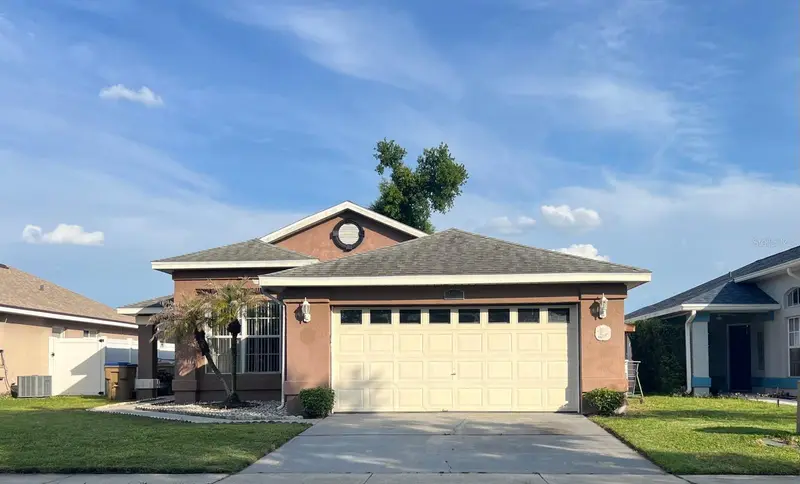
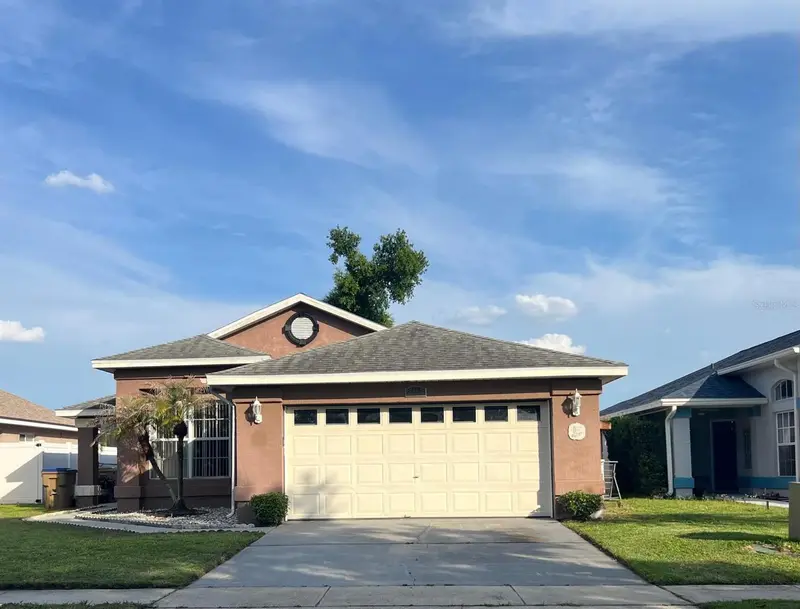
$350,000
2967 Stillwater Dr
Kissimmee, FL 34743
3 bd · 2 ba · 1,565 sqft
Bridgewater
MLS ID #O6424025, ACRE TERRA GROUP LLC.
Listing provided by Stellar MLS
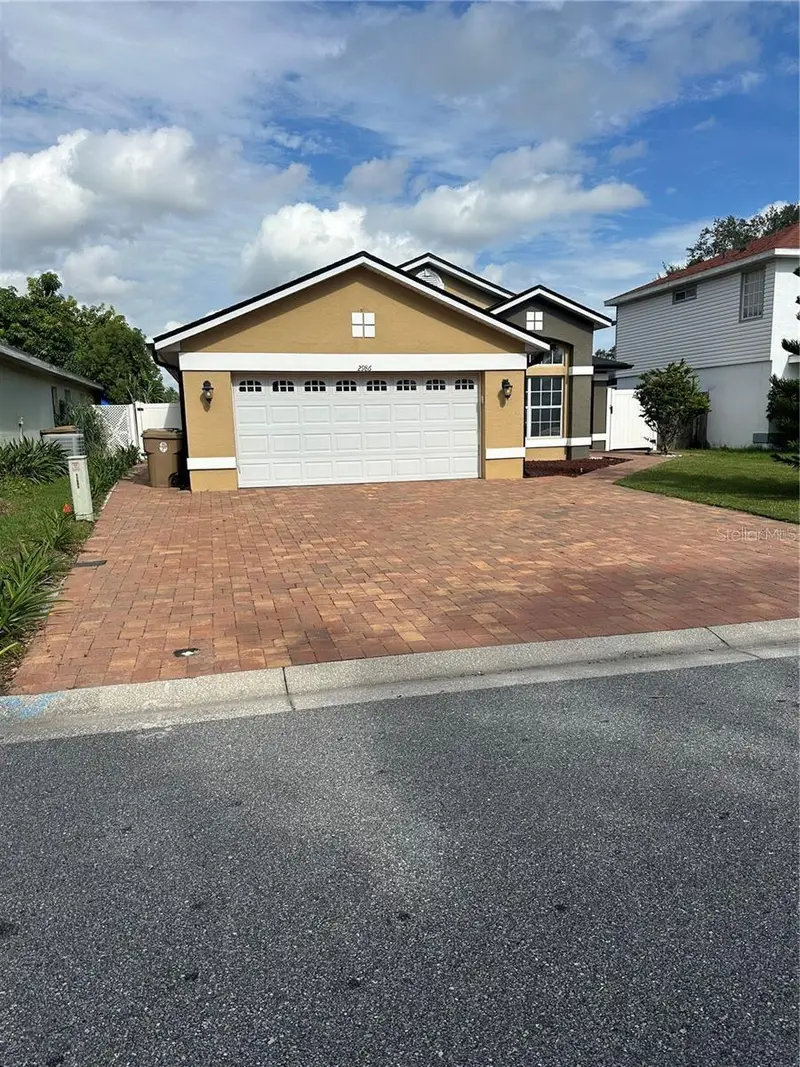
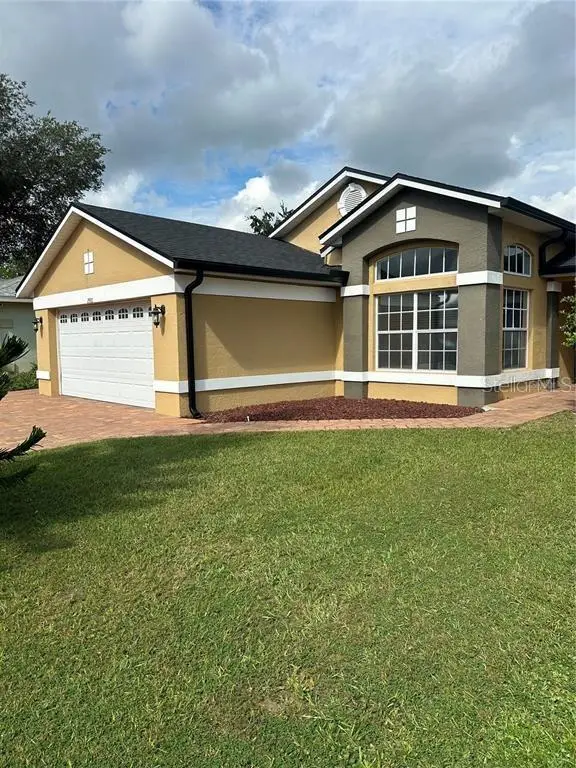
$385,000
2986 Stillwater Dr
Kissimmee, FL 34743
4 bd · 2 ba · 1,756 sqft
Bridgewater
MLS ID #O6360521, REAL PROPERTY INTERNATIONAL.
Listing provided by Stellar MLS
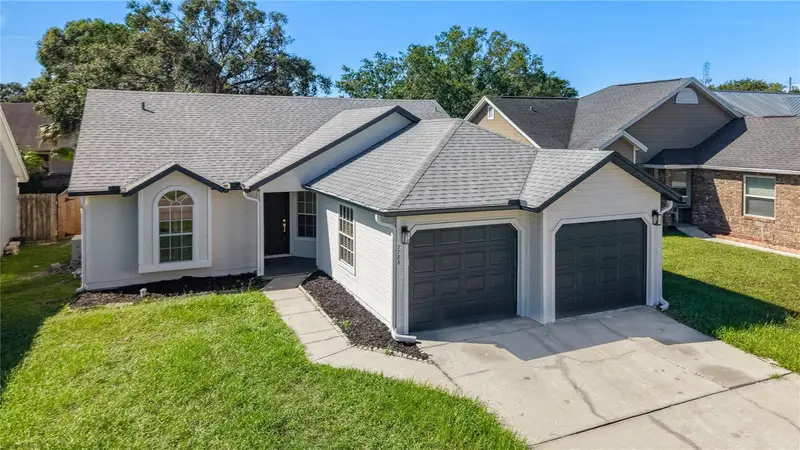
$398,000
7786 Fox Knoll Pl
Winter Park, FL 32792
3 bd · 2 ba · 1,301 sqft
Bridgewater
MLS ID #O6445061, NIZZ REALTY INC.
Listing provided by Stellar MLS

Listings courtesy of Stellar MLS as distributed by MLS GRID
IDX information is provided exclusively for consumers’ personal, non-commercial use and may not be used for any purpose other than to identify prospective properties consumers may be interested in purchasing.
Based on information submitted to the MLS GRID as of August 28, 2026 at 4:46 PM ET. All data is obtained from various sources and may not have been verified by broker or MLS GRID. Supplied Open House Information is subject to change without notice. All information should be independently reviewed and verified for accuracy. Properties may or may not be listed by the office/agent presenting the information.
All or a portion of the multiple listing information is provided by Stellar MLS, from a copyrighted compilation of listings. The compilation of listings and each individual listing are © 2026 Stellar MLS. All rights reserved.
Ryan Solberg, Broker · MaxLife Realty LLC · FL License #BK3354351 · Equal Housing Opportunity · Full disclaimer · DMCA