
$429,000
41821 Royal Trails RoadEustis, FL 32736
Listing updated: October 8, 2026 at 7:36 PM ET
Listing courtesy of Keller Williams Realty At The Parks · Mindy Machock · MLS #O6433925 · Pending · 407-629-4420Property type
Year built
Lot size
Price / sq ft
HOA dues
Days on market
Garage spaces
Flood zone
About this home
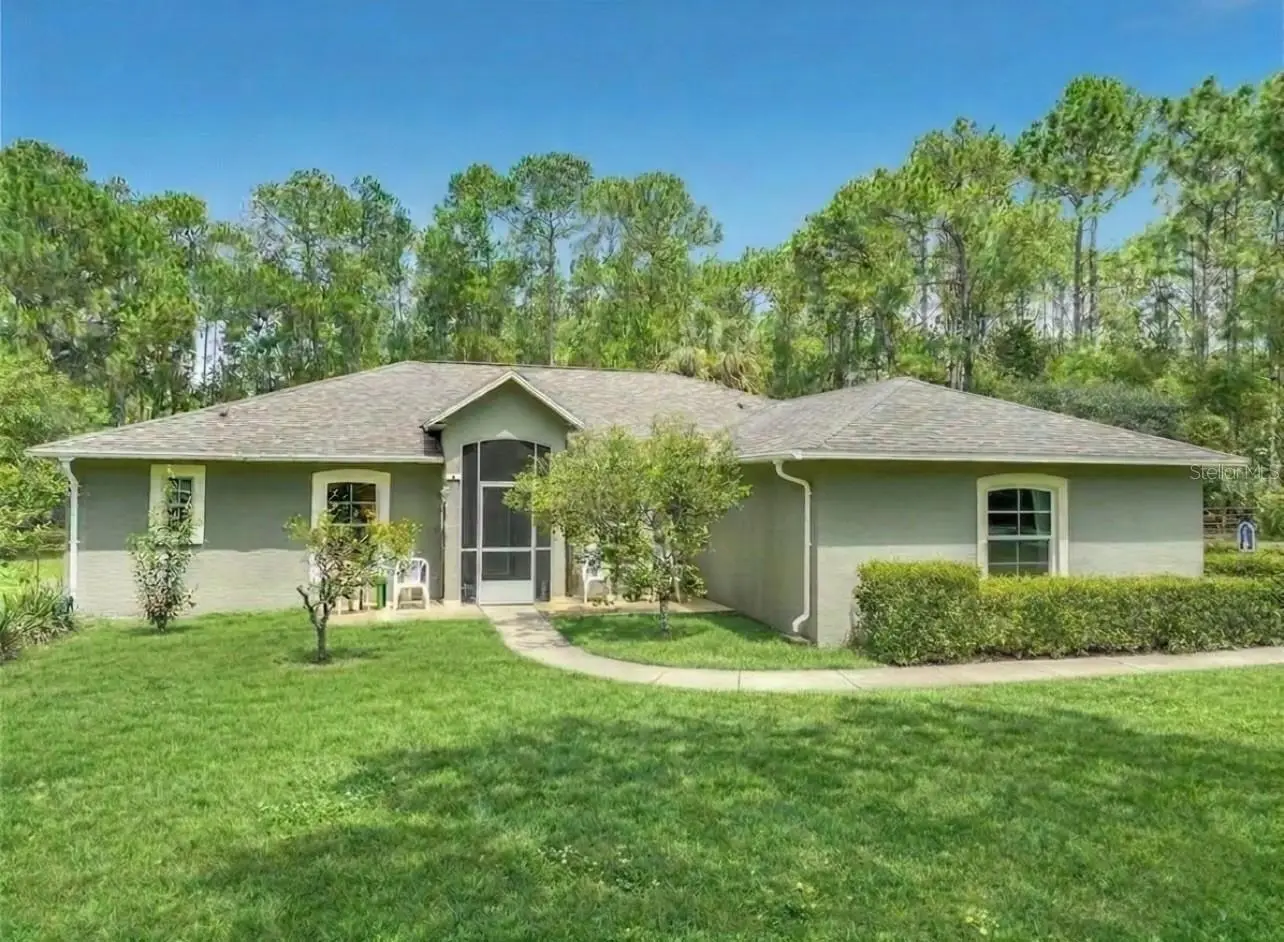
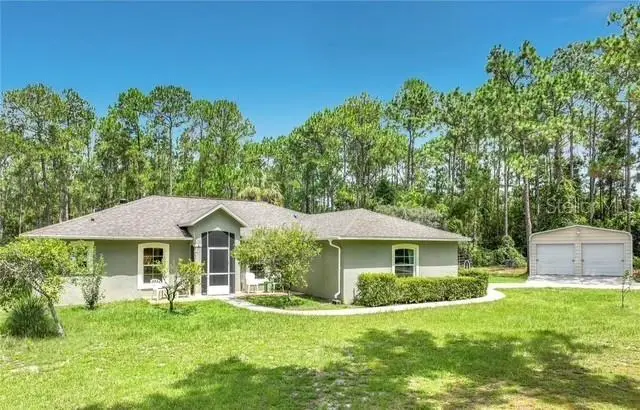
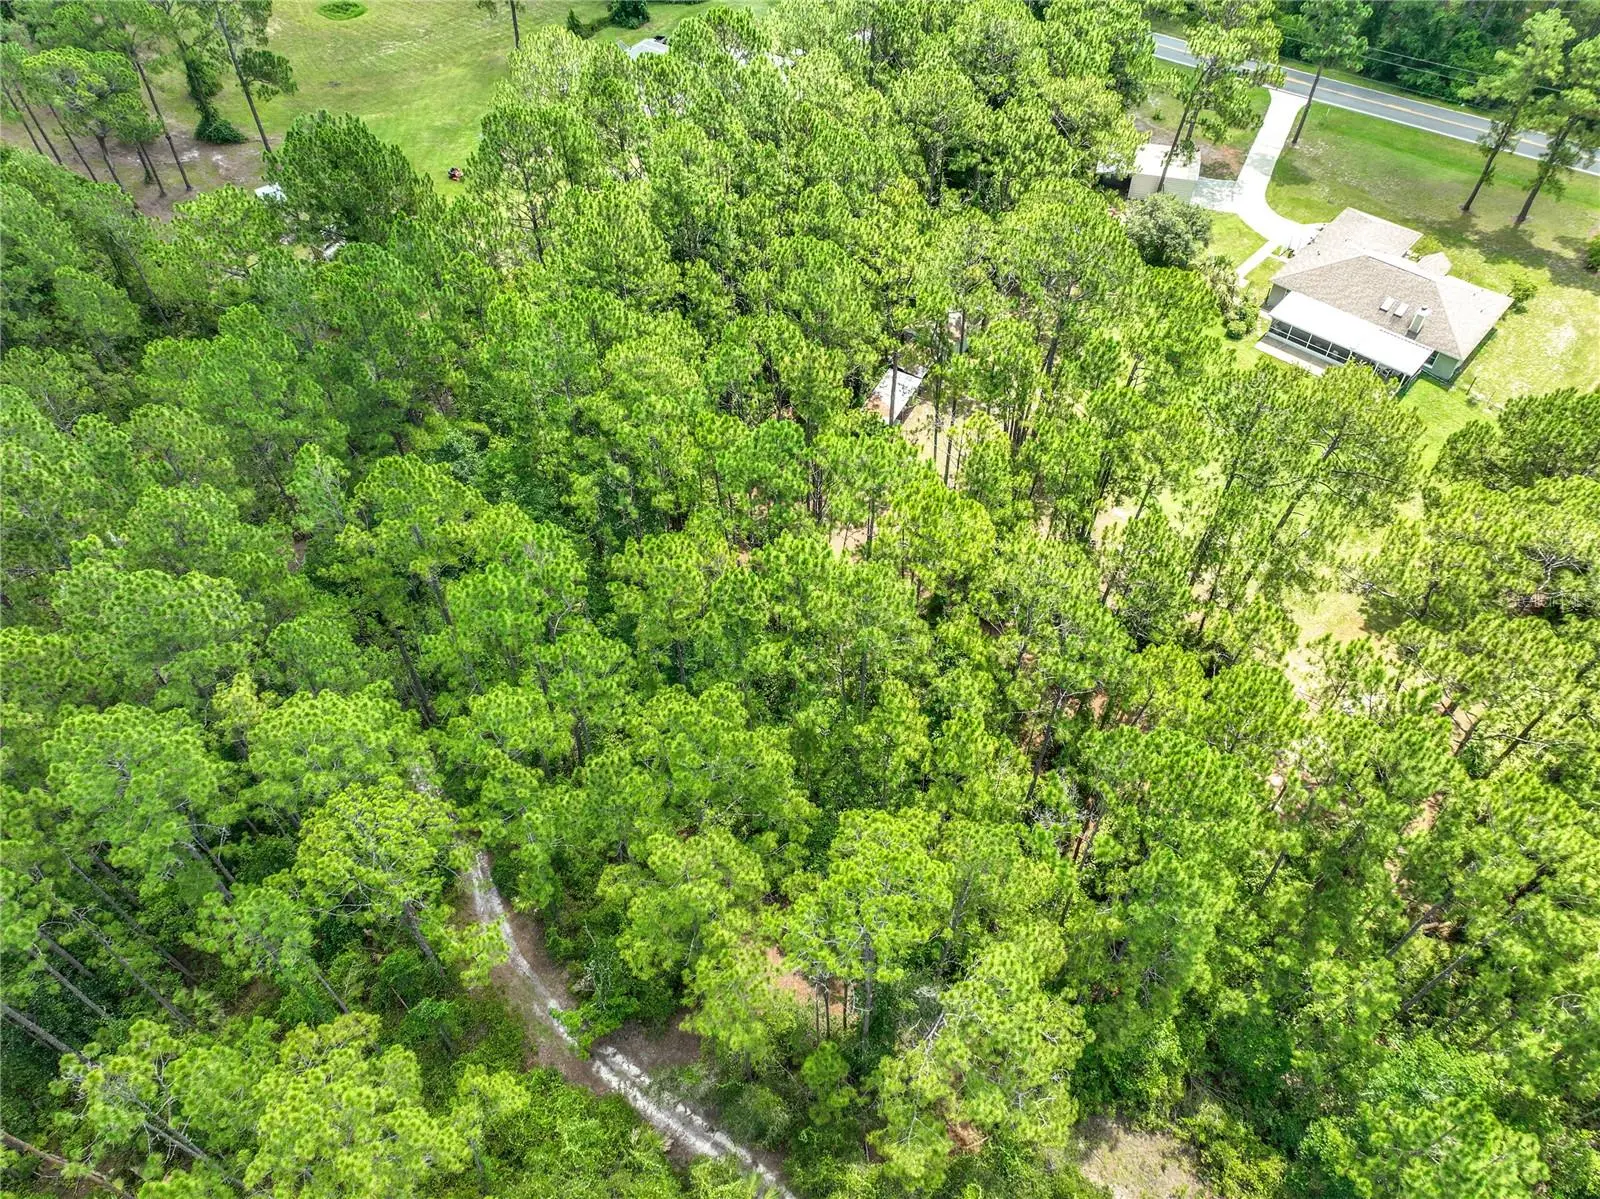
Get out of Town and into Beautiful Country Living!1.20-Acre Estate with Ultimate Flexibility! Experience the perfect blend of peaceful country living and urban convenience. Nestled on a beautiful 1.20-acre lot in Lake County, Florida, this meticulously maintained property offers a serene rural escape with a manageable 42 mile commute to downtown Orlando and an hour to Central Florida's world-class amusement parks and only 15 miles to the Historical quaint downtown Deland for dining and shopping. For endless Space & Flexible Living step inside to discover an incredibly spacious, light-filled layout designed for modern living. With multiple flex spaces throughout the home, there is room for everyone to spread out. The expansive flex area features a separate entrance, making it the ultimate opportunity to configure a private in-law suite or private guest wing. The home is designed around a desirable split-floor plan: Primary Suite: A large, private retreat boasting a spacious walk-in closet and an en-suite bathroom complete with a separate soaking tub, walk-in shower, and large vanity. On the opposite side of the home, you will find two generously sized secondary bedrooms sharing a well-appointed full bathroom. Living Areas: Enjoy two vast living spaces, a formal dining room, and a striking wood-burning fireplace that creates a cozy ambiance during those occasional crisp Florida winter evenings. A Chef’s Kitchen & Scenic Dining The heart of the home features a large, beautifully equipped kitchen outfitted with solid wood cabinetry, ample storage, striking Ubatuba granite countertops, and high-end stainless steel appliances. Directly adjacent is a bright dinette area—perfect for enjoying casual meals while gazing out at your sprawling, private acreage. Ultimate Outdoor Oasis & Workshop Space Bring your toys, tools, and hobbies! The outdoor features of this property are unmatched: Screened Lanai: Relax with your morning coffee or host weekend cookouts on the lanai while watching local deer and wildlife roam by. Additonal covered area for outdoor kitchen. Garage & Workshop: A large metal detached garage/workshop with an attached carport provides abundant space for vehicles, boats, recreational toys, or large-scale projects. The "Man Cave" & Barn: Features a dedicated outbuilding previously used as a hobby leather-working shop, plus an additional small pole barn for equipment or storage. Equestrian & Lake Access: Bring your horse! This property is horse-friendly and the community has lake access to the beautiful Lake Norris, canoeing, wildlife viewing and outdoor recreation. Meticulously Maintained for Ultimate Peace of Mind Move right in with absolute confidence. The owners have spared no expense keeping this home in great condition: New Double-Pane Windows for maximum energy efficiency, Roof 10 years old and recently inspected, A/C System only 3 years old , New Kitchen Appliances (refrigerator, microwave, and dishwasher) and Newly Replaced Lanai Flooring. Property has fruit trees for picking and a fenced garden area! Don't miss this rare opportunity to own a piece of Florida paradise that offers acreage, privacy, lake access, and proximity to everything Central Florida has to offer!
Estimated monthly payment
Estimate only. Taxes use the listing's reported amount where available; insurance is a Florida-average estimate. Your actual payment will vary — run a full calculation or talk to a lender.
Price & listing history53 days on market
- Status: PendingOct 8, 2026
- Listed$429,000Aug 15, 2026
- Price increased$429,000
Facts & features
- Property type
- Residential
- Sub type
- Single Family Residence
- Status
- Pending
- Days on market
- 53
- Subdivision
- Royal Trails Unit 01
- County
- Lake
- Year built
- 2002
- Living area
- 2,270 sq ft
- Price/sq ft
- $189
- Building area
- 2,837 sq ft (Public Records)
- Lot size
- 52,349 sq ft
- Lot category
- 1 to less than 2
- Flood zone
- X (12069C0254E)
- Garage
- 2 spaces
- Annual taxes
- $2,859 (2025)
- Parcel #
- 36-17-28-0100-127-00100
- Zoning
- R-1
- MLS #
- O6433925
Ask about this home
Have a question? Ask the broker directly.
Ryan Solberg answers personally — no call center, no spam. Your question goes straight to him.
Interior Details
- Bedrooms
- 3
- Full bathrooms
- 2
- Flooring
- Ceramic Tile, Laminate
- Appliances
- Dishwasher, Dryer, Electric Water Heater, Microwave, Range, Refrigerator, Washer
- Interior features
- Ceiling Fans(s), Eat-in Kitchen, High Ceilings, Open Floorplan, Primary Bedroom Main Floor, Solid Surface Counters, Solid Wood Cabinets, Split Bedroom
- Laundry
- Inside, Laundry Room
- Stories / Levels
- One
- Direction faces
- West
- Fireplace
- Yes
Heating & Cooling
- Heating
- Central, Electric
- Cooling
- Central Air
Parking
- Garage spaces
- 2
- Attached garage
- No
- Carport
- Yes
HOA & Financial
- HOA fee
- $92 / Annually
- Monthly HOA
- $8/mo
- Total monthly fees
- $8/mo
- Total annual fees
- $92
- HOA name
- Joe Tegg
- CDD
- No
- Homestead exemption
- Yes
- Min lease term
- 8-12 Months
- Listing terms
- Cash, Conventional, USDA Loan, VA Loan
- Ownership
- Fee Simple
- Available for lease
- Yes
- Lease restrictions
- Yes
- Additional lease restrictions
- Lease restrictions to be verified by Buyer
- Approval process
- Any lease restrictions are to be verified by buyer
Exterior & Construction
- Exterior features
- Outdoor Grill, Private Yard
- Construction materials
- Block, Stucco
- Roof
- Shingle
- Foundation
- Block
- Water access
- Yes
- Road surface
- Asphalt
Utilities
- Sewer
- Septic Tank
- Water source
- Well
- Utilities
- Cable Available, Electricity Connected
Community
- Pets allowed
- Yes
Room Details
| Room | Level | Dimensions |
|---|---|---|
| Family Room | First | 20x16 |
| Kitchen | First | 12x11 |
| Dinette | First | 10x8 |
| Dining Room | First | 12x10 |
| Living Room | First | 12x11 |
| Bonus Room | First | 16x10 |
| Office | First | 11x7 |
| Primary Bedroom | First | 14x13 |
| Bedroom 2 | First | 12x10 |
| Bedroom 3 | First | 12x11 |
Listing Details
- Listing date
- 2026-08-15
- On market date
- 2026-08-15
- Original list price
- $429,000
- Occupant type
- Owner
- MLS area
- 32736 - Eustis
- Listing AOR
- Orlando Regional
- Status changed
- 2026-10-08
- Tax legal description
- ROYAL TRAILS UNIT NO 1 SUB LOT 1 BLK 127 BEING IN SEC 1-18-28 PB 19 PGS 1-59 ORB 3921 PG 872
Flood risk
Minimal-risk area outside the mapped floodplain. Flood insurance is optional and typically low-cost.
Source: FEMA flood zone reported on the listing. Confirm current designation at FEMA Flood Map Service Center.
Location
Directions
Follow FL-429 N to County Rd 46A in Lake County. Exit from FL-429 N Follow County Rd 46A and FL-44 E to Royal Trails Rd turn left and follow back to address.
More homes like this
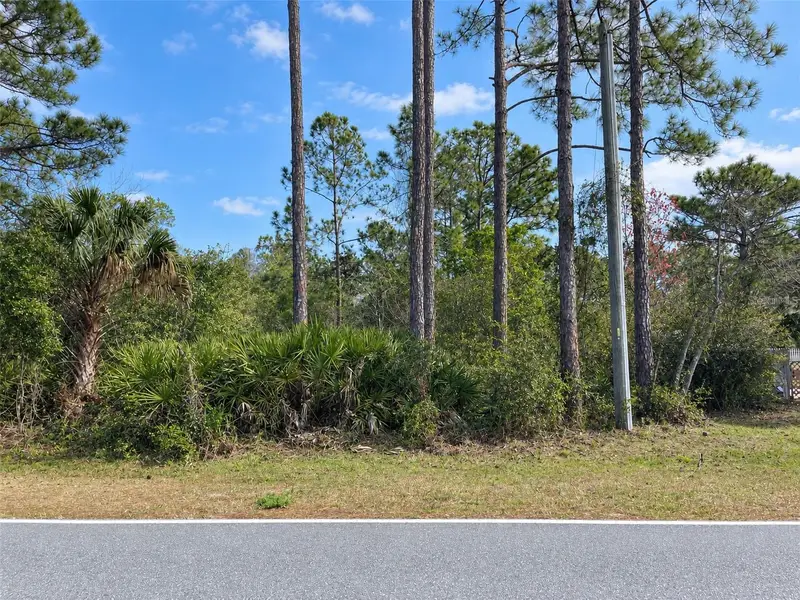
$25,000
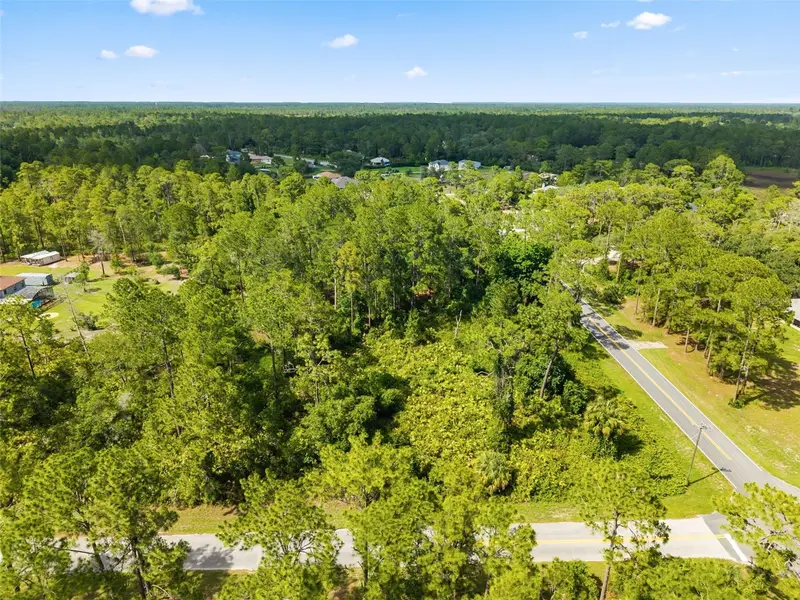
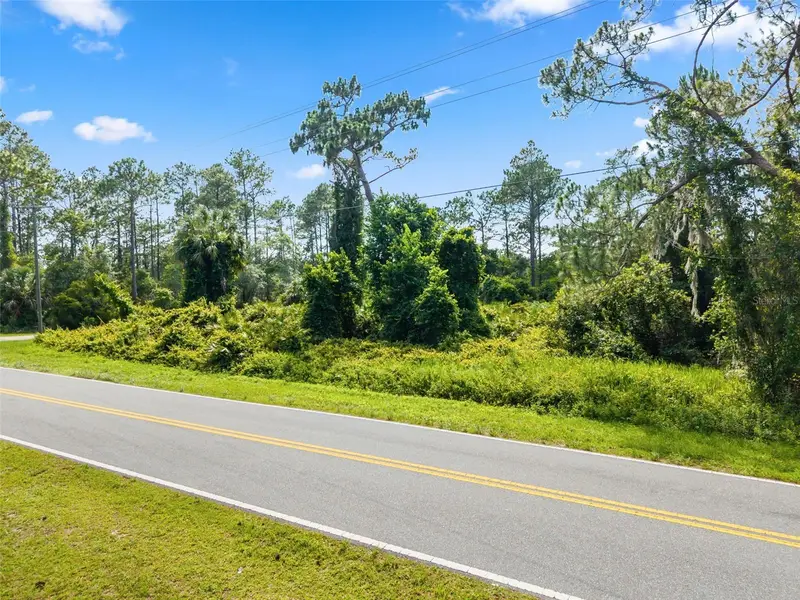
Royal Trails Rd
Eustis, FL 32736
2 acres
Royal Trails Unit 01
MLS ID #GC543319, ANSON PROPERTIES LLC.
Listing provided by Stellar MLS
$29,900
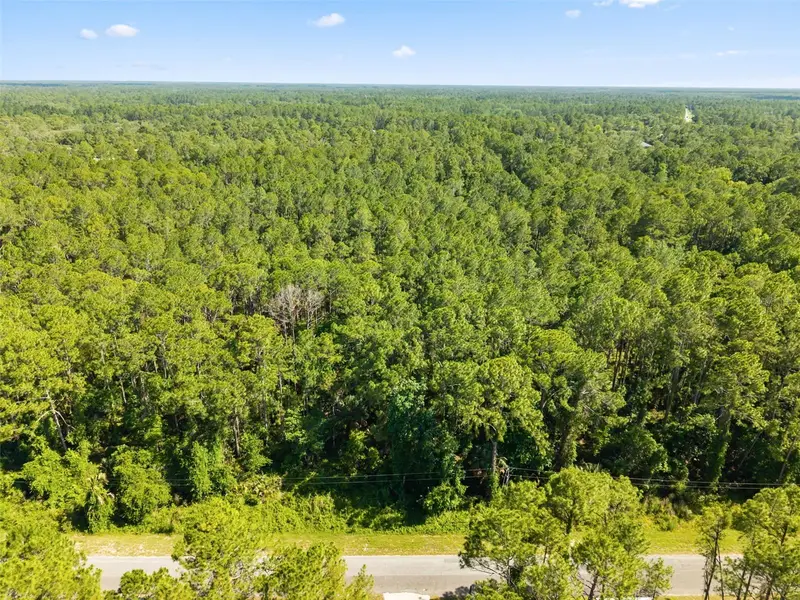
Royal Trails Rd
Eustis, FL 32726
1 acres
Royal Trails Unit 01
MLS ID #O6413774, LOVELAND PROPERTIES.
Listing provided by Stellar MLS
$29,900
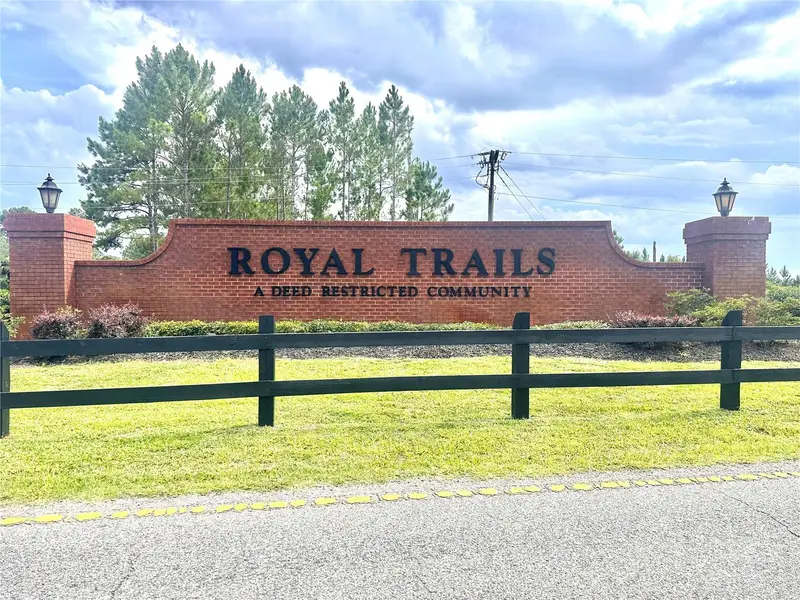
Apricot Ave
Eustis, FL 32736
1 acres
Royal Trails Unit 01
MLS ID #O6413791, LOVELAND PROPERTIES.
Listing provided by Stellar MLS
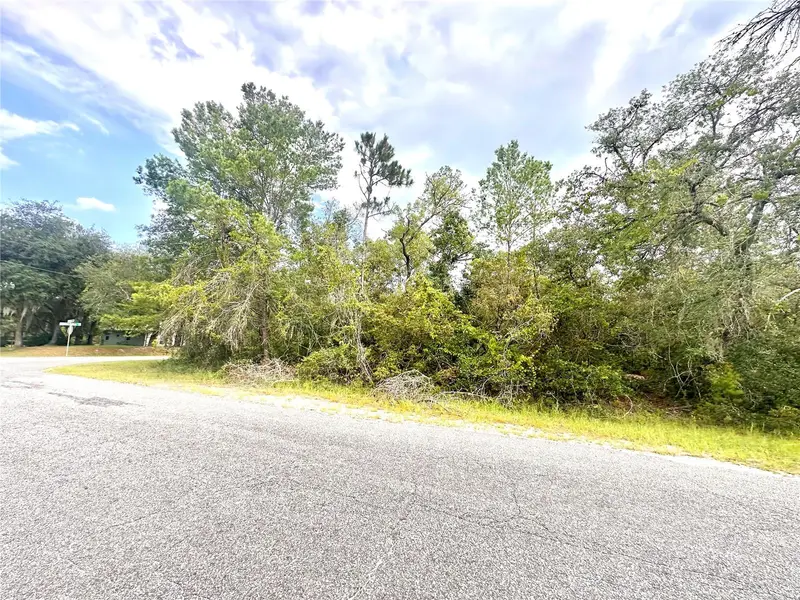
$40,000
Saffron Ave
Eustis, FL 32736
1 acres
Royal Trails Unit 01
MLS ID #O6422126, THE AGENCY FL.
Listing provided by Stellar MLS

Listings courtesy of Stellar MLS as distributed by MLS GRID
IDX information is provided exclusively for consumers’ personal, non-commercial use and may not be used for any purpose other than to identify prospective properties consumers may be interested in purchasing.
Based on information submitted to the MLS GRID as of October 8, 2026 at 7:36 PM ET. All data is obtained from various sources and may not have been verified by broker or MLS GRID. Supplied Open House Information is subject to change without notice. All information should be independently reviewed and verified for accuracy. Properties may or may not be listed by the office/agent presenting the information.
All or a portion of the multiple listing information is provided by Stellar MLS, from a copyrighted compilation of listings. The compilation of listings and each individual listing are © 2026 Stellar MLS. All rights reserved.
Ryan Solberg, Broker · MaxLife Realty LLC · FL License #BK3354351 · Equal Housing Opportunity · Full disclaimer · DMCA