

$550,000
8968 Takeaway WayDavenport, FL 33896
Listing updated: October 12, 2026 at 7:14 PM ET
Listing courtesy of Fathom Realty Fl Llc · Susan Benante, LLC · MLS #O6433918 · Active · 888-455-6040Property type
Year built
Lot size
Price / sq ft
HOA dues
Days on market
Garage space
Flood zone
About this home
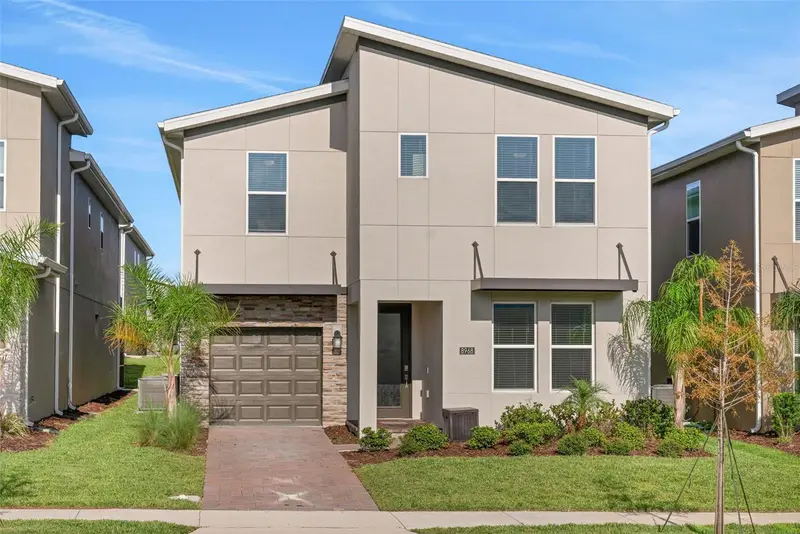
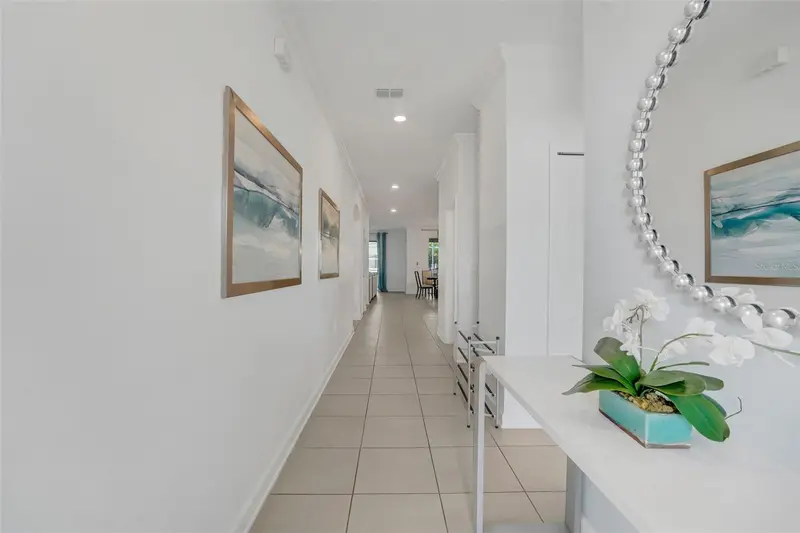
Elevated resort living starts at home in this beautifully presented 6-bedroom, 5-bath ChampionsGate single family home, where a west-facing pool and spa, 2 primary suites, and themed spaces come together in a home designed for the Central Florida vacation lifestyle. A popular short-term rental, this very well-maintained property offers the flexibility to continue as an investment, enjoy as a personal retreat, or combine both. The 1st floor centers around a bright, open-concept living and dining area, anchored by a modern, attractive kitchen featuring white shaker-style cabinetry, quartz countertops, stainless steel appliances, and a large center island with seating for 4. Sliding doors open to the covered lanai and screened pool area, creating an easy connection between the interior and outdoor living spaces. The west-facing pool and spa are positioned to take advantage of the afternoon and evening sun, while the covered lanai provides a shaded area for outdoor dining and relaxation. Beyond the lanai, the screened pool deck creates a generous outdoor space for enjoying the Florida climate. Upstairs, a spacious loft carries a subtle Star Wars influence, with feature walls, leather seating, and a TV creating a valuable 2nd living area/entertainment space. The vacation styling continues into Harry Potter and Finding Dory-inspired bedrooms, complemented by 4 additional bedrooms finished in relaxing, inviting décor with soft, neutral palettes. This popular 6-bedroom "Majesty Palm" floor plan provides excellent flexibility, with 2 primary suites offering additional privacy within the home. The main primary bath features dual sinks, a soaking tub, and a separate shower. With 5 bathrooms, 2 living areas, generous gathering spaces, and a combination of themed and relaxing bedroom retreats, the home is purposefully configured for high end short-term rental use. The amenity-rich ChampionsGate Resort extends the experience well beyond the home, with the 16,000 sq ft Oasis Clubhouse, an extensive water park including resort-style pools, lazy river and waterslide, along with cabanas, tiki bar and dining, fitness facilities, movie theater, arcade, and additional recreational amenities. Championship golf is an integral part of the ChampionsGate experience, located right within this exceptional master-planned resort community. Approximately 10 miles to Walt Disney World Resort, the property also offers convenient access to Central Florida's theme parks, dining, shopping, and entertainment. All information provided, including room sizes, is deemed reliable but not guaranteed and should be independently verified by the buyer or buyer's agent.
Estimated monthly payment
Estimate only. Taxes use the listing's reported amount where available; insurance is a Florida-average estimate. Your actual payment will vary — run a full calculation or talk to a lender.
Price & listing history58 days on market
- Status: ActiveAug 15, 2026
- Listed$595,000Aug 15, 2026
- Price reduced$550,000
Facts & features
- Property type
- Residential
- Sub type
- Single Family Residence
- Status
- Active
- Days on market
- 58
- Subdivision
- Fox North
- County
- Osceola
- Year built
- 2023
- Living area
- 3,291 sq ft
- Price/sq ft
- $167
- Building area
- 3,491 sq ft (Builder)
- Lot size
- 4,792 sq ft
- Lot category
- 0 to less than 1/4
- Flood zone
- X (12097C0020G)
- Garage
- 1 spaces
- Pool
- Private pool
- Annual taxes
- $10,292 (2025)
- Parcel #
- 30-25-27-3525-0001-0710
- Zoning
- RES
- MLS #
- O6433918
Ask about this home
Have a question? Ask the broker directly.
Ryan Solberg answers personally — no call center, no spam. Your question goes straight to him.
Interior Details
- Bedrooms
- 6
- Full bathrooms
- 5
- Flooring
- Carpet, Tile
- Appliances
- Dishwasher, Disposal, Dryer, Microwave, Range, Refrigerator, Washer
- Interior features
- Ceiling Fans(s), Eat-in Kitchen, Living Room/Dining Room Combo, Open Floorplan, Solid Surface Counters, Walk-In Closet(s)
- Laundry
- Laundry Room
- Stories / Levels
- Two
- Direction faces
- East
Heating & Cooling
- Heating
- Central
- Cooling
- Central Air
Parking
- Garage spaces
- 1
- Attached garage
- Yes
HOA & Financial
- HOA fee
- $343 / Monthly
- Monthly HOA
- $343/mo
- Total monthly fees
- $620/mo
- Total annual fees
- $7,440
- HOA name
- ChampionsGate Master Assoc. - Scarlett Caamano
- CDD
- Yes
- Min lease term
- 1-7 Days
- Listing terms
- Cash, Conventional
- Ownership
- Fee Simple
- Available for lease
- Yes
- Lease restrictions
- No
- Additional lease restrictions
- This is a short term rental community. Please refer to the HOA docs at https://www.retreatcg.com/documents and additionally ChampionsGate Master Association HOA Docs
Exterior & Construction
- Exterior features
- Other, Sidewalk
- Construction materials
- Block, Stucco, Frame
- Roof
- Shingle
- Foundation
- Slab
- Pool
- Private pool
- Road surface
- Asphalt
Utilities
- Sewer
- Public Sewer
- Water source
- Public
- Utilities
- Cable Connected, Electricity Connected, Public, Sewer Connected, Water Connected
Community
- Pets allowed
- Breed Restrictions
Room Details
| Room | Level | Dimensions |
|---|---|---|
| Family Room | First | 17x16 |
| Dining Room | First | 13x12 |
| Kitchen | First | 12x16 |
| Laundry | First | 9x6 |
| Additional Bedroom | First | 12x12 |
| Balcony/Porch/Lanai | First | 30x6 |
| Primary Bedroom | Second | 14x16 |
| Primary Bedroom 2 | Second | 12x16 |
| Bedroom 3 | Second | 13x11 |
| Bedroom 4 | Second | 12x10 |
| Bedroom 5 | Second | 11x10 |
Listing Details
- Listing date
- 2026-08-13
- On market date
- 2026-08-15
- Original list price
- $595,000
- Occupant type
- Vacant
- MLS area
- 33896 - Davenport / Champions Gate
- Listing AOR
- Orlando Regional
- Status changed
- 2026-08-15
- Tax legal description
- FOX NORTH PB 32 PGS 53-57 LOT 71
Flood risk
Minimal-risk area outside the mapped floodplain. Flood insurance is optional and typically low-cost.
Source: FEMA flood zone reported on the listing. Confirm current designation at FEMA Flood Map Service Center.
Location
Directions
From I-4, take Exit 58 for ChampionsGate Blvd. Head west on ChampionsGate Blvd and turn right onto Ronald Reagan Pkwy. Turn right onto Westside Blvd. Turn left onto Retreat Blvd and proceed through the gated entrance. Turn right onto Takeaway Way and continue to 8968 Takeaway Way.
More homes like this
$319,900
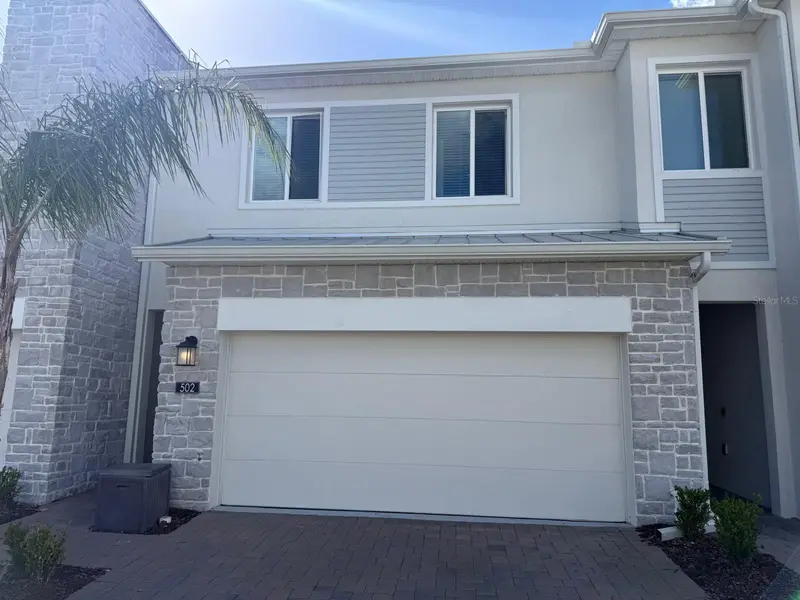
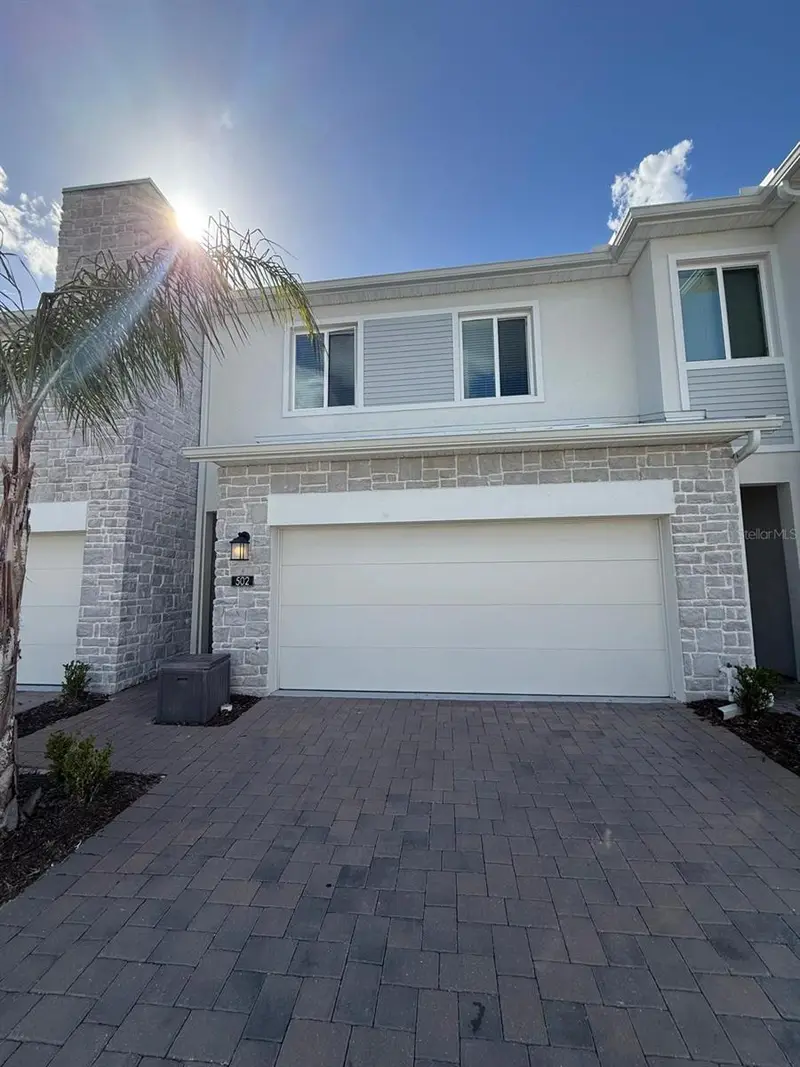
502 Bogey Dr
Davenport, FL 33896
3 bd · 3 ba · 1,864 sqft
Fox North
MLS ID #O6392785, WRA BUSINESS & REAL ESTATE.
Listing provided by Stellar MLS
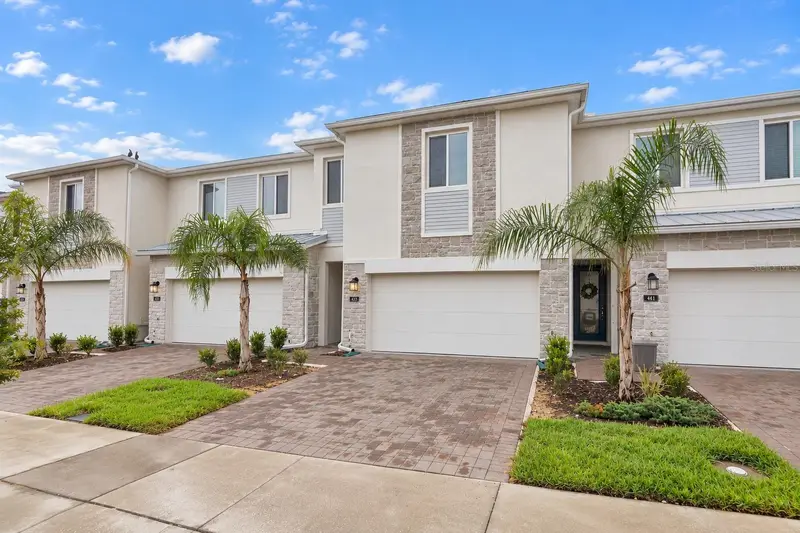
$339,900
433 Bogey Dr
Davenport, FL 33896
4 bd · 4 ba · 1,944 sqft
Fox North
MLS ID #O6439538, RATIO REAL ESTATE, LLC.
Listing provided by Stellar MLS
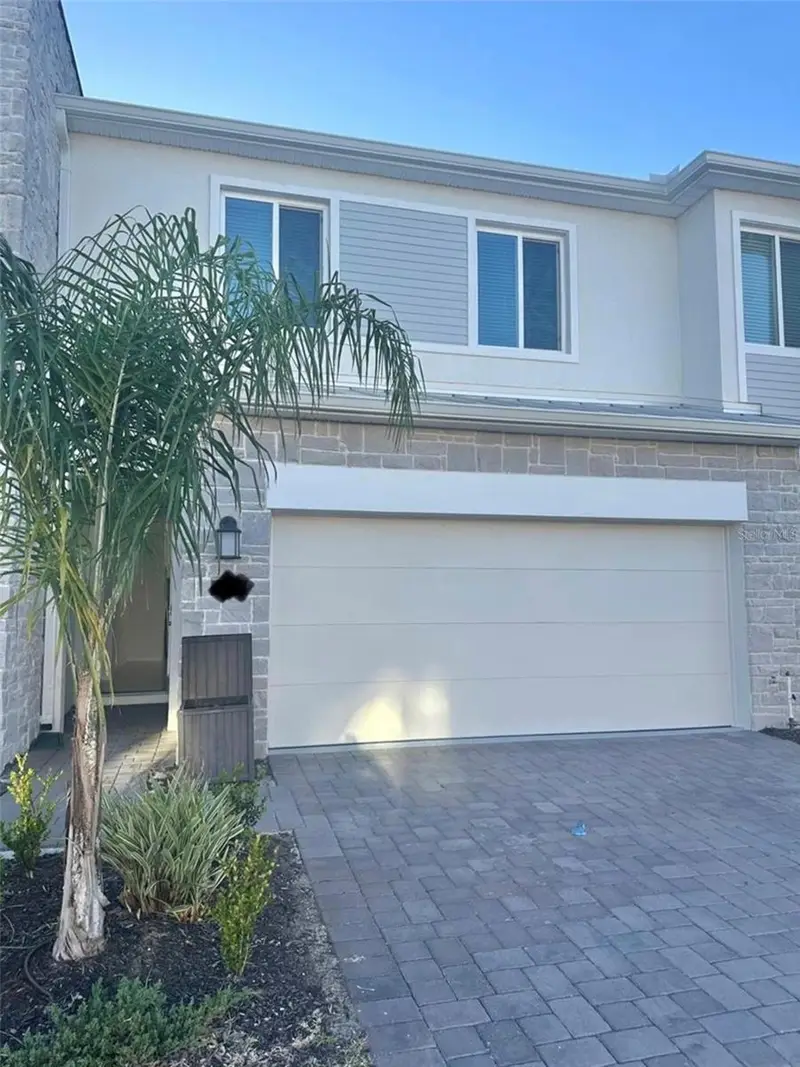
$355,000
390 Bogey Dr
Davenport, FL 33896
3 bd · 3 ba · 1,864 sqft
Fox North
MLS ID #S5141635, JMC REALTY.
Listing provided by Stellar MLS
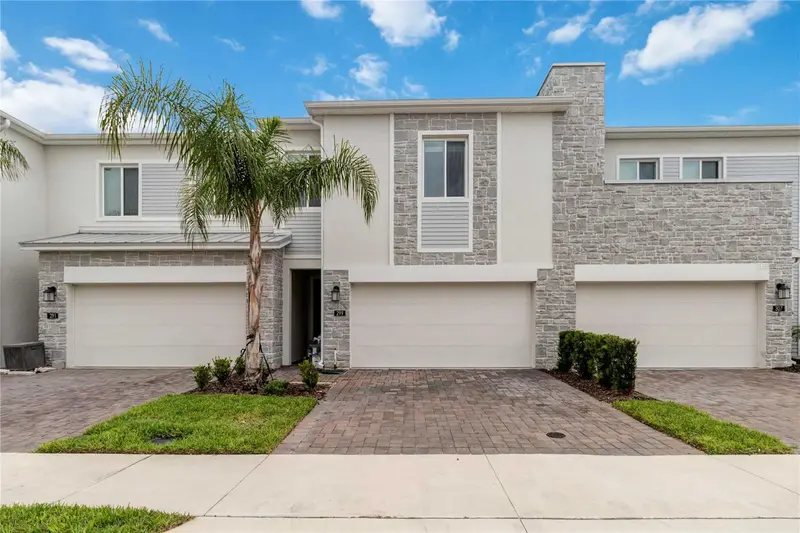
$365,000
299 Nine Iron Dr
Davenport, FL 33896
4 bd · 4 ba · 1,944 sqft
Fox North
MLS ID #O6425815, REDFIN CORPORATION.
Listing provided by Stellar MLS

Listings courtesy of Stellar MLS as distributed by MLS GRID
IDX information is provided exclusively for consumers’ personal, non-commercial use and may not be used for any purpose other than to identify prospective properties consumers may be interested in purchasing.
Based on information submitted to the MLS GRID as of October 12, 2026 at 7:14 PM ET. All data is obtained from various sources and may not have been verified by broker or MLS GRID. Supplied Open House Information is subject to change without notice. All information should be independently reviewed and verified for accuracy. Properties may or may not be listed by the office/agent presenting the information.
All or a portion of the multiple listing information is provided by Stellar MLS, from a copyrighted compilation of listings. The compilation of listings and each individual listing are © 2026 Stellar MLS. All rights reserved.
Ryan Solberg, Broker · MaxLife Realty LLC · FL License #BK3354351 · Equal Housing Opportunity · Full disclaimer · DMCA