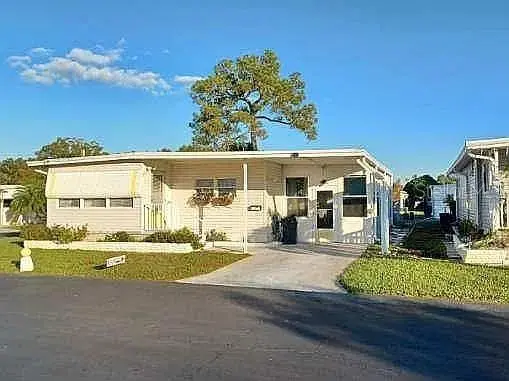

$127,999
7880 54th AvenueSt Petersburg, FL 33709
Listing updated: September 15, 2026 at 3:53 PM ET
Listing courtesy of Weichert Realtors Exclusive Properties · Mauricio Pesaresi · MLS #TB8539259 · Active · 813-426-2669Property type
Year built
Price / sq ft
HOA dues
Days on market
Flood zone
About this home
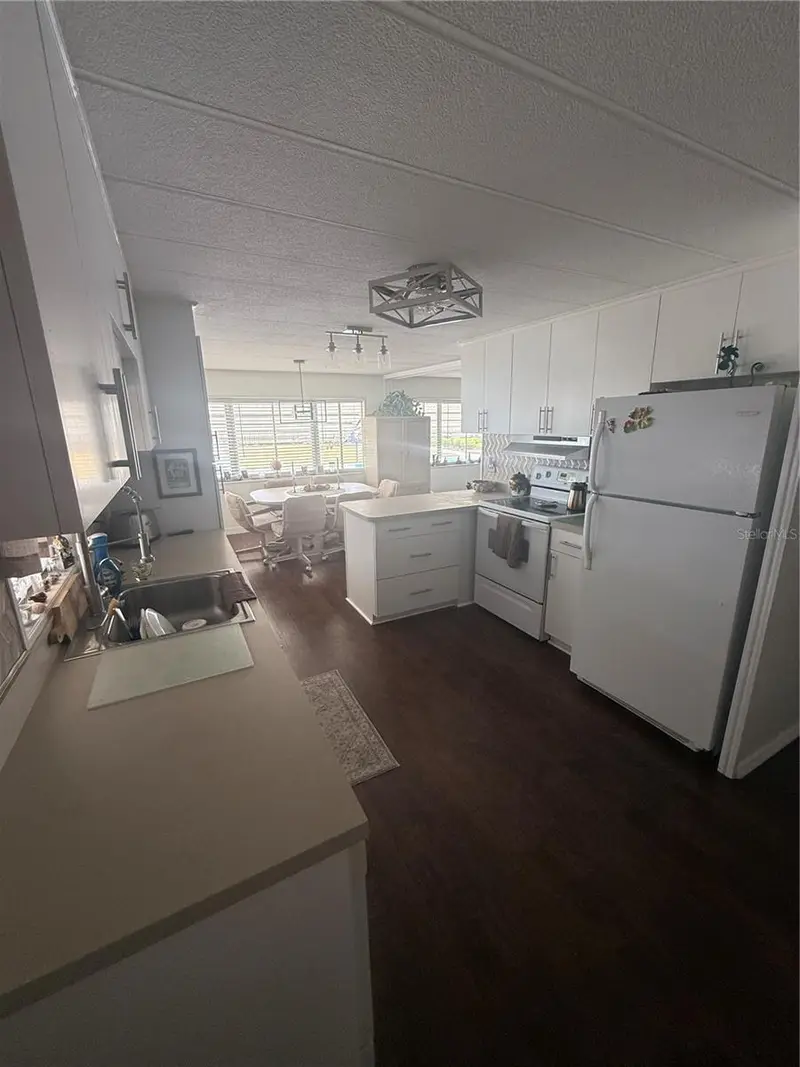
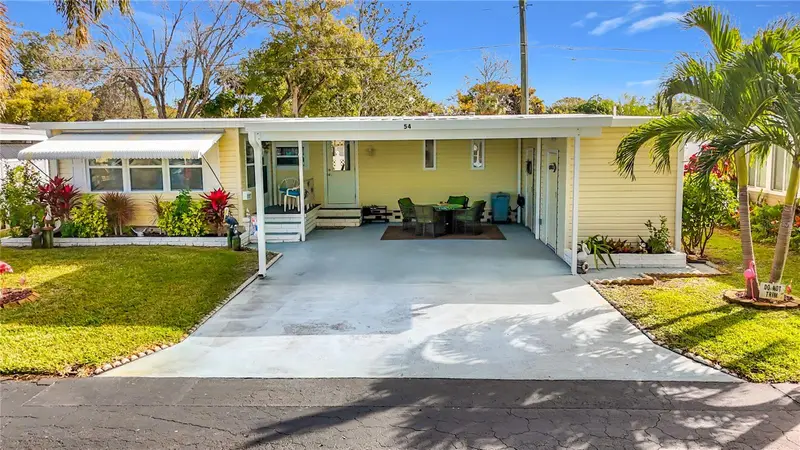
Welcome to this cozy 2-bedroom, 1-bath mobile home in the desirable Club Chalet community, a resident-owned neighborhood for those 55 and better. This friendly community offers a relaxed setting with plenty of opportunities to stay active and connect with neighbors. Enjoy community amenities including a heated swimming pool, shuffleboard area, and a scenic lake. Residents can also take part in activities throughout the year, from potluck dinners and coffee gatherings to pancake breakfasts and holiday celebrations. For those who enjoy the outdoors, the park is great for biking, and the Pinellas Trail is just a short ride away. The home is also conveniently located just minutes from Madeira Beach, with easy access to shopping, dining, major roadways, and other local attractions. The seller is willing to freshly paint the interior and replace the brick-covered backyard area with grass, giving the outdoor space a cleaner, more inviting look. Whether you're looking for a quiet place to settle in or a home close to the beach and outdoor activities, this property offers a convenient Florida lifestyle in a welcoming community.
Estimated monthly payment
Estimate only. Taxes use the listing's reported amount where available; insurance is a Florida-average estimate. Your actual payment will vary — run a full calculation or talk to a lender.
Price & listing history186 days on market
- Status: ActiveAug 17, 2026
- Listed$133,999Aug 17, 2026
- Price reduced$127,999
Property Documents
Documents the listing agent has made public for this property. Free to view and download.
Facts & features
- Property type
- Residential
- Sub type
- Mobile Home
- Status
- Active
- Days on market
- 186
- Cumulative DOM
- 186
- Subdivision
- Club Chalet Unrec Mhp
- County
- Pinellas
- Year built
- 1970
- Living area
- 1,596 sq ft
- Price/sq ft
- $80
- Lot size
- 0 sq ft
- Lot category
- Non-Applicable
- Flood zone
- X500 (12103C0203J)
- Annual taxes
- $2,095 (2025)
- Parcel #
- 01-31-15-16797-000-1060
- Zoning
- R-6
- MLS #
- TB8539259
Ask about this home
Have a question? Ask the broker directly.
Ryan Solberg answers personally — no call center, no spam. Your question goes straight to him.
Interior Details
- Bedrooms
- 2
- Full bathrooms
- 1
- Half bathrooms
- 1
- Flooring
- Carpet, Ceramic Tile, Vinyl
- Appliances
- Dishwasher, Dryer, Microwave, Refrigerator, Washer
- Interior features
- Ceiling Fans(s), Thermostat, Walk-In Closet(s), Window Treatments
- Laundry
- Inside
- Stories / Levels
- One
- Direction faces
- South
Heating & Cooling
- Heating
- Central, Electric
- Cooling
- Central Air
Parking
- Parking features
- Covered
- Carport
- Yes
HOA & Financial
- HOA fee
- $272 / Monthly
- Monthly HOA
- $272/mo
- Total monthly fees
- $272/mo
- Total annual fees
- $3,264
- HOA name
- Club Chalet / Sandy Miller
- CDD
- No
- Min lease term
- No Minimum
- Listing terms
- Cash, Conventional, FHA, VA Loan
- Ownership
- Fee Simple
- Available for lease
- Yes
- Lease restrictions
- No
- Additional lease restrictions
- Buyer(s) and/or Buyer's agent to check and verify the Lease Restrictions with the HOA.
- Approval process
- Buyer(s) and/or Buyer's agent to check and verify the Approval Process with the HOA.
Exterior & Construction
- Exterior features
- Awning(s), Private Mailbox, Rain Gutters
- Construction materials
- Vinyl Siding, Frame
- Roof
- Other
- Foundation
- Slab
- Road surface
- Paved
Utilities
- Sewer
- Public Sewer
- Water source
- Public
- Utilities
- Cable Available, Cable Connected, Electricity Connected, Phone Available, Sewer Connected, Sprinkler Recycled, Underground Utilities, Water Connected
Community
- Pets allowed
- Breed Restrictions, Cats OK, Dogs OK, Yes
- Senior community
- Yes
Schools
Letter grades: Florida DOE 2024–25 school grades (Orange, Seminole, Lake, Osceola, Brevard). Assigned schools from the listing agent — verify enrollment with the district.
Room Details
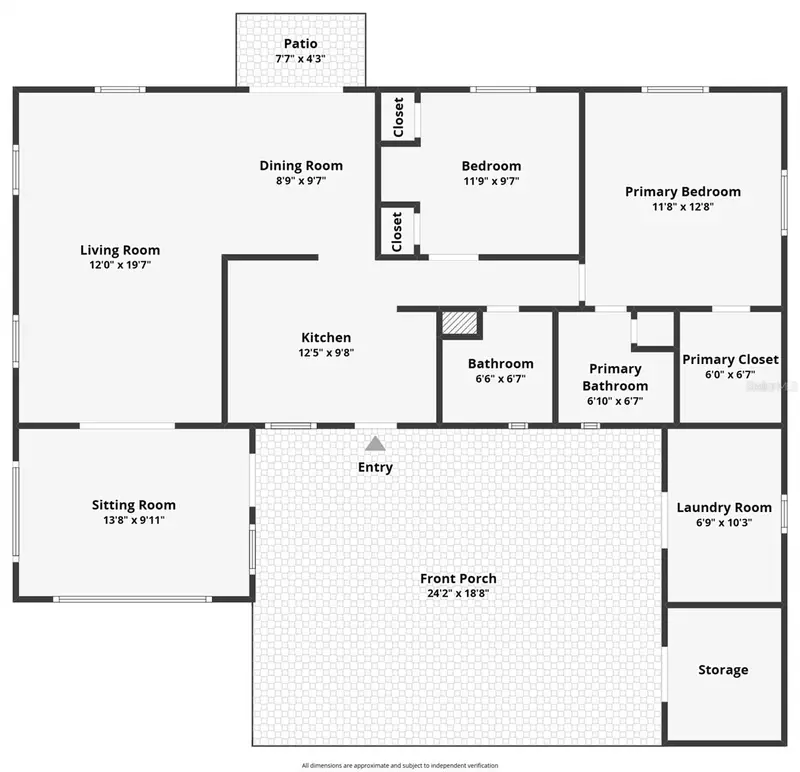
| Room | Level | Dimensions |
|---|---|---|
| Living Room | First | 11x13.5 |
| Kitchen | First | 11x11 |
| Primary Bedroom | First | 12x18 |
| Bedroom 2 | First | 12x16 |
| Great Room | First | 11.5x13.5 |
Listing Details
- Listing date
- 2026-08-16
- On market date
- 2026-08-17
- Original list price
- $133,999
- Occupant type
- Vacant
- MLS area
- 33709 - St Pete/Kenneth City
- Listing AOR
- Suncoast Tampa
- Status changed
- 2026-08-17
- Tax legal description
- CLUB CHALET ( UNRECORDED MHP ) LOT 106
Flood risk
Moderate-risk area (0.2% annual-chance / “500-year” floodplain). Flood insurance is recommended but usually not required.
Source: FEMA flood zone reported on the listing. Confirm current designation at FEMA Flood Map Service Center.
Location
Directions
From I-275, take Exit 26 toward 54th Avenue N and continue west. Follow 54th Avenue N to 7880 54th Avenue N. Enter the mobile home community and continue to Unit 106, located within the community.
More homes like this
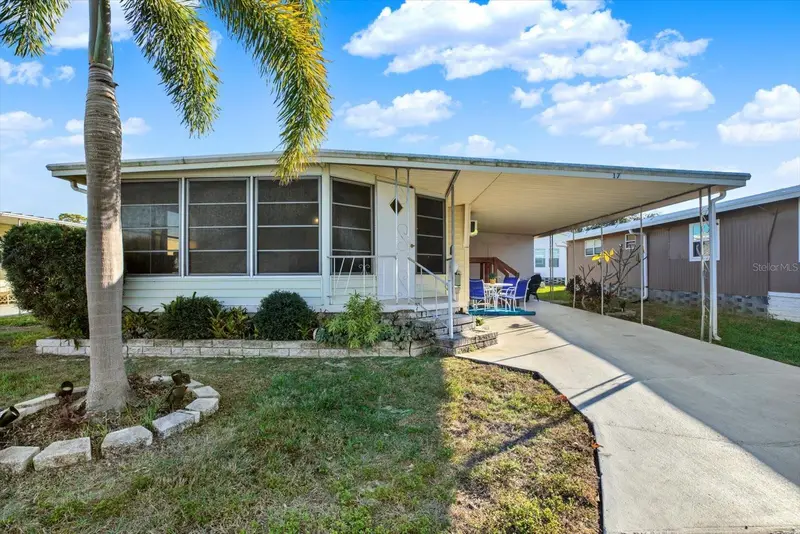
$99,000
7880 54th Ave N #17
St Petersburg, FL 33709
1 bd · 1 ba · 560 sqft
Club Chalet Unrec Mhp
MLS ID #TB8552118, COASTAL PROPERTIES GROUP INTERNATIONAL.
Listing provided by Stellar MLS
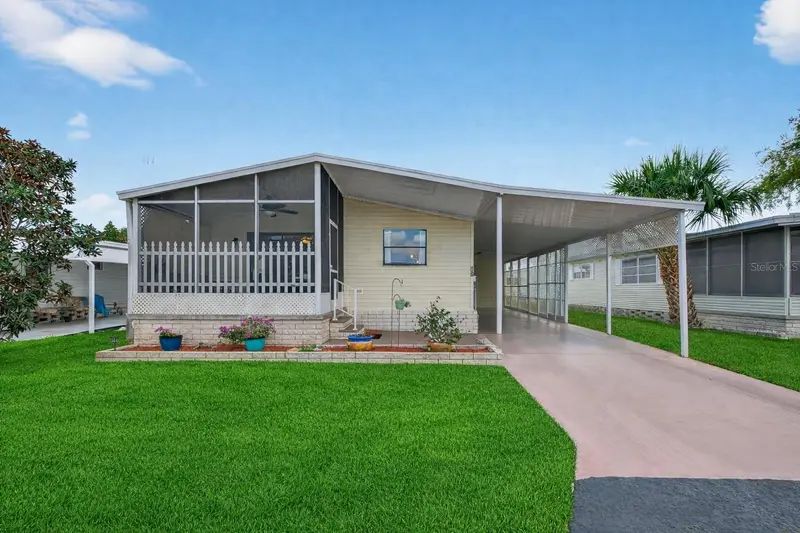
$155,000
7880 54th Ave N #38
St Petersburg, FL 33709
2 bd · 2 ba · 1,056 sqft
Club Chalet Unrec Mhp
MLS ID #TB8477926, KELLER WILLIAMS ST PETE REALTY.
Listing provided by Stellar MLS
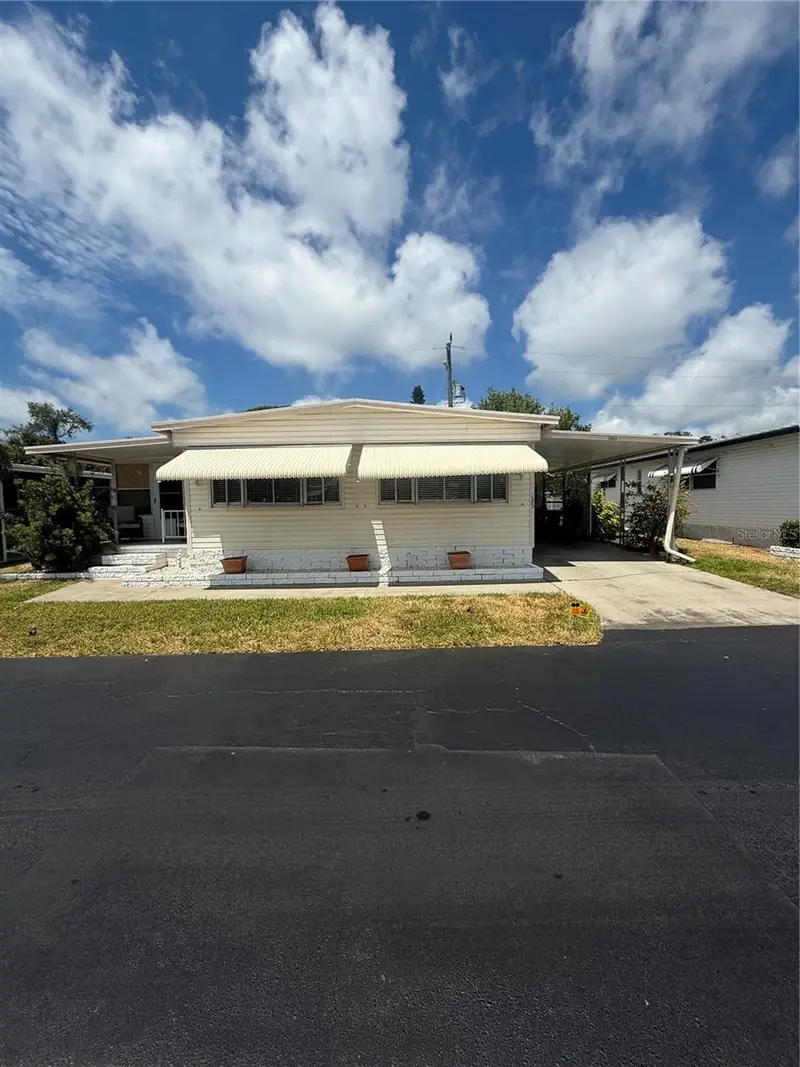
$164,900
7880 54th Ave N #125
St Petersburg, FL 33709
2 bd · 2 ba · 1,008 sqft
Club Chalet Unrec Mhp
MLS ID #TB8504322, COPELAND MORGAN LLC.
Listing provided by Stellar MLS
$199,900
7880 54th Ave N #54
St Petersburg, FL 33709
2 bd · 2 ba · 1,065 sqft
Club Chalet Unrec Mhp
MLS ID #TB8468457, COPELAND MORGAN LLC.
Listing provided by Stellar MLS

Listings courtesy of Stellar MLS as distributed by MLS GRID
IDX information is provided exclusively for consumers’ personal, non-commercial use and may not be used for any purpose other than to identify prospective properties consumers may be interested in purchasing.
Based on information submitted to the MLS GRID as of September 15, 2026 at 3:53 PM ET. All data is obtained from various sources and may not have been verified by broker or MLS GRID. Supplied Open House Information is subject to change without notice. All information should be independently reviewed and verified for accuracy. Properties may or may not be listed by the office/agent presenting the information.
All or a portion of the multiple listing information is provided by Stellar MLS, from a copyrighted compilation of listings. The compilation of listings and each individual listing are © 2026 Stellar MLS. All rights reserved.
Ryan Solberg, Broker · MaxLife Realty LLC · FL License #BK3354351 · Equal Housing Opportunity · Full disclaimer · DMCA