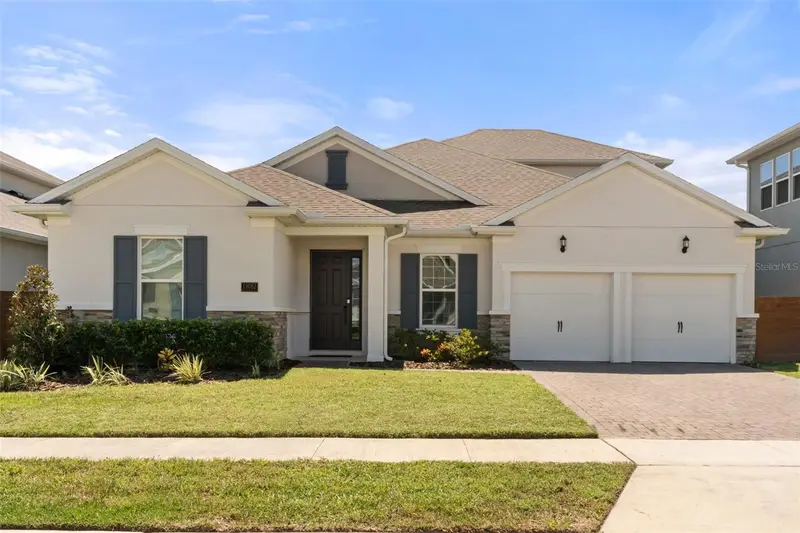


$855,000
19062 Blueleaf StreetOrlando, FL 32827
Listing updated: October 20, 2026 at 1:14 PM ET
Listing courtesy of Keller Williams Advantage Iii · Amanda Cancel · MLS #O6433905 · Active · 407-207-0825Property type
Year built
Lot size
Price / sq ft
HOA dues
Days on market
Garage spaces
Flood zone
About this home
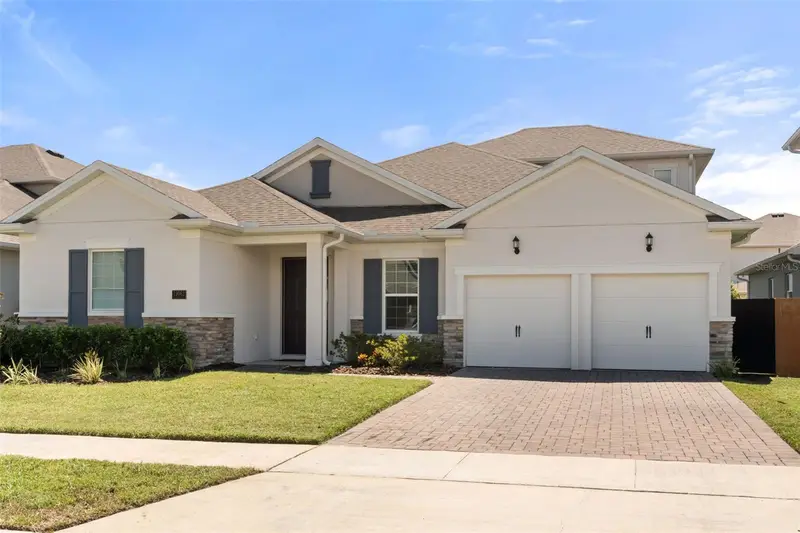
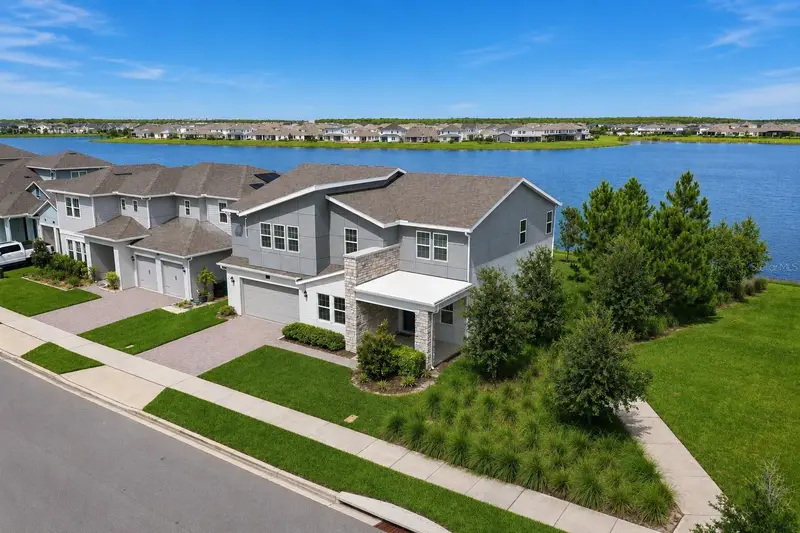
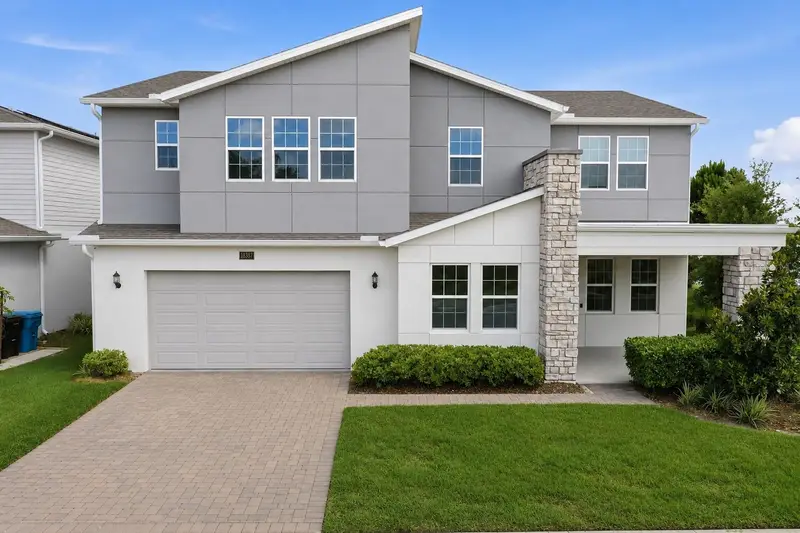
WELCOME TO 19062 BLUE LEAF STREET — LIVING LARGE. Experience elevated living in this stunning Arlington B with Bonus Room, offering 6 bedrooms, 4 bathrooms, with over $108,000 in documented designer upgrades. From the moment you enter, the impressive scale and openness of this residence immediately stand out. Grand proportions, expansive living spaces, oversized double-island kitchen, and beautifully upgraded flooring create a home designed for both elevated entertaining and effortless everyday living. At the heart of the home, the gourmet kitchen makes a statement with two-tone cabinetry, wraparound storage, dual oversized islands, Statuary Classique quartz countertops, farmhouse sink, matte-noir hardware, premium gourmet appliances, and a dramatic full-height backsplash that elevates the entire space. The luxurious primary suite offers a spa-inspired retreat featuring Calacatta Ultra quartz, raised vanities, designer fixtures, and a beautifully tiled shower extending to the ceiling with a matte-noir rain showerhead. Throughout the residence, thoughtful upgrades include designer lighting, interior paint, upgraded flooring, door hardware, laundry cabinetry, and custom stair finishes. Step outside to a fully fenced backyard offering privacy and generous space to relax, entertain, and enjoy Florida living. Six bedrooms. Four baths. Bonus room. Extraordinary scale. Exceptional upgrades. This is more than a home—it’s living large
Estimated monthly payment
Estimate only. Taxes use the listing's reported amount where available; insurance is a Florida-average estimate. Your actual payment will vary — run a full calculation or talk to a lender.
Price & listing history45 days on market
- Status: ActiveSep 5, 2026
- Listed$855,000Sep 5, 2026
Facts & features
- Property type
- Residential
- Sub type
- Single Family Residence
- Status
- Active
- Days on market
- 45
- Subdivision
- Poitras East N-7
- County
- Orange
- Year built
- 2023
- Living area
- 3,302 sq ft
- Price/sq ft
- $259
- Building area
- 4,021 sq ft (Public Records)
- Lot size
- 7,199 sq ft
- Lot category
- 0 to less than 1/4
- Flood zone
- X (12095C0675G)
- Garage
- 2 spaces
- Annual taxes
- $13,761 (2025)
- Parcel #
- 31-24-31-7793-01-330
- Zoning
- PD/AN
- MLS #
- O6433905
Ask about this home
Have a question? Ask the broker directly.
Ryan Solberg answers personally — no call center, no spam. Your question goes straight to him.
Interior Details
- Bedrooms
- 6
- Full bathrooms
- 4
- Flooring
- Tile
- Appliances
- Dishwasher, Dryer, Ice Maker, Microwave, Range Hood, Refrigerator, Washer
- Interior features
- Ceiling Fans(s), Crown Molding, Eat-in Kitchen, High Ceilings, Kitchen/Family Room Combo, Living Room/Dining Room Combo, Open Floorplan, Primary Bedroom Main Floor, Thermostat, Walk-In Closet(s)
- Laundry
- Laundry Room
- Stories / Levels
- Two
- Direction faces
- North
Heating & Cooling
- Heating
- Central
- Cooling
- Central Air
Parking
- Garage spaces
- 2
- Attached garage
- No
HOA & Financial
- HOA fee
- $180 / Monthly
- Monthly HOA
- $180/mo
- Total monthly fees
- $180/mo
- Total annual fees
- $2,164
- HOA name
- artemis lifestyle-Franklin Gomez-Coqueran
- CDD
- Yes
- Min lease term
- 8-12 Months
- Listing terms
- Cash, Conventional, FHA, VA Loan
- Ownership
- Fee Simple
- Available for lease
- Yes
- Lease restrictions
- No
Exterior & Construction
- Exterior features
- Private Yard, Rain Gutters, Sidewalk
- Construction materials
- Block, Stucco, Frame
- Roof
- Shingle
- Foundation
- Slab
- Road surface
- Asphalt
Utilities
- Sewer
- None
- Water source
- Public
- Utilities
- Public
Community
- Pets allowed
- Yes
Schools
Letter grades: Florida DOE 2024–25 school grades (Orange, Seminole, Lake, Osceola, Brevard). Assigned schools from the listing agent — verify enrollment with the district.
Room Details
| Room | Level | Dimensions |
|---|---|---|
| Bathroom 1 | ||
| Bathroom 2 | ||
| Primary Bathroom | ||
| Bathroom 4 | ||
| Bedroom 1 | ||
| Bedroom 2 | ||
| Bedroom 3 | ||
| Bonus Room | ||
| Primary Bedroom | ||
| Loft | ||
| Kitchen | ||
| Laundry | ||
| Dining Room | ||
| Living Room |
Listing Details
- Listing date
- 2026-08-25
- On market date
- 2026-09-05
- Original list price
- $855,000
- Occupant type
- Vacant
- MLS area
- 32827 - Orlando/Airport/Alafaya/Lake Nona
- Listing AOR
- Orlando Regional
- Status changed
- 2026-09-05
- Tax legal description
- POITRAS EAST N-7 106/148 LOT 133
Flood risk
Minimal-risk area outside the mapped floodplain. Flood insurance is optional and typically low-cost.
Source: FEMA flood zone reported on the listing. Confirm current designation at FEMA Flood Map Service Center.
Location
Directions
boggy creek to summerdale park
More homes like this
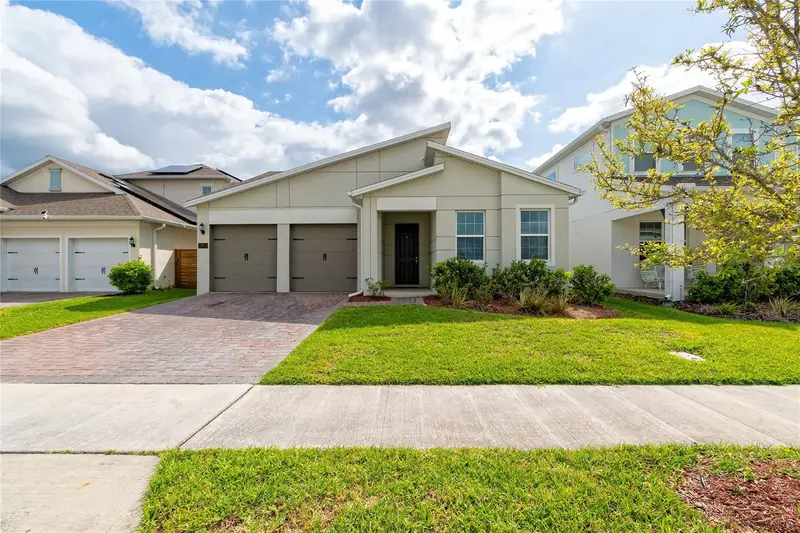
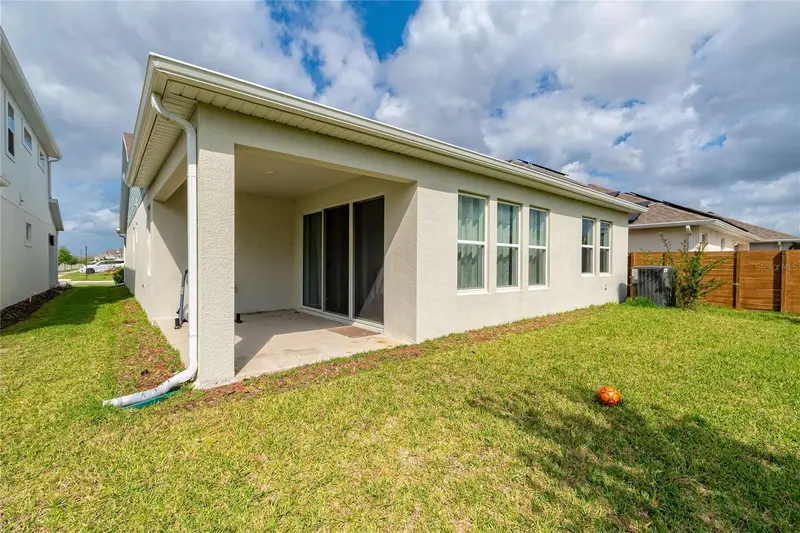
$609,000
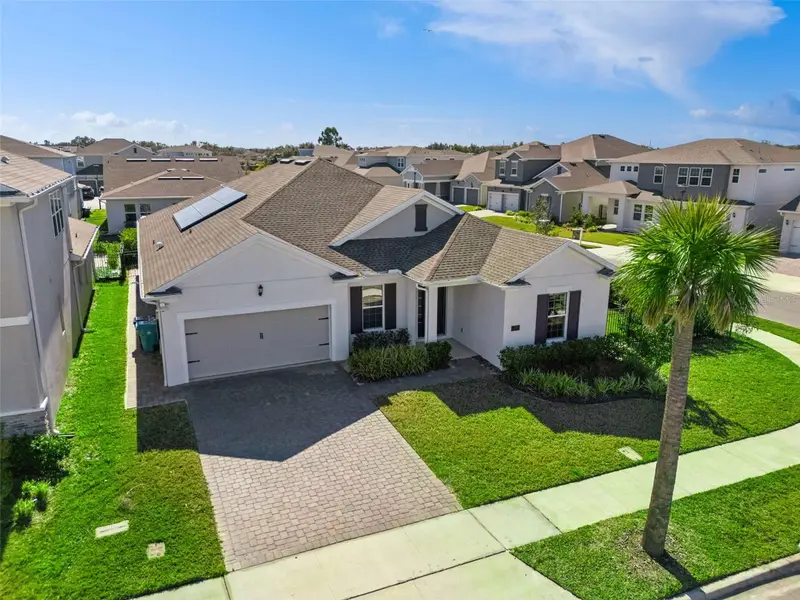
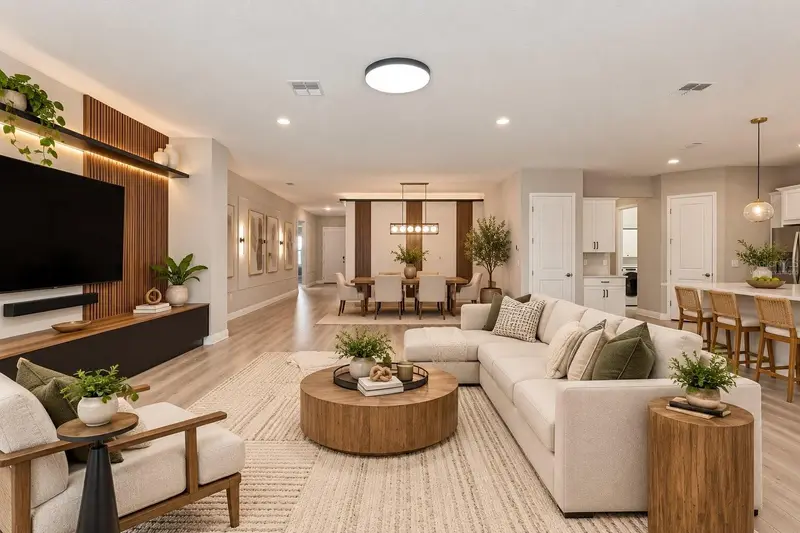
14815 Milfoil Ave
Orlando, FL 32827
4 bd · 3 ba · 2,092 sqft
Poitras East N-7
MLS ID #O6434347, DALTON WADE INC.
Listing provided by Stellar MLS
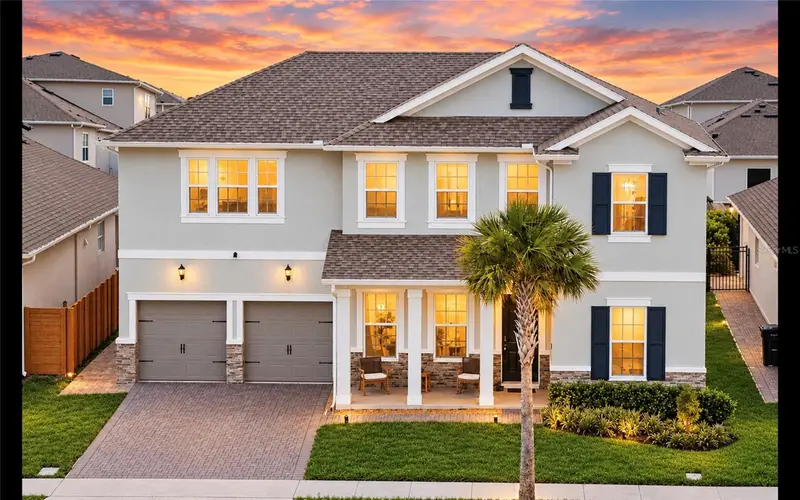
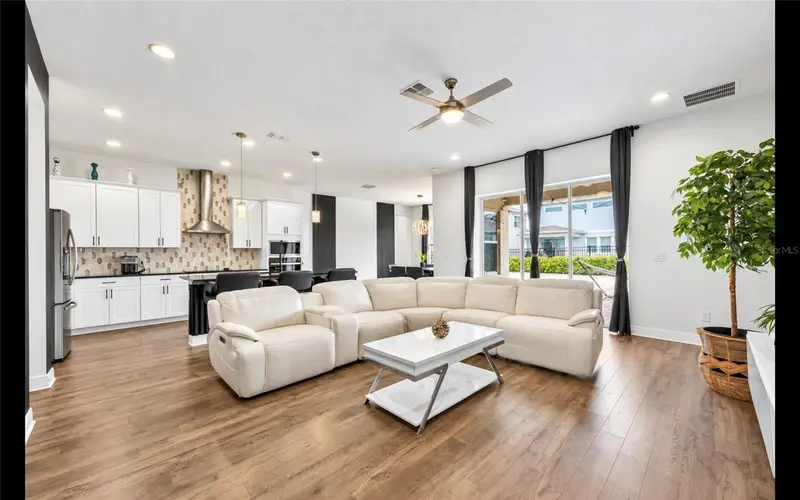
$775,000
19058 Planetree St
Orlando, FL 32827
4 bd · 3 ba · 2,928 sqft
Poitras East N-7
MLS ID #O6445897, KELLER WILLIAMS ADVANTAGE III.
Listing provided by Stellar MLS
$915,000
19076 Planetree St
Orlando, FL 32827
5 bd · 4 ba · 3,582 sqft
Poitras East N-7
MLS ID #S5146224, LPT REALTY, LLC.
Listing provided by Stellar MLS
$1,099,000
18387 Mowry Ct
Orlando, FL 32827
4 bd · 4 ba · 4,226 sqft
Poitras East N-7
MLS ID #O6410411, LPT REALTY, LLC.
Listing provided by Stellar MLS

Listings courtesy of Stellar MLS as distributed by MLS GRID
IDX information is provided exclusively for consumers’ personal, non-commercial use and may not be used for any purpose other than to identify prospective properties consumers may be interested in purchasing.
Based on information submitted to the MLS GRID as of October 20, 2026 at 1:14 PM ET. All data is obtained from various sources and may not have been verified by broker or MLS GRID. Supplied Open House Information is subject to change without notice. All information should be independently reviewed and verified for accuracy. Properties may or may not be listed by the office/agent presenting the information.
All or a portion of the multiple listing information is provided by Stellar MLS, from a copyrighted compilation of listings. The compilation of listings and each individual listing are © 2026 Stellar MLS. All rights reserved.
Ryan Solberg, Broker · MaxLife Realty LLC · FL License #BK3354351 · Equal Housing Opportunity · Full disclaimer · DMCA