

$235,000
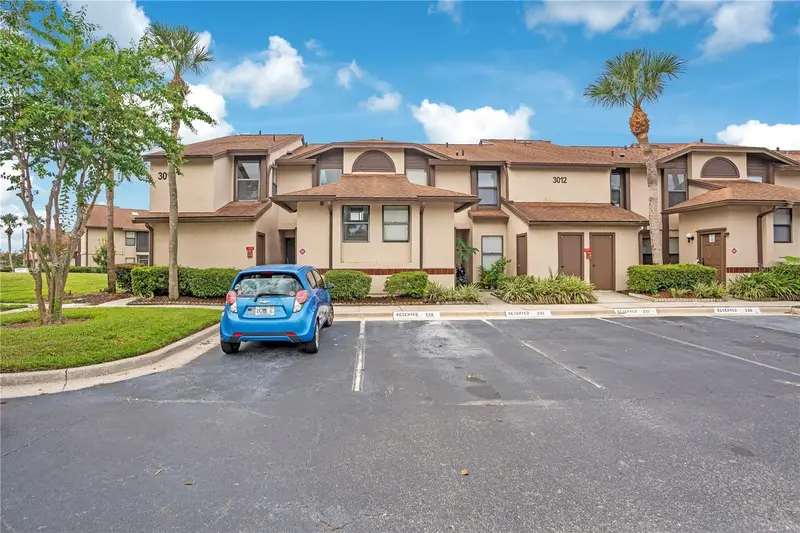
3012 Semoran BoulevardOrlando, FL 32822
Listing updated: October 12, 2026 at 11:07 AM ET
Listing courtesy of Realty One Group Mvp · Alonso Delgado, PA · MLS #O6433895 · Active · 800-896-8790Property type
Year built
Lot size
Price / sq ft
HOA dues
Days on market
Flood zone
About this home
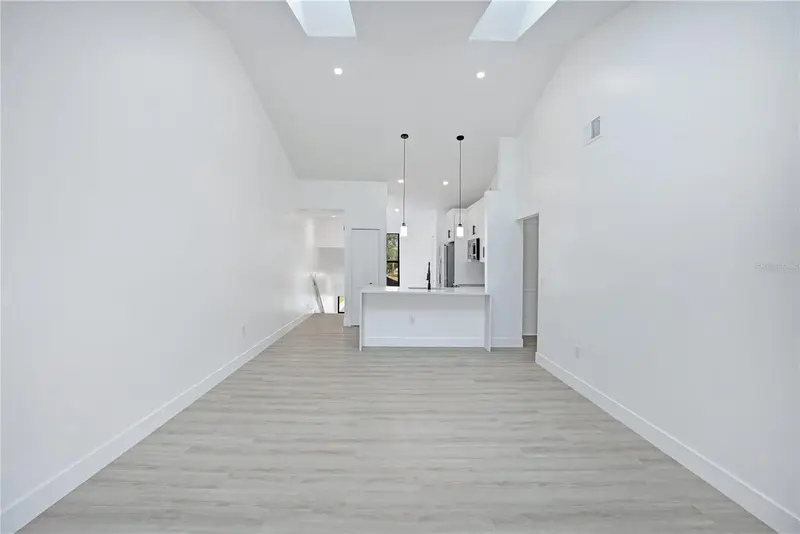
WELCOME HOME to this STUNNING, FULLY REMODELED residence where modern design, quality finishes and a bright, open layout come together beautifully. Completely refreshed from top to bottom, this MOVE-IN-READY home offers the look and feel of a brand-new interior without the wait. From the moment you enter, you’ll notice the BRAND-NEW FLOORING, crisp modern finishes and impressive VAULTED CEILINGS. Multiple SKYLIGHTS fill the main living area with natural light, creating a bright, open and inviting atmosphere. At the heart of the home is the beautifully redesigned kitchen featuring NEW SHAKER-STYLE CABINETRY, QUARTZ COUNTERTOPS with a striking WATERFALL EDGE, NEW STAINLESS STEEL APPLIANCES, decorative tile backsplash, modern hardware and fixtures, and a spacious peninsula that opens seamlessly to the living area—perfect for entertaining and everyday living. Both bathrooms have been COMPLETELY RENOVATED with new vanities, quartz countertops, modern mirrors, contemporary fixtures and beautiful tilework. One features a tiled tub/shower combination, while the second offers a sleek WALK-IN SHOWER. The bedrooms are spacious and bright and feature BRAND-NEW CUSTOM CLOSET SYSTEMS with built-in shelving, adjustable components and multiple hanging areas, providing excellent organization while maximizing the available closet space. Additional improvements include a BRAND-NEW A/C SYSTEM INSTALLED IN JULY 2026, new light fixtures, new ceiling fans, updated interior doors and hardware, and fresh modern finishes throughout. The property also offers a SCREENED BALCONY/PATIO and a SEPARATE EXTERIOR STORAGE AREA for added convenience. Located within a GATED COMMUNITY, residents enjoy an impressive selection of amenities, including a LARGE COMMUNITY POOL, FITNESS CENTER, MULTIPLE TENNIS COURTS, and a COVERED RECREATION AREA WITH PING-PONG, offering plenty of opportunities to relax, stay active and enjoy the Florida lifestyle. The location is equally convenient, with easy access to major roadways, shopping, dining and some of Central Florida’s most important destinations. Orlando International Airport is approximately 10 minutes away, with convenient access to Downtown Orlando, Lake Nona and Medical City, Valencia College, UCF, Walt Disney World, Universal Orlando and the many attractions, employment centers and entertainment options in the Orlando area. MODERN, BRIGHT and BEAUTIFULLY RENOVATED from top to bottom, this home delivers the rare combination of a completely updated interior, outstanding community amenities and a convenient Central Orlando location. Everything has been thoughtfully updated so the next owner can simply move in and enjoy. Schedule your private showing and experience this beautifully transformed home for yourself!
Estimated monthly payment
Estimate only. Taxes use the listing's reported amount where available; insurance is a Florida-average estimate. Your actual payment will vary — run a full calculation or talk to a lender.
Price & listing history48 days on market
- Status: ActiveAug 25, 2026
- Listed$258,900Aug 25, 2026
- Price reduced$235,000
Property Documents
Documents the listing agent has made public for this property. Free to view and download.
Facts & features
- Property type
- Residential
- Sub type
- Townhouse
- Status
- Active
- Days on market
- 48
- Subdivision
- Club Villas At Wimbledon Park Ph 02
- County
- Orange
- Year built
- 1984
- Living area
- 1,070 sq ft
- Price/sq ft
- $220
- Lot size
- 123,238 sq ft
- Lot category
- 2 to less than 5
- Flood zone
- x
- Annual taxes
- $839 (2025)
- Parcel #
- 04-23-30-1442-07-020
- Zoning
- R-3B/AN
- MLS #
- O6433895
Ask about this home
Have a question? Ask the broker directly.
Ryan Solberg answers personally — no call center, no spam. Your question goes straight to him.
Interior Details
- Bedrooms
- 2
- Full bathrooms
- 2
- Flooring
- Laminate, Vinyl
- Appliances
- Dishwasher, Dryer, Microwave, Range, Refrigerator, Washer
- Interior features
- Ceiling Fans(s), High Ceilings, Kitchen/Family Room Combo, Open Floorplan, Thermostat, Walk-In Closet(s)
- Laundry
- Laundry Closet
- Stories / Levels
- Two
- Direction faces
- North
Heating & Cooling
- Heating
- Central
- Cooling
- Central Air
Parking
- Parking features
- On Street
HOA & Financial
- HOA fee
- $387 / Monthly
- Monthly HOA
- $387/mo
- Total monthly fees
- $460/mo
- Total annual fees
- $5,520
- HOA name
- Candace Harrison
- CDD
- No
- Min lease term
- 1-2 Years
- Listing terms
- Conventional, FHA, VA Loan
- Ownership
- Fee Simple
- Available for lease
- Yes
- Lease restrictions
- No
- Additional lease restrictions
- Buyer and buyer’s agent to independently verify all HOA information, including but not limited to fees, rules, and restrictions.
- Approval process
- Buyer and buyer’s agent to independently verify all HOA information, including but not limited to fees, rules, and restrictions.
Exterior & Construction
- Construction materials
- Stucco
- Roof
- Shingle
- Foundation
- Slab
- Road surface
- Asphalt
Utilities
- Sewer
- Public Sewer
- Water source
- Public
- Utilities
- Cable Available, Public, Water Available
Community
- Pets allowed
- Cats OK, Dogs OK
Schools
Letter grades: Florida DOE 2024–25 school grades (Orange, Seminole, Lake, Osceola, Brevard). Assigned schools from the listing agent — verify enrollment with the district.
Room Details
| Room | Level | Dimensions |
|---|---|---|
| Kitchen | Second | 7.4x12.11 |
| Dinette | Second | 5.3x6.3 |
| Living Room | Second | 20x12.11 |
| Primary Bedroom | Second | 14.1x14 |
| Primary Bathroom | Second | 5.4x5.8 |
| Bedroom 2 | Second | 14.2x11 |
| Bathroom 2 | Second | 5.2x7.7 |
Listing Details
- Listing date
- 2026-08-25
- On market date
- 2026-08-25
- Original list price
- $258,900
- Occupant type
- Vacant
- MLS area
- 32822 - Orlando/Ventura
- Listing AOR
- Orlando Regional
- Status changed
- 2026-08-25
- Tax legal description
- CLUB VILLAS AT WIMBLEDON PARK CONDO PHASE 2 CB 10/25 BLDG G UNIT 2
Flood risk
Minimal-risk area outside the mapped floodplain. Flood insurance is optional and typically low-cost.
Source: FEMA flood zone reported on the listing. Confirm current designation at FEMA Flood Map Service Center.
Location
Directions
From FL-408, take Exit 14 for FL-436/Semoran Blvd and head south on S Semoran Blvd. Continue approximately 2.5 miles. Just south of Lake Margaret Dr, turn right into Wimbledon Park. Proceed through the gated entrance and take the first left. Follow the road around to Building 3012. Unit 2.
Property sale history
Public records3012 S SEMORAN BLVD UNIT G-3, Orlando 32822
- Jun 2025$167,000
1,070 sq ft · Built 1984 · 2.8248 acres
Sale data from Florida public records (Department of Revenue / county property appraiser). Deemed reliable but not guaranteed; may not reflect current market or MLS status. Not Stellar MLS data.
More homes like this
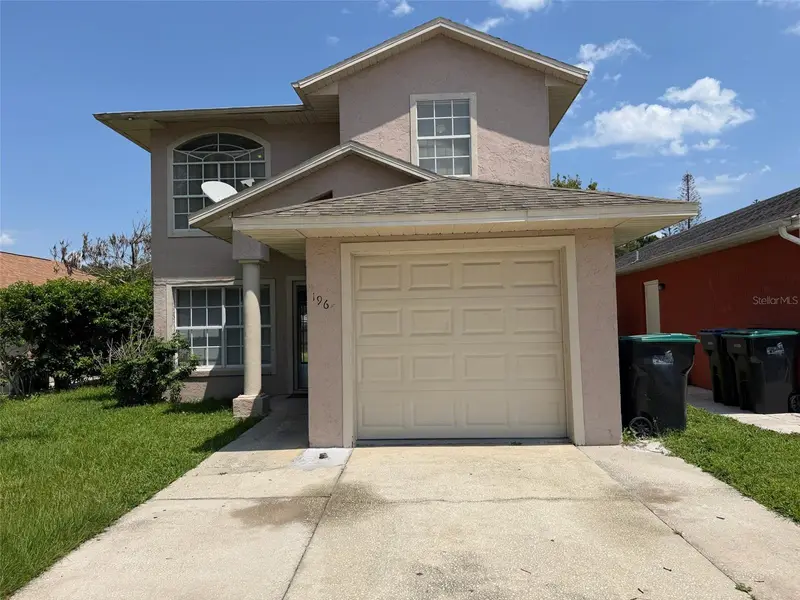
$169,900
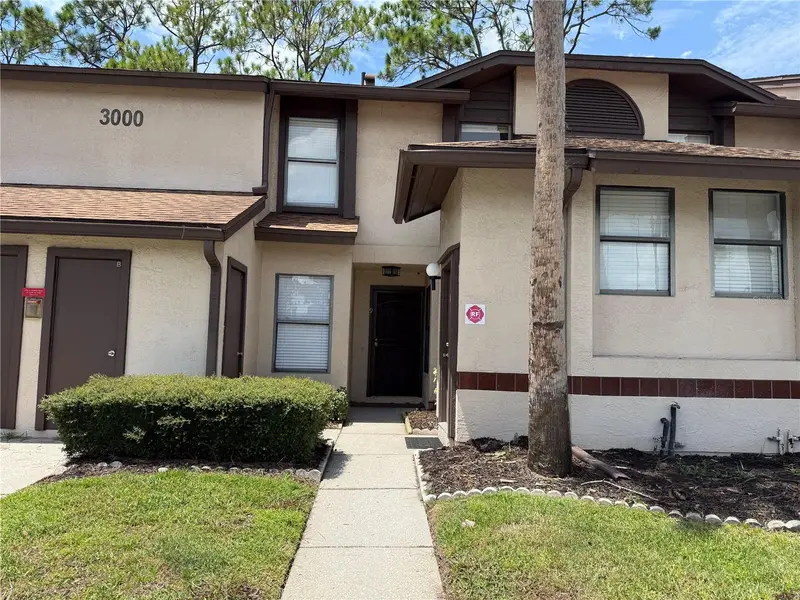
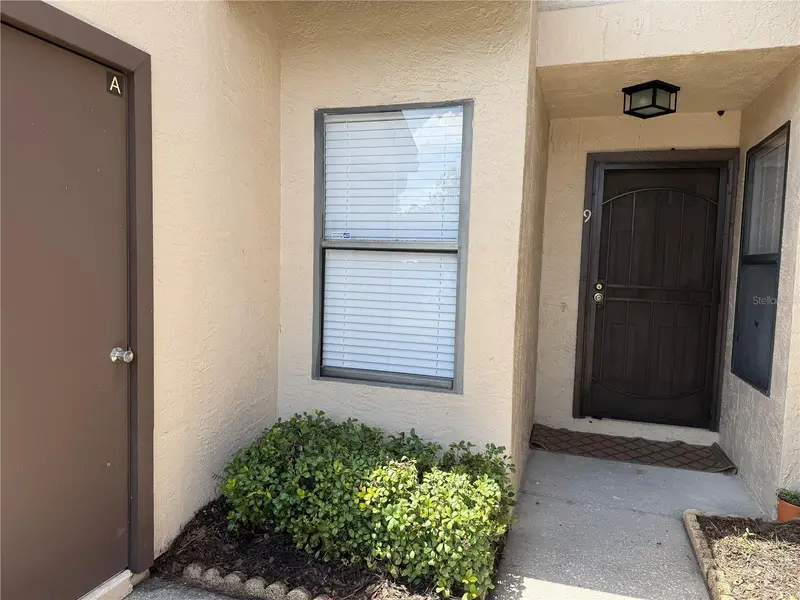
3000 S Semoran Blvd #9
Orlando, FL 32822
2 bd · 2 ba · 1,000 sqft
Club Villas At Wimbledon Park Ph 02
MLS ID #O6434902, MY FLORIDA HOME CENTER REAL ESTATE.
Listing provided by Stellar MLS
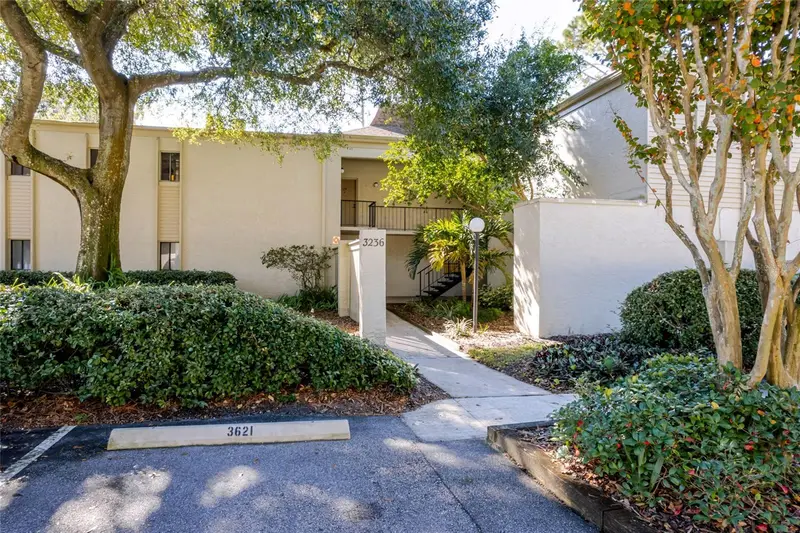
$340,000
1965 Garwood Dr
Orlando, FL 32822
3 bd · 3 ba · 1,298 sqft
Azalea Cove
MLS ID #O6449610, ROO REALTY LLC.
Listing provided by Stellar MLS
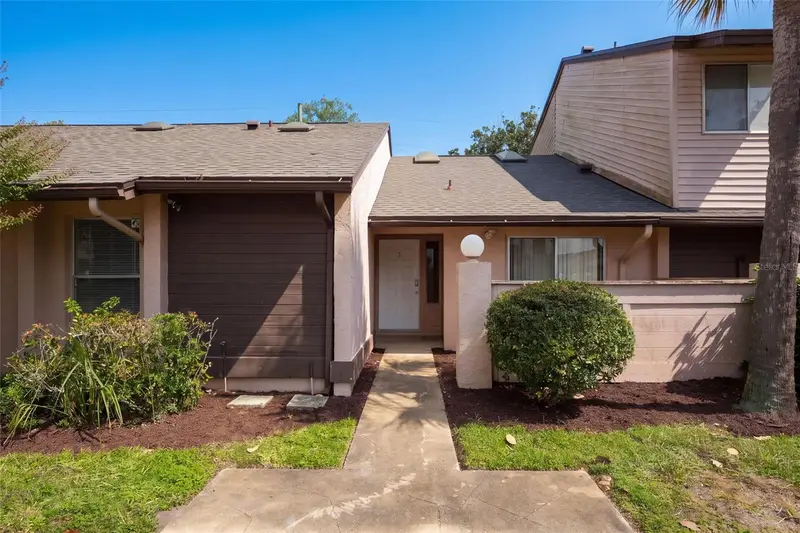
$150,000
3236 S Semoran Blvd #22
Orlando, FL 32822
2 bd · 2 ba · 828 sqft
Wimbledon Park Condo 01
MLS ID #O6361480, PREFERRED REAL ESTATE BROKERS.
Listing provided by Stellar MLS
$185,000
5849 Blue Dahlia Way #12
Orlando, FL 32807
2 bd · 2 ba · 1,200 sqft
Dahlia Village Condo
MLS ID #O6449664, POP REALTY POWERED BY SELLSTATE.
Listing provided by Stellar MLS

Listings courtesy of Stellar MLS as distributed by MLS GRID
IDX information is provided exclusively for consumers’ personal, non-commercial use and may not be used for any purpose other than to identify prospective properties consumers may be interested in purchasing.
Based on information submitted to the MLS GRID as of October 12, 2026 at 11:07 AM ET. All data is obtained from various sources and may not have been verified by broker or MLS GRID. Supplied Open House Information is subject to change without notice. All information should be independently reviewed and verified for accuracy. Properties may or may not be listed by the office/agent presenting the information.
All or a portion of the multiple listing information is provided by Stellar MLS, from a copyrighted compilation of listings. The compilation of listings and each individual listing are © 2026 Stellar MLS. All rights reserved.
Ryan Solberg, Broker · MaxLife Realty LLC · FL License #BK3354351 · Equal Housing Opportunity · Full disclaimer · DMCA