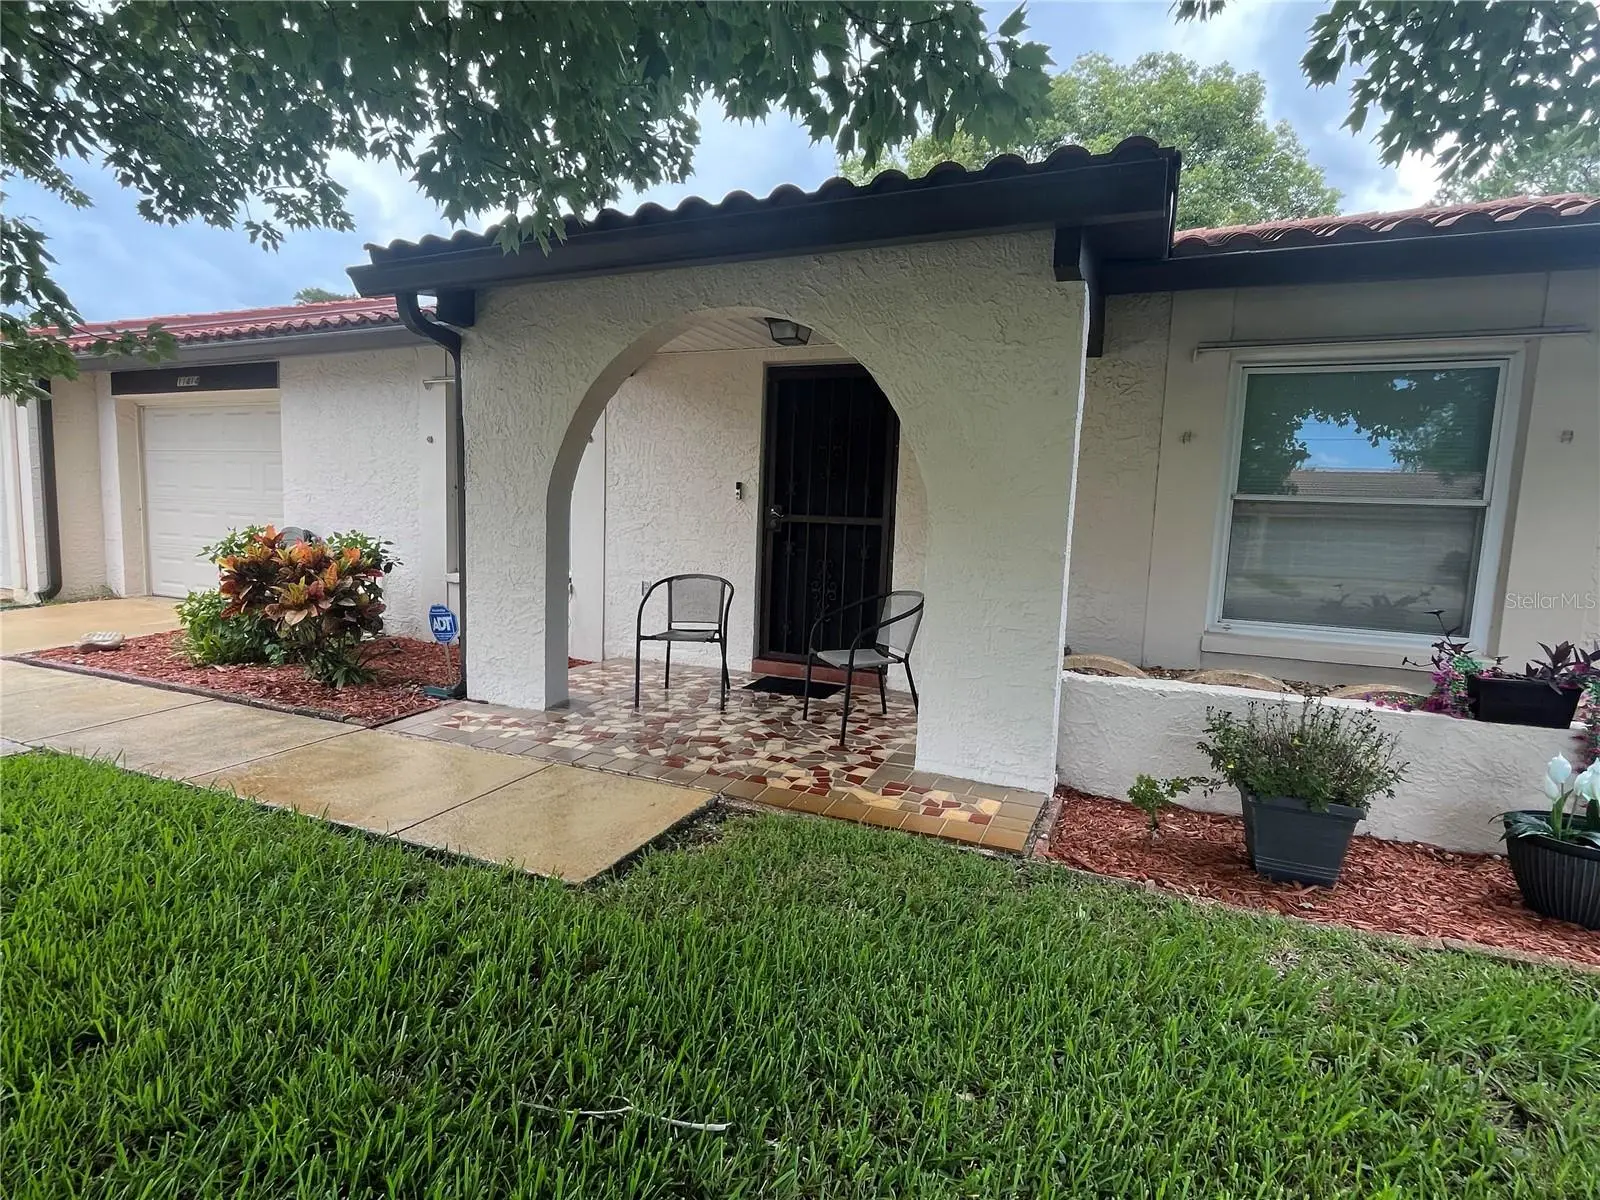

$230,000
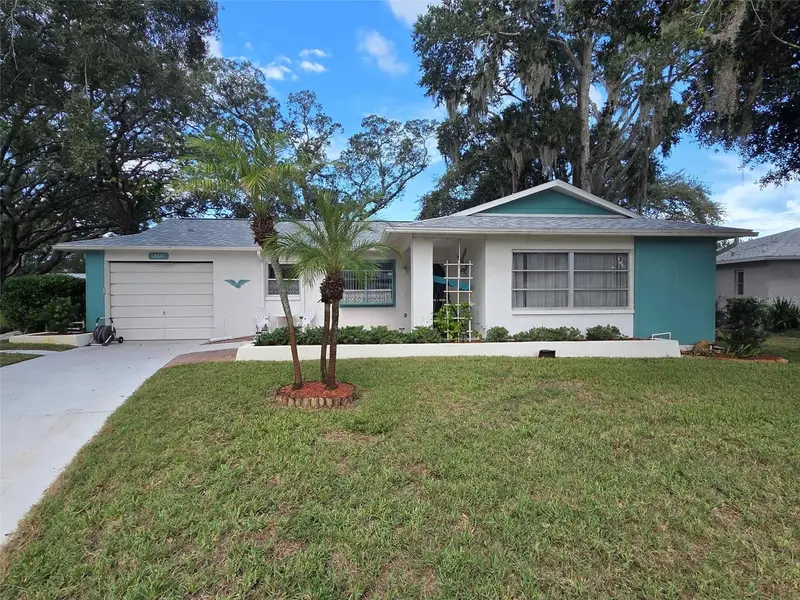
11414 Stansberry DrivePort Richey, FL 34668
Listing updated: October 10, 2026 at 2:35 PM ET
Listing courtesy of Lipply Real Estate · Diane Cuglietta · MLS #TB8539210 · Active · 727-314-1000Property type
Year built
Lot size
Price / sq ft
HOA dues
Days on market
Garage space
Flood zone
About this home
Must see this well cared for villa in beautiful Timber Oaks, a 55+ community. The amazing HOA is just $192 a month and includes cutting, edging, fertilizing the lawn, and taking care of the sprinklers. The active club house has a Fitness Center and weight room, computer lab, business center, library for book exchange along with an auditorium and multipurpose room for community events. They have dances and private parties, art/craft room, Billiards and card room for table games and socializing. Out Door Amenities are Heated pool and spa/patio area, shuffleboard, pickle ball and tennis courts. There are scenic common grounds, parks, and gazebo along with a lake. Now going to the villa. The sun room has been converted into an bonus room with heat and air conditioning. a great area for having your morning coffee while seeing the beauty of the back yard and watching the wildlife. The kitchen includes new granite countertops, new garbage disposal, new sink and faucet. Windows and sliding doors have been recently replaced. Master bath has a new granite counter top and faucet along with new sink. The other bedroom is nice because there is a door to enter into the 2nd bath or you can enter that bathroom from the hall. Don't miss this one, call and schedule your appointment for a private showing.
Estimated monthly payment
Estimate only. Taxes use the listing's reported amount where available; insurance is a Florida-average estimate. Your actual payment will vary — run a full calculation or talk to a lender.
Price & listing history54 days on market
- Status: ActiveAug 17, 2026
- Listed$237,500Aug 17, 2026
- Price reduced$230,000
Facts & features
- Property type
- Residential
- Sub type
- Villa
- Status
- Active
- Days on market
- 54
- Cumulative DOM
- 359
- Subdivision
- Timber Oaks
- County
- Pasco
- Year built
- 1980
- Living area
- 1,387 sq ft
- Price/sq ft
- $166
- Building area
- 1,715 sq ft (Public Records)
- Lot size
- 7,150 sq ft
- Lot category
- 0 to less than 1/4
- Flood zone
- X (12101C0183G)
- Garage
- 1 spaces
- Annual taxes
- $2,034 (2025)
- Parcel #
- 16-25-11-015.0-000.00-008.0
- Zoning
- R4
- MLS #
- TB8539210
Ask about this home
Have a question? Ask the broker directly.
Ryan Solberg answers personally — no call center, no spam. Your question goes straight to him.
Interior Details
- Bedrooms
- 2
- Full bathrooms
- 2
- Flooring
- Hardwood, Tile
- Appliances
- Dishwasher, Disposal, Dryer, Electric Water Heater, Microwave, Range, Refrigerator, Washer
- Interior features
- Ceiling Fans(s), Living Room/Dining Room Combo, Open Floorplan, Primary Bedroom Main Floor, Split Bedroom, Stone Counters, Thermostat, Walk-In Closet(s), Window Treatments
- Laundry
- Electric Dryer Hookup, In Garage, Washer Hookup
- Stories / Levels
- One
- Direction faces
- West
Heating & Cooling
- Heating
- Electric
- Cooling
- Central Air
Parking
- Garage spaces
- 1
- Attached garage
- Yes
- Parking features
- Driveway, Garage Door Opener
HOA & Financial
- HOA fee
- $137 / Monthly
- Monthly HOA
- $137/mo
- Total monthly fees
- $192/mo
- Total annual fees
- $2,304
- HOA name
- Gail Dasher
- CDD
- No
- Homestead exemption
- Yes
- Min lease term
- 1-2 Years
- Listing terms
- Cash, Conventional, FHA, VA Loan
- Ownership
- Fee Simple
- Available for lease
- Yes
- Lease restrictions
- Yes
- Additional lease restrictions
- Call Gail Dasher at the HOA 727-942-1906 ex:1
- Approval process
- Call Association manager Gail Dasher for application and appointment at 727-942-1906
Exterior & Construction
- Exterior features
- Lighting, Private Mailbox, Rain Gutters, Sidewalk
- Construction materials
- Block, Stucco
- Roof
- Tile
- Foundation
- Slab
- Road surface
- Asphalt
Utilities
- Sewer
- Public Sewer
- Water source
- Public
- Utilities
- BB/HS Internet Available, Cable Available, Electricity Connected, Fire Hydrant, Public, Water Connected
Community
- Pets allowed
- Breed Restrictions, Cats OK, Dogs OK, Number Limit
- Senior community
- Yes
Room Details
| Room | Level | Dimensions |
|---|---|---|
| Primary Bedroom | First | 12x10 |
| Bathroom 1 | First | 10x5 |
| Living Room | First | 14x14 |
| Dining Room | First | 14x10 |
| Kitchen | First | 15x7 |
| Bonus Room | First | 27x10 |
Listing Details
- Listing date
- 2026-08-15
- On market date
- 2026-08-17
- Original list price
- $237,500
- Occupant type
- Owner
- MLS area
- 34668 - Port Richey
- Listing AOR
- Suncoast Tampa
- Status changed
- 2026-08-17
- Tax legal description
- TIMBER OAKS UNIT 8 PB 17 PGS 100-103 LOT 8
Flood risk
Minimal-risk area outside the mapped floodplain. Flood insurance is optional and typically low-cost.
Source: FEMA flood zone reported on the listing. Confirm current designation at FEMA Flood Map Service Center.
Location
Directions
take little road coming from Trinity to Timber Oaks Ave and make a left, then go 1.3 miles to Stansberry Dr and make a right, 11414 will be on the left side about 800 feet from the turn.
More homes like this
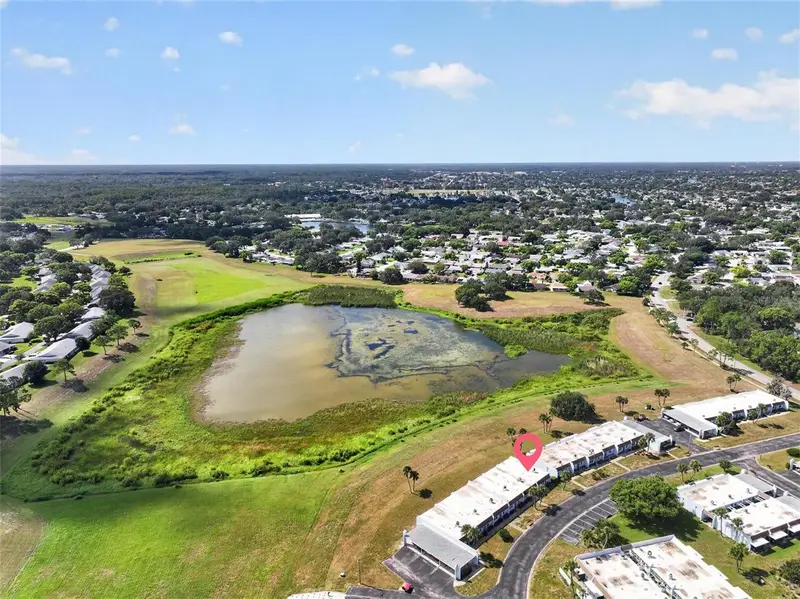
$105,000
11130 Carriage Hill Dr #6
Port Richey, FL 34668
2 bd · 2 ba · 954 sqft
Timber Oaks
MLS ID #TB8541404, EXP REALTY LLC.
Listing provided by Stellar MLS
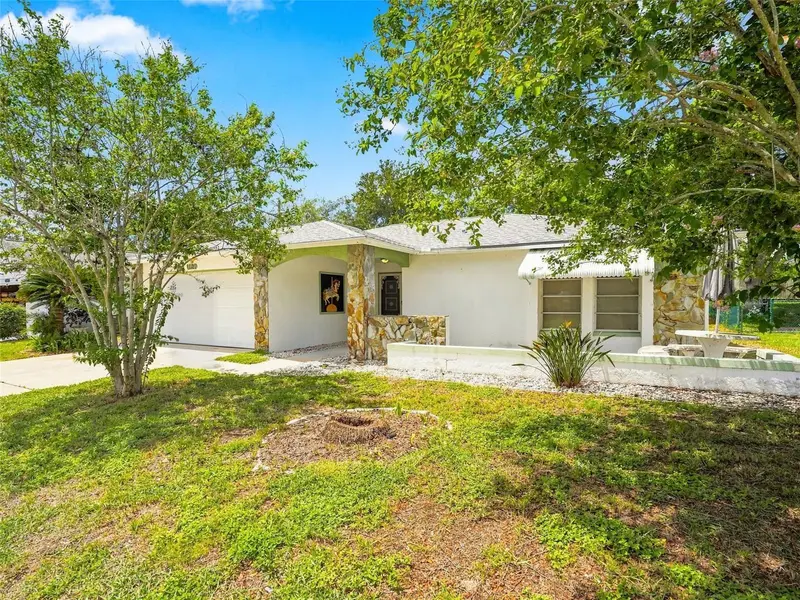
$174,900
11121 Rollingwood Dr
Port Richey, FL 34668
2 bd · 2 ba · 1,554 sqft
Timber Oaks
MLS ID #W7889231, HOME LAND REAL ESTATE INC.
Listing provided by Stellar MLS
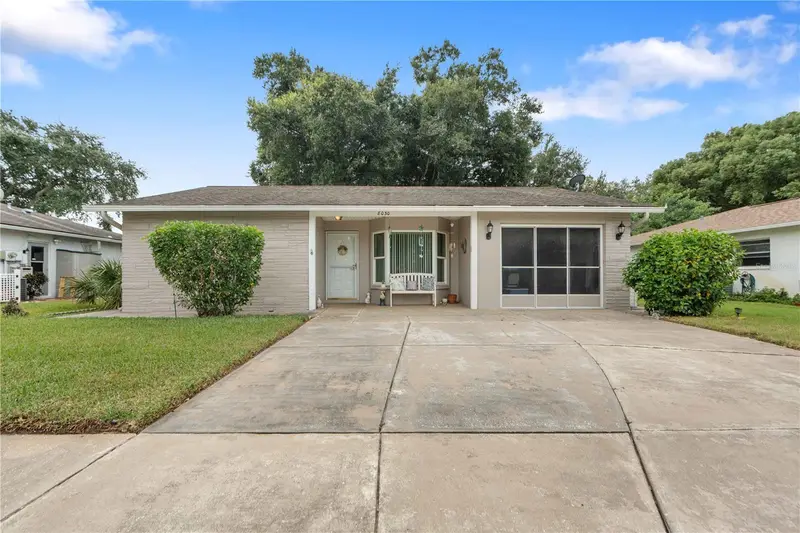
$214,900
8030 Gleneagle Dr
Port Richey, FL 34668
2 bd · 2 ba · 1,181 sqft
Timber Oaks
MLS ID #W7890036, TROPIC SHORES REALTY LLC.
Listing provided by Stellar MLS
$224,900
10641 Tonapa Loop
Port Richey, FL 34668
2 bd · 2 ba · 1,112 sqft
Timber Oaks
MLS ID #TB8548955, CENTURY 21 CIRCLE.
Listing provided by Stellar MLS

Listings courtesy of Stellar MLS as distributed by MLS GRID
IDX information is provided exclusively for consumers’ personal, non-commercial use and may not be used for any purpose other than to identify prospective properties consumers may be interested in purchasing.
Based on information submitted to the MLS GRID as of October 10, 2026 at 2:35 PM ET. All data is obtained from various sources and may not have been verified by broker or MLS GRID. Supplied Open House Information is subject to change without notice. All information should be independently reviewed and verified for accuracy. Properties may or may not be listed by the office/agent presenting the information.
All or a portion of the multiple listing information is provided by Stellar MLS, from a copyrighted compilation of listings. The compilation of listings and each individual listing are © 2026 Stellar MLS. All rights reserved.
Ryan Solberg, Broker · MaxLife Realty LLC · FL License #BK3354351 · Equal Housing Opportunity · Full disclaimer · DMCA