
$589,000
39407 Treeline DriveLady Lake, FL 32159
Listing updated: October 5, 2026 at 12:23 PM ET
Listing courtesy of Real Broker, Llc · Katy Kelly · MLS #G5116507 · Active · 855-450-0442Property type
Year built
Lot size
Price / sq ft
HOA dues
Days on market
Garage spaces
Flood zone
About this home
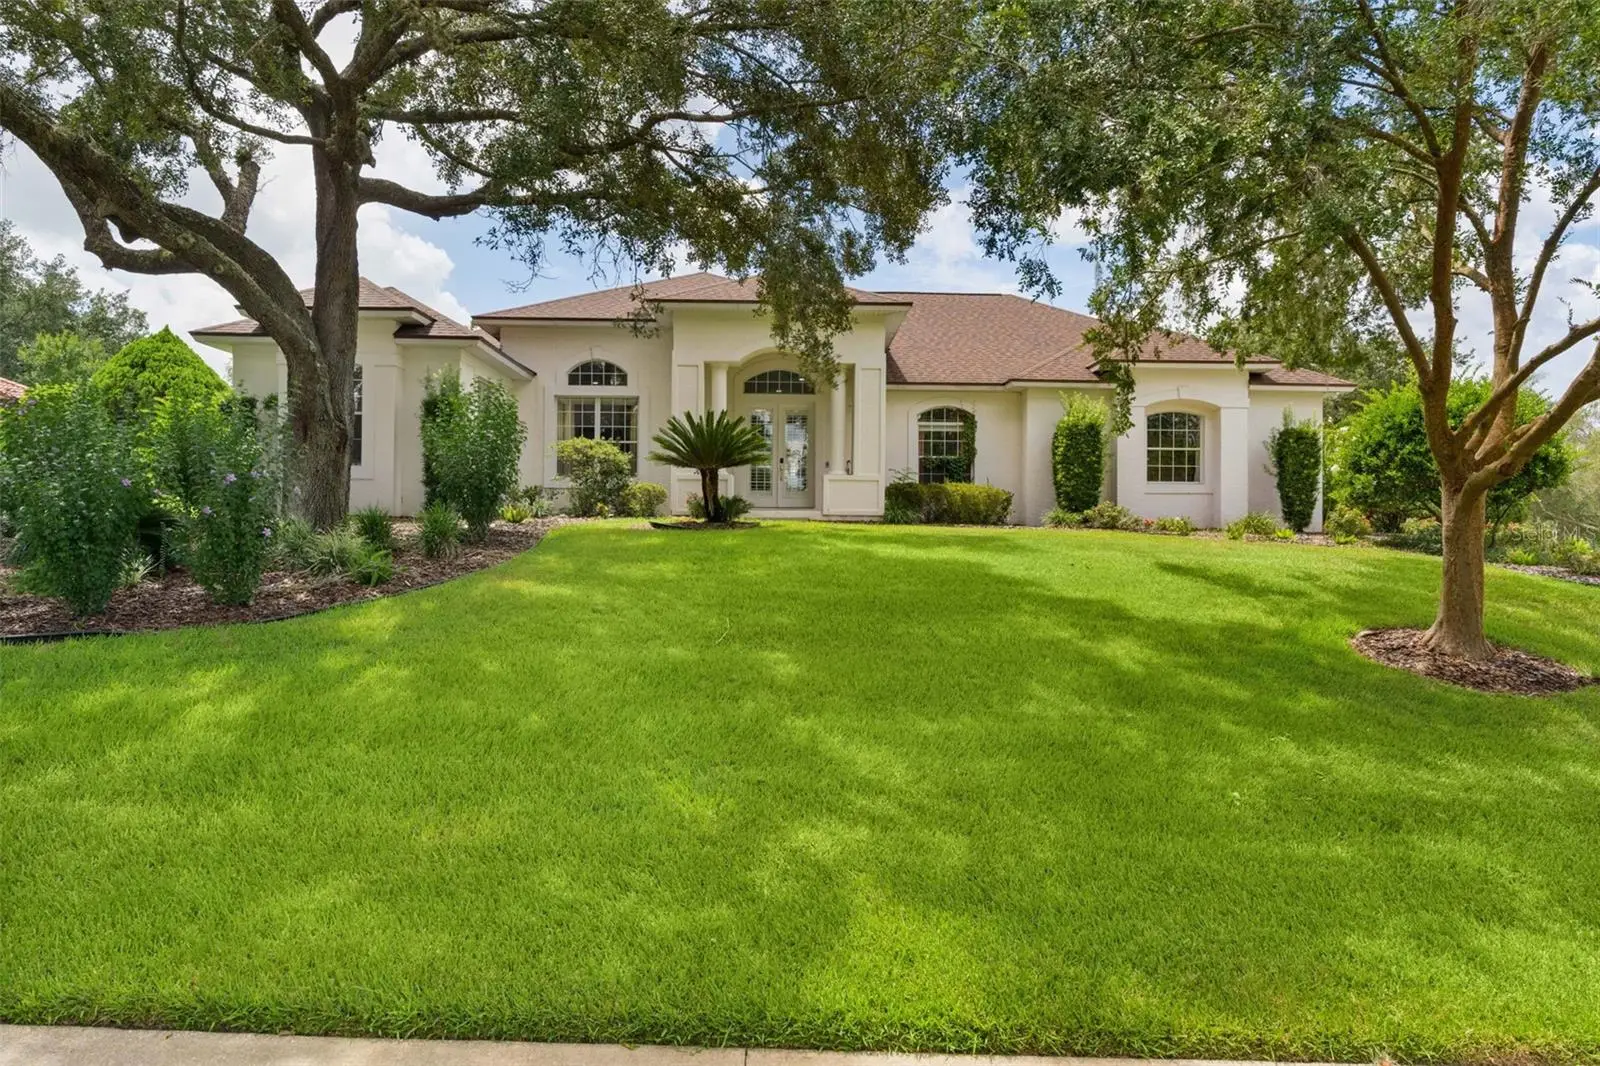
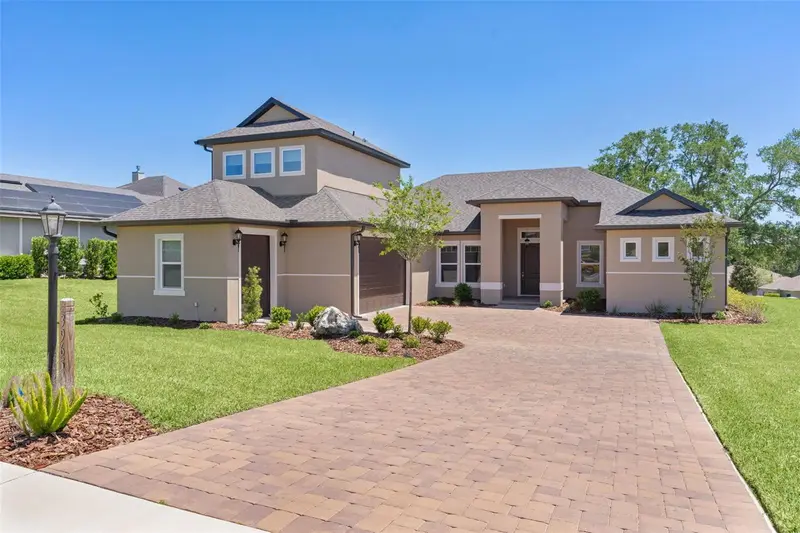
Virtually Staged. Welcome to this stunning 4 bedroom, 3 1/2 bath plus den block-construction pool home in the highly desirable Harbor Hills community, offering impressive architectural details, spacious living areas, valuable updates, and exceptional indoor-outdoor Florida living. Beautiful curb appeal begins with updated landscaping (2026), a manicured lawn, distinctive rooflines with NEW asphalt ROOF (2026), deep-set windows, and elegant transom windows. A columned front portico and gorgeous double entry doors with transom create a grand and inviting entrance. Step inside to a bright, open floor plan, with renewed tile flooring (2020). The space features neutral paint and thoughtfully designed living spaces. The spacious living room showcases a custom propane fireplace, and double French doors that open to the expansive covered lanai, screened pool, and outdoor entertaining area. For added comfort and peace of mind, the home features a Carrier A/C system installed in 2023 and an A. O. Smith Energy Saver water heater installed in 2018. The combined kitchen and dining area is designed for both everyday living and entertaining, featuring light-colored cabinetry, granite countertops, a tiled backsplash, built-in double ovens, a gas cooktop, and a built-in microwave. A gorgeous picture window above the kitchen sink overlooks the pool and backyard, bringing beautiful outdoor views into the heart of the home. The spacious primary suite offers a private retreat complete with an ensuite bath, dual sinks, and walk-in closet. Additional living and bedroom spaces provide flexibility for family, guests, or a home office. Step outside to your own private Florida oasis. The expansive covered lanai with an outdoor kitchen overlooks the screened, heated swimming pool and spa, creating an ideal setting for relaxing, dining, entertaining, or enjoying Florida living year-round. A desirable 3-car side-entry garage provides abundant space for vehicles, golf carts, storage, and more. Located along the shores of Lake Griffin, Harbor Hills is a gated, multi-generational community offering a sought-after Central Florida lifestyle with golf, tennis, boating, and beautiful scenic surroundings. Enjoy the combination of resort-style community living and convenient access to everything Central Florida has to offer. With its heated pool and spa, outdoor kitchen, 3-car garage, open floor plan, updated landscaping, newer Carrier A/C, Energy Saver water heater, renewed tile flooring, and distinctive architectural design, this Harbor Hills home delivers the space, upgrades, lifestyle, and Florida living you've been searching for. Schedule your private showing today!
Estimated monthly payment
Estimate only. Taxes use the listing's reported amount where available; insurance is a Florida-average estimate. Your actual payment will vary — run a full calculation or talk to a lender.
Price & listing history40 days on market
- Status: ActiveAug 26, 2026
- Listed$589,000Aug 26, 2026
- Price increased$589,000
Facts & features
- Property type
- Residential
- Sub type
- Single Family Residence
- Status
- Active
- Days on market
- 40
- Cumulative DOM
- 193
- Subdivision
- Harbor Hills Un #1
- County
- Lake
- Year built
- 2000
- Living area
- 2,502 sq ft
- Price/sq ft
- $235
- Building area
- 4,099 sq ft (Public Records)
- Lot size
- 26,250 sq ft
- Lot category
- 1/2 to less than 1
- Flood zone
- X (12069C0190E)
- Garage
- 3 spaces
- Pool
- Private pool
- Annual taxes
- $4,772 (2025)
- Parcel #
- 13-18-24-0500-00P-00300
- Zoning
- PUD
- MLS #
- G5116507
Ask about this home
Have a question? Ask the broker directly.
Ryan Solberg answers personally — no call center, no spam. Your question goes straight to him.
Interior Details
- Bedrooms
- 4
- Full bathrooms
- 3
- Half bathrooms
- 1
- Flooring
- Ceramic Tile
- Appliances
- Dishwasher, Dryer, Microwave, Range, Refrigerator, Washer
- Interior features
- Ceiling Fans(s), Solid Surface Counters
- Laundry
- In Garage
- Stories / Levels
- One
- Direction faces
- Northeast
- Fireplace
- Yes
Heating & Cooling
- Heating
- Electric
- Cooling
- Central Air
Parking
- Garage spaces
- 3
- Attached garage
- Yes
HOA & Financial
- HOA fee
- $548 / Quarterly
- Monthly HOA
- $183/mo
- Total monthly fees
- $183/mo
- Total annual fees
- $2,192
- HOA name
- Lara Parker
- CDD
- No
- Homestead exemption
- Yes
- Min lease term
- 6 Months
- Listing terms
- Cash, Conventional, FHA, VA Loan
- Ownership
- Fee Simple
- Available for lease
- Yes
- Lease restrictions
- No
Exterior & Construction
- Exterior features
- Outdoor Kitchen
- Construction materials
- Block, Concrete, Stucco
- Roof
- Shingle
- Foundation
- Slab
- Pool
- Private pool
- Water access
- Yes
- Road surface
- Asphalt
Utilities
- Sewer
- Septic Tank
- Water source
- Public
- Utilities
- Cable Connected, Electricity Connected, Propane
Community
- Pets allowed
- Yes
Schools
Letter grades: Florida DOE 2024–25 school grades (Orange, Seminole, Lake, Osceola, Brevard). Assigned schools from the listing agent — verify enrollment with the district.
Room Details
| Room | Level | Dimensions |
|---|---|---|
| Living Room | First | 24x21 |
| Dining Room | First | 15x15 |
| Kitchen | First | 12x10 |
| Primary Bedroom | First | 17x15 |
| Bedroom 2 | First | 15x12 |
| Bedroom 3 | First | 12x12 |
| Bedroom 4 | First | 12x12 |
| Den | First | 21x12 |
Listing Details
- Listing date
- 2026-08-23
- On market date
- 2026-08-26
- Original list price
- $589,000
- Occupant type
- Owner
- MLS area
- 32159 - Lady Lake (The Villages)
- Listing AOR
- Orlando Regional
- Status changed
- 2026-08-26
- Tax legal description
- HARBOR HILLS UNIT 1 LOT 3 BLK P PB 30 PGS 13-27 ORB 4279 PG 406
Flood risk
Minimal-risk area outside the mapped floodplain. Flood insurance is optional and typically low-cost.
Source: FEMA flood zone reported on the listing. Confirm current designation at FEMA Flood Map Service Center.
Location
Directions
Starting at CR466 turn right onto US27/441 South, turn left onto Griffin View Dr, turn left onto Harbor Hills Blvd, turn left onto Saddleback Ct, Turn right onto Treeline Dr.
More homes like this
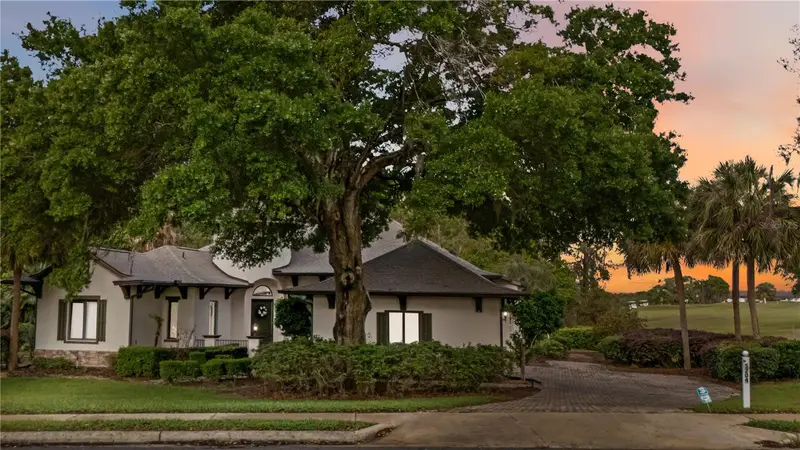
$449,900
5204 Greens Dr
Lady Lake, FL 32159
3 bd · 3 ba · 2,248 sqft
Harbor Hills Un #1
MLS ID #G5110432, WORTH CLARK REALTY.
Listing provided by Stellar MLS
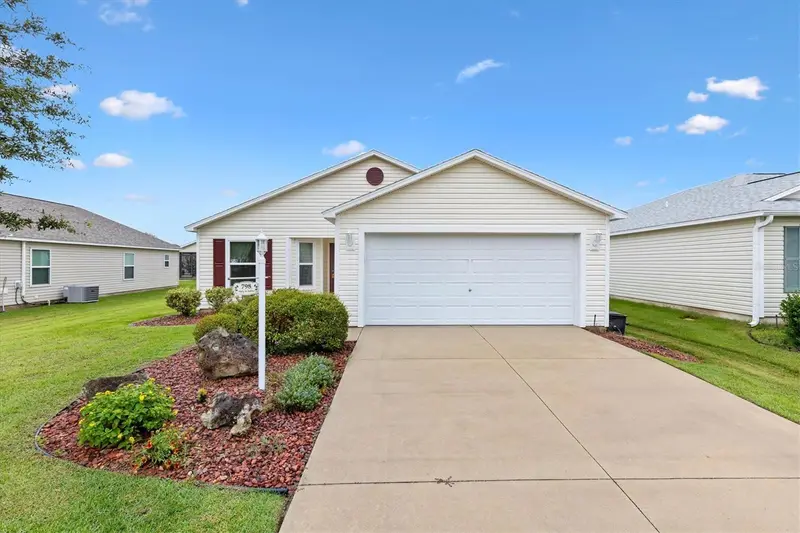
$359,000
798 Millhorn Loop
The Villages, FL 32163
3 bd · 2 ba · 1,500 sqft
Villages Of Pine Hills
MLS ID #G5118816, FLORIDA REALTY INVESTMENTS.
Listing provided by Stellar MLS
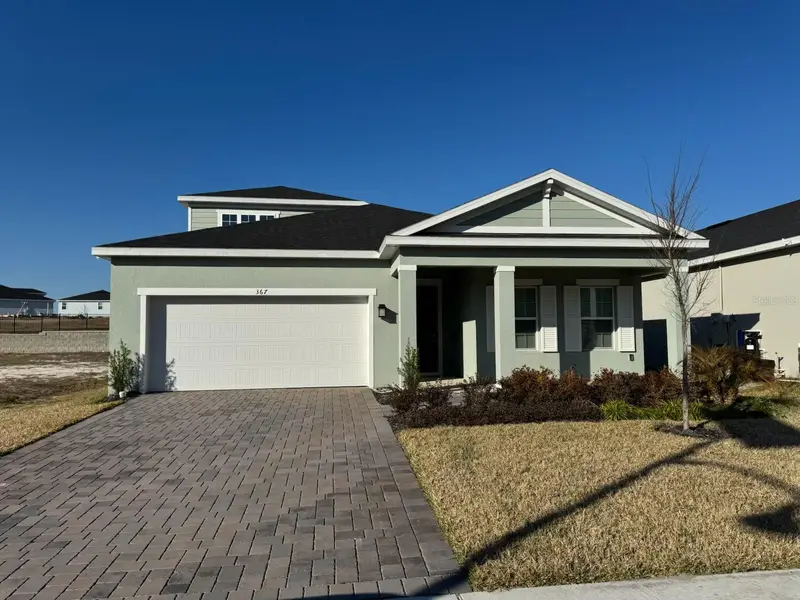
$434,000
367 Hammocks Oak Blvd
Lady Lake, FL 32159
4 bd · 3 ba · 2,394 sqft
Hammock Oaks Phase
MLS ID #G5107685, RE/MAX FOXFIRE - SUMMERFIELD.
Listing provided by Stellar MLS
$699,900
39654 Grove Hts
Lady Lake, FL 32159
4 bd · 4 ba · 2,761 sqft
Harbor Hills
MLS ID #G5111005, BLACK TIE REALTY, INC..
Listing provided by Stellar MLS

Listings courtesy of Stellar MLS as distributed by MLS GRID
IDX information is provided exclusively for consumers’ personal, non-commercial use and may not be used for any purpose other than to identify prospective properties consumers may be interested in purchasing.
Based on information submitted to the MLS GRID as of October 5, 2026 at 12:23 PM ET. All data is obtained from various sources and may not have been verified by broker or MLS GRID. Supplied Open House Information is subject to change without notice. All information should be independently reviewed and verified for accuracy. Properties may or may not be listed by the office/agent presenting the information.
All or a portion of the multiple listing information is provided by Stellar MLS, from a copyrighted compilation of listings. The compilation of listings and each individual listing are © 2026 Stellar MLS. All rights reserved.
Ryan Solberg, Broker · MaxLife Realty LLC · FL License #BK3354351 · Equal Housing Opportunity · Full disclaimer · DMCA