
$1,999,999
5120 Marina WayTampa, FL 33611
Listing updated: October 9, 2026 at 11:22 AM ET
Listing courtesy of Keller Williams Tampa Central · Ally Russell · MLS #TB8539177 · Active · 813-865-0700Property type
Year built
Lot size
Price / sq ft
HOA dues
Days on market
Garage spaces
Flood zone
About this home
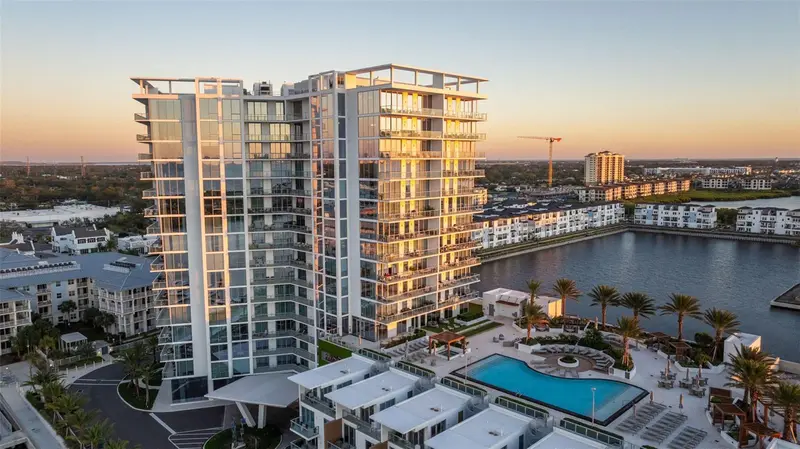
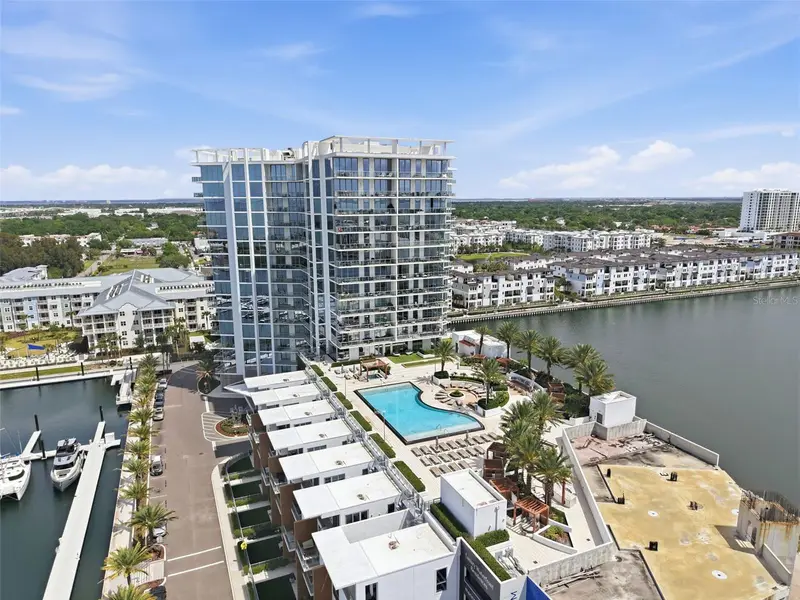
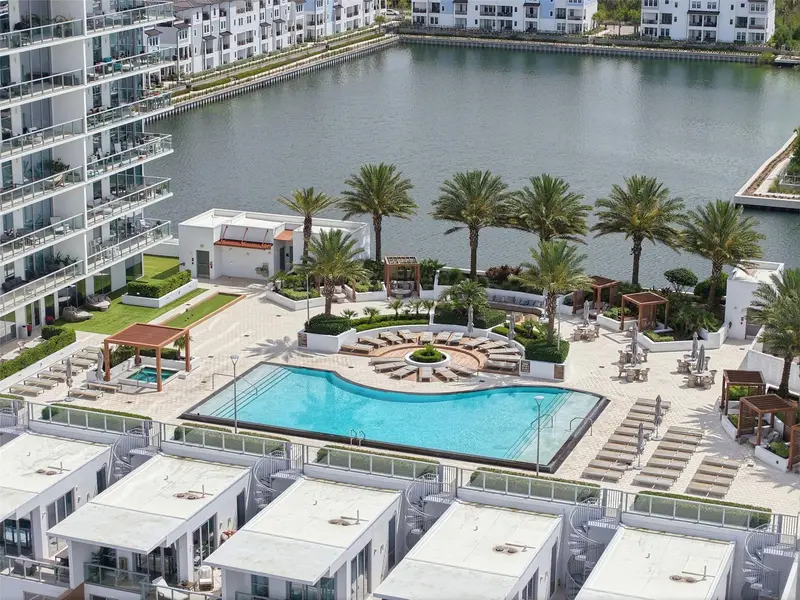
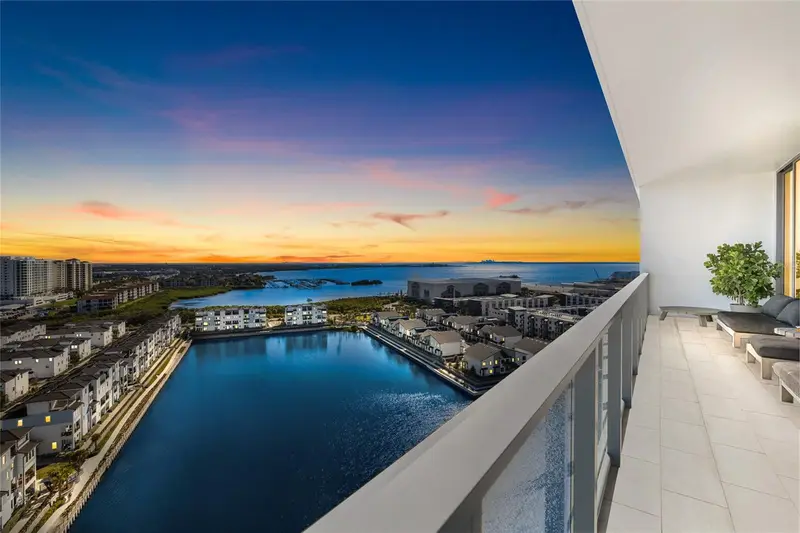
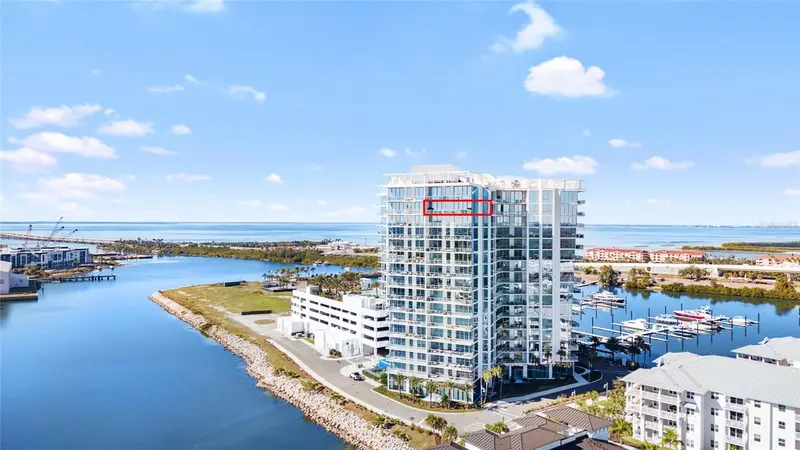
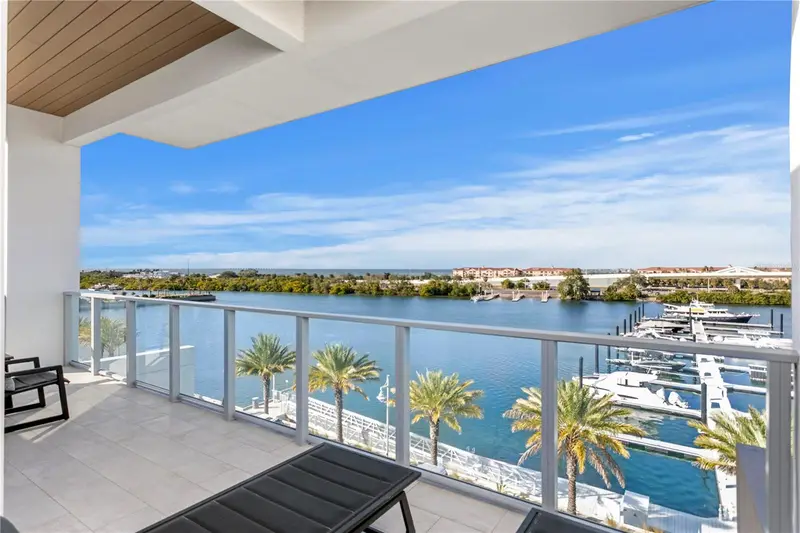
Sixteen floors up at Marina Pointe, this junior penthouse puts Tampa Bay at your fingertips — unobstructed, edge to edge — from the moment the private elevator opens into your foyer. Floor-to-ceiling hurricane-rated windows wash the home in light and frame the water from nearly every room. Three bedrooms, three baths, custom finishes throughout. The kitchen anchors it all with Wolf and Sub-Zero appliances, waterfall-edge quartz, and sleek European cabinetry — as much a showpiece as a workspace. The open-concept living area spills onto an oversized balcony built for long evenings and better sunsets. A bonus room, currently outfitted as a private movie theater, gives the home a second act after dark. Visiting guests get the same treatment: the community's private nightly suites let them stay close without giving up their space — or yours. Boaters, take note. The current owner docks a 55-foot yacht in a 60-foot slip available for separate purchase, with direct access to Tampa Bay and the Gulf. Marina Pointe's resort-style amenities include a state-of-the-art fitness center, a virtual golf simulator, and a private marina with slips to buy or rent. Two dedicated parking spaces and a storage locker convey. Tampa International, the Westshore District, International Plaza, Downtown Tampa and Downtown St Petersburg are all just minutes away. Waterfront living, elevated. Schedule your private showing today.
Estimated monthly payment
Estimate only. Taxes use the listing's reported amount where available; insurance is a Florida-average estimate. Your actual payment will vary — run a full calculation or talk to a lender.
Price & listing history55 days on market
- Status: ActiveAug 15, 2026
- Listed$1,999,999Aug 15, 2026
Facts & features
- Property type
- Residential
- Sub type
- Condominium
- Status
- Active
- Days on market
- 55
- Subdivision
- Marina Pointe East
- County
- Hillsborough
- Year built
- 2023
- Living area
- 2,436 sq ft
- Price/sq ft
- $821
- Building area
- 2,748 sq ft (Public Records)
- Lot size
- 4 sq ft
- Flood zone
- AE
- Garage
- 2 spaces
- Annual taxes
- $26,116 (2025)
- Parcel #
- A-08-30-18-D09-000000-16002.0
- Zoning
- PD-A
- MLS #
- TB8539177
Ask about this home
Have a question? Ask the broker directly.
Ryan Solberg answers personally — no call center, no spam. Your question goes straight to him.
Interior Details
- Bedrooms
- 3
- Full bathrooms
- 3
- Flooring
- Tile
- Appliances
- Cooktop, Dishwasher, Disposal, Refrigerator
- Interior features
- Crown Molding, High Ceilings, Open Floorplan, Solid Wood Cabinets, Split Bedroom, Stone Counters, Thermostat, Walk-In Closet(s)
- Laundry
- Laundry Room
- Stories / Levels
- One
- Direction faces
- East
Heating & Cooling
- Heating
- Central
- Cooling
- Central Air
Parking
- Garage spaces
- 2
- Attached garage
- No
- Parking features
- Assigned, Boat, Covered, Guest
HOA & Financial
- HOA fee
- $7,172 / Quarterly
- Monthly HOA
- $2,391/mo
- Total monthly fees
- $2,391/mo
- Total annual fees
- $28,688
- HOA name
- First Service Residential | Alex Johnson
- CDD
- Yes
- Homestead exemption
- Yes
- Min lease term
- 6 Months
- Listing terms
- Cash, Conventional
- Ownership
- Condominium
- Available for lease
- Yes
- Lease restrictions
- Yes
- Additional lease restrictions
- Buyers/Buyers Agent to Confirm leasing restrictions with HOA and the City.
- Approval process
- Buyers/Buyers Agent to Confirm approval process with HOA and the City.
Exterior & Construction
- Exterior features
- Balcony, Private Mailbox, Sidewalk, Storage
- Construction materials
- Concrete
- Roof
- Metal
- Foundation
- Block
- Water access
- Yes
- Water view
- Yes
- Road surface
- Paved
Utilities
- Sewer
- Public Sewer
- Water source
- Public
- Utilities
- Cable Connected, Electricity Connected, Sewer Connected, Water Connected
Community
- Pets allowed
- Breed Restrictions, Cats OK, Dogs OK, Yes
Schools
Letter grades: Florida DOE 2024–25 school grades (Orange, Seminole, Lake, Osceola, Brevard). Assigned schools from the listing agent — verify enrollment with the district.
Room Details
| Room | Level | Dimensions |
|---|---|---|
| Great Room | First | 22.6x24 |
| Kitchen | First | 10x13 |
| Primary Bedroom | First | 19.6x14 |
| Bedroom 2 | First | 11.6x11.4 |
| Bedroom 3 | First | 12x11.4 |
| Media Room | First | 15x14 |
| Primary Bathroom | First |
Listing Details
- Listing date
- 2026-08-11
- On market date
- 2026-08-15
- Original list price
- $1,999,999
- Occupant type
- Owner
- MLS area
- 33611 - Tampa
- Listing AOR
- Suncoast Tampa
- Status changed
- 2026-08-15
- Tax legal description
- MARINA POINTE EAST A CONDOMINIUM UNIT 16002 AND AN UNDIV INTEREST IN COMMON ELEMENTS...AND BOAT SLIP NO E-W-15
Flood risk
FEMA Special Flood Hazard Area (1% annual-chance / “100-year” floodplain). Flood insurance is generally required by mortgage lenders.
Source: FEMA flood zone reported on the listing. Confirm current designation at FEMA Flood Map Service Center.
Location
Directions
From I-275; take exit 40A for N Westshore Blvd. Turn left onto N Westshore Blvd. Turn right onto W Gandy Blvd. Turn left onto Bridge Street. Take 1st exit on traffic circle onto Eventide Dr/Marina Way. Select reception at gate. Once through gate, go to the right for guest parking in front of the building.
More homes like this
$1,650,000
5120 Marina Way #4408
Tampa, FL 33611
3 bd · 3 ba · 1,846 sqft
Marina Pointe East
MLS ID #W7884439, HOME LAND REAL ESTATE INC.
Listing provided by Stellar MLS
$2,225,000
5120 Marina Way #16005
Tampa, FL 33611
3 bd · 3 ba · 2,369 sqft
Marina Pointe East
MLS ID #TB8466092, PREMIER SOTHEBYS INTL REALTY.
Listing provided by Stellar MLS
$3,105,000
5142 Marina Way
Tampa, FL 33611
4 bd · 5 ba · 2,837 sqft
Marina Pointe East
MLS ID #TB8488082, PREMIER SOTHEBYS INTL REALTY.
Listing provided by Stellar MLS

Listings courtesy of Stellar MLS as distributed by MLS GRID
IDX information is provided exclusively for consumers’ personal, non-commercial use and may not be used for any purpose other than to identify prospective properties consumers may be interested in purchasing.
Based on information submitted to the MLS GRID as of October 9, 2026 at 11:22 AM ET. All data is obtained from various sources and may not have been verified by broker or MLS GRID. Supplied Open House Information is subject to change without notice. All information should be independently reviewed and verified for accuracy. Properties may or may not be listed by the office/agent presenting the information.
All or a portion of the multiple listing information is provided by Stellar MLS, from a copyrighted compilation of listings. The compilation of listings and each individual listing are © 2026 Stellar MLS. All rights reserved.
Ryan Solberg, Broker · MaxLife Realty LLC · FL License #BK3354351 · Equal Housing Opportunity · Full disclaimer · DMCA