
$375,000
7815 166th Hibernia Lane
The Villages, FL 32162
Listing updated: September 13, 2026 at 3:06 PM ET
Listing courtesy of Westie Real Estate · Laura Thomas · MLS #G5116506 · Active · 352-661-0243Property type
Year built
Lot size
Price / sq ft
HOA dues
Days on market
Garage spaces
Flood zone
About this home
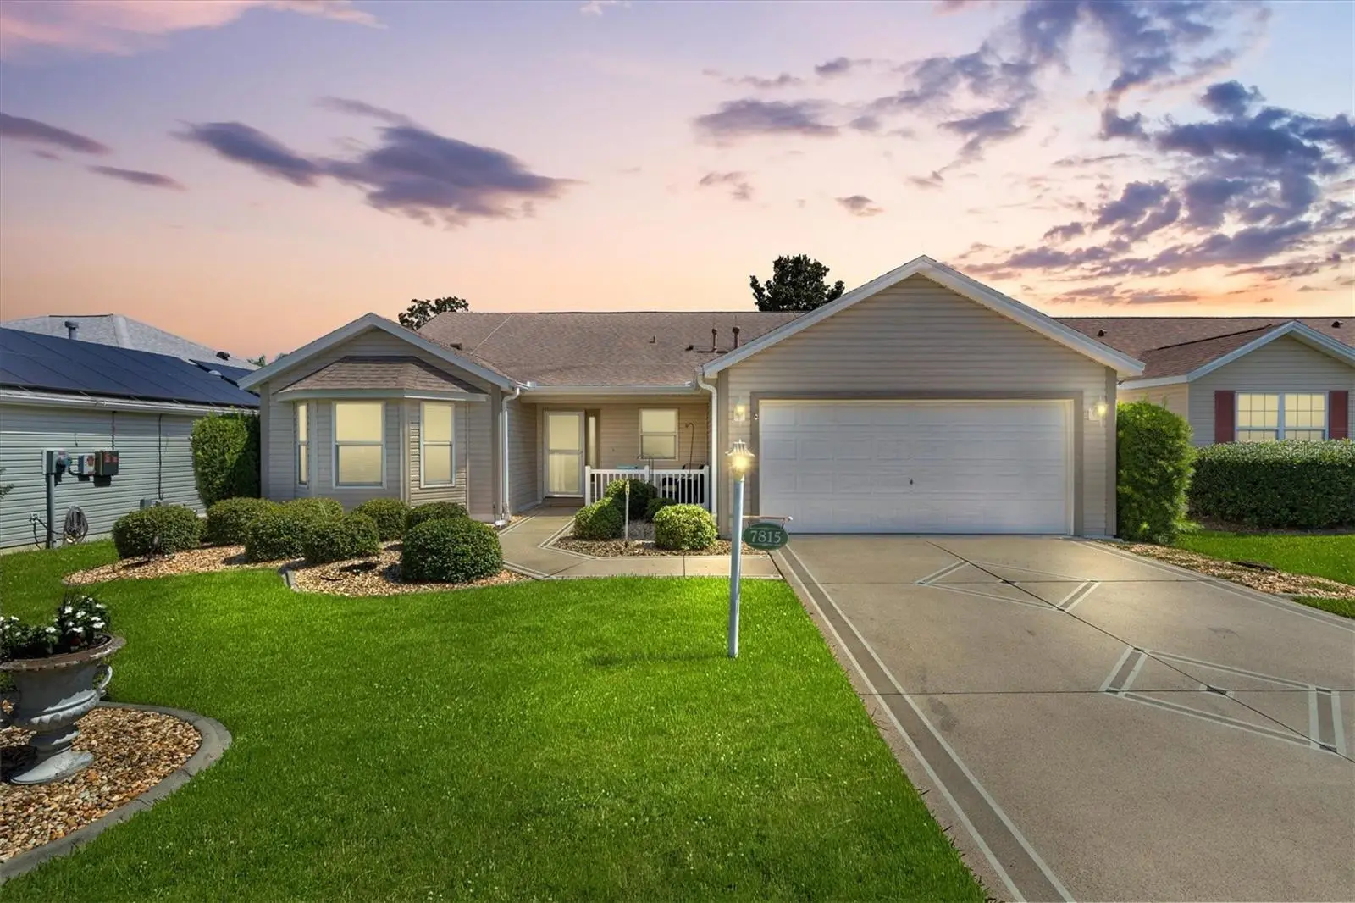
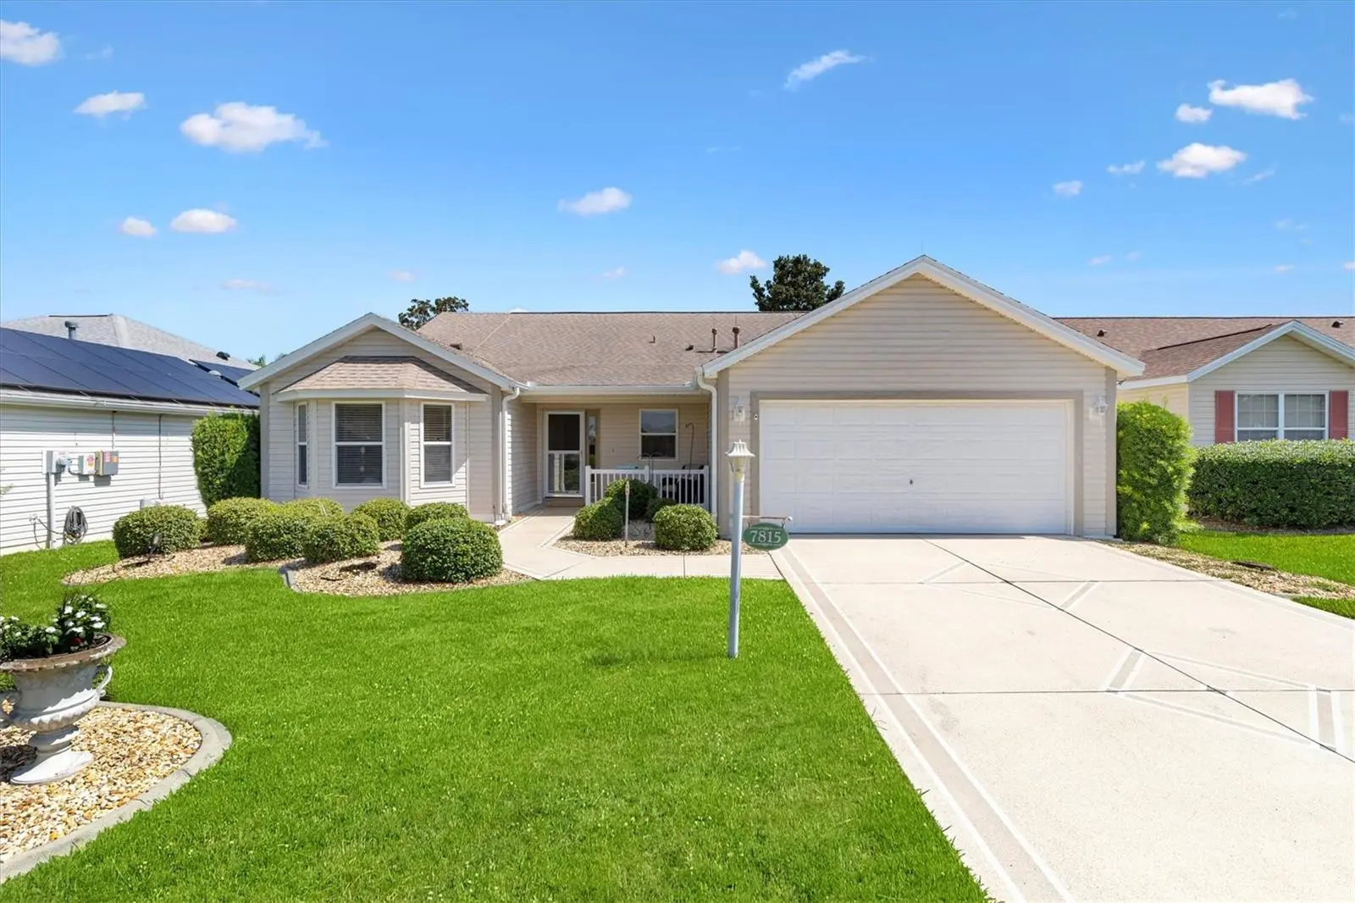
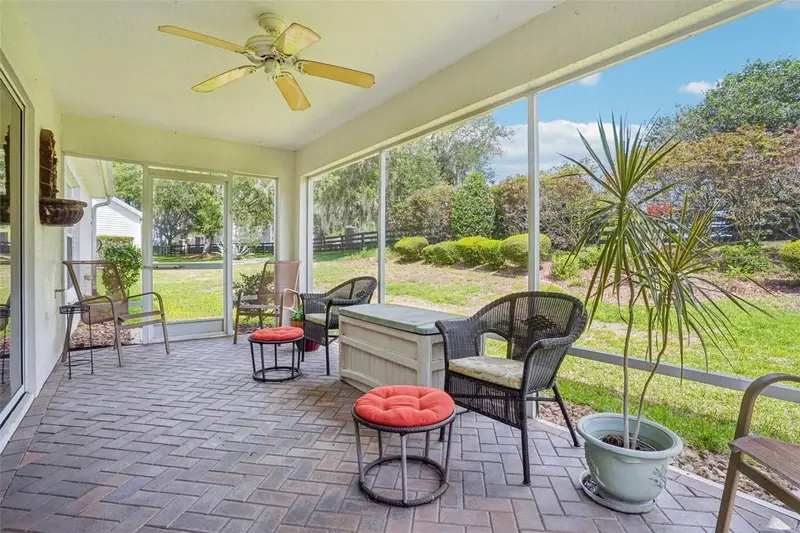
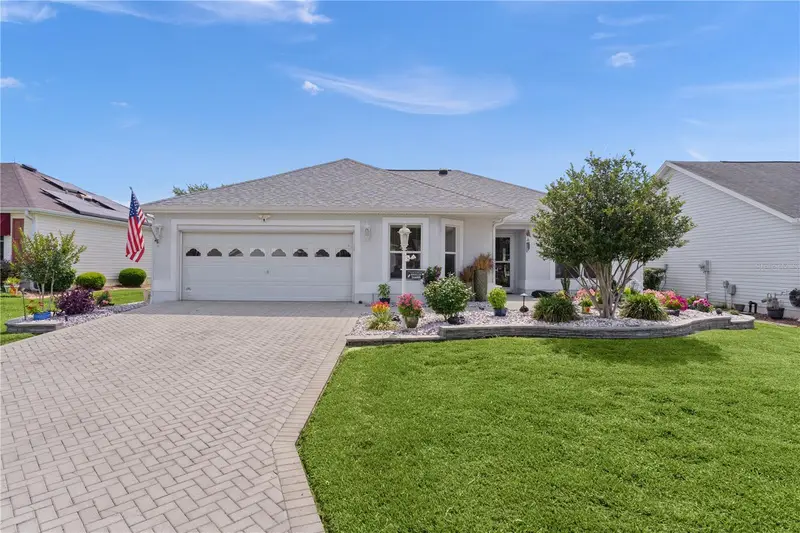
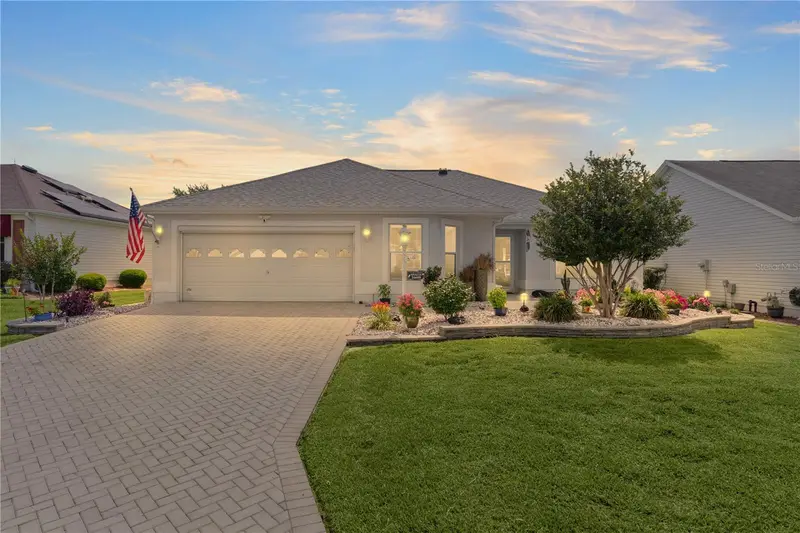
PRICE REDUCED TO SELL IN TODAYS MARKET - WONT LAST LONG --TURNKEY- Experience refined Florida living in this exceptionally well-maintained 3-bedroom, 2-bathroom Cypress Designer model home, perfectly situated within the highly coveted Village of Calumet Grove. Offering true pride of ownership and the rare financial distinction of a fully PAID BOND and a 1 year American Home Shield warranty on all appliances and A/C, plumbing and electrical systems, this pristine estate delivers immediate peace of mind with a newer roof (2020) and updated HVAC (2018). Inside, the layout connects a formal dining room—designed for effortless hosting—to a gourmet kitchen adorned with premium, upgraded Samsung Smart appliances (microwave is Whirlpool) and a sunlit breakfast nook. The master suite serves as a true private sanctuary, boasting an en-suite bath and the highly coveted luxury of dual walk-in closets. Retreat to the pristine enclosed lanai for serene outdoor relaxation, or utilize the deep 2-car garage for your vehicles and golf cart. Offered completely turnkey with curated furnishings and decor, this move-in-ready masterpiece sits just a short golf cart ride from the distinguished Nancy Lopez Legacy Country Club, Mulberry Grove Publix, Mulberry Grove Recreation Center, The Villages VA Clinic, plus more great shops and restaurants Schedule your private viewing today. stereo system, records, pictures/ artwork/ photographs do not convey, some are negotiable.
Estimated monthly payment
Estimate only. Taxes use the listing's reported amount where available; insurance is a Florida-average estimate. Your actual payment will vary — run a full calculation or talk to a lender.
Price & listing history29 days on market
- Status: ActiveAug 15, 2026
- Listed$389,000Aug 15, 2026
- Price reduced$375,000
Facts & features
- Property type
- Residential
- Sub type
- Single Family Residence
- Status
- Active
- Days on market
- 29
- Subdivision
- Villages/Marion Un 65
- County
- Marion
- Year built
- 2003
- Living area
- 1,854 sq ft
- Price/sq ft
- $202
- Building area
- 2,563 sq ft (Public Records)
- Lot size
- 5,662 sq ft
- Lot category
- 0 to less than 1/4
- Flood zone
- x
- Garage
- 2 spaces
- Annual taxes
- $4,676 (2025)
- Parcel #
- 6765-104-000
- Zoning
- PUD
- MLS #
- G5116506
Ask about this home
Have a question? Ask the broker directly.
Ryan Solberg answers personally — no call center, no spam. Your question goes straight to him.
Interior Details
- Bedrooms
- 3
- Full bathrooms
- 2
- Flooring
- Carpet, Ceramic Tile, Laminate, Linoleum
- Appliances
- Dishwasher, Disposal, Dryer, Gas Water Heater, Microwave, Range, Refrigerator, Washer
- Interior features
- Ceiling Fans(s), Eat-in Kitchen, High Ceilings
- Laundry
- Laundry Room
- Stories / Levels
- One
- Direction faces
- South
Heating & Cooling
- Heating
- Central
- Cooling
- Central Air
Parking
- Garage spaces
- 2
- Attached garage
- Yes
HOA & Financial
- Total monthly fees
- $204/mo
- Total annual fees
- $2,448
- HOA name
- THE VILLAGES OF MARION
- CDD
- Yes
- Homestead exemption
- Yes
- Min lease term
- 8-12 Months
- Listing terms
- Cash, Conventional, VA Loan
- Ownership
- Fee Simple
- Available for lease
- Yes
- Lease restrictions
- Yes
- Additional lease restrictions
- See Deed Restrictions
Exterior & Construction
- Construction materials
- Vinyl Siding
- Roof
- Shingle
- Foundation
- Slab
- Road surface
- Paved
Utilities
- Sewer
- Public Sewer
- Water source
- Public
- Utilities
- Electricity Connected, Natural Gas Connected, Public, Sewer Connected, Water Connected
Community
- Pets allowed
- Yes
- Senior community
- Yes
Schools
Letter grades: Florida DOE 2024–25 school grades (Orange, Seminole, Lake, Osceola, Brevard). Assigned schools from the listing agent — verify enrollment with the district.
Room Details
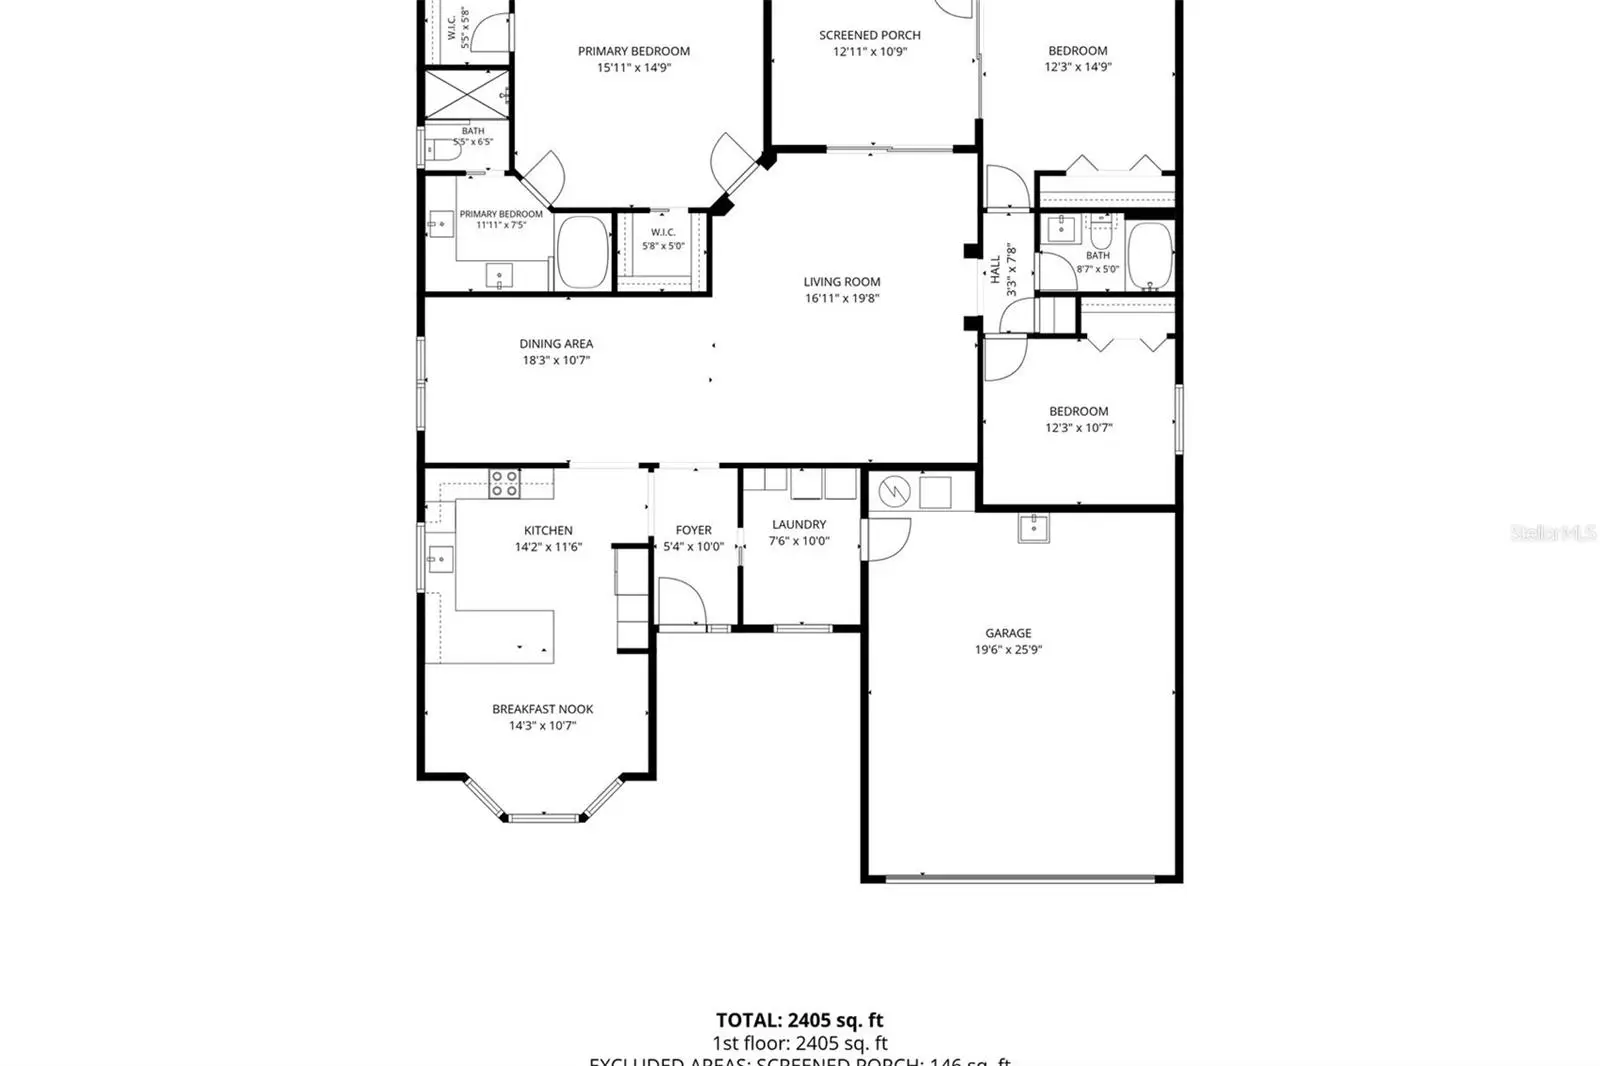
| Room | Level | Dimensions |
|---|---|---|
| Living Room | First | 17x20 |
| Dining Room | First | 18x12 |
| Kitchen | First | 14x12 |
| Balcony/Porch/Lanai | First | 13x11 |
| Primary Bedroom | First | 16x15 |
| Bedroom 2 | First | 14x12 |
| Bedroom 3 | First | 12x11 |
| Laundry | First | 8x10 |
| Dinette | First | 14x11 |
| Primary Bathroom | First | 12x7 |
| Bathroom 2 | First | 9x5 |
Listing Details
- Listing date
- 2026-08-13
- On market date
- 2026-08-15
- Original list price
- $389,000
- Occupant type
- Vacant
- MLS area
- 32162 - Lady Lake/The Villages
- Listing AOR
- Lake and Sumter
- Status changed
- 2026-08-15
- Tax legal description
- SEC 29 TWP 17 RGE 23 PLAT BOOK 007 PAGE 026 VILLAGES OF MARION - UNIT 65 LOT 104
Flood risk
Minimal-risk area outside the mapped floodplain. Flood insurance is optional and typically low-cost.
Source: FEMA flood zone reported on the listing. Confirm current designation at FEMA Flood Map Service Center.
Location
Directions
Head north out of Lady Lake on US-441 N / US-27 N toward The Villages.Turn left onto CR-42 W (SE Hwy 42) and continue heading west.Turn left onto Buena Vista Blvd, Turn right onto SE 165th Mulberry Ln (near the Mulberry Grove Plaza).Turn right onto SE 79th Mclain Rd.Turn left onto SE 166th Hibernia Ln.
More homes like this
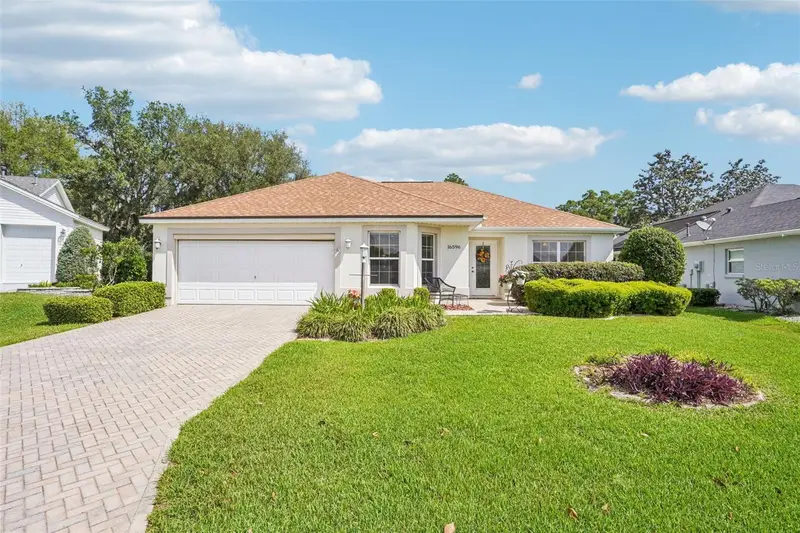
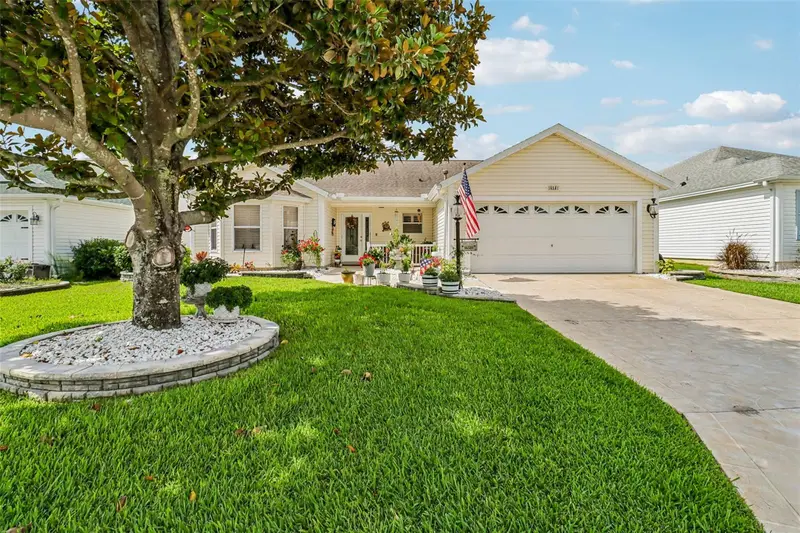
$332,000
16596 Se 77th Northridge Ct
The Villages, FL 32162
3 bd · 2 ba · 1,483 sqft
Villages/Marion Un 65
MLS ID #G5111003, COLDWELL BANKER VANGUARD LIFESTYLE REALTY.
Listing provided by Stellar MLS
$353,900
16689 Se 78th Live Oak Ave
The Villages, FL 32162
3 bd · 2 ba · 1,478 sqft
Villages/Marion Un 65
MLS ID #G5111884, REAL BROKER, LLC.
Listing provided by Stellar MLS
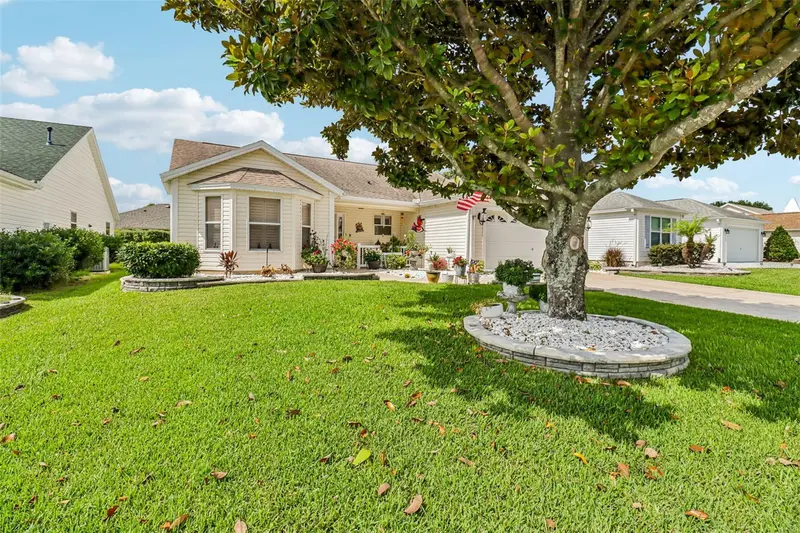
$469,000
16581 Se 77th Northridge Ct
The Villages, FL 32162
3 bd · 2 ba · 1,850 sqft
Villages/Marion Un 65
MLS ID #TB8520567, EXP REALTY LLC.
Listing provided by Stellar MLS
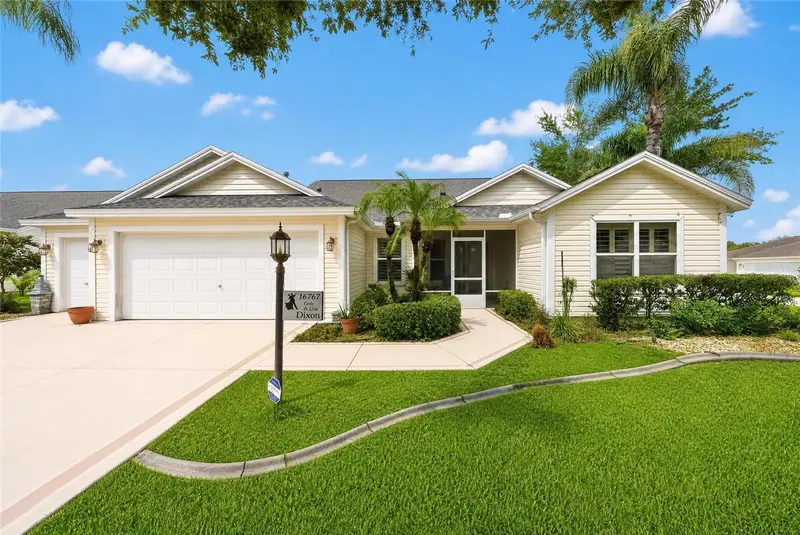
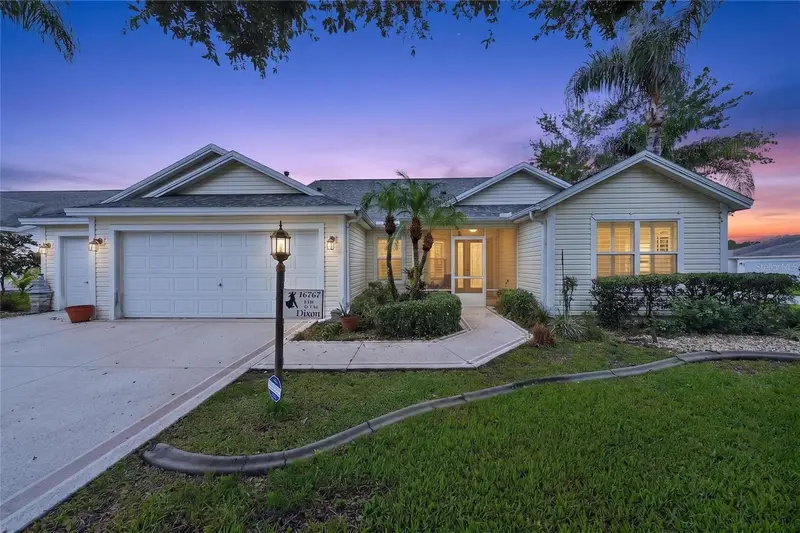
$500,000
16767 Se 77th Northridge Ct
The Villages, FL 32162
3 bd · 2 ba · 1,918 sqft
Villages/Marion Un 65
MLS ID #G5115852, EXP REALTY LLC.
Listing provided by Stellar MLS

Listings courtesy of Stellar MLS as distributed by MLS GRID
IDX information is provided exclusively for consumers’ personal, non-commercial use and may not be used for any purpose other than to identify prospective properties consumers may be interested in purchasing.
Based on information submitted to the MLS GRID as of September 13, 2026 at 3:06 PM ET. All data is obtained from various sources and may not have been verified by broker or MLS GRID. Supplied Open House Information is subject to change without notice. All information should be independently reviewed and verified for accuracy. Properties may or may not be listed by the office/agent presenting the information.
All or a portion of the multiple listing information is provided by Stellar MLS, from a copyrighted compilation of listings. The compilation of listings and each individual listing are © 2026 Stellar MLS. All rights reserved.
Ryan Solberg, Broker · MaxLife Realty LLC · FL License #BK3354351 · Equal Housing Opportunity · Full disclaimer · DMCA