

$370,000
1237 Barmere LaneBrandon, FL 33511
Listing updated: October 22, 2026 at 2:46 PM ET
Listing courtesy of Sovereign Real Estate Group · William Figueroa · MLS #C7529614 · Active · 305-662-1502Property type
Year built
Lot size
Price / sq ft
HOA dues
Days on market
Garage spaces
Flood zone
About this home
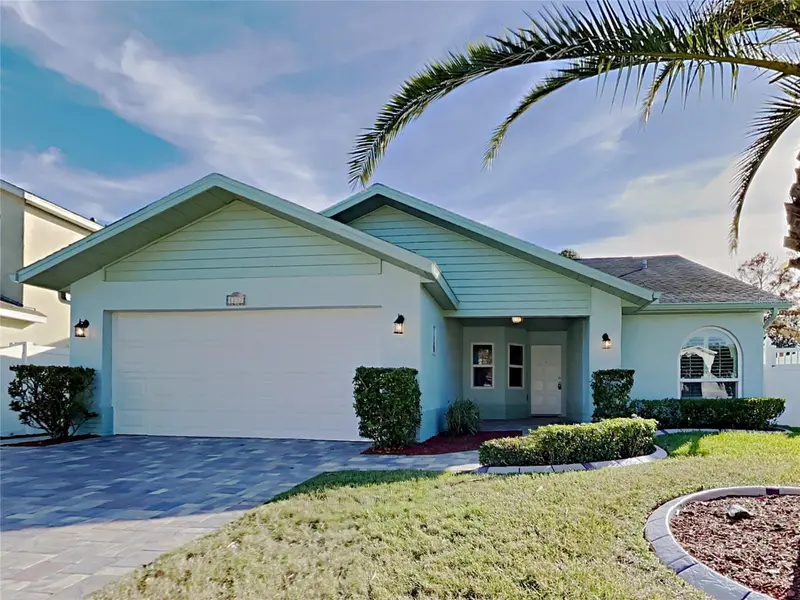
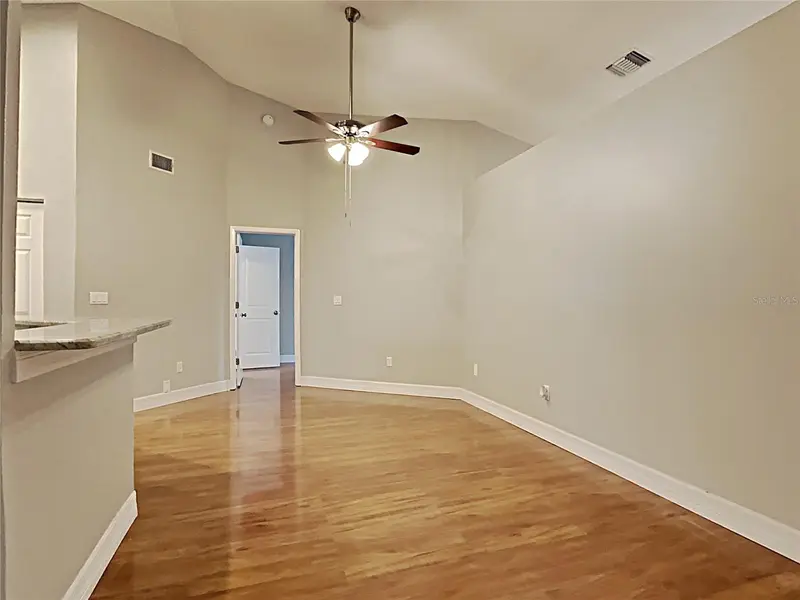
Welcome home to this well-maintained property featuring vinyl flooring throughout, a spacious kitchen with stainless steel appliances, and abundant natural light complemented by neutral finishes. The inviting living spaces offer a comfortable flow for everyday living and entertaining. Enjoy additional living space on the large screened-in patio overlooking the fenced backyard, providing additional space for relaxing or entertaining. Located in a convenient Brandon location close to everyday amenities. Easy to show!
Estimated monthly payment
Estimate only. Taxes use the listing's reported amount where available; insurance is a Florida-average estimate. Your actual payment will vary — run a full calculation or talk to a lender.
Price & listing history69 days on market
- Status: ActiveAug 14, 2026
- Listed$380,000Aug 14, 2026
- Price reduced$370,000
Property Documents
Documents the listing agent has made public for this property. Free to view and download.
Facts & features
- Property type
- Residential
- Sub type
- Single Family Residence
- Status
- Active
- Days on market
- 69
- Subdivision
- Heather Lakes Unit Xxx1v
- County
- Hillsborough
- Year built
- 1991
- Living area
- 1,764 sq ft
- Price/sq ft
- $210
- Building area
- 2,666 sq ft (Public Records)
- Lot size
- 7,442 sq ft
- Lot category
- 0 to less than 1/4
- Flood zone
- X (12057C0391H)
- Garage
- 2 spaces
- Annual taxes
- $6,732 (2025)
- Parcel #
- U-33-29-20-2IJ-000005-00005.0
- Zoning
- PD
- MLS #
- C7529614
Ask about this home
Have a question? Ask the broker directly.
Ryan Solberg answers personally — no call center, no spam. Your question goes straight to him.
Interior Details
- Bedrooms
- 3
- Full bathrooms
- 2
- Flooring
- Laminate, Tile, Travertine
- Appliances
- Microwave, Range, Refrigerator
- Interior features
- Cathedral Ceiling(s), Ceiling Fans(s), Eat-in Kitchen, High Ceilings, Kitchen/Family Room Combo, Living Room/Dining Room Combo, Split Bedroom, Vaulted Ceiling(s), Walk-In Closet(s)
- Laundry
- Inside
- Stories / Levels
- One
- Direction faces
- North
Heating & Cooling
- Heating
- Central, Heat Pump
- Cooling
- Central Air
Parking
- Garage spaces
- 2
- Attached garage
- Yes
- Parking features
- Driveway, Garage Door Opener, On Street
HOA & Financial
- HOA fee
- $100 / Quarterly
- Monthly HOA
- $33/mo
- Total monthly fees
- $33/mo
- Total annual fees
- $400
- HOA name
- Vanguard Management Group
- CDD
- No
- Min lease term
- No Minimum
- Listing terms
- Cash, Conventional, FHA, VA Loan
- Ownership
- Fee Simple
- Available for lease
- Yes
- Lease restrictions
- No
- Additional lease restrictions
- Buyer to verify with HOA.
- Approval process
- Buyer to verify with HOA.
Exterior & Construction
- Exterior features
- Sidewalk
- Construction materials
- Block, Concrete
- Roof
- Shingle
- Foundation
- Slab
- Road surface
- Asphalt
Utilities
- Sewer
- Public Sewer
- Water source
- Public
- Utilities
- Cable Available, Electricity Available, Phone Available, Sewer Available, Underground Utilities
Community
- Pets allowed
- Yes
Room Details
| Room | Level | Dimensions |
|---|---|---|
| Kitchen | 14x12 | |
| Primary Bedroom | 12x21 | |
| Living Room | 13.5x12 |
Listing Details
- Listing date
- 2026-08-14
- On market date
- 2026-08-14
- Original list price
- $380,000
- Occupant type
- Vacant
- MLS area
- 33511 - Brandon
- Listing AOR
- Port Charlotte
- Status changed
- 2026-08-14
- Tax legal description
- HEATHER LAKES UNIT XXXIV LOT 5 BLOCK 5
Flood risk
Minimal-risk area outside the mapped floodplain. Flood insurance is optional and typically low-cost.
Source: FEMA flood zone reported on the listing. Confirm current designation at FEMA Flood Map Service Center.
Location
Directions
Heading toward Durkee Pl - Use the middle lane to turn left onto Providence Rd. Turn right onto Sweet Ridge Ave. Turn right onto Barmere Ln Home will be on the right.
More homes like this
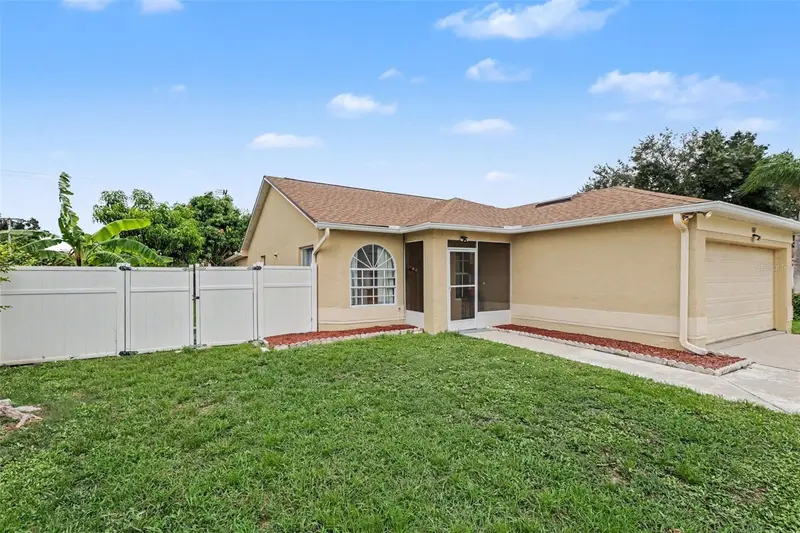
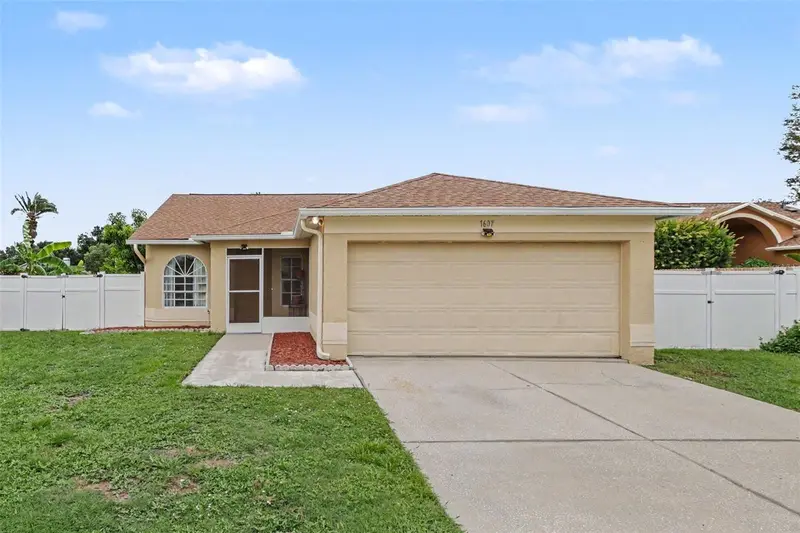
$319,000
1607 Widelake Ct
Brandon, FL 33511
3 bd · 2 ba · 1,367 sqft
Heather Lakes Unit Xxx1v
MLS ID #TB8533681, WEICHERT REALTORS-BRANDON REALTY.
Listing provided by Stellar MLS
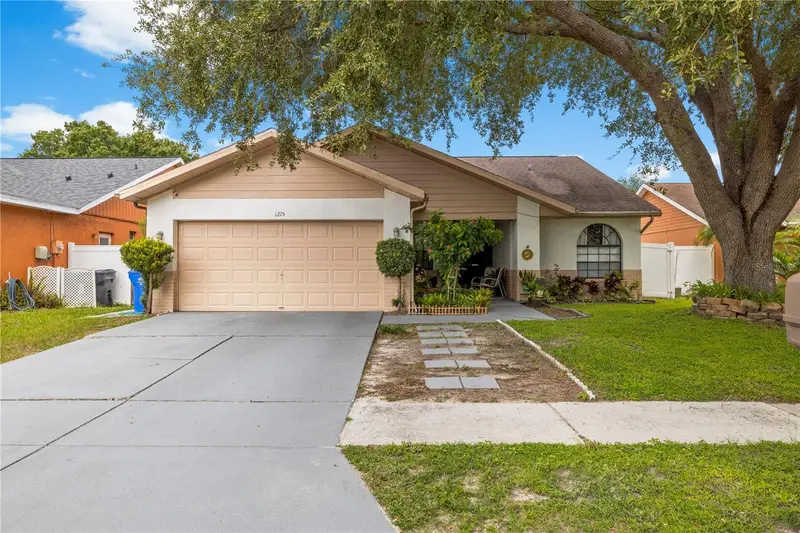
$335,000
1215 Rinkfield Pl
Brandon, FL 33511
4 bd · 2 ba · 1,591 sqft
Heather Lakes Unit Xxx1v
MLS ID #TB8540795, LPT REALTY, LLC.
Listing provided by Stellar MLS
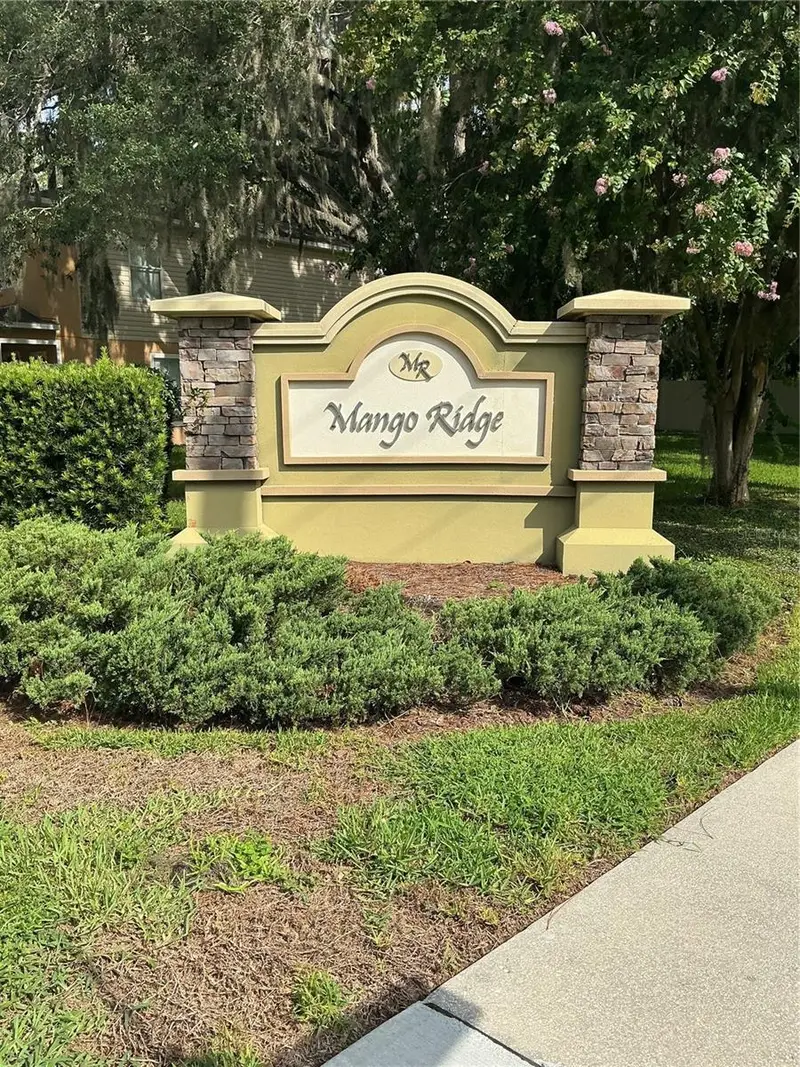
$263,000
5308 Aloha Seed Dr
Seffner, FL 33584
3 bd · 3 ba · 1,775 sqft
Mango Ridge Twnhms
MLS ID #TB8531313, SUNCOAST REALTY SOLUTIONS, LLC.
Listing provided by Stellar MLS
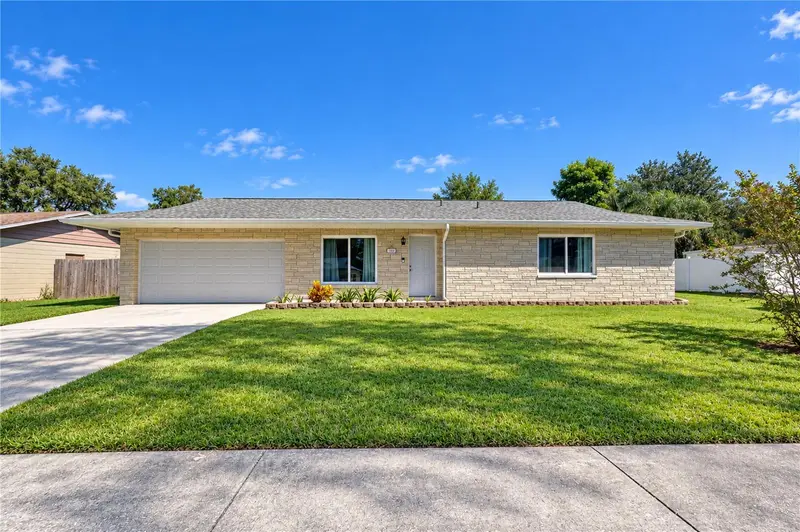
$292,200
4901 Regan Avenue
Seffner, FL 33584
2 bd · 2 ba · 1,125 sqft
27x | Presidential Manor Unit No 2a
MLS ID #TB8555981, BHHS FLORIDA PROPERTIES GROUP.
Listing provided by Stellar MLS

Listings courtesy of Stellar MLS as distributed by MLS GRID
IDX information is provided exclusively for consumers’ personal, non-commercial use and may not be used for any purpose other than to identify prospective properties consumers may be interested in purchasing.
Based on information submitted to the MLS GRID as of October 22, 2026 at 2:46 PM ET. All data is obtained from various sources and may not have been verified by broker or MLS GRID. Supplied Open House Information is subject to change without notice. All information should be independently reviewed and verified for accuracy. Properties may or may not be listed by the office/agent presenting the information.
All or a portion of the multiple listing information is provided by Stellar MLS, from a copyrighted compilation of listings. The compilation of listings and each individual listing are © 2026 Stellar MLS. All rights reserved.
Ryan Solberg, Broker · MaxLife Realty LLC · FL License #BK3354351 · Equal Housing Opportunity · Full disclaimer · DMCA