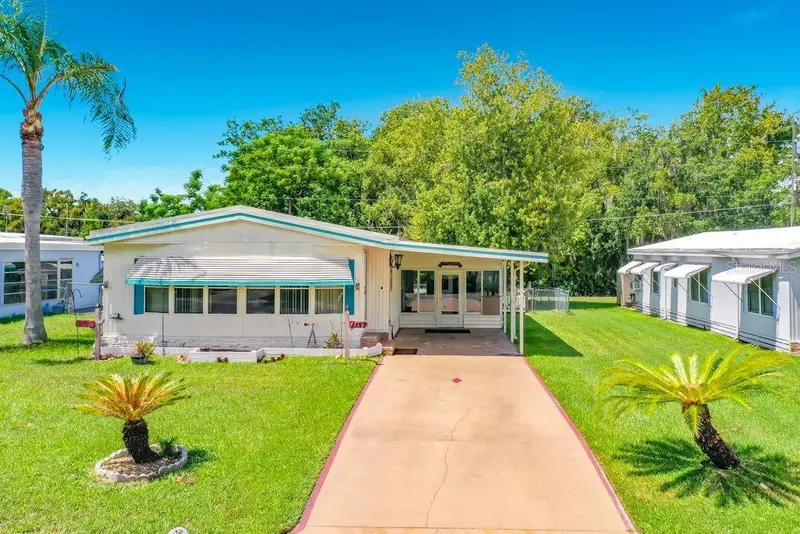

$164,900
1157 Capella DriveTavares, FL 32778
Listing updated: October 30, 2026 at 4:28 PM ET
Listing courtesy of Olympus Executive Realty Inc · Josh Duclos · MLS #G5116488 · Active · 407-469-0090Property type
Year built
Lot size
Price / sq ft
HOA dues
Days on market
Flood zone
About this home
Your Florida Lifestyle Starts at 1157 Capella Drive! Discover comfortable living and exciting possibilities in Lake Frances Estates, a popular 55+ community in the heart of Tavares. This inviting 2-bedroom, 2-bath home offers approximately 1,142 square feet of living space on an approximately 6,000-square-foot lot, giving you room to relax, entertain, and add your personal touch. The practical layout features two full bathrooms for everyday convenience and visiting guests. Outside, covered carport parking, a deck, and lawn space provide opportunities to enjoy morning coffee, gardening, or an afternoon in the Florida sunshine. The appeal extends beyond your front door. Lake Frances Estates offers community amenities, social activities, and a golf-cart-friendly atmosphere that makes it easy to connect with neighbors and enjoy an active lifestyle. Nearby downtown Tavares brings waterfront dining, entertainment, festivals, parks, and the city’s signature seaplane activity within easy reach. Enjoy lunch with friends, explore the waterfront, or end your day watching a beautiful sunset over the lake. Whether you’re searching for a year-round residence or a seasonal retreat, this home offers a wonderful opportunity to create your own place in Central Florida. Schedule your private showing and discover the possibilities at 1157 Capella Drive!
Estimated monthly payment
Estimate only. Taxes use the listing's reported amount where available; insurance is a Florida-average estimate. Your actual payment will vary — run a full calculation or talk to a lender.
Price & listing history55 days on market
- Status: ActiveSep 5, 2026
- Listed$179,900Sep 5, 2026
- Price reduced$164,900
Property Documents
Documents the listing agent has made public for this property. Free to view and download.
Facts & features
- Property type
- Residential
- Sub type
- Manufactured Home
- Status
- Active
- Days on market
- 55
- Subdivision
- Tavares, Lake Frances Estates
- County
- Lake
- Year built
- 1983
- Living area
- 1,142 sq ft
- Price/sq ft
- $144
- Building area
- 1,644 sq ft (Public Records)
- Lot size
- 6,000 sq ft
- Lot category
- 0 to less than 1/4
- Flood zone
- X
- Annual taxes
- $450 (2025)
- Parcel #
- 21-19-26-0400-000-31300
- Zoning
- MH
- MLS #
- G5116488
Ask about this home
Have a question? Ask the broker directly.
Ryan Solberg answers personally — no call center, no spam. Your question goes straight to him.
Interior Details
- Bedrooms
- 2
- Full bathrooms
- 2
- Flooring
- Carpet, Laminate
- Appliances
- Dryer, Electric Water Heater, Microwave, Range, Range Hood, Refrigerator, Washer
- Interior features
- Primary Bedroom Main Floor, Thermostat
- Laundry
- Laundry Room, Outside
- Stories / Levels
- One
- Direction faces
- Southeast
Heating & Cooling
- Heating
- Central, Electric
- Cooling
- Central Air
Parking
- Carport
- Yes
HOA & Financial
- HOA fee
- $52 / Monthly
- Monthly HOA
- $52/mo
- Total monthly fees
- $52/mo
- Total annual fees
- $624
- HOA name
- Bernice Kaczneski
- CDD
- No
- Homestead exemption
- Yes
- Listing terms
- Cash, Conventional
- Ownership
- Fee Simple
- Available for lease
- No
Exterior & Construction
- Exterior features
- Awning(s)
- Construction materials
- Vinyl Siding, Frame
- Roof
- Metal
- Foundation
- Crawlspace, Pillar/Post/Pier
- Road surface
- Asphalt
Utilities
- Sewer
- Private Sewer
- Water source
- Public
- Utilities
- Public, Sewer Connected, Water Connected
Community
- Pets allowed
- Cats OK, Dogs OK
- Senior community
- Yes
Schools
Letter grades: Florida DOE 2024–25 school grades (Orange, Seminole, Lake, Osceola, Brevard). Assigned schools from the listing agent — verify enrollment with the district.
Room Details
| Room | Level | Dimensions |
|---|---|---|
| Primary Bedroom | 12x14 | |
| Primary Bathroom | 10x10 | |
| Bedroom 2 | 12x10 | |
| Bathroom 2 | 8x10 | |
| Dining Room | 12x10 | |
| Kitchen | 12x12 | |
| Living Room | 15x14 | |
| Family Room | 12x20 | |
| Dining Room | 12x12 |
Listing Details
- Listing date
- 2026-09-05
- On market date
- 2026-09-05
- Original list price
- $179,900
- Occupant type
- Owner
- MLS area
- 32778 - Tavares / Deer Island
- Listing AOR
- Orlando Regional
- Status changed
- 2026-09-05
- Tax legal description
- TAVARES, LAKE FRANCES ESTATES, UNIT 1 LOT 313 PB 18 PG 32 ORB 4329 PG 554
Flood risk
Minimal-risk area outside the mapped floodplain. Flood insurance is optional and typically low-cost.
Source: FEMA flood zone reported on the listing. Confirm current designation at FEMA Flood Map Service Center.
Location
Directions
From 441 in Tavares, turn onto St Clair Abrams, then left into Lake Frances Estates. Make a right onto Capella to 1157 on the right.
More homes like this
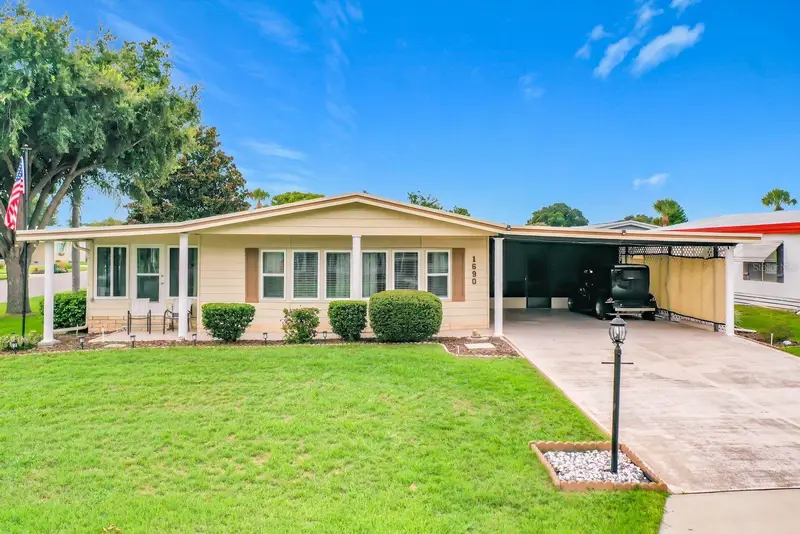
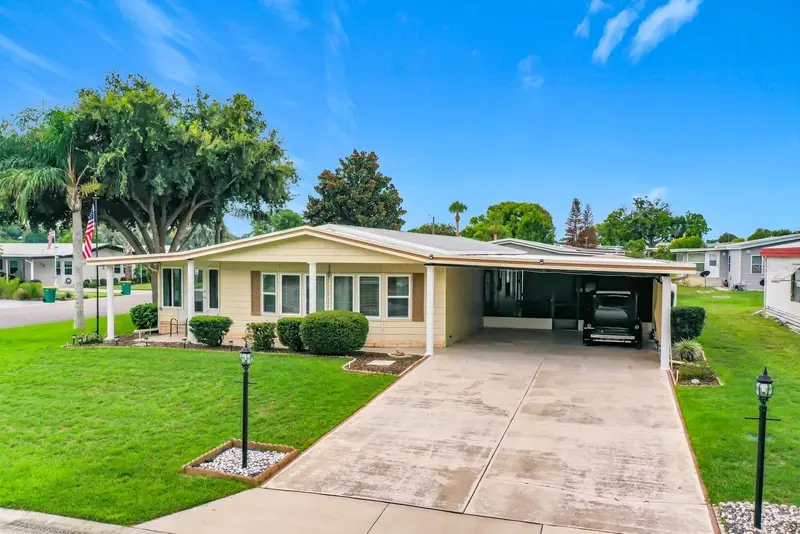
$269,900
1690 Nassau Cir
Tavares, FL 32778
2 bd · 2 ba · 1,456 sqft
Tavares, Lake Frances Estates
MLS ID #G5116003, OLYMPUS EXECUTIVE REALTY INC.
Listing provided by Stellar MLS
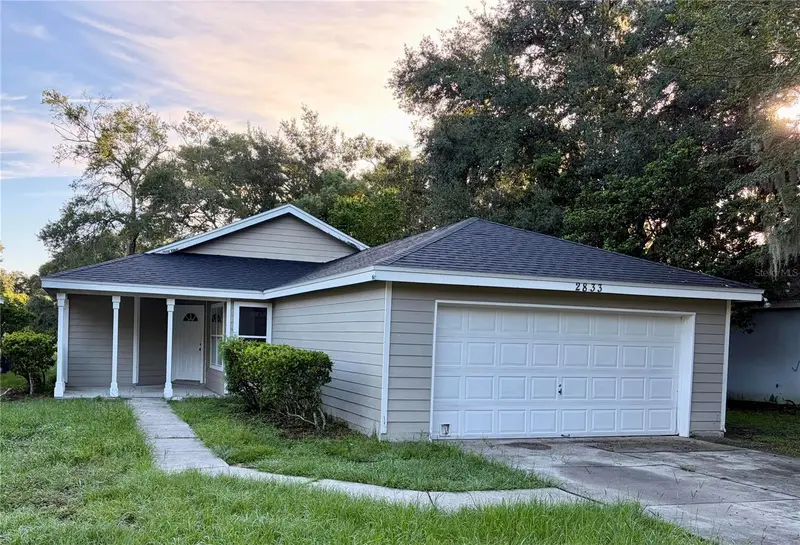
$259,750
2833 Hardenbergh Ln
Eustis, FL 32726
3 bd · 2 ba · 1,163 sqft
Bay State South
MLS ID #O6442814, BEYCOME OF FLORIDA LLC.
Listing provided by Stellar MLS

$230,000
822 Poinsettia Dr
Eustis, FL 32726
3 bd · 2 ba · 1,912 sqft
Eustis
MLS ID #O6382121, COMPASS FLORIDA LLC.
Listing provided by Stellar MLS
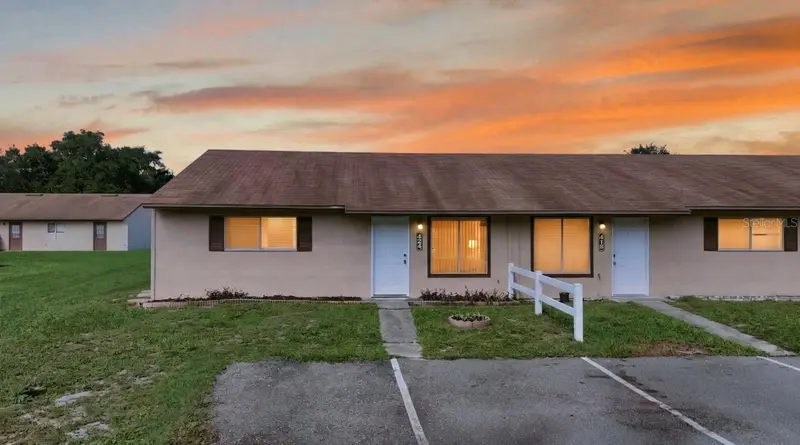
$124,900
424 E Rosewood Ln #424
Tavares, FL 32778
3 bd · 2 ba · 1,140 sqft
Rosewood Condo
MLS ID #G5117552, CHAMPION REAL ESTATE GROUP, IN.
Listing provided by Stellar MLS

Listings courtesy of Stellar MLS as distributed by MLS GRID
IDX information is provided exclusively for consumers’ personal, non-commercial use and may not be used for any purpose other than to identify prospective properties consumers may be interested in purchasing.
Based on information submitted to the MLS GRID as of October 30, 2026 at 4:28 PM ET. All data is obtained from various sources and may not have been verified by broker or MLS GRID. Supplied Open House Information is subject to change without notice. All information should be independently reviewed and verified for accuracy. Properties may or may not be listed by the office/agent presenting the information.
All or a portion of the multiple listing information is provided by Stellar MLS, from a copyrighted compilation of listings. The compilation of listings and each individual listing are © 2026 Stellar MLS. All rights reserved.
Ryan Solberg, Broker · MaxLife Realty LLC · FL License #BK3354351 · Equal Housing Opportunity · Full disclaimer · DMCA