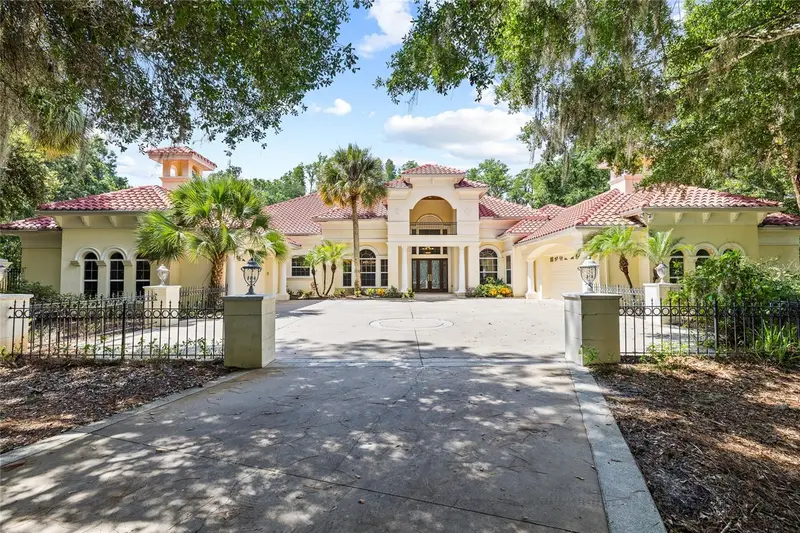

$1,775,000
6800 Wisteria LoopLand O Lakes, FL 34638
Listing updated: October 14, 2026 at 12:58 PM ET
Listing courtesy of Coldwell Banker Realty · Jason Pithers · MLS #TB8539087 · Active · 813-977-3500Property type
Year built
Lot size
Price / sq ft
HOA dues
Days on market
Garage spaces
Flood zone
About this home
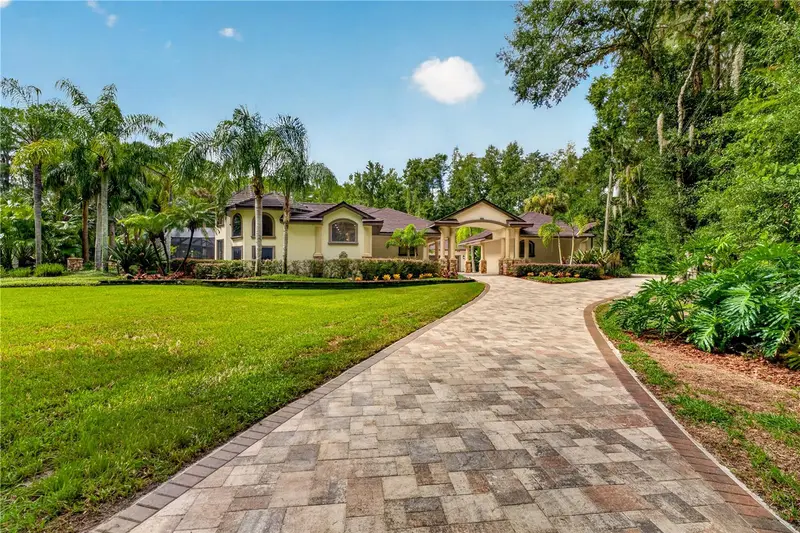
Welcome to an extraordinary 10-acre gated estate on Wisteria Lake, where privacy, waterfront living, and resort-style amenities come together in a truly remarkable Land O’ Lakes setting. Nestled beneath a canopy of mature trees and approached by a long, private drive, this impressive residence offers 3 bedrooms plus a private office/optional 4th bedroom, 4 full bathrooms, split garages, a resort-style pool and spa, and a private dock with Trex composite decking. A beautiful tile roof installed in 2021 complements the Mediterranean-inspired exterior, while a whole-home generator provides added peace of mind. Step through the double glass entry doors into a grand foyer with soaring ceilings and an immediate sightline through the home to the pool and outdoor living area. The interior is enhanced by extensive custom millwork, crown molding, built-in cabinetry, hardwood and tile flooring, and thoughtfully designed spaces for both everyday living and entertaining. The split floor plan offers exceptional privacy, with each bedroom featuring its own en suite bathroom. The dedicated office provides flexibility as a potential fourth bedroom and includes a large safe that conveys with the home. A separate full pool bath offers convenient access from the outdoor living area. At the heart of the home, the spacious kitchen showcases rich wood cabinetry, granite countertops, a large center island, breakfast bar, built-in oven and microwave, cooktop with decorative hood, cabinet-paneled refrigerator, and abundant storage. Just beyond, an impressive wet bar features additional cabinetry, granite countertops, a built-in wine rack, mini refrigerator, sink, and bar seating, creating a seamless extension of the home’s entertaining spaces. The primary suite is a private retreat featuring dramatic tray ceilings, direct access to the pool area, and an expansive custom-designed walk-in closet with extensive built-in storage and a center island. The en suite bath offers dual vanities, a large soaking tub, separate walk-in shower, and generous space throughout. An oversized laundry room adds exceptional functionality with abundant cabinetry, countertop workspace, a utility sink, and a new washer and dryer that convey with the home. Outdoor living is at the heart of this estate. The expansive screened lanai surrounds the pool and spa and offers generous covered areas for dining and relaxing beneath beautiful wood-paneled ceilings. A fully equipped outdoor kitchen and bar features a built-in grill, range hood, sink, mini refrigerator, and bar seating, creating an ideal setting for year-round entertaining. Beyond the pool, the property opens to a peaceful landscape of mature trees and expansive grounds leading to the shoreline of Wisteria Lake. A private dock with Trex composite decking extends onto the water with room for a boat, offering the perfect setting for boating, fishing, or simply enjoying the tranquil lake views. With approximately 10 acres, a gated entrance, long private drive, split garages, waterfront access, whole-home generator, and an exceptional indoor-outdoor floor plan, this property offers a rare sense of seclusion without sacrificing convenience. Ideally located near Land O’ Lakes Boulevard between SR 52 and SR 54, the home provides easy access to shopping, dining, recreation, and major roadways while offering the privacy and tranquility of your own lakefront retreat. [Roof: 2021, HVAC: 2016/2026]
Estimated monthly payment
Estimate only. Taxes use the listing's reported amount where available; insurance is a Florida-average estimate. Your actual payment will vary — run a full calculation or talk to a lender.
Price & listing history55 days on market
- Status: ActiveAug 20, 2026
- Listed$1,950,000Aug 20, 2026
- Price reduced$1,775,000
Property Documents
Documents the listing agent has made public for this property. Free to view and download.
Facts & features
- Property type
- Residential
- Sub type
- Single Family Residence
- Status
- Active
- Days on market
- 55
- Subdivision
- Ivelmar Estates
- County
- Pasco
- Year built
- 2004
- Living area
- 4,796 sq ft
- Price/sq ft
- $370
- Building area
- 6,100 sq ft (Public Records)
- Lot size
- 444,312 sq ft
- Lot category
- 10 to less than 20
- Flood zone
- X (12101C0238F)
- Garage
- 4 spaces
- Pool
- Private pool
- Annual taxes
- $10,939 (2025)
- Parcel #
- 18-26-02-002.0-014.00-001.0
- Zoning
- AR
- MLS #
- TB8539087
Ask about this home
Have a question? Ask the broker directly.
Ryan Solberg answers personally — no call center, no spam. Your question goes straight to him.
Interior Details
- Bedrooms
- 3
- Full bathrooms
- 4
- Flooring
- Carpet, Tile, Wood
- Appliances
- Built-In Oven, Dishwasher, Dryer, Ice Maker, Microwave, Range, Range Hood, Refrigerator, Washer, Water Softener
- Interior features
- Built-in Features, Cathedral Ceiling(s), Ceiling Fans(s), Crown Molding, High Ceilings, Kitchen/Family Room Combo, Primary Bedroom Main Floor, Wet Bar
- Laundry
- Inside, Laundry Room
- Stories / Levels
- One
- Direction faces
- Northeast
Heating & Cooling
- Heating
- Electric
- Cooling
- Central Air
Parking
- Garage spaces
- 4
- Attached garage
- Yes
HOA & Financial
- Total monthly fees
- None
- Total annual fees
- None
- CDD
- No
- Homestead exemption
- Yes
- Min lease term
- No Minimum
- Listing terms
- Cash, Conventional
- Ownership
- Fee Simple
- Available for lease
- Yes
- Lease restrictions
- No
Exterior & Construction
- Exterior features
- Outdoor Kitchen
- Construction materials
- Block, Stucco
- Roof
- Tile
- Foundation
- Slab
- Pool
- Private pool
- Waterfront
- Yes
- Water access
- Yes
- Water view
- Yes
- Road surface
- Concrete, Paved
Utilities
- Sewer
- Private Sewer, Septic Tank
- Water source
- Private, Well
- Utilities
- Cable Available, Electricity Connected, Private, Sewer Connected, Water Connected
Community
- Pets allowed
- Yes
Schools
Letter grades: Florida DOE 2024–25 school grades (Orange, Seminole, Lake, Osceola, Brevard). Assigned schools from the listing agent — verify enrollment with the district.
Room Details
| Room | Level | Dimensions |
|---|---|---|
| Living Room | First | 28x24 |
| Dining Room | First | 17.5x16 |
| Kitchen | First | 19x15.5 |
| Family Room | First | 26x23 |
| Office | First | 14x18 |
| Primary Bedroom | First | 18x25 |
| Primary Bathroom | First | 18x11 |
| Bedroom 2 | First | 16x14.5 |
| Bedroom 3 | First | 16x16.5 |
Listing Details
- Listing date
- 2026-08-13
- On market date
- 2026-08-20
- Original list price
- $1,950,000
- Occupant type
- Vacant
- MLS area
- 34638 - Land O Lakes
- Listing AOR
- Suncoast Tampa
- Status changed
- 2026-08-20
- Tax legal description
- IVELMAR ESTATES PB 4 PG 55 A PORTION OF LOT 14 DESC AS COM SE COR LOT 14 TH S61DG 45' 51" W ALG SLY BDY 750.08 FT MOL FOR POB LOCATED N61DEG45' 51"E FROM A WITNESS CORNER TH S61DG 45' 51"W 734.49 FT TO SW COR LOT 14 TH N02DEG19' 44"E ALG WEST BDY 821.09 FT TO SLY R/W OF WISTERIA (IVELMAR) ROAD TH N55DEG21' 54"E ALG R/W 500.00 FT TH S14DEG57' 44"E 783.67 FT TO POB
Flood risk
Minimal-risk area outside the mapped floodplain. Flood insurance is optional and typically low-cost.
Source: FEMA flood zone reported on the listing. Confirm current designation at FEMA Flood Map Service Center.
Location
Directions
From SR-54, head north on Land O’ Lakes Blvd/US-41. Turn left (west) onto Wisteria Loop. Follow Wisteria Loop to 6800 Wisteria Loop. Property will be on the left
More homes like this
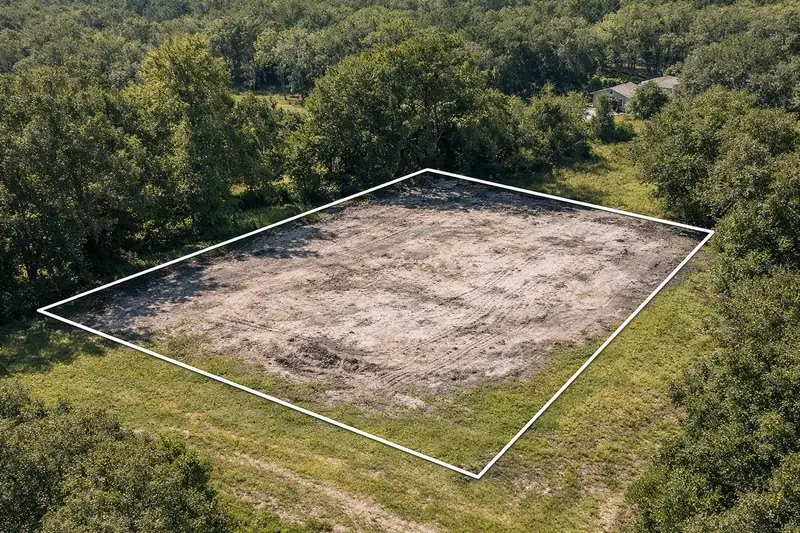
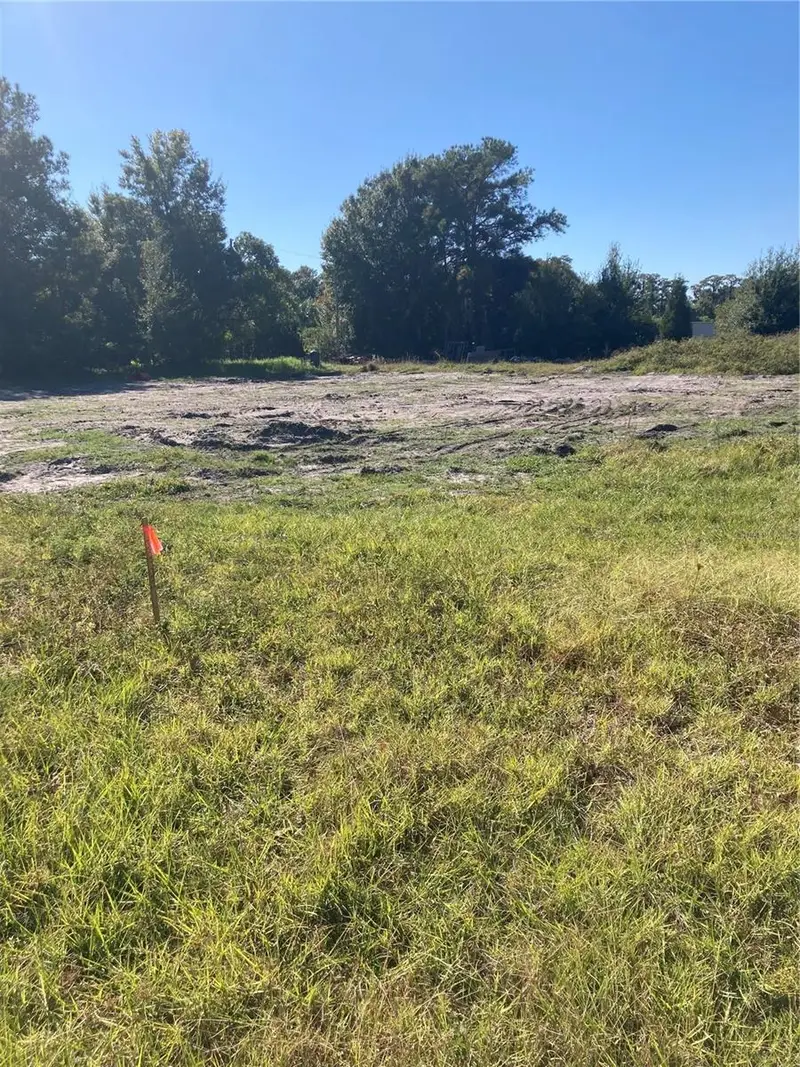
$275,000
6277 Tower Rd
Land O Lakes, FL 34638
1 acres
Ivelmar Estates
MLS ID #TB8445657, WILD REALTY & INV. CO., INC..
Listing provided by Stellar MLS
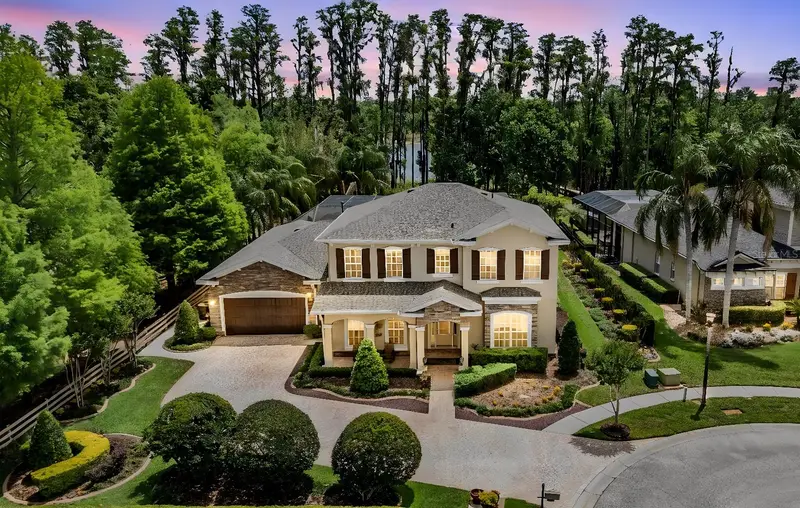
$1,199,000
21246 Quiet Haven Ct
Land O Lakes, FL 34637
5 bd · 5 ba · 4,888 sqft
Wilderness Lake Preserve Ph 01
MLS ID #TB8500221, KELLER WILLIAMS TAMPA PROP..
Listing provided by Stellar MLS
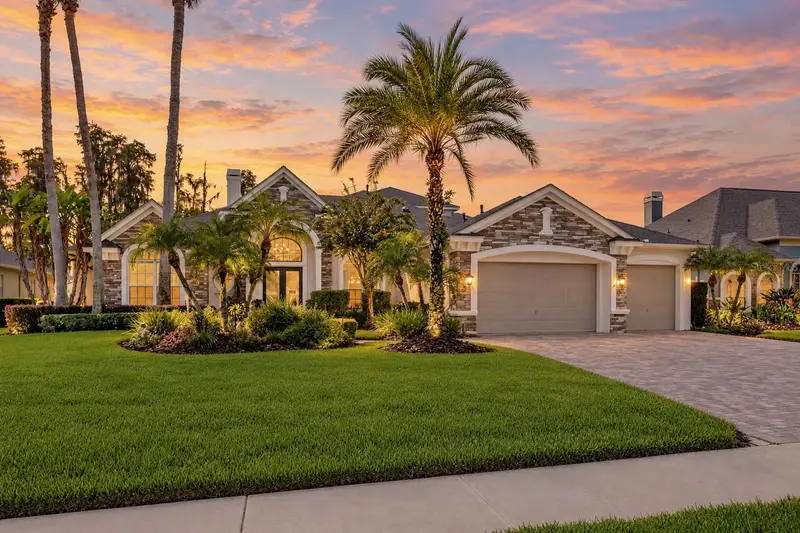
$1,900,000
21732 Shamu Dr
Land O Lakes, FL 34639
4 bd · 4 ba · 5,075 sqft
Beacon Square
MLS ID #TB8543367, BHHS FLORIDA PROPERTIES GROUP.
Listing provided by Stellar MLS
$1,295,000
21228 Quiet Haven Ct
Land O Lakes, FL 34637
5 bd · 5 ba · 4,922 sqft
Wilderness Lakes Preserve
MLS ID #TB8553366, COMPASS FLORIDA LLC.
Listing provided by Stellar MLS

Listings courtesy of Stellar MLS as distributed by MLS GRID
IDX information is provided exclusively for consumers’ personal, non-commercial use and may not be used for any purpose other than to identify prospective properties consumers may be interested in purchasing.
Based on information submitted to the MLS GRID as of October 14, 2026 at 12:58 PM ET. All data is obtained from various sources and may not have been verified by broker or MLS GRID. Supplied Open House Information is subject to change without notice. All information should be independently reviewed and verified for accuracy. Properties may or may not be listed by the office/agent presenting the information.
All or a portion of the multiple listing information is provided by Stellar MLS, from a copyrighted compilation of listings. The compilation of listings and each individual listing are © 2026 Stellar MLS. All rights reserved.
Ryan Solberg, Broker · MaxLife Realty LLC · FL License #BK3354351 · Equal Housing Opportunity · Full disclaimer · DMCA