

$699,000
2319 North B StreetTampa, FL 33609
Listing updated: August 15, 2026 at 6:51 AM ET
Listing courtesy of Beycome Of Florida Llc · Steven Koleno · MLS #O6433763 · Active · 804-656-5007Property type
Year built
Lot size
Price / sq ft
HOA dues
Day on market
Flood zone
About this home
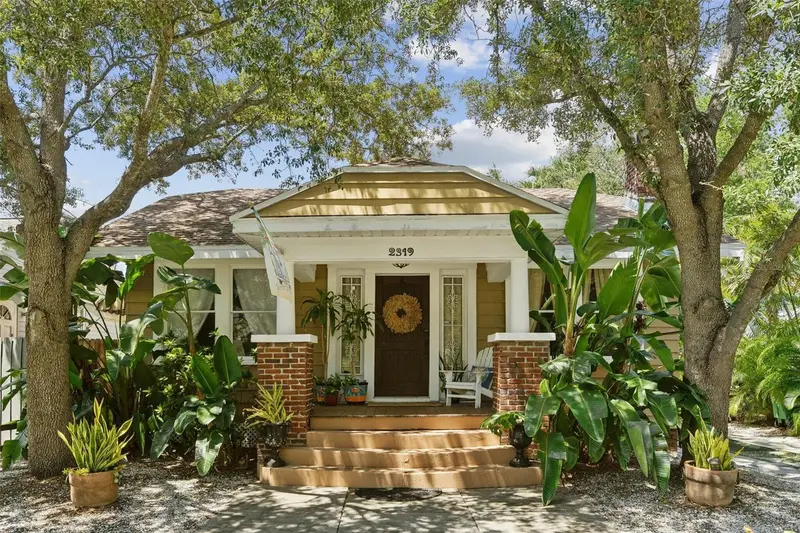
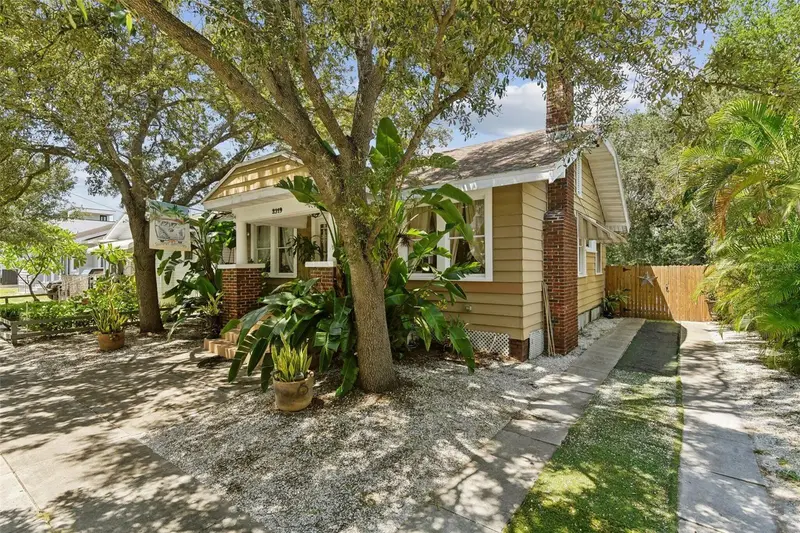
Charming bungalow home located in the heart of Tampa, located in North Hyde Park, in the Plant High School district, only 10-15 minutes to Downtown and the Airport. You could walk to SoHo and many restaurants and bars. Easy access to grocery stores and cafes in the neighborhood. This house boasts a Bungalow style design, with a beautiful and steady real Mahogany wood front door with decorative clavos; complemented by a 2 car back-to-back driveway, beautiful, mature trees, shells and faux turf on the lawn for easy maintenance. Redone exterior with lifetime siding and porch with Trex deck planks (2020). Inside, is just as charming; high ceilings, real wood-burning fireplace, real wood floors, and a foyer that allows for versatile living arrangements. Large windows provide an abundance of natural light, creating a bright and welcoming atmosphere throughout the home. All rooms have ceiling fans and new modern light fixtures, as well as light switches with dimmers in almost every room. Samsung stainless steel full side washer & dryer (negotiable). The front room, with its unique French doors could be your home office as is away front and overlooks the charming fireplace which brings a soothing set up. The primary bedroom has a walking closet which is a plus in any Bungalow style home. The second bedroom features 4 large windows on two sides for even more natural light. The air conditioner-heater heat pump system, outside compressor and inside condenser/fan units were replaced in late 2021, with Carrier 10 year warranty systems, including all the pipes and the copper line; new Ecobee thermostat that you can programmed and manage from the App. The roof was completely replaced in 2021 and has a full 10 year warranty (transferable). In 2021 the entire home electrical wiring system was replaced with up to date code electrical wiring and brand new electrical breaker panel, adding new electrical grounding, along with a ground near the panel for added protection. New electric smoke detectors code and even added one more in the front room, for added peace of mind. Primary room has a built in GFCI electrical outlet. During the renovation a bathroom exhaust fan was also added. The huge fenced in backyard could be used in multiple ways: maybe a pool, maybe a double garage, as the property is located in an alley way that can be accessible by driving in via the alley. Don't miss the opportunity to explore this inviting property and envision the possibilities it holds for your future home. One owner for 23 years Come see your next dream home today!
Estimated monthly payment
Estimate only. Taxes use the listing's reported amount where available; insurance is a Florida-average estimate. Your actual payment will vary — run a full calculation or talk to a lender.
Price & listing history1 days on market
- Status: ActiveAug 14, 2026
- Listed$699,000Aug 14, 2026
Facts & features
- Property type
- Residential
- Sub type
- Single Family Residence
- Status
- Active
- Days on market
- 1
- Subdivision
- Midway
- County
- Hillsborough
- Year built
- 1927
- Living area
- 1,520 sq ft
- Price/sq ft
- $460
- Lot size
- 4,791 sq ft
- Lot category
- 0 to less than 1/4
- Flood zone
- C
- Annual taxes
- $2,218 (2024)
- Parcel #
- A-23-29-18-4J3-000005-00009.0
- Zoning
- RM-16
- MLS #
- O6433763
Ask about this home
Have a question? Ask the broker directly.
Ryan Solberg answers personally — no call center, no spam. Your question goes straight to him.
Interior Details
- Bedrooms
- 3
- Full bathrooms
- 1
- Flooring
- Carpet, Ceramic Tile, Tile, Wood
- Appliances
- Gas Water Heater, Range, Refrigerator
- Interior features
- Attic Ventilator, Built-in Features, Ceiling Fans(s), High Ceilings, Living Room/Dining Room Combo, Primary Bedroom Main Floor, Split Bedroom, Thermostat, Walk-In Closet(s), Window Treatments
- Laundry
- Electric Dryer Hookup, Inside, Washer Hookup
- Stories / Levels
- One
- Direction faces
- South
- Fireplace
- Yes
Heating & Cooling
- Heating
- Central
- Cooling
- Central Air, Humidity Control
HOA & Financial
- Total monthly fees
- None
- Total annual fees
- None
- CDD
- No
- Min lease term
- No Minimum
- Listing terms
- Cash, Conventional, FHA, Other, VA Loan
- Ownership
- Fee Simple
- Available for lease
- Yes
- Lease restrictions
- No
Exterior & Construction
- Exterior features
- Awning(s), Lighting, Private Mailbox, Sidewalk, Storage
- Construction materials
- Frame
- Roof
- Shingle
- Foundation
- Crawlspace
- Road surface
- Asphalt, Paved
Utilities
- Sewer
- Public Sewer
- Water source
- Public
- Utilities
- Cable Available, Electricity Available, Electricity Connected, Fiber Optics, Natural Gas Available, Phone Available, Public, Sewer Available, Sewer Connected, Water Available, Water Connected
Community
- Pets allowed
- No
Schools
Letter grades: Florida DOE 2024–25 school grades (Orange, Seminole, Lake, Osceola, Brevard). Assigned schools from the listing agent — verify enrollment with the district.
Room Details
| Room | Level | Dimensions |
|---|---|---|
| Primary Bedroom | First | |
| Bedroom 2 | First | |
| Bedroom 3 | First | |
| Living Room | First | |
| Kitchen | First | |
| Foyer | First | |
| Balcony/Porch/Lanai | First | |
| Primary Bathroom | First |
Listing Details
- Listing date
- 2026-08-14
- On market date
- 2026-08-14
- Original list price
- $699,000
- Occupant type
- Owner
- MLS area
- 33609 - Tampa / Palma Ceia
- Listing AOR
- Orlando Regional
- Status changed
- 2026-08-14
- Tax legal description
- MIDWAY LOT 9 BLOCK 5
Flood risk
Minimal-risk area outside the mapped floodplain. Flood insurance is optional and typically low-cost.
Source: FEMA flood zone reported on the listing. Confirm current designation at FEMA Flood Map Service Center.
Location
Directions
Drive North on I-75, take exit Howard/Armenia, take Armenia South, go about half mile, make a left on North B Street. Property is on the left.
More homes like this
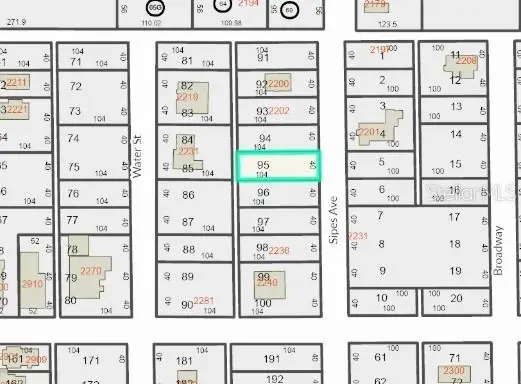
$35,000
Sipes Ave
Sanford, FL 32771
0.11 acres
Midway
MLS ID #O6448699, LPT REALTY, LLC.
Listing provided by Stellar MLS
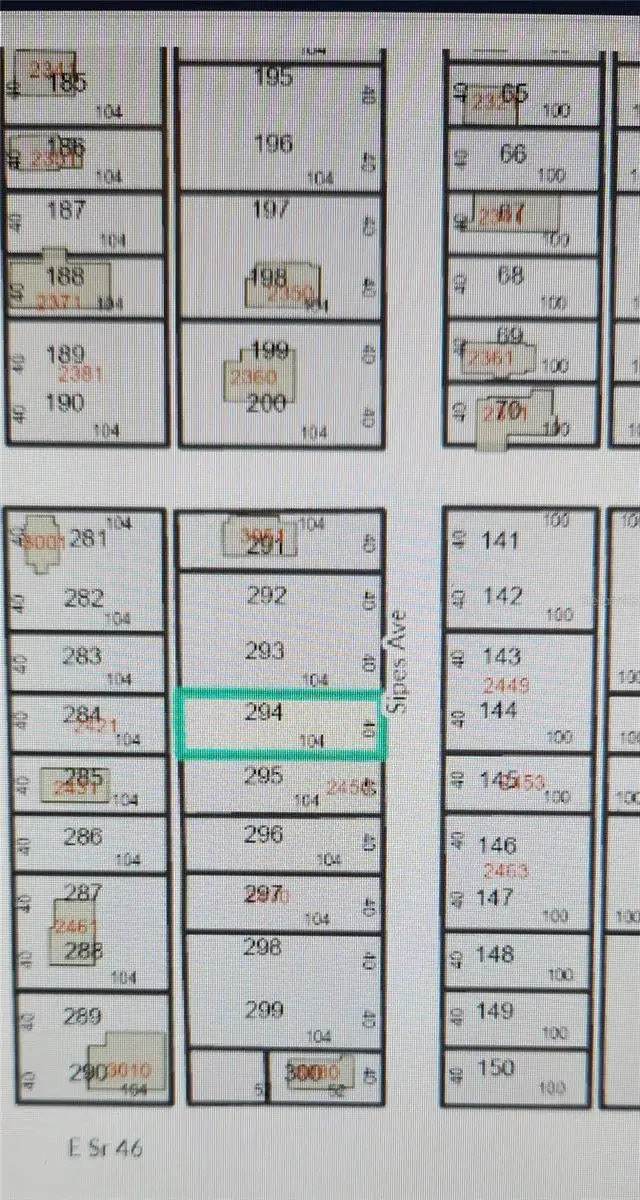
$39,000
Sipes Ave
Sanford, FL 32771
0.13 acres
Midway
MLS ID #O6408193, LPT REALTY, LLC.
Listing provided by Stellar MLS
$45,000
0 Lincoln Street
Sanford, FL 32771
0.24 acres
Midway
MLS ID #O6422176, COLDWELL BANKER REALTY.
Listing provided by Stellar MLS
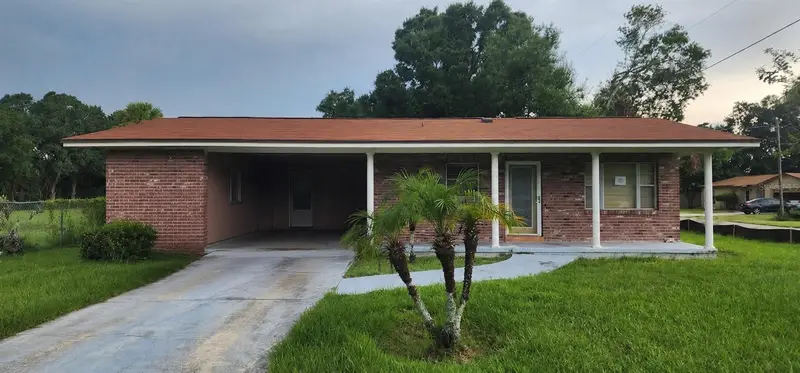
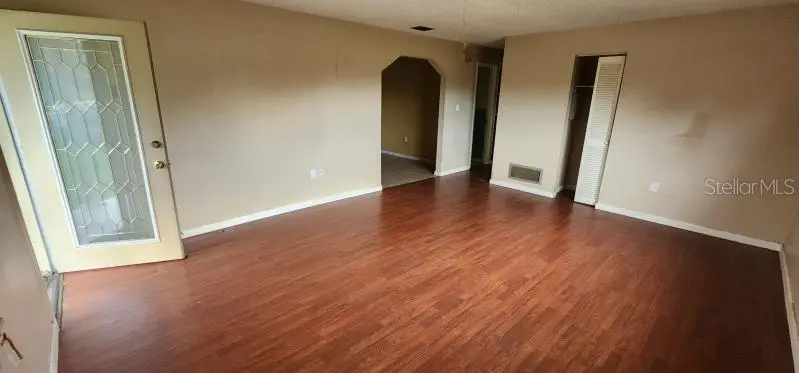
$162,000
2040 Sipes Ave
Sanford, FL 32771
3 bd · 2 ba · 1,242 sqft
Midway
MLS ID #O6438888, MIGHTY REALTY INC.
Listing provided by Stellar MLS

Listings courtesy of Stellar MLS as distributed by MLS GRID
IDX information is provided exclusively for consumers’ personal, non-commercial use and may not be used for any purpose other than to identify prospective properties consumers may be interested in purchasing.
Based on information submitted to the MLS GRID as of August 15, 2026 at 6:51 AM ET. All data is obtained from various sources and may not have been verified by broker or MLS GRID. Supplied Open House Information is subject to change without notice. All information should be independently reviewed and verified for accuracy. Properties may or may not be listed by the office/agent presenting the information.
All or a portion of the multiple listing information is provided by Stellar MLS, from a copyrighted compilation of listings. The compilation of listings and each individual listing are © 2026 Stellar MLS. All rights reserved.
Ryan Solberg, Broker · MaxLife Realty LLC · FL License #BK3354351 · Equal Housing Opportunity · Full disclaimer · DMCA