
$389,900
140 Spaulding CourtFort White, FL 32038
Listing updated: October 15, 2026 at 2:03 PM ET
Listing courtesy of Lpt Realty, Llc · Burgandy Arrington · MLS #GC542757 · Active · 877-366-2213Property type
Year built
Lot size
Price / sq ft
HOA dues
Days on market
Garage space
Flood zone
About this home
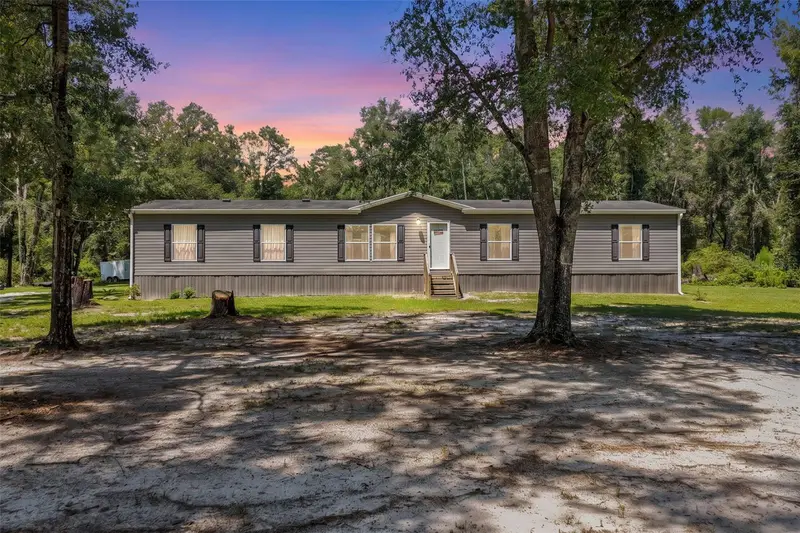
10 GORGEOUS ACRES, AN INCREDIBLE OUTDOOR ENTERTAINING OASIS, AND ROOM FOR EVERYONE JUST OUTSIDE FORT WHITE, FLORIDA! Welcome to your very own North Florida retreat, where privacy, spacious living, and unforgettable gatherings come together on 10 beautiful acres dotted with mature Florida hardwoods! This immaculate 4-bedroom, 2-bathroom home offers an exceptional combination of comfortable indoor living, incredible outdoor amenities, and plenty of room to spread out and enjoy the peaceful countryside. From the moment you enter the property, you'll appreciate the beautiful natural surroundings and sense of seclusion that make this acreage so special. Step inside and discover a bright, inviting open floor plan designed with both everyday comfort and entertaining in mind. The spacious living room flows into a beautifully appointed kitchen featuring abundant cabinetry and a generous dining area perfect for gathering around the table. An additional family room provides even more flexibility, whether you're looking for a second living space, media room, or comfortable retreat for guests. The thoughtfully designed split-bedroom floor plan features three spacious guest bedrooms, a full guest bathroom, and the additional family room on one side of the home, creating a wonderful separate living area. On the opposite side, the OVERSIZED PRIMARY SUITE offers an incredible amount of space, with plenty of room for a home office, sitting area, or nursery! The private primary bathroom features a walk-in shower, relaxing garden tub, and vanity. A spacious laundry room adds everyday convenience and provides direct access to the incredible outdoor entertaining area. AND JUST WAIT UNTIL YOU SEE THE BACK PORCH! This isn't your ordinary porch — this is where memories are made! The expansive enclosed porch offers plenty of room for dining tables, comfortable lounge seating, game-day gatherings, and entertaining friends while enjoying the beautiful Florida surroundings. Step directly onto the pool deck and discover a gorgeous 30-FOOT ABOVE-GROUND POOL, complete with a CUSTOM-BUILT BAR that makes summer entertaining an absolute dream! Whether you're floating away the afternoon, hosting weekend cookouts, or simply relaxing with your favorite beverage, this outdoor space was designed for enjoying life. But the incredible features don't stop there! The property also includes an impressive 26x44 detached carport and workshop area with RV parking space, a bathroom, laundry facilities, and 125-amp/240-volt electrical service. An additional 12x28 storage building with 60-amp/240-volt electrical service provides even more room for tools, equipment, hobbies, and storage needs. Outside, you'll also find a wonderful fire pit area perfect for crisp fall evenings, a dedicated play area, and 10 beautiful acres offering endless opportunities to enjoy the outdoors. LOCATION IS ANOTHER INCREDIBLE BONUS! Situated just outside Fort White, this property is conveniently located near some of North Florida's most treasured natural attractions, including Ichetucknee Springs, Rum Island Springs, the Santa Fe River, and the Fort White Wildlife Management Area! Enjoy swimming, tubing, kayaking, fishing, hiking, and exploring the natural beauty that makes this area so desirable. Whether you're searching for a spacious primary residence, a private country retreat, or a property with room for your recreational equipment and hobbies, this one truly has something special to offer!
Estimated monthly payment
Estimate only. Taxes use the listing's reported amount where available; insurance is a Florida-average estimate. Your actual payment will vary — run a full calculation or talk to a lender.
Price & listing history41 days on market
- Status: ActiveSep 5, 2026
- Listed$399,900Sep 4, 2026
- Price reduced$389,900
Property Documents
Documents the listing agent has made public for this property. Free to view and download.
Facts & features
- Property type
- Residential
- Sub type
- Manufactured Home
- Status
- Active
- Days on market
- 41
- Subdivision
- Not In A Subdivision
- County
- Columbia
- Year built
- 2017
- Living area
- 1,976 sq ft
- Price/sq ft
- $197
- Lot size
- 436,036 sq ft
- Lot category
- 10 to less than 20
- Flood zone
- X (12023C0480C)
- Garage
- 1 spaces
- Pool
- Private pool
- Annual taxes
- $3,131 (2025)
- Parcel #
- 09-6S-16-03804-102
- Zoning
- RESI
- MLS #
- GC542757
Ask about this home
Have a question? Ask the broker directly.
Ryan Solberg answers personally — no call center, no spam. Your question goes straight to him.
Interior Details
- Bedrooms
- 4
- Full bathrooms
- 2
- Flooring
- Carpet, Laminate
- Appliances
- Dishwasher, Range, Refrigerator
- Interior features
- Ceiling Fans(s), Crown Molding, Solid Surface Counters, Solid Wood Cabinets, Split Bedroom, Thermostat, Walk-In Closet(s)
- Laundry
- Laundry Room
- Stories / Levels
- One
- Direction faces
- Southwest
Heating & Cooling
- Heating
- Central
- Cooling
- Central Air
Parking
- Garage spaces
- 1
- Attached garage
- No
- Carport
- Yes
HOA & Financial
- Total monthly fees
- None
- Total annual fees
- None
- CDD
- No
- Homestead exemption
- Yes
- Listing terms
- Cash, Conventional, FHA, USDA Loan, VA Loan
- Ownership
- Fee Simple
- Available for lease
- No
Exterior & Construction
- Exterior features
- Fire Pit, Private Entrance, Private Mailbox, Private Yard, Rain Gutters, Storage
- Construction materials
- Vinyl Siding
- Roof
- Shingle
- Foundation
- Crawlspace
- Pool
- Private pool
- Road surface
- Limerock
Utilities
- Sewer
- Septic Tank
- Water source
- Well
- Utilities
- Electricity Connected
Room Details
| Room | Level | Dimensions |
|---|---|---|
| Dining Room | First | |
| Kitchen | First | |
| Living Room | First | |
| Primary Bedroom | First | |
| Primary Bathroom | First |
Listing Details
- Listing date
- 2026-09-04
- On market date
- 2026-09-04
- Original list price
- $399,900
- Occupant type
- Owner
- MLS area
- 32038 - Fort White
- Listing AOR
- Orlando Regional
- Status changed
- 2026-09-05
- Tax legal description
- LOT 2 DOE RUN S/D UNREC: COMM NW COR OF NW1/4, S 540 FT, E 26 FT TO A PT ON E R/W LAZY OAK RD, N LAONG R/W 498.58 FT, N 51 DEG E 48.13 FT TO S R/W HERLONG RD, E ALONG R/W 686.20 FT FOR POB, CONT E ALONG R/W 574.03 FT, S 753.84 FT, W 574.71 FT, N 764. 53 FT TO POB. 908-1948,
Flood risk
Minimal-risk area outside the mapped floodplain. Flood insurance is optional and typically low-cost.
Source: FEMA flood zone reported on the listing. Confirm current designation at FEMA Flood Map Service Center.
Location
Directions
From Fort White heading north on SR 47, turn left onto SW Herlong Street , then left onto SW Spaulding Ct, see home on the right. FOLLOW SIGNAGE.
More homes like this
$53,001
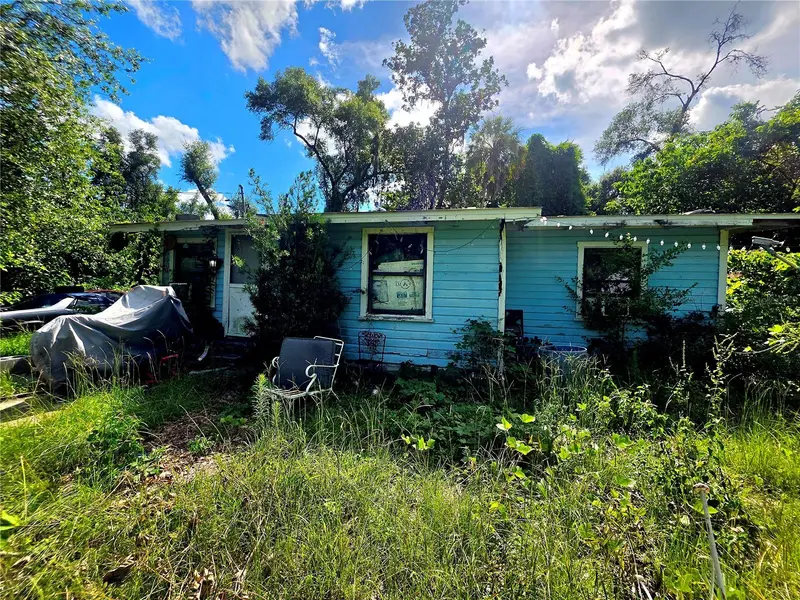
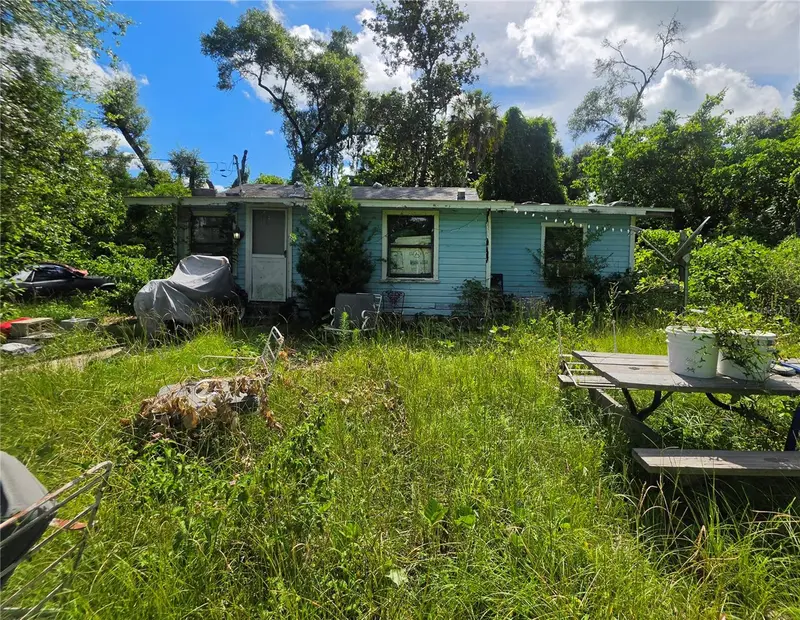
515 Ella Ave
Inverness, FL 34450
2 bd · 1 ba · 902 sqft
MLS ID #OM727203, REAL BROKER, LLC.
Listing provided by Stellar MLS
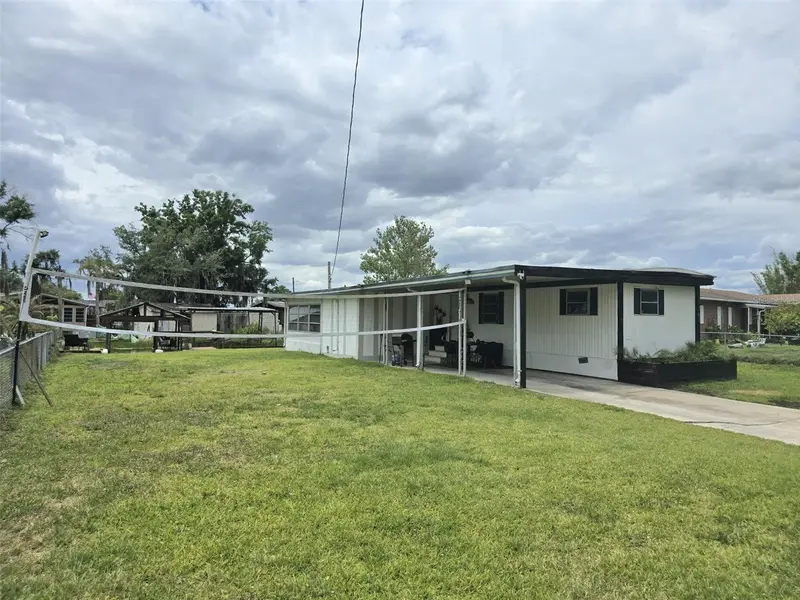
$149,000
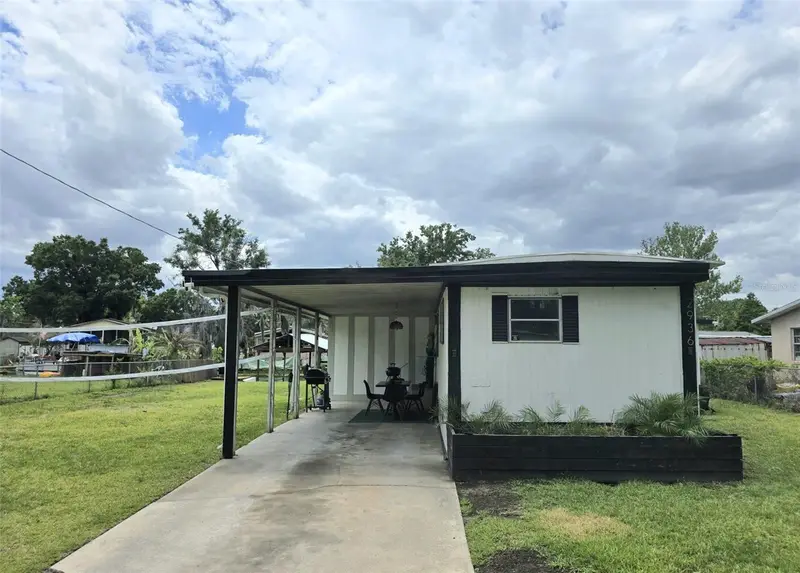
2936 N Palm Cir
Haines City, FL 33844
3 bd · 2 ba · 1,028 sqft
MLS ID #P4938480, KELLER WILLIAMS REALTY SMART 1.
Listing provided by Stellar MLS
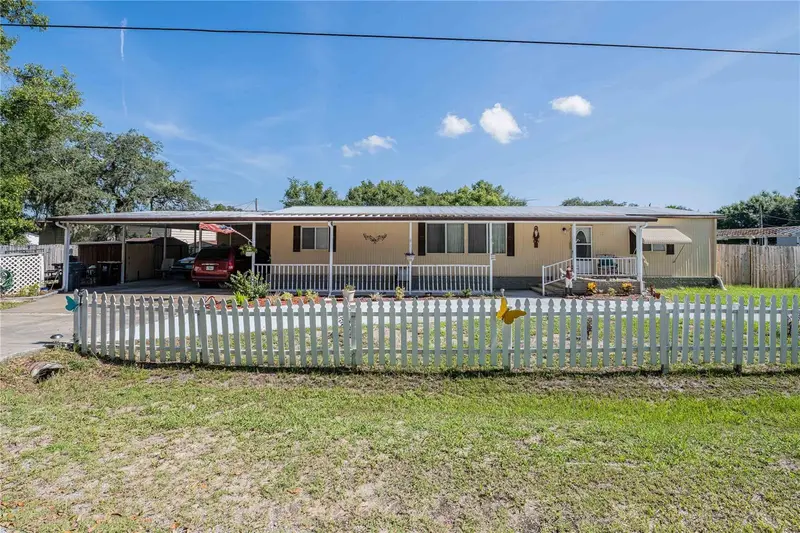
$205,000
3140 4th St
Davenport, FL 33837
3 bd · 2 ba · 1,440 sqft
MLS ID #TB8532913, JT REALTY & ASSOCIATES.
Listing provided by Stellar MLS
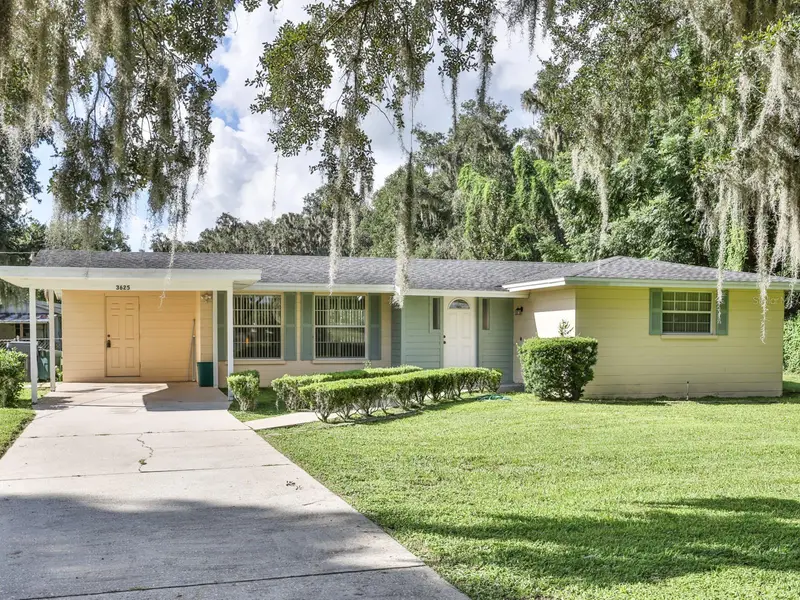
$249,900
3625 E Gandy Rd
Bartow, FL 33830
3 bd · 1 ba · 1,224 sqft
MLS ID #L4965121, MEEKS REAL ESTATE LLC.
Listing provided by Stellar MLS

Listings courtesy of Stellar MLS as distributed by MLS GRID
IDX information is provided exclusively for consumers’ personal, non-commercial use and may not be used for any purpose other than to identify prospective properties consumers may be interested in purchasing.
Based on information submitted to the MLS GRID as of October 15, 2026 at 2:03 PM ET. All data is obtained from various sources and may not have been verified by broker or MLS GRID. Supplied Open House Information is subject to change without notice. All information should be independently reviewed and verified for accuracy. Properties may or may not be listed by the office/agent presenting the information.
All or a portion of the multiple listing information is provided by Stellar MLS, from a copyrighted compilation of listings. The compilation of listings and each individual listing are © 2026 Stellar MLS. All rights reserved.
Ryan Solberg, Broker · MaxLife Realty LLC · FL License #BK3354351 · Equal Housing Opportunity · Full disclaimer · DMCA