
$2,300,000
4790 Harbor Point Court
Port Charlotte, FL 33952
Listing updated: September 20, 2026 at 8:03 PM ET
Listing courtesy of Kw Peace River Partners · Aurelia Lopez · MLS #C7529592 · Active · 941-875-9060Property type
Year built
Lot size
Price / sq ft
HOA dues
Days on market
Garage spaces
Flood zone
About this home
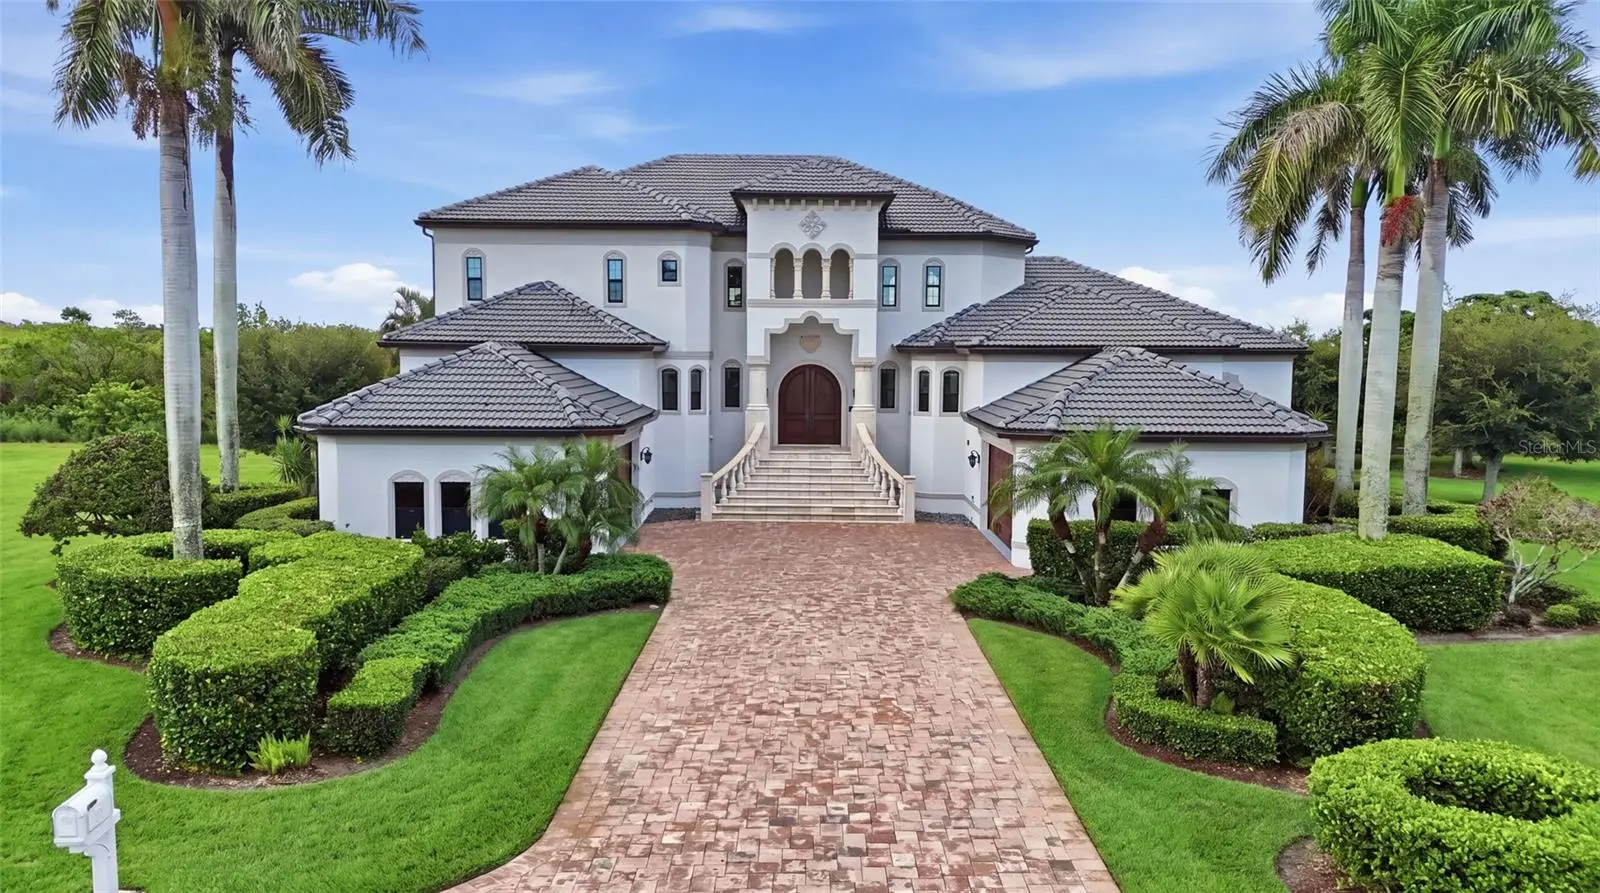
Private Grassy Point Yacht Club estate with deeded marina access, no bridges to open water, 24-hour gated security, resort-style new pool and spa, 4-car garage, theater, wine cellar and whole-home solar backup. LUXURY lifestyle with this Mediterranean style 4 bedroom, 6 bath, 4 Car garage home, located in the upscale private deed restricted community of Grassy Point Yacht Club. Grassy Point is a WATERFRONT GATED COMMUNITY featuring 24 HOUR MANNED SECURITY, DEEDED DOCKS with a PRIVATE MARINA, DEEP WATER BASIN, CLUBHOUSE AND MUCH MORE! All docks are within OPEN WATERS with NO BRIDGES. Built-in 2007, this STUNNING two-story home boasts over 5657 square feet of living space with travertine marble flooring throughout, crown molding, tray & coffered ceilings, a sauna room in the master bathroom, Safe Room, Storage room, tankless water heater, home theater, Tesla solar panels that provide power to entire house (in the event of a power outage), chargers for Tesla vehicles in both garages, epoxy garage floors, wine cellar, Pool table, gym, gas range in kitchen and BBQ, central vacuum system, in-ground 375 gallons propane tank, new roof 2024, new pool 2026 with brand new pool heater, recently remodeled guest bathroom and SO MUCH MORE! French doors open to a grand living room with a gas fireplace, large windows for plenty of natural lighting, and an open dining room, ideal for entertaining friends and family. A GOURMET eat-in kitchen is a chef's dream with ALL Stainless-steel professional gourmet appliances, including built-in refrigerator/freezer, built-in double ovens, gas cooking range with pot filler, food prep island with sink, granite countertops, plenty of cabinets for storage, a breakfast bar, walk-in pantry, a breakfast nook with glass wall overlooking pool area. A large office has built-in bookcases and fireplace. Spacious master suite has tray ceilings, gas fireplace, 2 large custom walk-in closets, and a large private en-suite bathroom with separate HIS & HERS vanities, a jetted soaking tub, a dual walk-in shower with 4 shower heads including two overhead rain shower heads, massaging wall jets and sauna room. Two guest rooms are on the main floor offering plenty of privacy and private bathroom with walk-in showers. On the second floor you’ll find access to second floor balcony overlooking the pool with a GORGEOUS view over the mangroves out to the harbor, and a full wet bar with granite countertops, plenty of cabinets & built-in shelving for storage, sitting area, movie theater, billiards room and fourth bedroom with en-suite bathroom. Enjoy outdoor kitchen with grill, sink and refrigerator. Adjacent to outdoor kitchen, enjoy crystal waters of a heated saltwater pool & spa or soak up the sun from the pool deck. NEW TILE ROOF - NEW GUTTERS & SOFFIT (2024) – 2 of 3 NEW A/C UNITS - NEW POOL & SPA - FRESHLY PAINTED INTERIOR & EXTERIOR - UPDATED LANDSCAPING - DOCK ASSIGNED AND INCLUDED - SEE ATTACHED LIST OF FULL FEATURES & UPGRADES. Short drive to Historic Punta Gorda and Gulf beaches. Schedule your showing TODAY! and experience this exceptional Grassy Point Yacht Club residence and its private marina lifestyle.
Estimated monthly payment
Estimate only. Taxes use the listing's reported amount where available; insurance is a Florida-average estimate. Your actual payment will vary — run a full calculation or talk to a lender.
Price & listing history36 days on market
- Status: ActiveAug 15, 2026
- Listed$2,300,000Aug 15, 2026
- Price increased$2,300,000
Facts & features
- Property type
- Residential
- Sub type
- Single Family Residence
- Status
- Active
- Days on market
- 36
- Subdivision
- Grassy Point Estates
- County
- Charlotte
- Year built
- 2007
- Living area
- 5,655 sq ft
- Price/sq ft
- $407
- Building area
- 7,662 sq ft (Public Records)
- Lot size
- 25,120 sq ft
- Lot category
- 1/2 to less than 1
- Flood zone
- AE (12015C0228G)
- Garage
- 4 spaces
- Pool
- Private pool
- Annual taxes
- $13,816 (2025)
- Parcel #
- 402234128008
- Zoning
- PD
- MLS #
- C7529592
Ask about this home
Have a question? Ask the broker directly.
Ryan Solberg answers personally — no call center, no spam. Your question goes straight to him.
Interior Details
- Bedrooms
- 4
- Full bathrooms
- 4
- Half bathrooms
- 2
- Flooring
- Marble, Tile, Travertine, Wood
- Appliances
- Bar Fridge, Built-In Oven, Convection Oven, Cooktop, Dishwasher, Disposal, Dryer, Exhaust Fan, Gas Water Heater, Microwave, Range, Range Hood, Refrigerator, Tankless Water Heater, Washer, Water Softener, Wine Refrigerator
- Interior features
- Ceiling Fans(s), Coffered Ceiling(s), Crown Molding, High Ceilings, Open Floorplan, Primary Bedroom Main Floor, Sauna, Solid Surface Counters, Solid Wood Cabinets, Split Bedroom, Stone Counters, Thermostat, Walk-In Closet(s), Wet Bar
- Laundry
- Electric Dryer Hookup, Laundry Room
- Stories / Levels
- Two
- Direction faces
- West
- Fireplace
- Yes
Heating & Cooling
- Heating
- Central, Electric
- Cooling
- Central Air
Parking
- Garage spaces
- 4
- Attached garage
- Yes
- Parking features
- Driveway, Electric Vehicle Charging Station(s), Garage Door Opener
HOA & Financial
- HOA fee
- $1,881 / Quarterly
- Monthly HOA
- $627/mo
- Total monthly fees
- $627/mo
- Total annual fees
- $7,524
- HOA name
- Star Hospitality
- CDD
- No
- Homestead exemption
- Yes
- Min lease term
- No Minimum
- Ownership
- Fee Simple
- Available for lease
- Yes
- Lease restrictions
- No
Exterior & Construction
- Exterior features
- Balcony, Outdoor Kitchen
- Construction materials
- Block, Concrete
- Roof
- Concrete
- Foundation
- Block, Concrete Perimeter, Stilt/On Piling
- Pool
- Private pool
- Water view
- Yes
- Road surface
- Asphalt
Utilities
- Sewer
- Public Sewer
- Water source
- Private
- Utilities
- Cable Available, Electricity Available, Electricity Connected, Public, Water Available, Water Connected
Community
- Pets allowed
- Yes
Schools
Letter grades: Florida DOE 2024–25 school grades (Orange, Seminole, Lake, Osceola, Brevard). Assigned schools from the listing agent — verify enrollment with the district.
Room Details
| Room | Level | Dimensions |
|---|---|---|
| Bedroom 2 | First | 14x11 |
| Bedroom 3 | First | 11x12 |
| Bedroom 4 | Second | 14x16 |
| Primary Bedroom | First | 16x21 |
| Dining Room | First | 24x13 |
| Kitchen | First | 16x15 |
| Family Room | First | 17x19 |
| Den | First | 15x17 |
| Bonus Room | Second | 15x26 |
| Primary Bathroom | First | |
| Dinette | First | 10x11 |
| Balcony/Porch/Lanai | First | 12x27 |
Listing Details
- Listing date
- 2026-08-14
- On market date
- 2026-08-15
- Original list price
- $2,300,000
- Occupant type
- Owner
- MLS area
- 33952 - Port Charlotte
- Listing AOR
- Port Charlotte
- Status changed
- 2026-08-15
- Tax legal description
- GPE 000 0000 0025 GRASSY POINT ESTS LT 25 1088/804-09 1846/1463 DP-A4 1846/1480
Flood risk
FEMA Special Flood Hazard Area (1% annual-chance / “100-year” floodplain). Flood insurance is generally required by mortgage lenders.
Source: FEMA flood zone reported on the listing. Confirm current designation at FEMA Flood Map Service Center.
Location
Directions
From I-75 take exit 164 towards Punta Gorda, Marion Avenue. Turn right on Tamiami trail north bound (Route 41) towards Peace River bridge. Continue to travel north and turn left on Edgewater Drive. Travel west on Edgewater Drive 2.6 miles and turn left onto Cousley Drive SE and proceed to Grassy Point Gate and Grassy Point Blvd. Turn left towards Harbor Point Court and arrive at 4790 Harbor Point Court.
More homes like this
$95,000
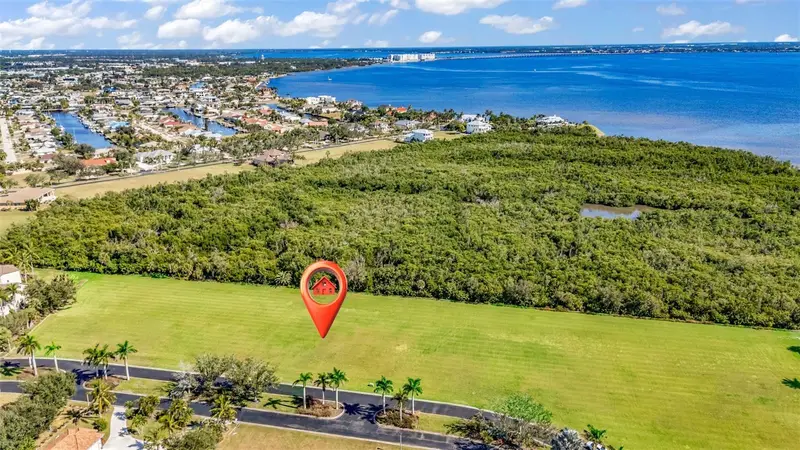
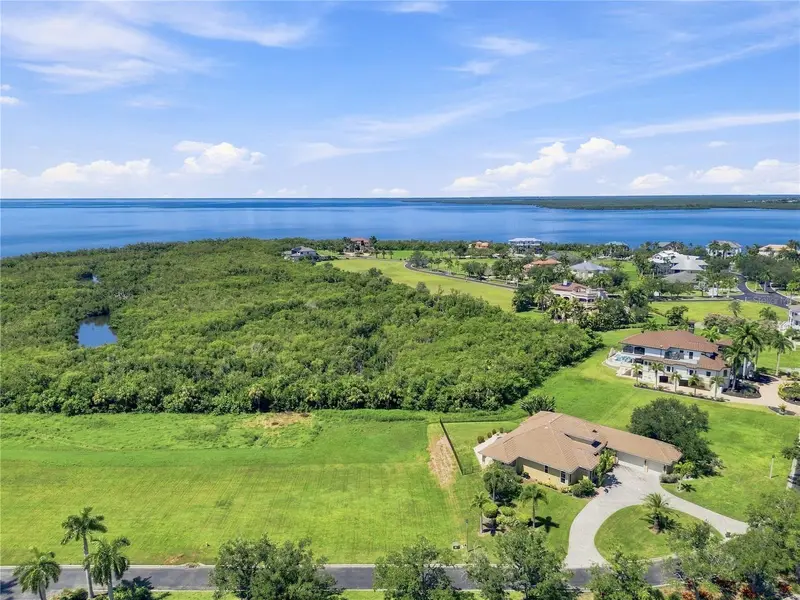
4661 Grassy Point Blvd
Port Charlotte, FL 33952
0.6 acres
Grassy Point Estates
MLS ID #C7517511, MARINA PARK REALTY LLC.
Listing provided by Stellar MLS
$99,000
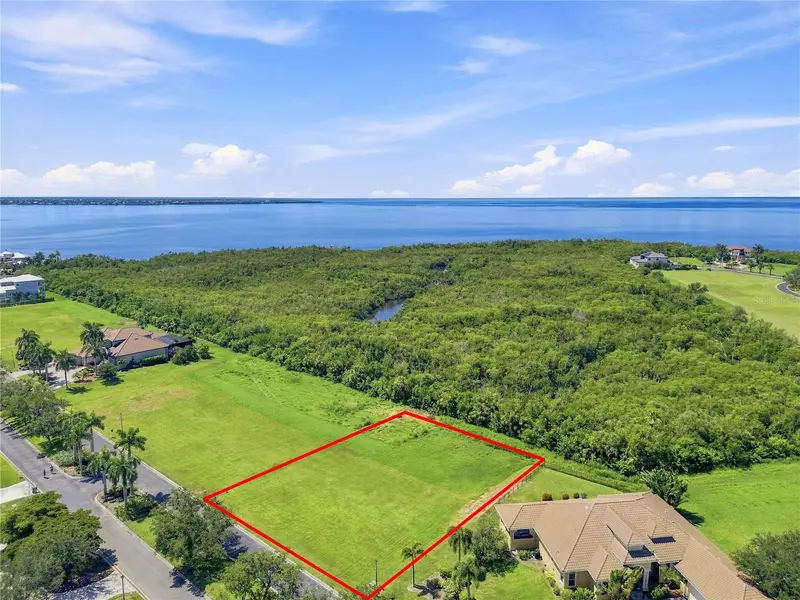
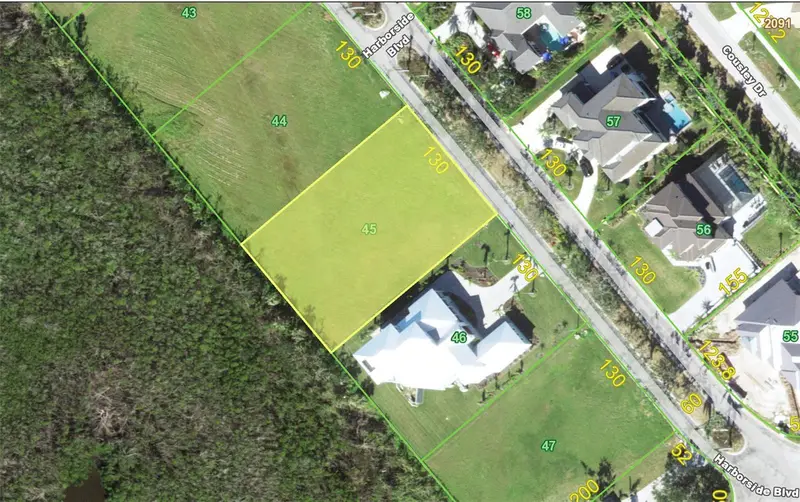
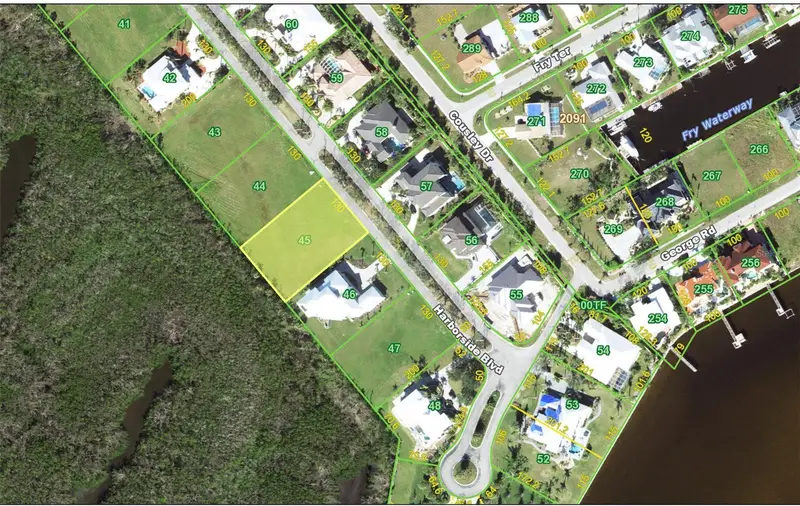
21361 Harborside Blvd
Port Charlotte, FL 33952
0.6 acres
Grassy Point Estates
MLS ID #TB8538697, PREMIER REALTY CONSULTANTS.
Listing provided by Stellar MLS
$139,000
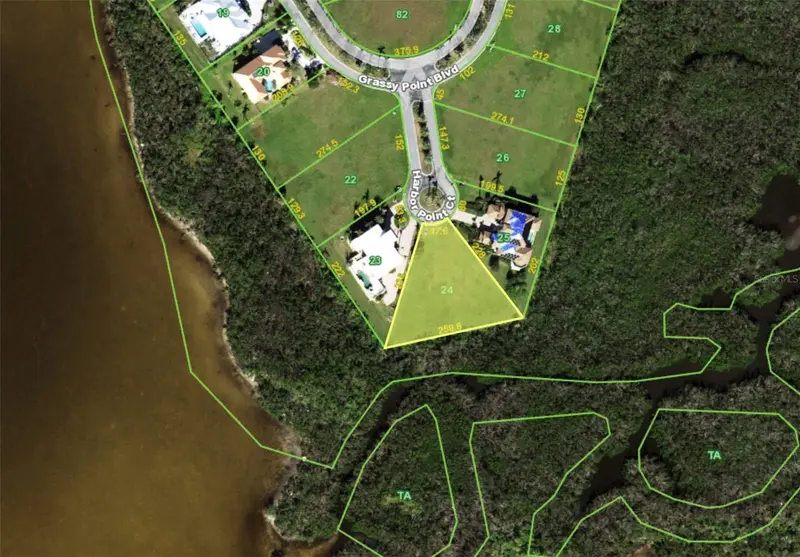
21421 Harborside Blvd
Port Charlotte, FL 33952
0.6 acres
Grassy Point Estates
MLS ID #C7511829, RE/MAX ALLIANCE GROUP.
Listing provided by Stellar MLS
$199,000
4800 Harbor Point Ct
Port Charlotte, FL 33952
0.72 acres
Grassy Point Estates
MLS ID #TB8487956, KELLER WILLIAMS TAMPA CENTRAL.
Listing provided by Stellar MLS

Listings courtesy of Stellar MLS as distributed by MLS GRID
IDX information is provided exclusively for consumers’ personal, non-commercial use and may not be used for any purpose other than to identify prospective properties consumers may be interested in purchasing.
Based on information submitted to the MLS GRID as of September 20, 2026 at 8:03 PM ET. All data is obtained from various sources and may not have been verified by broker or MLS GRID. Supplied Open House Information is subject to change without notice. All information should be independently reviewed and verified for accuracy. Properties may or may not be listed by the office/agent presenting the information.
All or a portion of the multiple listing information is provided by Stellar MLS, from a copyrighted compilation of listings. The compilation of listings and each individual listing are © 2026 Stellar MLS. All rights reserved.
Ryan Solberg, Broker · MaxLife Realty LLC · FL License #BK3354351 · Equal Housing Opportunity · Full disclaimer · DMCA