
$3,185,000
7829 Palmilla Court
Kissimmee, FL 34747
Listing updated: September 17, 2026 at 8:21 AM ET
Listing courtesy of Real Broker, Llc · Brian Batiz Salazar · MLS #O6433720 · Active · 855-450-0442Property type
Year built
Lot size
Price / sq ft
HOA dues
Days on market
Garage spaces
Flood zone
About this home
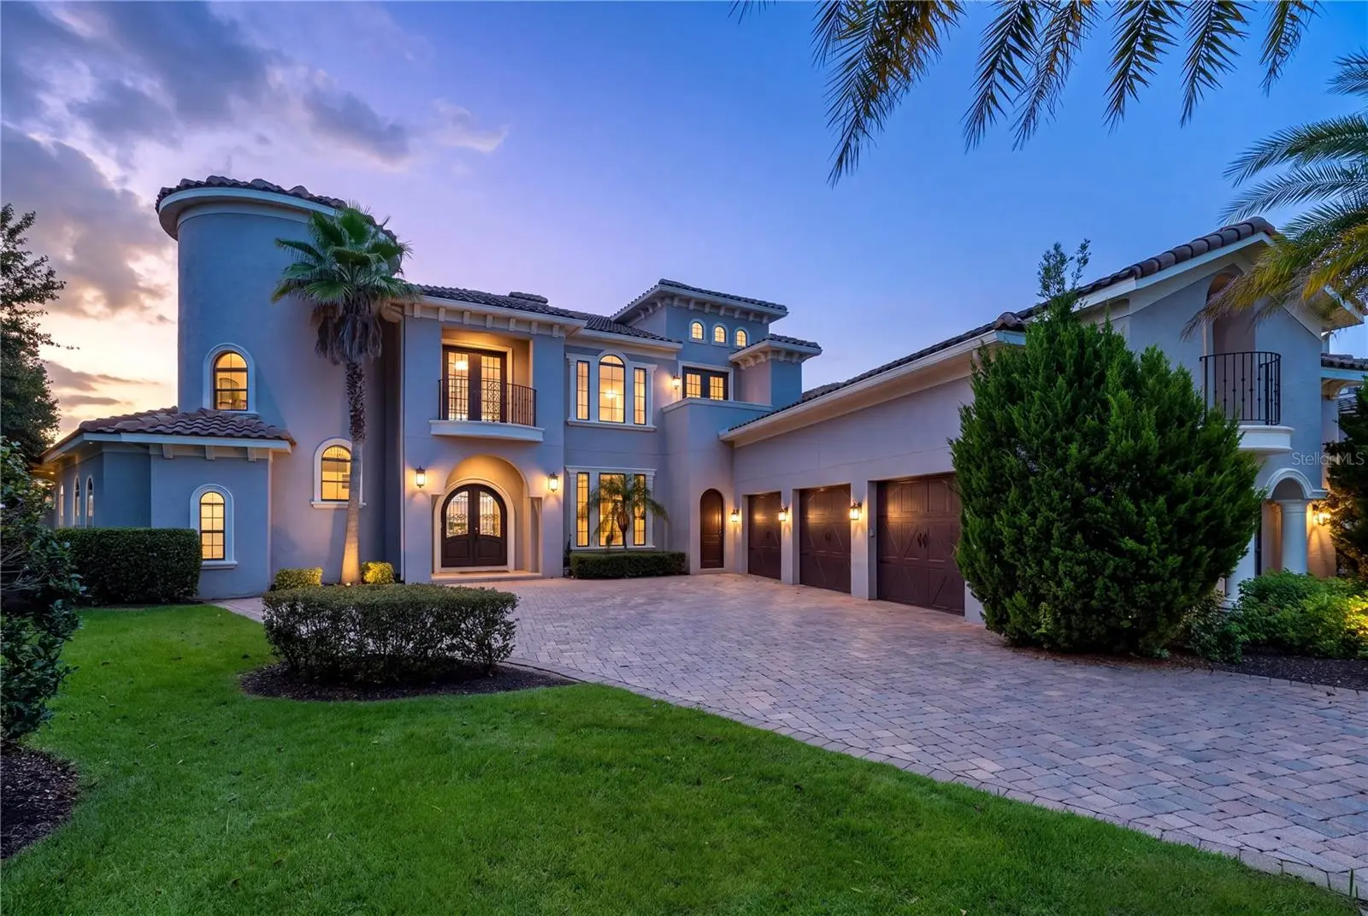
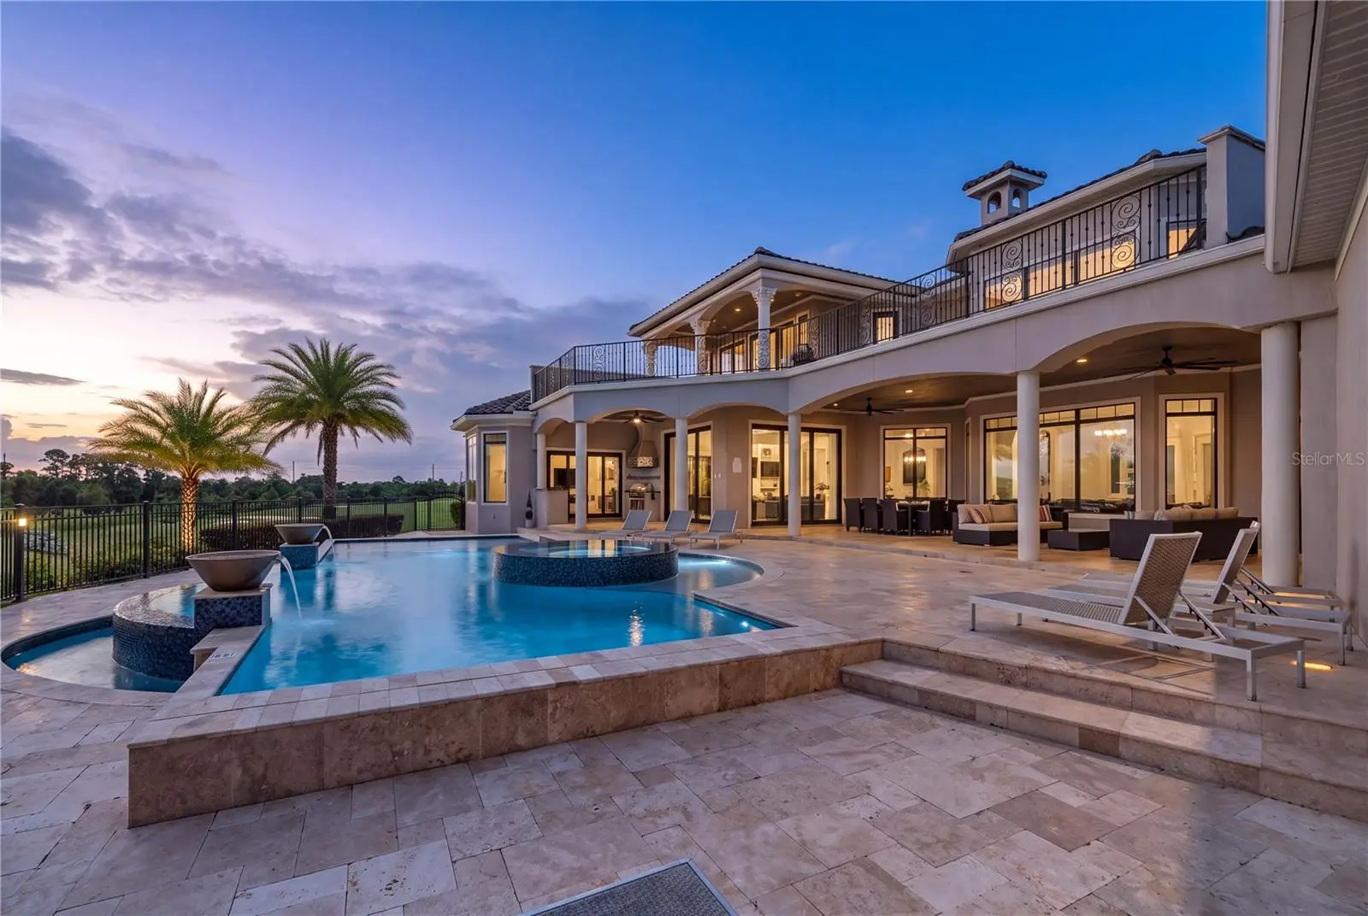
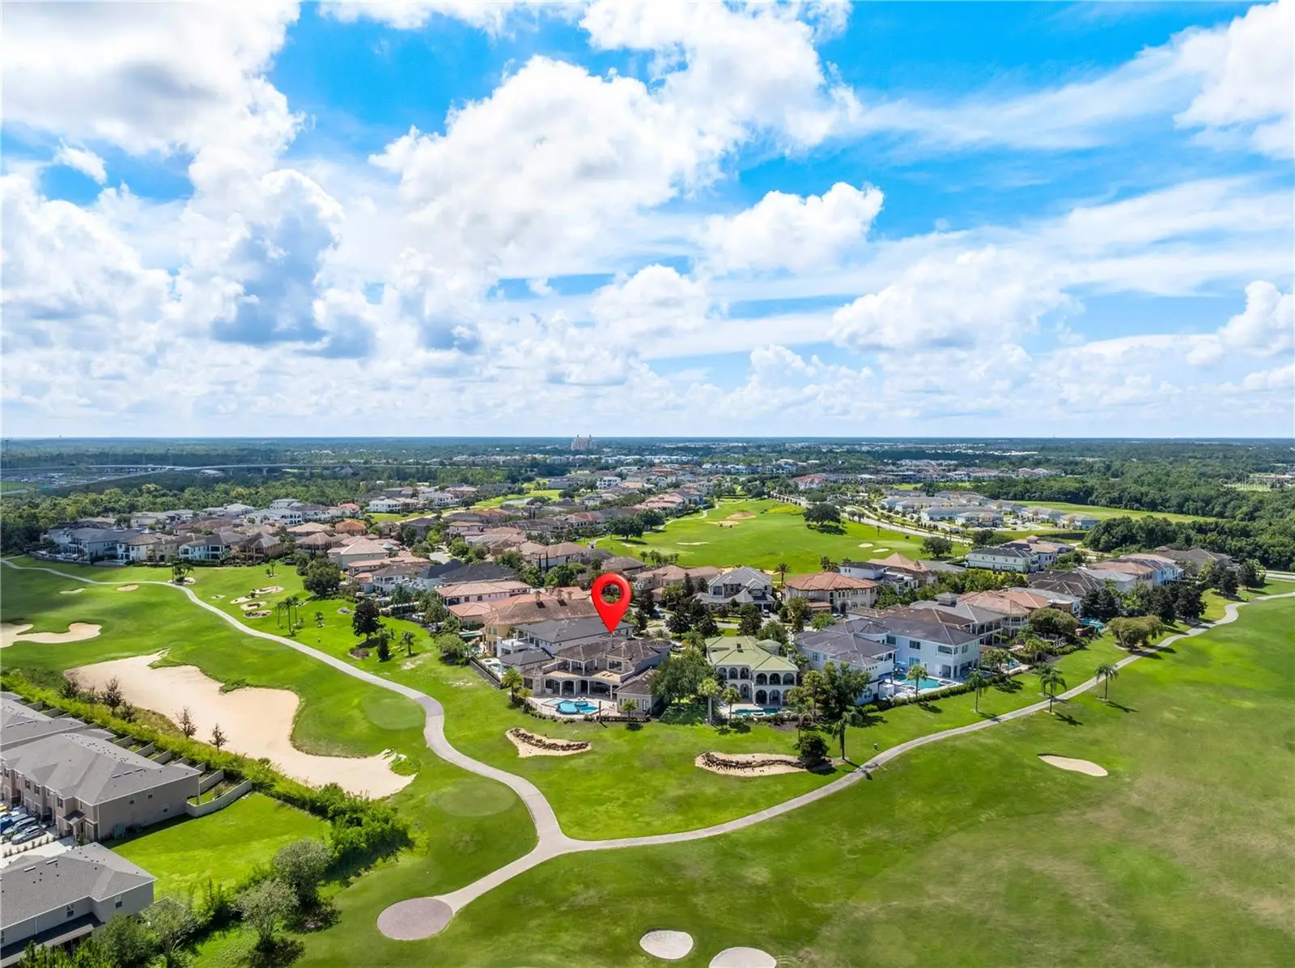
Welcome to 7829 Palmilla Court, a custom Mediterranean estate in Reunion Resort that delivers the rare combination of luxury living, premium golf frontage, resort amenities, and proven rental income potential. Set on one of the premier lots in Legend’s Corner, this oversized pie-shaped homesite offers an impressive 148 feet of frontage along the 12th green of the Nicklaus Tradition Course. Add a rare 3-car garage, long driveway, and an active Reunion Club membership, and the value here extends well beyond the home itself. Inside, the scale is immediately apparent. The grand entry opens to soaring 25-foot ceilings, dramatic architectural details, a winding staircase, wine room, walls of glass overlooking the pool, and multiple fireplaces throughout the residence. The chef’s kitchen was built for entertaining, featuring custom cabinetry, paneled refrigeration, a six-burner dual-oven range, oversized island with prep sink, hidden walk-in pantry, wet bar, wine refrigerator, ice maker, and seating for a crowd. The first-floor owner’s suite feels like a private retreat with its own fireplace, dual walk-in closets, direct pool access, and a spa-inspired bath with separate vanities, jetted tub, and walkthrough shower,. Entertainment is where Palmilla truly separates itself. The home offers a private theater, multiple game rooms, three wet bars, built-in audio throughout, a flexible gym/office or potential sixth bedroom, and expansive gathering spaces designed for groups of all sizes. Upstairs, additional king suites enjoy private baths and balcony access overlooking the pool and golf course. Outside, the resort lifestyle takes over. The expansive travertine lanai features a summer kitchen with built-in grill and sink, fireplace, TV, generous covered living space, and a full pool bath. The custom pool includes a round infinity-edge spa, sun shelf, water features, and sweeping golf-course views that become even more impressive at sunset. For buyers seeking income potential, this property brings more than just possibility — it brings a strong established rental history with excellent occupancy, making it an attractive option as a luxury vacation rental, second home, or hybrid personal-use investment. Whether the goal is to generate income when you’re away, create unforgettable family vacations, entertain on a grand scale, or simply enjoy one of Reunion’s most impressive golf-front settings, 7829 Palmilla Court offers a lifestyle few properties can match.
Estimated monthly payment
Estimate only. Taxes use the listing's reported amount where available; insurance is a Florida-average estimate. Your actual payment will vary — run a full calculation or talk to a lender.
Price & listing history34 days on market
- Status: ActiveAug 14, 2026
- Listed$3,195,000Aug 14, 2026
- Price reduced$3,185,000
Facts & features
- Property type
- Residential
- Sub type
- Single Family Residence
- Status
- Active
- Days on market
- 34
- Subdivision
- Reunion West Vlgs North
- County
- Osceola
- Year built
- 2011
- Living area
- 6,900 sq ft
- Price/sq ft
- $462
- Building area
- 8,908 sq ft (Estimated)
- Lot size
- 15,856 sq ft
- Lot category
- 1/4 to less than 1/2
- Flood zone
- X (12097C0040G)
- Garage
- 3 spaces
- Pool
- Private pool
- Annual taxes
- $36,974 (2025)
- Parcel #
- 35-25-27-4881-0001-1090
- Zoning
- OPUD
- MLS #
- O6433720
Ask about this home
Have a question? Ask the broker directly.
Ryan Solberg answers personally — no call center, no spam. Your question goes straight to him.
Interior Details
- Bedrooms
- 5
- Full bathrooms
- 6
- Half bathrooms
- 1
- Flooring
- Carpet, Laminate, Tile, Vinyl
- Appliances
- Dishwasher, Disposal, Dryer, Exhaust Fan, Ice Maker, Microwave, Range, Range Hood, Refrigerator, Tankless Water Heater, Washer
- Interior features
- Built-in Features, Ceiling Fans(s), Crown Molding, Eat-in Kitchen, High Ceilings, Primary Bedroom Main Floor, Solid Wood Cabinets, Split Bedroom, Thermostat, Vaulted Ceiling(s), Walk-In Closet(s), Wet Bar, Window Treatments
- Laundry
- Inside, Laundry Room
- Stories / Levels
- Two
- Direction faces
- South
- Fireplace
- Yes
Heating & Cooling
- Heating
- Natural Gas
- Cooling
- Central Air
Parking
- Garage spaces
- 3
- Attached garage
- Yes
- Parking features
- Driveway, Garage Faces Side, Garage
HOA & Financial
- HOA fee
- $616 / Monthly
- Monthly HOA
- $616/mo
- Total monthly fees
- $616/mo
- Total annual fees
- $7,392
- HOA name
- Artemis Lifestyles / John Kingsley
- CDD
- Yes
- Min lease term
- No Minimum
- Listing terms
- Cash, Conventional
- Ownership
- Fee Simple
- Available for lease
- Yes
- Lease restrictions
- No
Exterior & Construction
- Exterior features
- Lighting, Outdoor Grill, Rain Gutters, Sidewalk
- Construction materials
- Block, Stucco
- Roof
- Tile
- Foundation
- Slab
- Pool
- Private pool
- Road surface
- Concrete, Paved
Utilities
- Sewer
- Public Sewer
- Water source
- Public
- Utilities
- BB/HS Internet Available, Cable Connected, Electricity Connected, Fire Hydrant, Natural Gas Connected, Phone Available, Sewer Connected, Water Connected
Community
- Pets allowed
- Yes
Room Details
| Room | Level | Dimensions |
|---|---|---|
| Primary Bathroom | First | 16x18 |
| Primary Bedroom | First | 24x32 |
| Living Room | First | 23x21 |
| Kitchen | First | 20x18 |
| Family Room | First | 26x29 |
| Media Room | First | 11.5x15.5 |
| Bonus Room | First | 16x23 |
| Game Room | Second | 21x33 |
Listing Details
- Listing date
- 2026-08-12
- On market date
- 2026-08-14
- Original list price
- $3,195,000
- Occupant type
- Vacant
- MLS area
- 34747 - Kissimmee/Celebration
- Listing AOR
- Orlando Regional
- Status changed
- 2026-08-14
- Tax legal description
- REUNION WEST VILLAGES NORTH PB 16 PGS 23-31 LOT 109 27-25-27
Flood risk
Minimal-risk area outside the mapped floodplain. Flood insurance is optional and typically low-cost.
Source: FEMA flood zone reported on the listing. Confirm current designation at FEMA Flood Map Service Center.
Location
Directions
Take I4 to Exit 58 (ChampionsGate) and head East on CR 532. Reunion Resort's main entrance will be on left. Show ID at guard gate. Follow Gathering Drive to Tradition Blvd then right onto Whitemarsh Way then left onto Muirfield Loop then left onto Palmilla Court. House will be on the right.
More homes like this
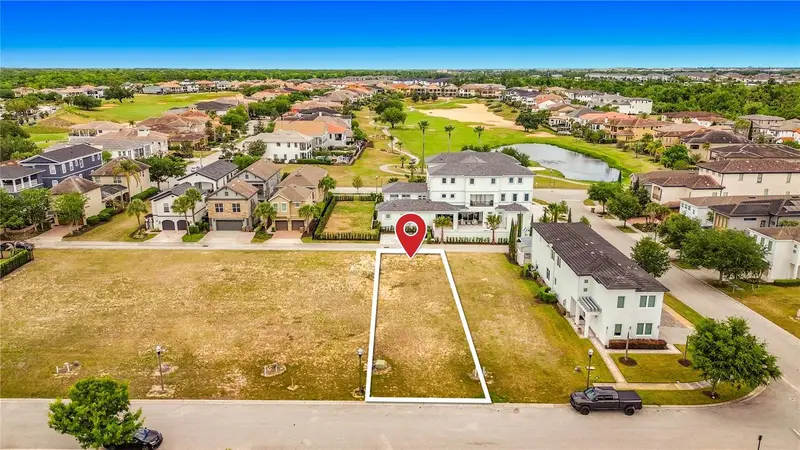
$170,000
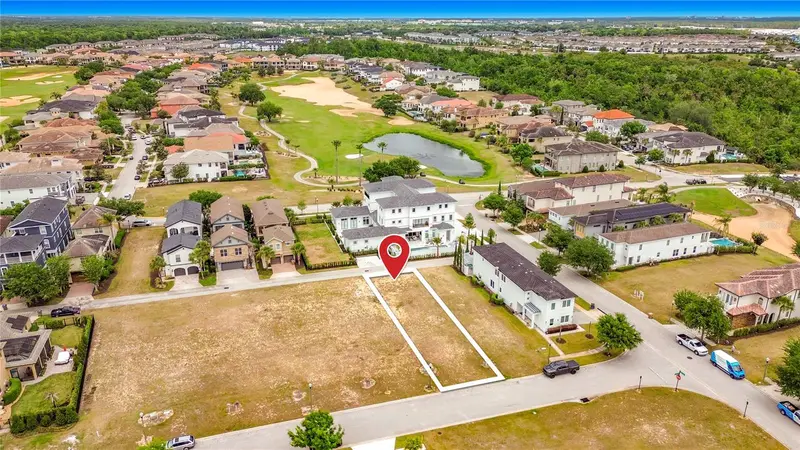
7805 Loxahatchee Ct
Reunion, FL 34747
0.12 acres
Reunion West Vlgs North
MLS ID #O6401557, TOP TIER RESORT REALTY.
Listing provided by Stellar MLS
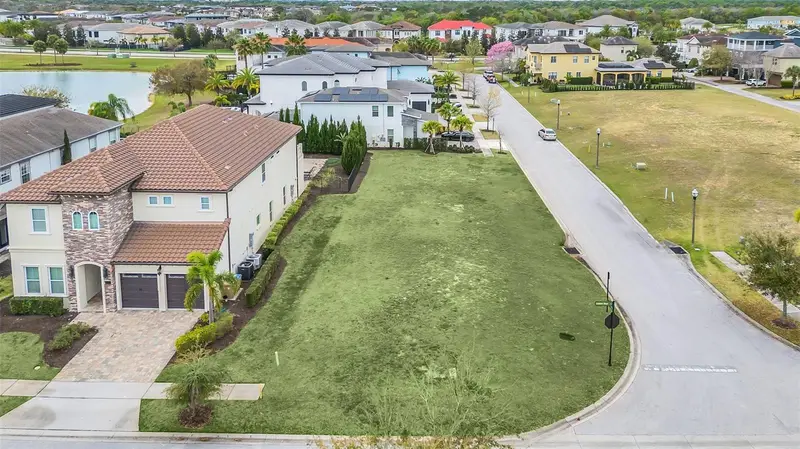
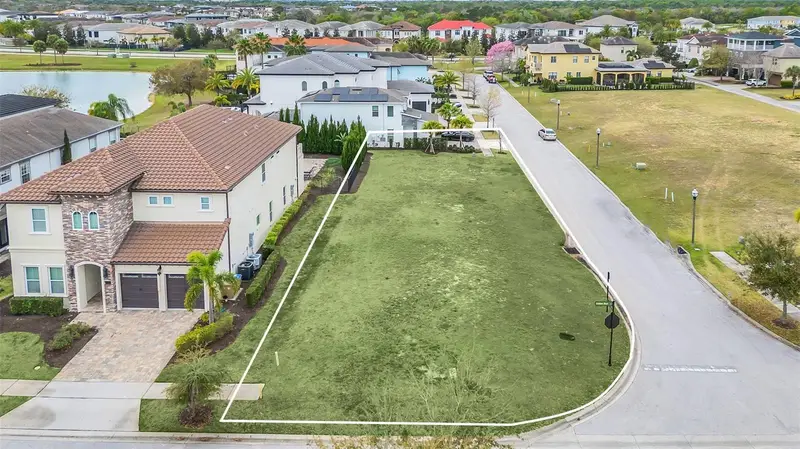
$189,900
750 Golden Bear Dr
Reunion, FL 34747
0.18 acres
Reunion West Vlgs North
MLS ID #O6185523, KELLER WILLIAMS ADVANTAGE III.
Listing provided by Stellar MLS
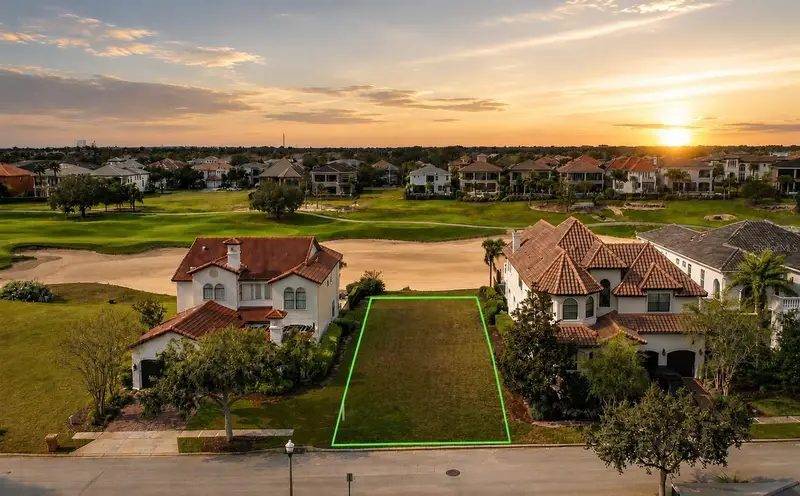
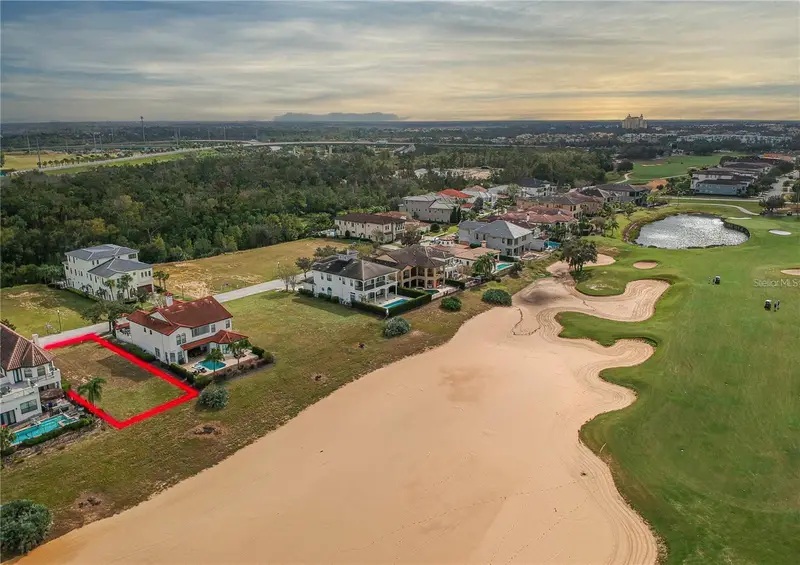
$599,000
541 Muirfield Loop
Reunion, FL 34747
0.18 acres
Reunion West Vlgs North
MLS ID #S5154447, TITAN REALTY GROUP LLC.
Listing provided by Stellar MLS
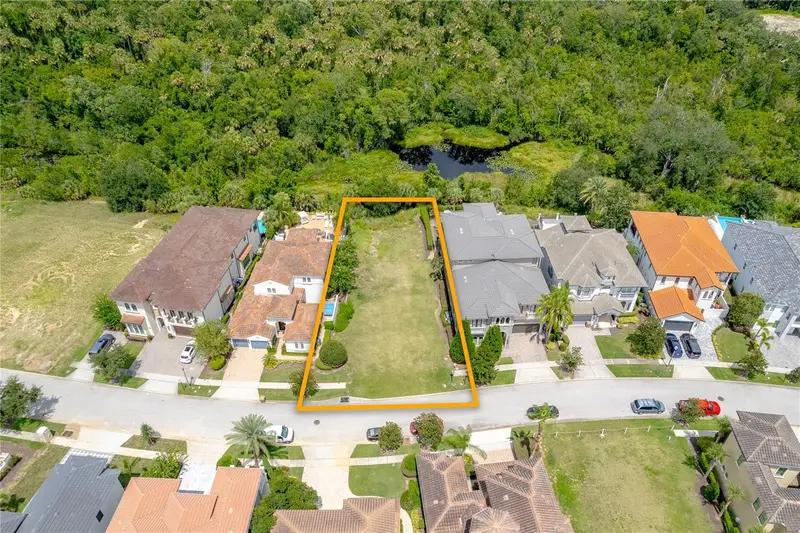
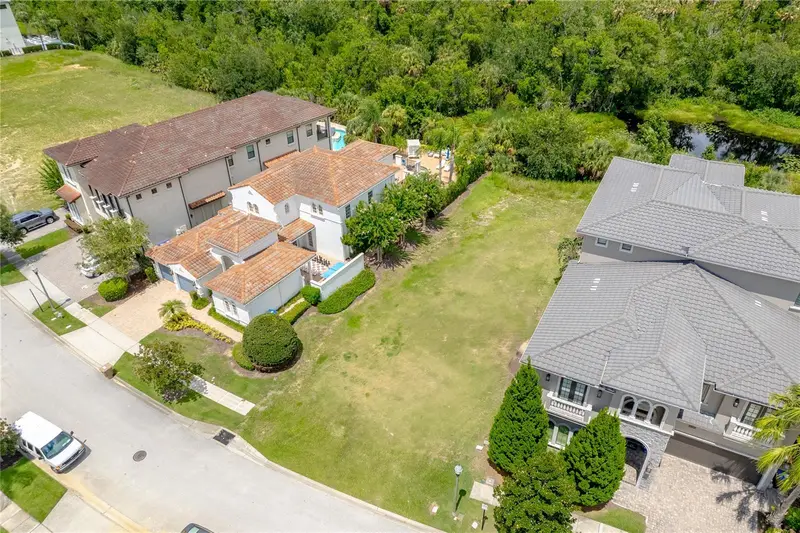
$599,000
594 Muirfield Loop
Reunion, FL 34747
0.2 acres
Reunion West Vlgs North
MLS ID #O6335453, CORCORAN PREMIER REALTY.
Listing provided by Stellar MLS

Listings courtesy of Stellar MLS as distributed by MLS GRID
IDX information is provided exclusively for consumers’ personal, non-commercial use and may not be used for any purpose other than to identify prospective properties consumers may be interested in purchasing.
Based on information submitted to the MLS GRID as of September 17, 2026 at 8:21 AM ET. All data is obtained from various sources and may not have been verified by broker or MLS GRID. Supplied Open House Information is subject to change without notice. All information should be independently reviewed and verified for accuracy. Properties may or may not be listed by the office/agent presenting the information.
All or a portion of the multiple listing information is provided by Stellar MLS, from a copyrighted compilation of listings. The compilation of listings and each individual listing are © 2026 Stellar MLS. All rights reserved.
Ryan Solberg, Broker · MaxLife Realty LLC · FL License #BK3354351 · Equal Housing Opportunity · Full disclaimer · DMCA