
$475,000
5738 Carley LoopThe Villages, FL 32163
Listing updated: October 2, 2026 at 2:55 PM ET
Listing courtesy of Florida Realty Investments · Robyn Cavallaro · MLS #G5116474 · Active · 407-207-2220Property type
Year built
Lot size
Price / sq ft
HOA dues
Days on market
Garage spaces
Flood zone
About this home
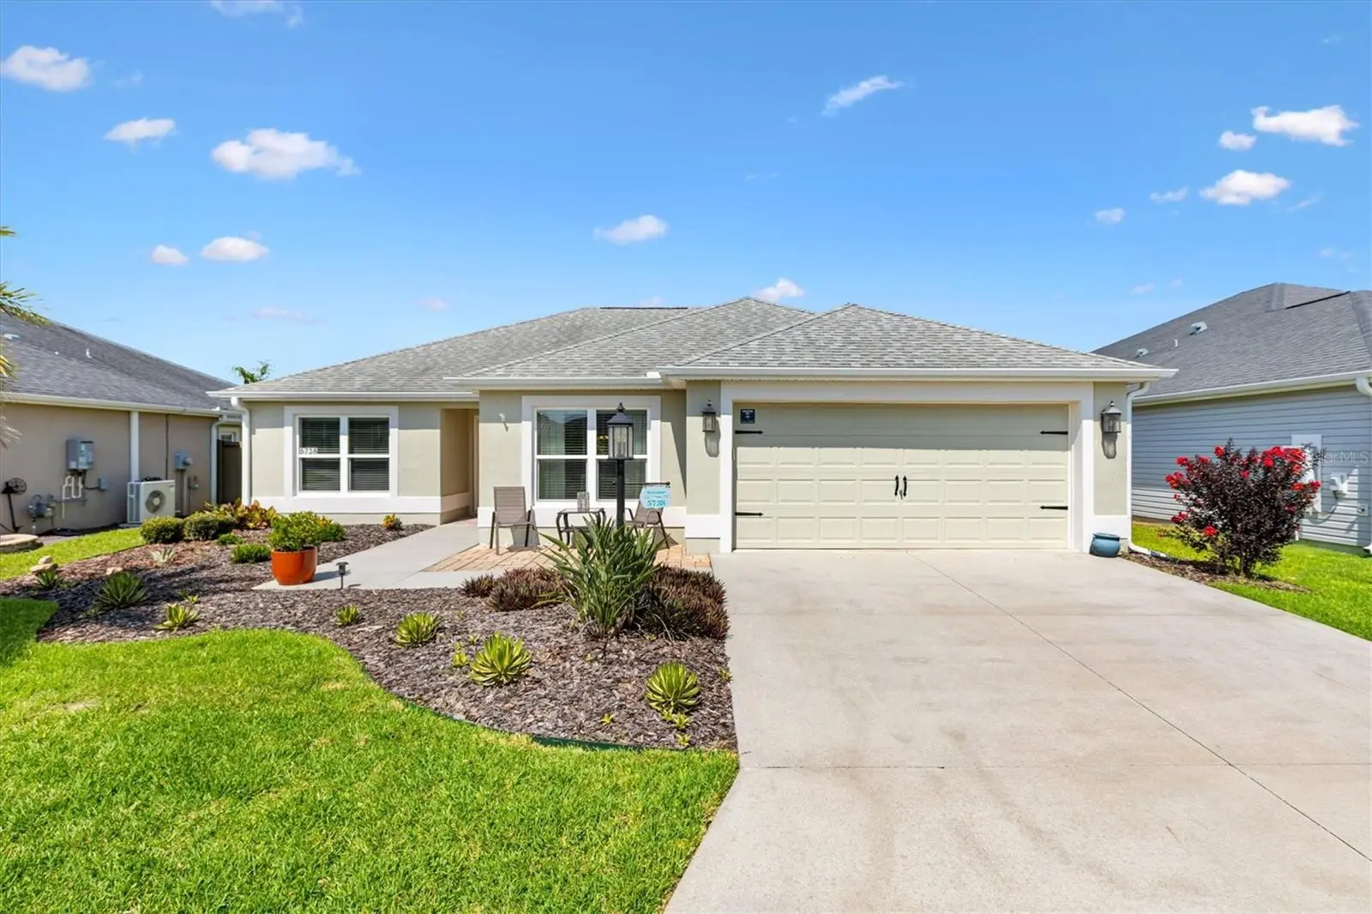
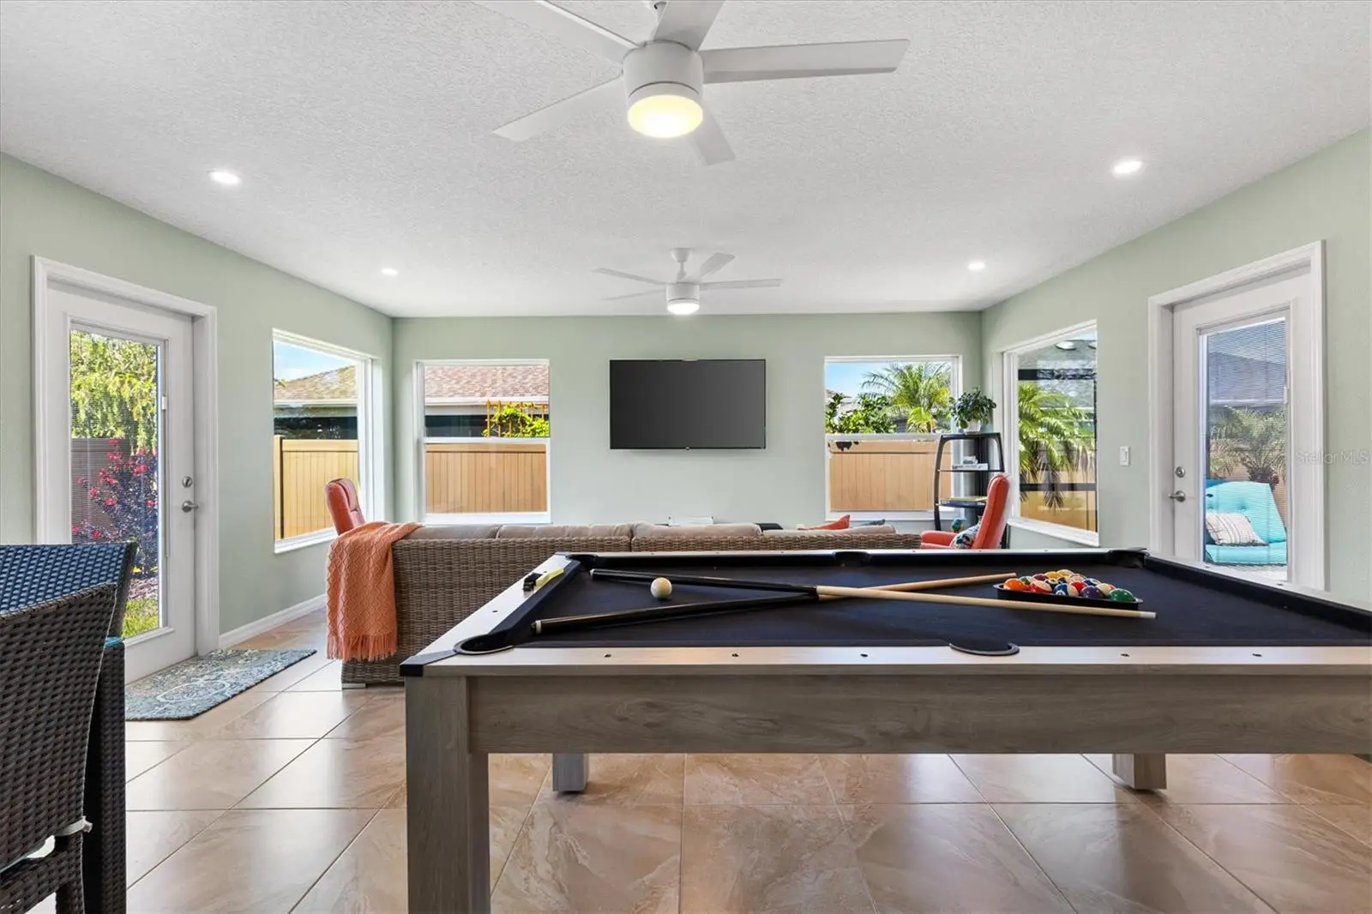
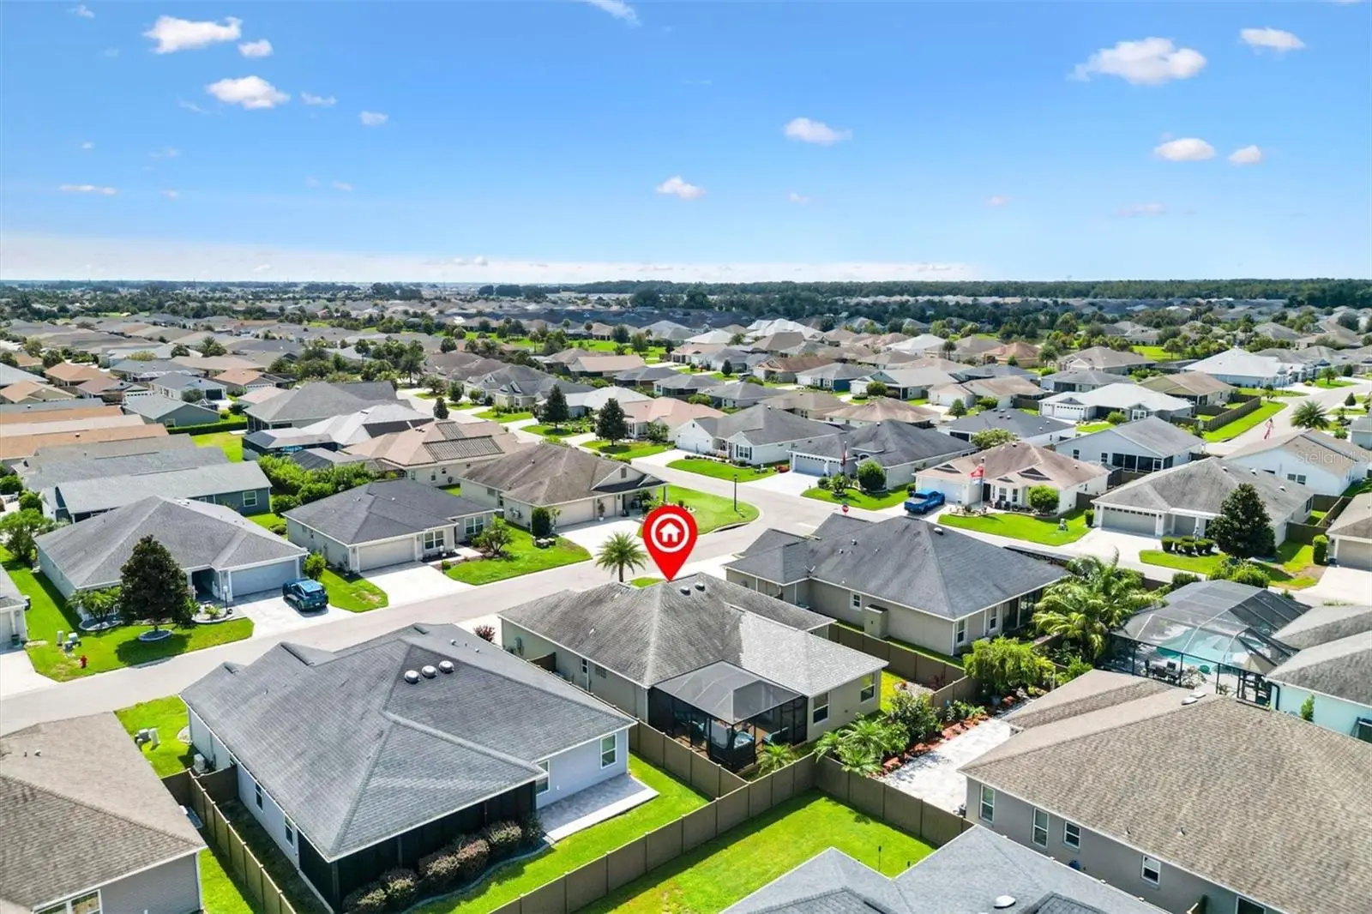
HELLO THERE CHECK ME OUT! I’m a beautifully decorated, TURNKEY JASMINE VERANDA in the Village of DeSoto, and I have far more space than my official square footage suggests. AND NEW PRICE! Public records reflect 1,569 square feet of living area, but my owners invested approximately $120,000 to create a spectacular 500-SQUARE-FOOT, AIR-CONDITIONED BONUS/GAME ROOM. Because the original sliding glass doors remain framed in place, this addition is not included in the public-record square footage. In reality, you’ll enjoy approximately 2,069 SQUARE FEET OF AIR-CONDITIONED SPACE—perfect for entertaining, movie nights, hobbies, a home office, visiting family or all of the above. Inside, I’m IMMACULATELY MAINTAINED, thoughtfully upgraded and being sold COMPLETELY TURNKEY. My kitchen features QUARTZ COUNTERTOPS, STAINLESS STEEL APPLIANCES and a TILE BACKSPLASH. LUXURY VINYL PLANK FLOORING provides a clean, consistent look throughout the main living areas. My primary suite includes a ROMAN SHOWER and CUSTOM CLOSET ORGANIZERS. The third bedroom also features CUSTOM CLOSET ORGANIZERS, making it an ideal guest room, office or flexible living space. Step outside and you’ll see what makes a Veranda home so desirable. My PRIVATE BACKYARD offers a peaceful place to relax without feeling exposed to neighboring homes. The EXPANDED BIRDCAGE provides even more outdoor living space, and the INCLUDED HOT TUB is ready for quiet evenings, entertaining friends or simply unwinding at the end of the day. I’m built with BLOCK-AND-STUCCO CONSTRUCTION and include a TWO-CAR GARAGE with an EPOXY-COATED FLOOR, ATTIC STAIRS and plenty of room for vehicles, a golf cart and additional storage. A NOVA WATER FILTRATION SYSTEM adds another valuable upgrade. Beautifully appointed, carefully maintained and filled with space you won’t expect from the public-record square footage, I’m ready for you to move right in. Bring your suitcase, leave the furniture truck behind and start your next chapter in The Villages!
Estimated monthly payment
Estimate only. Taxes use the listing's reported amount where available; insurance is a Florida-average estimate. Your actual payment will vary — run a full calculation or talk to a lender.
Price & listing history48 days on market
- Status: ActiveAug 15, 2026
- Listed$497,000Aug 15, 2026
- Price reduced$475,000
Property Documents
Documents the listing agent has made public for this property. Free to view and download.
- Carley TrimPDFView / Download ↓
- Carley PCPDFView / Download ↓
- Carley Tax BillPDFView / Download ↓
- Carley SDPDFView / Download ↓
- Carley HOPAPDFView / Download ↓
- Carley FloodPDFView / Download ↓
- Carley CDDPDFView / Download ↓
- Carley Spa PermitPDFView / Download ↓
- Carley Bird Cage PermitPDFView / Download ↓
- Carley Lanai ExtensionPDFView / Download ↓
- Addition InvoicePDFView / Download ↓
- AI Generated FloorplanJPGView / Download ↓
Facts & features
- Property type
- Residential
- Sub type
- Single Family Residence
- Status
- Active
- Days on market
- 48
- Subdivision
- Village Of Desoto
- County
- Sumter
- Year built
- 2018
- Living area
- 1,569 sq ft
- Price/sq ft
- $303
- Building area
- 2,524 sq ft (Public Records)
- Lot size
- 5,400 sq ft
- Lot category
- 0 to less than 1/4
- Flood zone
- X (12119C0142D)
- Garage
- 2 spaces
- Annual taxes
- $6,388 (2025)
- Parcel #
- G33C107
- Zoning
- PUD
- MLS #
- G5116474
Ask about this home
Have a question? Ask the broker directly.
Ryan Solberg answers personally — no call center, no spam. Your question goes straight to him.
Interior Details
- Bedrooms
- 3
- Full bathrooms
- 2
- Flooring
- Luxury Vinyl
- Appliances
- Dishwasher, Disposal, Dryer, Ice Maker, Microwave, Range, Refrigerator, Tankless Water Heater, Washer, Water Filtration System
- Interior features
- Ceiling Fans(s), Eat-in Kitchen, High Ceilings, Living Room/Dining Room Combo, Open Floorplan, Primary Bedroom Main Floor, Solid Surface Counters, Split Bedroom, Vaulted Ceiling(s), Walk-In Closet(s)
- Laundry
- Gas Dryer Hookup, Inside, Laundry Room, Washer Hookup
- Stories / Levels
- One
- Direction faces
- East
Heating & Cooling
- Heating
- Central
- Cooling
- Central Air
Parking
- Garage spaces
- 2
- Attached garage
- Yes
HOA & Financial
- Total monthly fees
- None
- Total annual fees
- None
- CDD
- Yes
- Min lease term
- 1-7 Days
- Listing terms
- Cash, Conventional, FHA, VA Loan
- Ownership
- Fee Simple
- Available for lease
- Yes
- Lease restrictions
- No
Exterior & Construction
- Exterior features
- Lighting, Rain Gutters
- Construction materials
- Block, Stucco
- Roof
- Shingle
- Foundation
- Slab
- Road surface
- Paved
Utilities
- Sewer
- Public Sewer
- Water source
- Public
- Utilities
- Cable Connected, Electricity Connected, Natural Gas Connected, Sewer Connected, Sprinkler Recycled, Underground Utilities, Water Connected
Community
- Pets allowed
- Number Limit
- Senior community
- Yes
Room Details
| Room | Level | Dimensions |
|---|---|---|
| Kitchen | First | 9.1x11.1 |
| Living Room | First | 16x14 |
| Dining Room | First | 10x7 |
| Primary Bedroom | First | 13x16 |
| Bedroom 2 | Basement | 11x13 |
| Bedroom 3 | First | 11x12 |
| Bonus Room | First | 18x20 |
Listing Details
- Listing date
- 2026-08-15
- On market date
- 2026-08-15
- Original list price
- $497,000
- Occupant type
- Vacant
- MLS area
- 32163 - The Villages
- Listing AOR
- Orlando Regional
- Status changed
- 2026-08-15
- Tax legal description
- LOT 107 VILLAGE OF FENNEY UNIT 5 PB 16 PGS 31-31G
Flood risk
Minimal-risk area outside the mapped floodplain. Flood insurance is optional and typically low-cost.
Source: FEMA flood zone reported on the listing. Confirm current designation at FEMA Flood Map Service Center.
Location
Directions
Fenney Way to Botner Drive, Right onto Fussel, Left onto Carley Loop
More homes like this
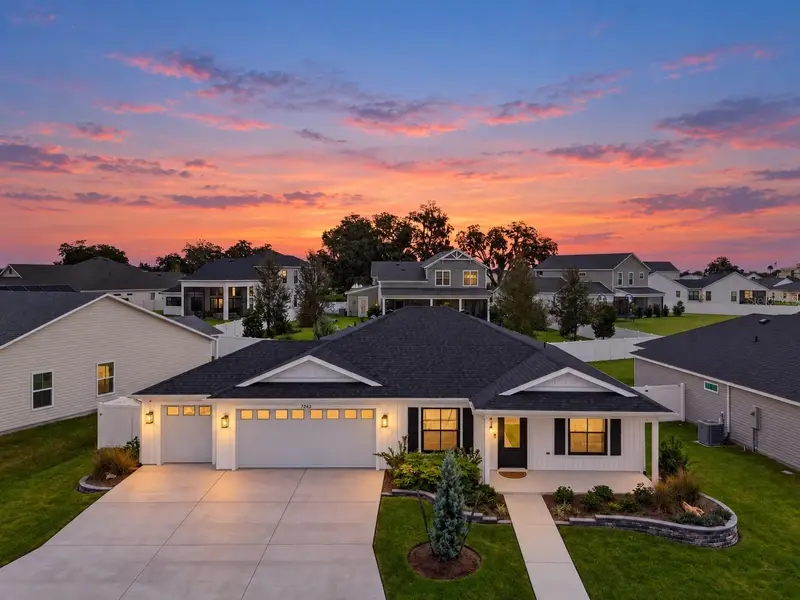
$389,900
7262 Middelton Dr
Middleton, FL 34762
3 bd · 2 ba · 1,480 sqft
Middleton Un #4
MLS ID #FC321734, REALTY EXCHANGE, LLC.
Listing provided by Stellar MLS
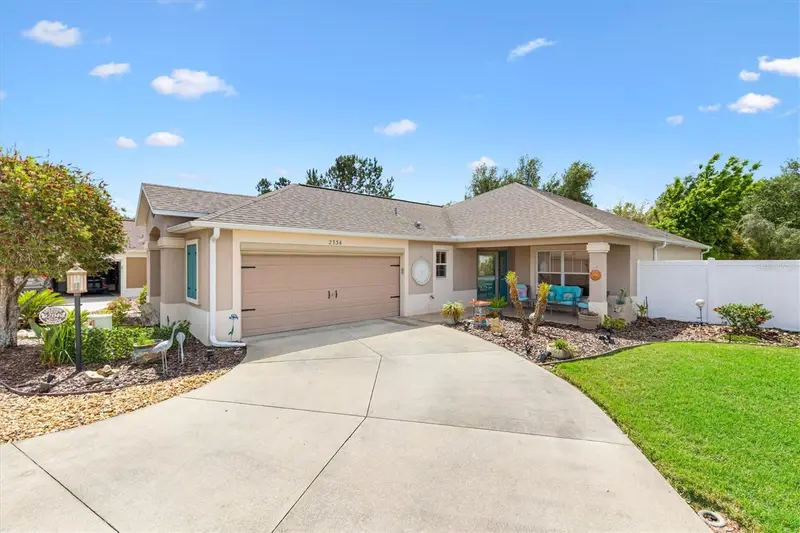
$499,900
2334 Rose Arbor St
The Villages, FL 32163
3 bd · 2 ba · 1,695 sqft
Villages Of Sumter Marianna Villas
MLS ID #G5116586, LPT REALTY, LLC.
Listing provided by Stellar MLS
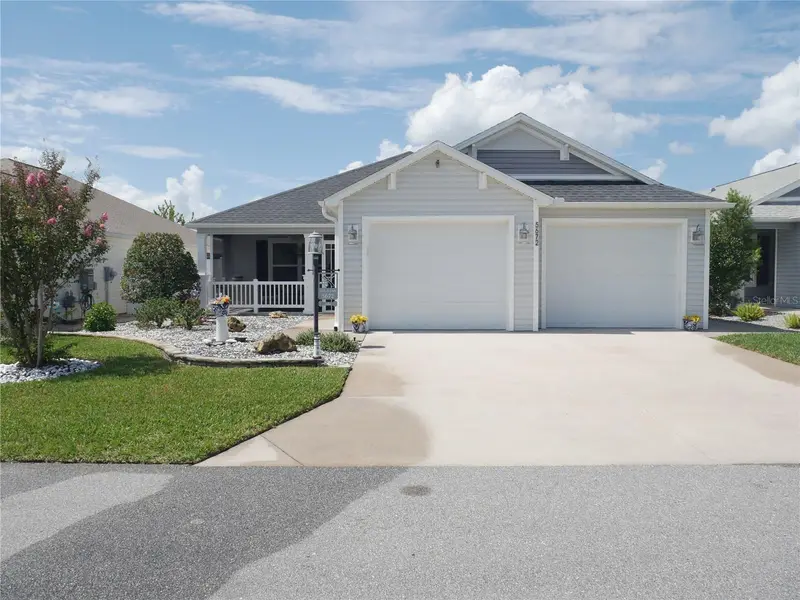
$429,900
5672 Grimes Ct
The Villages, FL 32163
3 bd · 2 ba · 1,791 sqft
Villages Sumter
MLS ID #G5118027, WILLIAM SMITH.
Listing provided by Stellar MLS
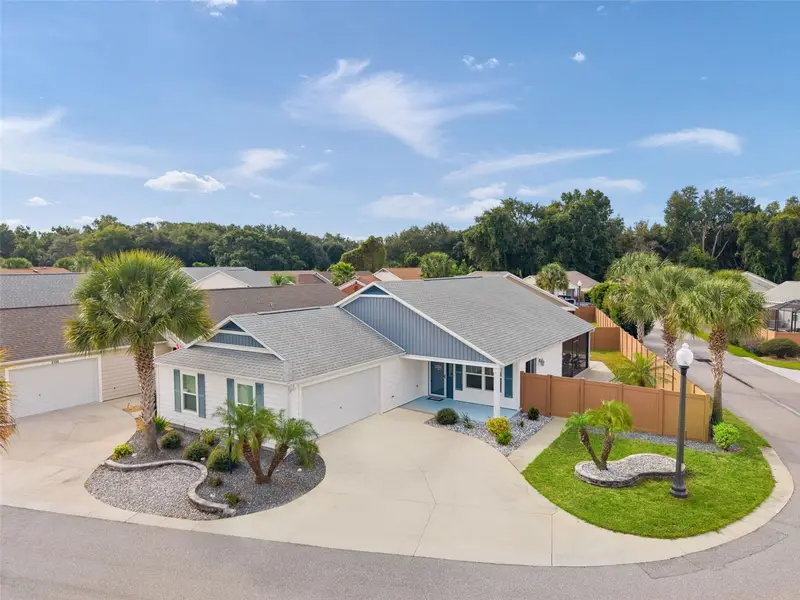
$392,000
3144 Robbs Rd
The Villages, FL 32163
3 bd · 2 ba · 1,628 sqft
The Villages
MLS ID #G5118575, REALTY EXECUTIVES IN THE VILLAGES.
Listing provided by Stellar MLS

Listings courtesy of Stellar MLS as distributed by MLS GRID
IDX information is provided exclusively for consumers’ personal, non-commercial use and may not be used for any purpose other than to identify prospective properties consumers may be interested in purchasing.
Based on information submitted to the MLS GRID as of October 2, 2026 at 2:55 PM ET. All data is obtained from various sources and may not have been verified by broker or MLS GRID. Supplied Open House Information is subject to change without notice. All information should be independently reviewed and verified for accuracy. Properties may or may not be listed by the office/agent presenting the information.
All or a portion of the multiple listing information is provided by Stellar MLS, from a copyrighted compilation of listings. The compilation of listings and each individual listing are © 2026 Stellar MLS. All rights reserved.
Ryan Solberg, Broker · MaxLife Realty LLC · FL License #BK3354351 · Equal Housing Opportunity · Full disclaimer · DMCA