

$259,000
3341 Celena CircleSt Cloud, FL 34769
Listing updated: October 8, 2026 at 10:44 AM ET
Listing courtesy of Florida Pines Realty, Llc · Steven Durrance · MLS #S5155648 · Active · 407-892-0040Property type
Year built
Lot size
Price / sq ft
HOA dues
Days on market
Garage space
Flood zone
About this home
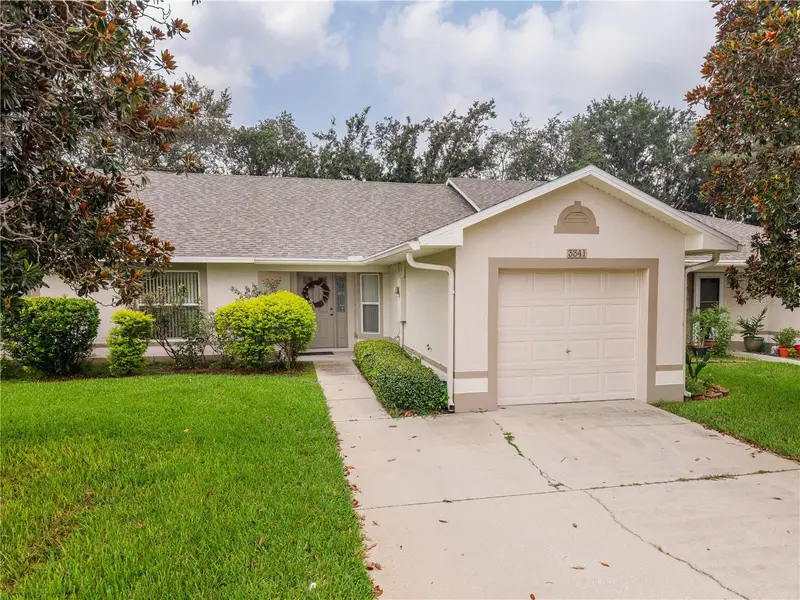
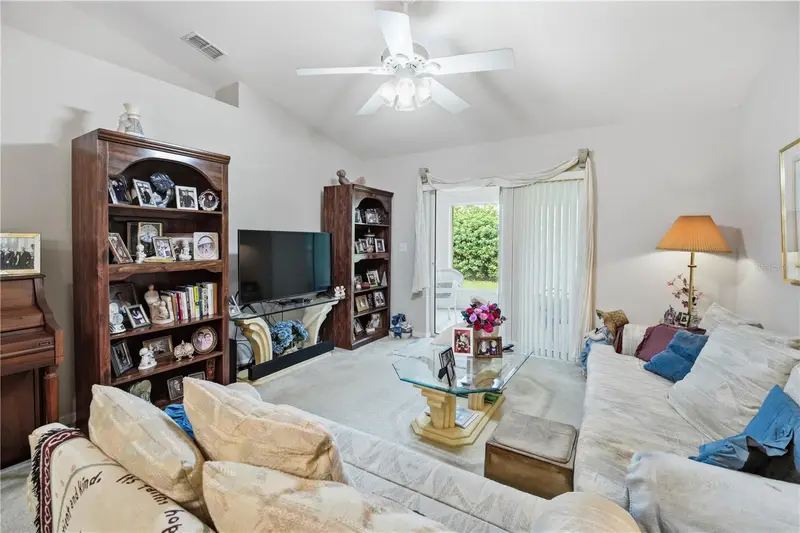
NEW ROOF and NEW A/C SYSTEM in 2026! Don’t miss this two-bedroom, two-bathroom home in St. Cloud’s Magnolia Glen community. This single-story townhome features an attached one-car garage and a spacious, functional floor plan. Step inside through the foyer, where a coat closet and linen closet provide convenient storage. The eat-in kitchen offers ample cabinet and counter space, a pantry closet, and a pass-through window overlooking the adjoining dining room. Just beyond the kitchen, the dining and living areas are highlighted by vaulted ceilings that create an open and inviting feel. The spacious primary suite features a walk-in closet, private bathroom with a walk-in shower, and sliding glass doors providing direct access to the screened patio. A second bedroom and full bathroom provide additional space for family, guests, or a home office. One of the highlights of the home is the approximately 26-foot-long screened patio, accessible from both the living room and primary bedroom and offering plenty of room to relax and enjoy the outdoors. A separate utility room with washer and dryer hookups is conveniently located just off the patio. Magnolia Glen residents enjoy access to a community pool, while HOA-provided grounds maintenance allows for a low-maintenance lifestyle without the responsibility of routine lawn care. With a new roof, comfortable single-story layout, attached garage, generous screened outdoor living space, and convenient St. Cloud location, this townhome is ready for its next owner. Schedule your showing today!
Estimated monthly payment
Estimate only. Taxes use the listing's reported amount where available; insurance is a Florida-average estimate. Your actual payment will vary — run a full calculation or talk to a lender.
Price & listing history55 days on market
- Status: ActiveAug 14, 2026
- Listed$265,000Aug 14, 2026
- Price reduced$259,000
Property Documents
Documents the listing agent has made public for this property. Free to view and download.
Facts & features
- Property type
- Residential
- Sub type
- Townhouse
- Status
- Active
- Days on market
- 55
- Subdivision
- Magnolia Glen
- County
- Osceola
- Year built
- 2004
- Living area
- 1,257 sq ft
- Price/sq ft
- $206
- Building area
- 1,736 sq ft (Public Records)
- Lot size
- 2,091 sq ft
- Lot category
- 0 to less than 1/4
- Flood zone
- X (12097C0256G)
- Garage
- 1 spaces
- Annual taxes
- $623 (2025)
- Parcel #
- 10-26-30-0551-0001-0390
- Zoning
- SR3
- MLS #
- S5155648
Ask about this home
Have a question? Ask the broker directly.
Ryan Solberg answers personally — no call center, no spam. Your question goes straight to him.
Interior Details
- Bedrooms
- 2
- Full bathrooms
- 2
- Flooring
- Carpet, Ceramic Tile
- Appliances
- Dishwasher, Electric Water Heater, Range, Range Hood, Refrigerator
- Interior features
- Ceiling Fans(s), Eat-in Kitchen, Living Room/Dining Room Combo, Primary Bedroom Main Floor, Vaulted Ceiling(s)
- Laundry
- Electric Dryer Hookup, Laundry Room, Washer Hookup
- Stories / Levels
- One
- Direction faces
- North
Heating & Cooling
- Heating
- Central
- Cooling
- Central Air
Parking
- Garage spaces
- 1
- Attached garage
- Yes
HOA & Financial
- HOA fee
- $150 / Monthly
- Monthly HOA
- $150/mo
- Total monthly fees
- $150/mo
- Total annual fees
- $1,800
- HOA name
- Suzanne Walcott
- CDD
- No
- Homestead exemption
- Yes
- Min lease term
- 7 Months
- Ownership
- Fee Simple
- Available for lease
- Yes
- Lease restrictions
- Yes
- Additional lease restrictions
- Buyer or buyer's agent should contact all local municipalities and/or the HOA to verify all pet and leasing restrictions.
Exterior & Construction
- Exterior features
- Rain Gutters
- Construction materials
- Block, Stucco
- Roof
- Shingle
- Foundation
- Slab
- Road surface
- Asphalt
Utilities
- Sewer
- Public Sewer
- Water source
- Public
- Utilities
- Electricity Connected, Sewer Connected, Water Connected
Community
- Pets allowed
- Yes
Room Details
| Room | Level | Dimensions |
|---|---|---|
| Kitchen | First | 13x12 |
| Living Room | First | 13x12 |
| Dining Room | First | 13x10 |
| Primary Bedroom | First | 15x12 |
| Bedroom 2 | First | 12x10 |
Listing Details
- Listing date
- 2026-08-14
- On market date
- 2026-08-14
- Original list price
- $265,000
- Occupant type
- Owner
- MLS area
- 34769 - St Cloud (City of St Cloud)
- Listing AOR
- Osceola
- Status changed
- 2026-08-14
- Tax legal description
- MAGNOLIA GLEN PB 14 PG 170 LOT 39
Flood risk
Minimal-risk area outside the mapped floodplain. Flood insurance is optional and typically low-cost.
Source: FEMA flood zone reported on the listing. Confirm current designation at FEMA Flood Map Service Center.
Location
Directions
From OSCAR, take 192 East into St. Cloud. Turn Right on Budinger Avenue. Turn Right on 17th Street. Turn Right on Celena Circle.
More homes like this
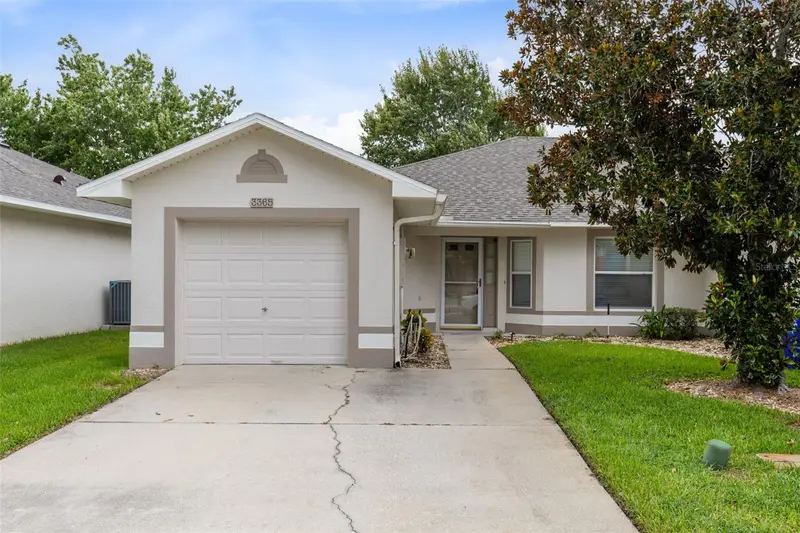
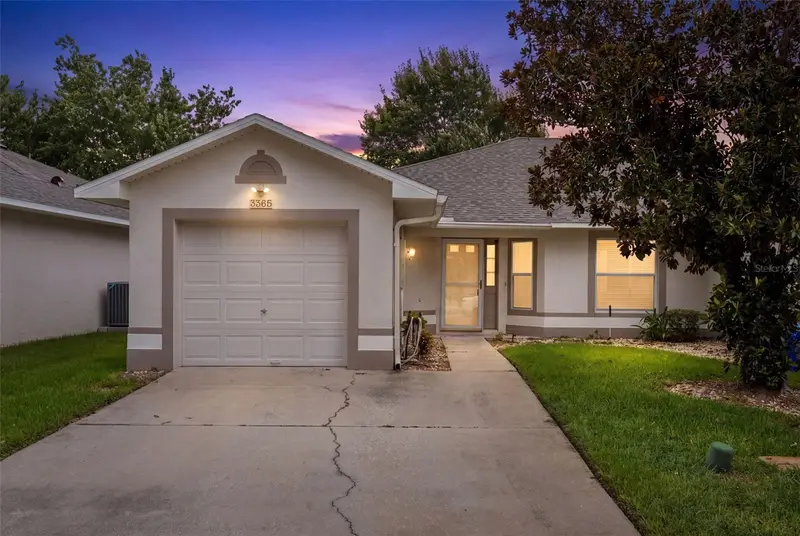
$277,000
3365 Celena Cir
St Cloud, FL 34769
3 bd · 2 ba · 1,372 sqft
Magnolia Glen
MLS ID #S5154616, DREAM BUILDERS REALTY.
Listing provided by Stellar MLS
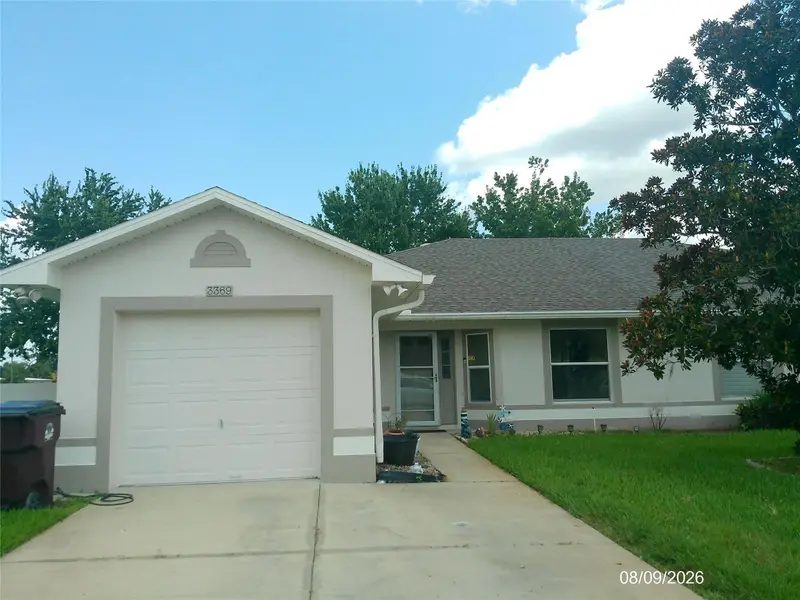
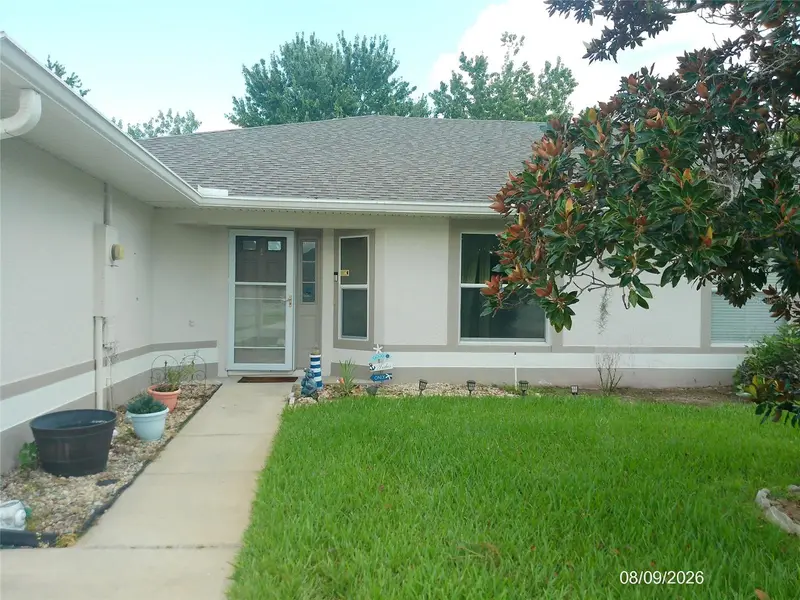
$278,000
3369 Celena Cir
St Cloud, FL 34769
3 bd · 2 ba · 1,372 sqft
Magnolia Glen
MLS ID #L4964421, AT YOUR SERVICE REALTY, LLC.
Listing provided by Stellar MLS
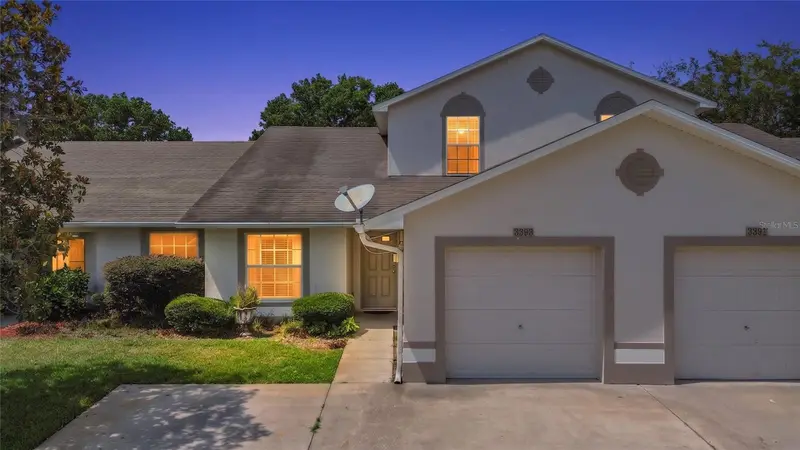
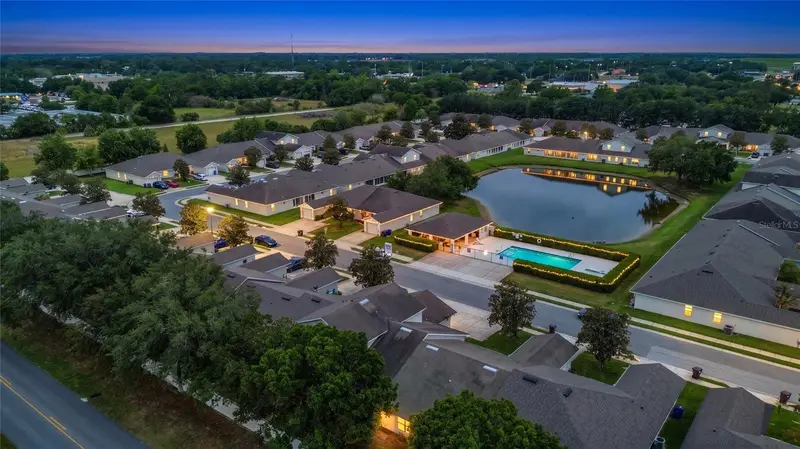
$285,800
3393 Celena Cir
St Cloud, FL 34769
3 bd · 3 ba · 1,578 sqft
Magnolia Glen
MLS ID #V4949053, REALTY PROS ASSURED.
Listing provided by Stellar MLS

Listings courtesy of Stellar MLS as distributed by MLS GRID
IDX information is provided exclusively for consumers’ personal, non-commercial use and may not be used for any purpose other than to identify prospective properties consumers may be interested in purchasing.
Based on information submitted to the MLS GRID as of October 8, 2026 at 10:44 AM ET. All data is obtained from various sources and may not have been verified by broker or MLS GRID. Supplied Open House Information is subject to change without notice. All information should be independently reviewed and verified for accuracy. Properties may or may not be listed by the office/agent presenting the information.
All or a portion of the multiple listing information is provided by Stellar MLS, from a copyrighted compilation of listings. The compilation of listings and each individual listing are © 2026 Stellar MLS. All rights reserved.
Ryan Solberg, Broker · MaxLife Realty LLC · FL License #BK3354351 · Equal Housing Opportunity · Full disclaimer · DMCA