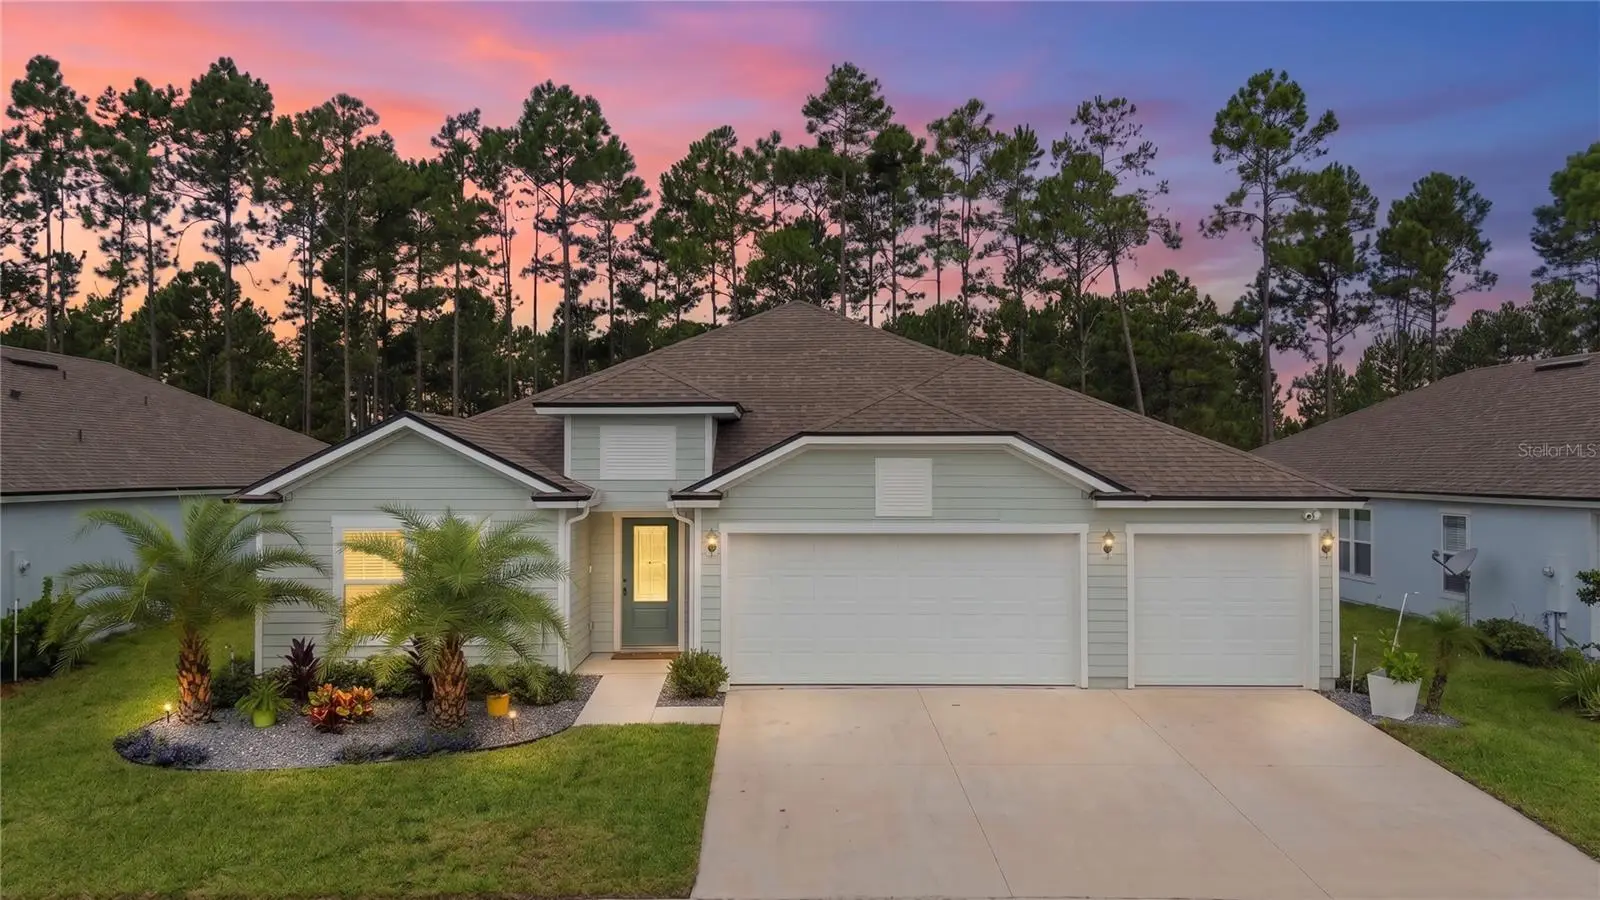

$415,000
12 Lumber Jack TrailPalm Coast, FL 32137
Listing updated: October 5, 2026 at 9:32 AM ET
Listing courtesy of Dj & Lindsey Real Estate · Alexia Cipollone · MLS #FC320693 · Active · 386-387-5985Property type
Year built
Lot size
Price / sq ft
HOA dues
Days on market
Garage spaces
Flood zone
About this home
Welcome home to this move-in-ready 4-bedroom, 3-bath Destin floor plan in Sawmill Branch, offering a spacious layout, 3-car garage, and a private preserve backdrop. Inside, the open-concept design brings together the kitchen, dining, and living areas, creating an expansive main living space that’s perfect for both entertaining and everyday living. The kitchen sits at the heart of the home with a large center island offering plenty of prep space and additional seating, while the open design keeps it connected to the living and dining areas. A large walk-in pantry provides plenty of additional storage, and wood-look tile runs throughout the main living spaces. The interior has also been freshly painted, giving the home a clean, move-in-ready feel. The floor plan gives everyone their own space, with a generously sized primary suite featuring two walk-in closets and plenty of room to unwind. Out back, the screened lanai opens to a fully fenced yard overlooking the preserve, offering added privacy with no home directly behind you. With four bedrooms, three full bathrooms, a 3-car garage, and one of the most functional layouts in the community, this Sawmill Branch home is ready for its next owner. All information pertaining to the property is deemed reliable, but not guaranteed. Information to be verified by the Buyer. Be advised that cameras may exist recording audio and video inside/outside the property, such as ring doorbells. Photos are digitally enhanced and could be altered, please verify.
Estimated monthly payment
Estimate only. Taxes use the listing's reported amount where available; insurance is a Florida-average estimate. Your actual payment will vary — run a full calculation or talk to a lender.
Price & listing history19 days on market
- Status: ActiveSep 16, 2026
- Listed$415,000Sep 16, 2026
- Price increased$415,000
Facts & features
- Property type
- Residential
- Sub type
- Single Family Residence
- Status
- Active
- Days on market
- 19
- Subdivision
- Sawmill Branch/Palm Coast Park P
- County
- Flagler
- Year built
- 2024
- Living area
- 2,356 sq ft
- Price/sq ft
- $176
- Building area
- 3,092 sq ft (Public Records)
- Lot size
- 7,200 sq ft
- Lot category
- 0 to less than 1/4
- Flood zone
- X (12035C0110E)
- Garage
- 3 spaces
- Annual taxes
- $7,938 (2025)
- Parcel #
- 28-10-30-5415-00000-1690
- Zoning
- RESI
- MLS #
- FC320693
Ask about this home
Have a question? Ask the broker directly.
Ryan Solberg answers personally — no call center, no spam. Your question goes straight to him.
Interior Details
- Bedrooms
- 4
- Full bathrooms
- 3
- Flooring
- Carpet, Tile
- Appliances
- Dishwasher, Microwave, Range, Refrigerator
- Interior features
- Ceiling Fans(s), Eat-in Kitchen, Kitchen/Family Room Combo, Primary Bedroom Main Floor, Walk-In Closet(s)
- Laundry
- Electric Dryer Hookup, Inside, Laundry Room, Washer Hookup
- Stories / Levels
- One
- Direction faces
- Southeast
Heating & Cooling
- Heating
- Central, Electric
- Cooling
- Central Air
Parking
- Garage spaces
- 3
- Attached garage
- Yes
- Parking features
- Garage Door Opener
HOA & Financial
- HOA fee
- $240 / Annually
- Monthly HOA
- $20/mo
- Total monthly fees
- $20/mo
- Total annual fees
- $240
- HOA name
- Sovereign & Jacobs
- CDD
- Yes
- Min lease term
- 6 Months
- Listing terms
- Cash, Conventional, FHA, VA Loan
- Ownership
- Fee Simple
- Available for lease
- Yes
- Lease restrictions
- Yes
- Additional lease restrictions
- 6 month minimum. Buyer to verify all information
- Approval process
- Leasing association approval required. Buyer to verify all information
Exterior & Construction
- Construction materials
- HardiPlank Type, Stucco
- Roof
- Shingle
- Foundation
- Slab
- Road surface
- Paved
Utilities
- Sewer
- Public Sewer
- Water source
- Public
- Utilities
- Electricity Connected, Sewer Connected, Water Connected
Community
- Pets allowed
- Yes
Room Details
| Room | Level | Dimensions |
|---|---|---|
| Kitchen | First | |
| Living Room | First | |
| Primary Bedroom | First |
Listing Details
- Listing date
- 2026-09-16
- On market date
- 2026-09-16
- Original list price
- $415,000
- Occupant type
- Owner
- MLS area
- 32137 - Palm Coast
- Listing AOR
- Flagler
- Status changed
- 2026-09-16
- Tax legal description
- SAWMILL BRANCH AT PALM COAST PARK PHASE 2A MB 40 PG 73 LOT 169
Flood risk
Minimal-risk area outside the mapped floodplain. Flood insurance is optional and typically low-cost.
Source: FEMA flood zone reported on the listing. Confirm current designation at FEMA Flood Map Service Center.
Location
Directions
From I-95 South, take Exit 298 toward Bunnell and merge onto US-1 South. Continue approximately 4 miles, then at the traffic circle take the first exit onto Matanzas Woods Parkway. At the next traffic circle, take the first exit onto Matanzas Village Avenue and continue into the Sawmill Branch community. Turn right onto Hulett Woods Road, then turn right onto Lumber Jack Trail.
More homes like this
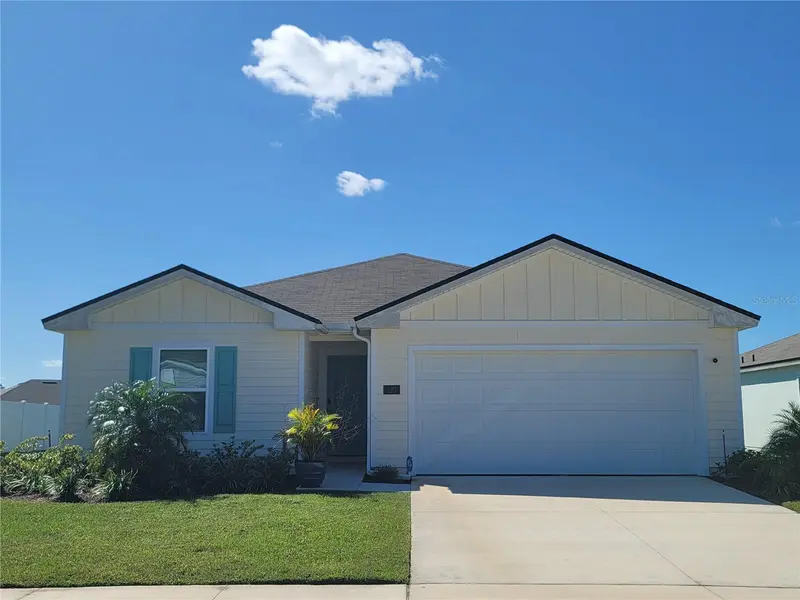
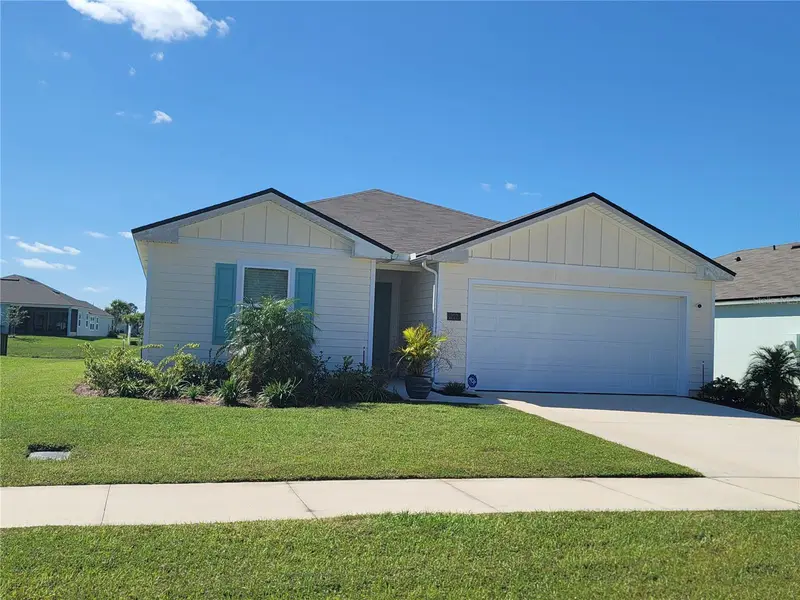
$304,900
127 Hulett Woods Rd
Palm Coast, FL 32137
4 bd · 2 ba · 1,490 sqft
Sawmill Branch/Palm Coast Park P
MLS ID #O6331194, LA ROSA REALTY LLC.
Listing provided by Stellar MLS
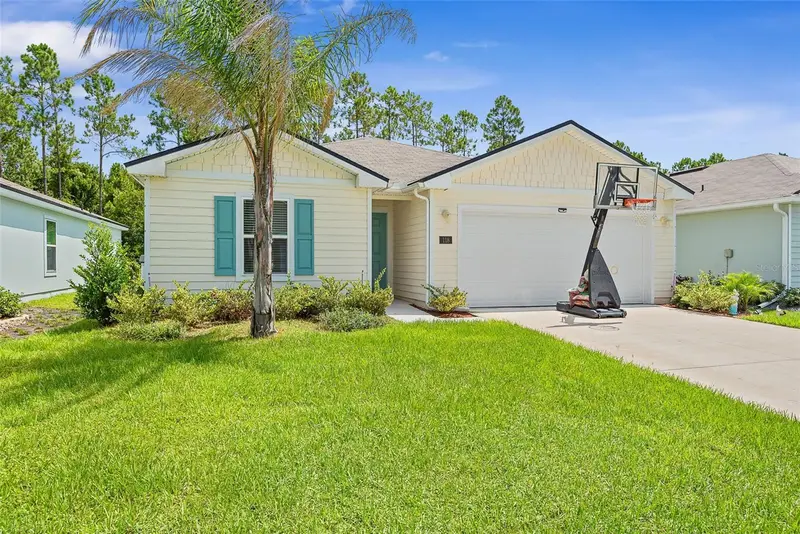
$310,000
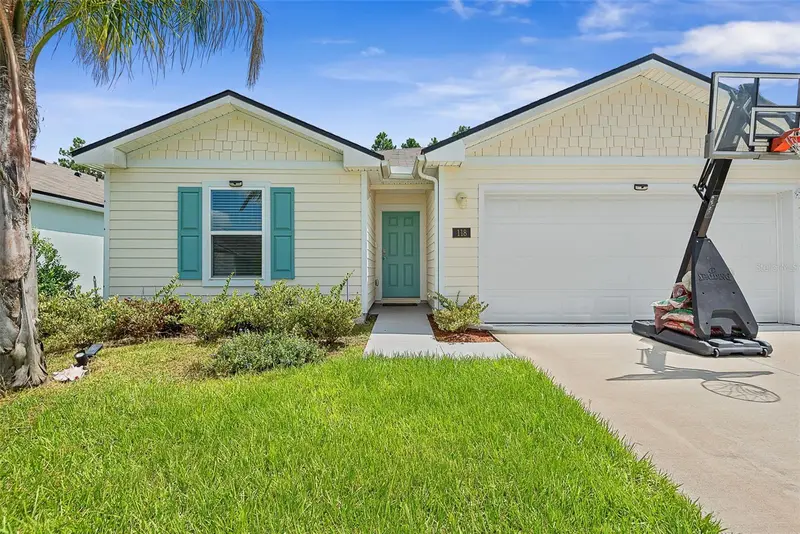
118 Hulett Woods Rd
Palm Coast, FL 32137
4 bd · 2 ba · 1,491 sqft
Sawmill Branch/Palm Coast Park P
MLS ID #FC320154, COASTAL REALTY PROS LLC.
Listing provided by Stellar MLS
$300,000
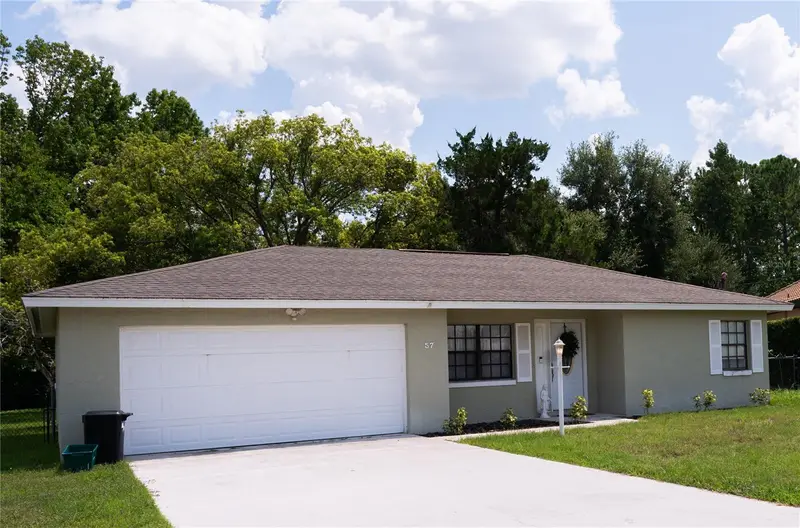
57 Forrester Pl
Palm Coast, FL 32137
3 bd · 2 ba · 1,412 sqft
Palm Coast Section 07 Block 00018 Lot 0026 Subdivi
MLS ID #FC321991, REALTY HUB.
Listing provided by Stellar MLS
$319,990
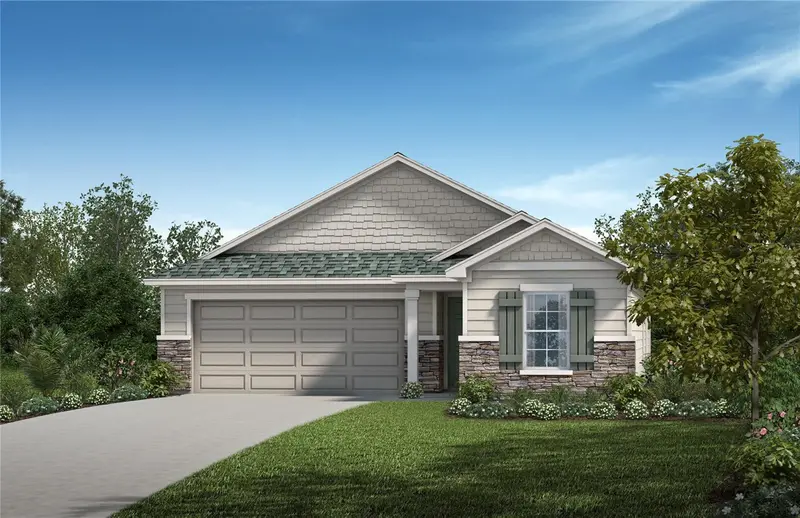
4 Camellia St
Palm Coast, FL 32137
3 bd · 2 ba · 1,618 sqft
Somerset At Palm Coast Park
MLS ID #FC321235, ROUND TABLE REALTY.
Listing provided by Stellar MLS

Listings courtesy of Stellar MLS as distributed by MLS GRID
IDX information is provided exclusively for consumers’ personal, non-commercial use and may not be used for any purpose other than to identify prospective properties consumers may be interested in purchasing.
Based on information submitted to the MLS GRID as of October 5, 2026 at 9:32 AM ET. All data is obtained from various sources and may not have been verified by broker or MLS GRID. Supplied Open House Information is subject to change without notice. All information should be independently reviewed and verified for accuracy. Properties may or may not be listed by the office/agent presenting the information.
All or a portion of the multiple listing information is provided by Stellar MLS, from a copyrighted compilation of listings. The compilation of listings and each individual listing are © 2026 Stellar MLS. All rights reserved.
Ryan Solberg, Broker · MaxLife Realty LLC · FL License #BK3354351 · Equal Housing Opportunity · Full disclaimer · DMCA