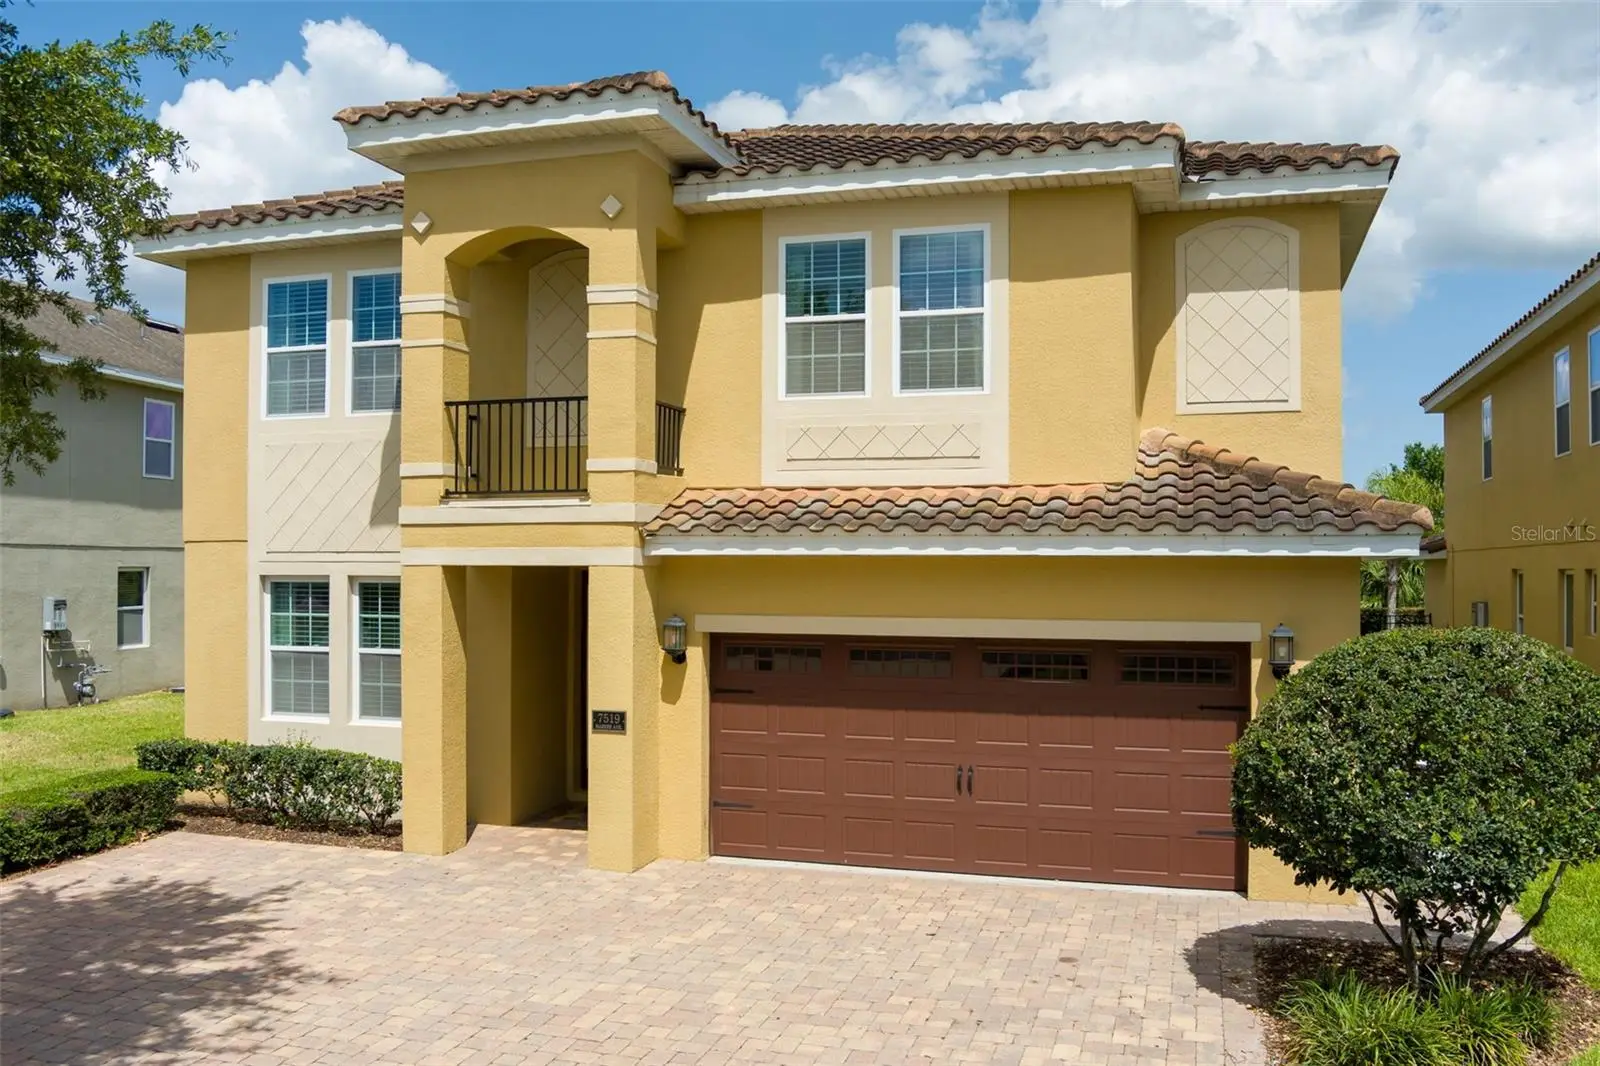
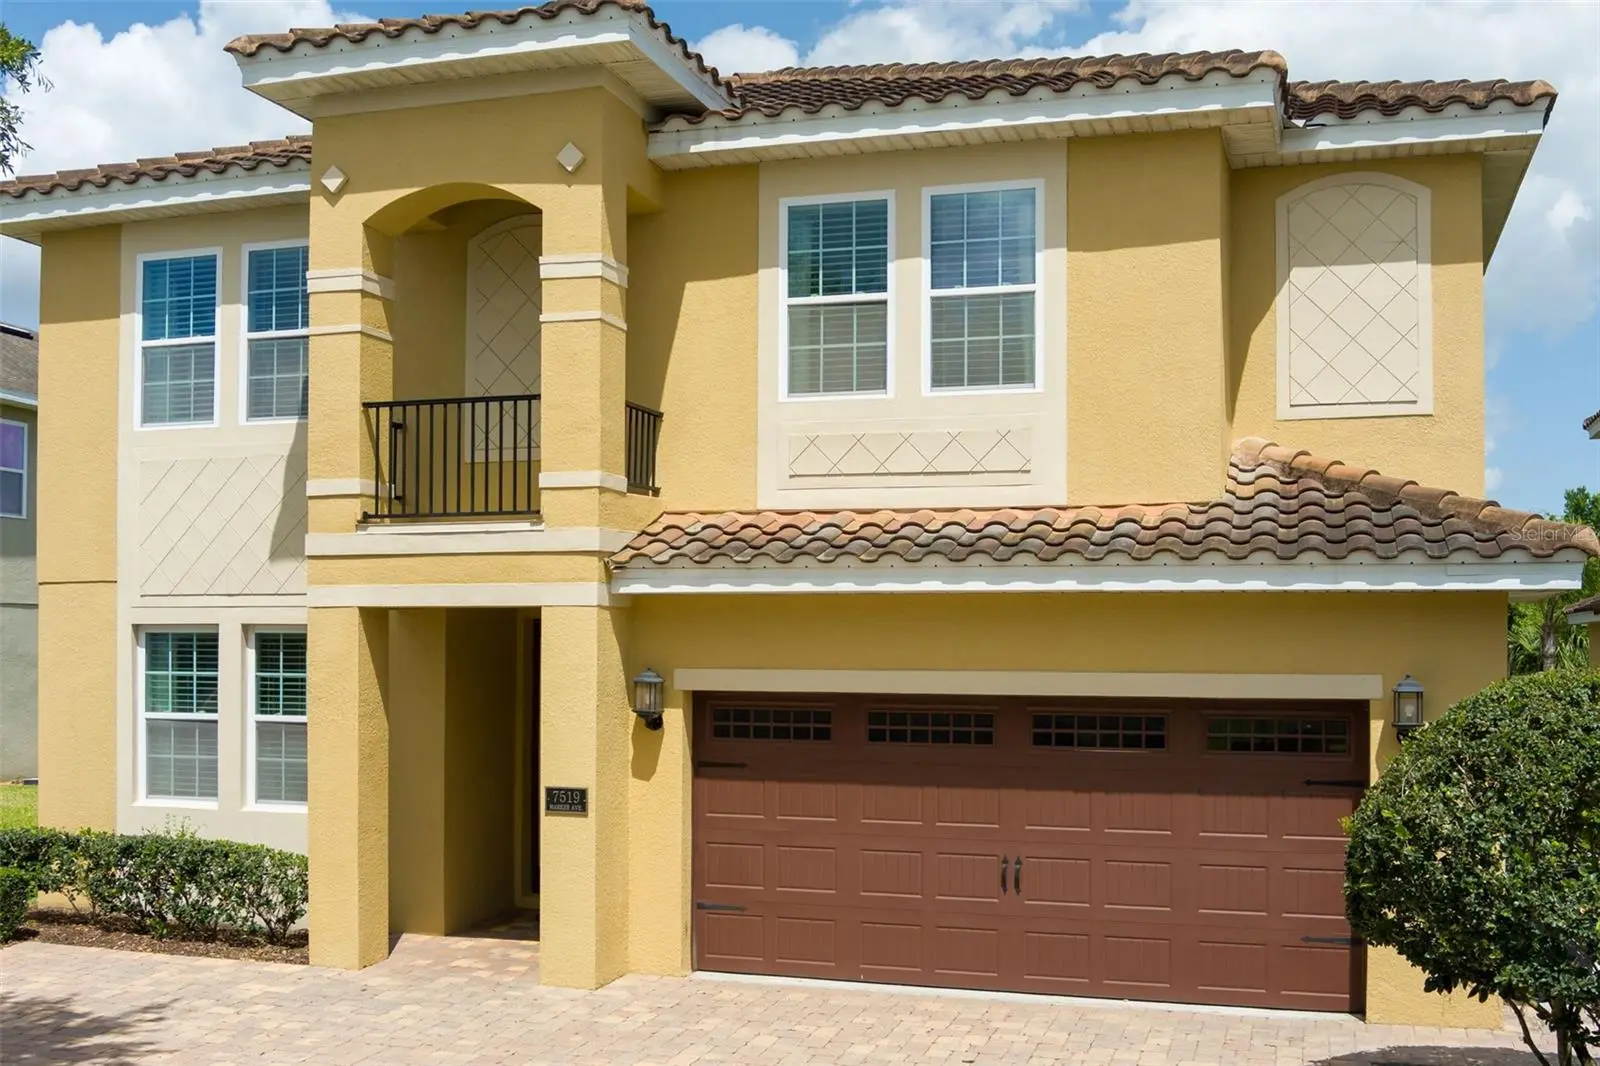

$847,000
7519 Marker Avenue
Kissimmee, FL 34747
Listing updated: September 28, 2026 at 10:33 AM ET
Listing courtesy of Palm Circle Realty · Kelly French · MLS #O6433659 · Active · 352-988-4975Property type
Year built
Lot size
Price / sq ft
HOA dues
Days on market
Garage spaces
Flood zone
About this home
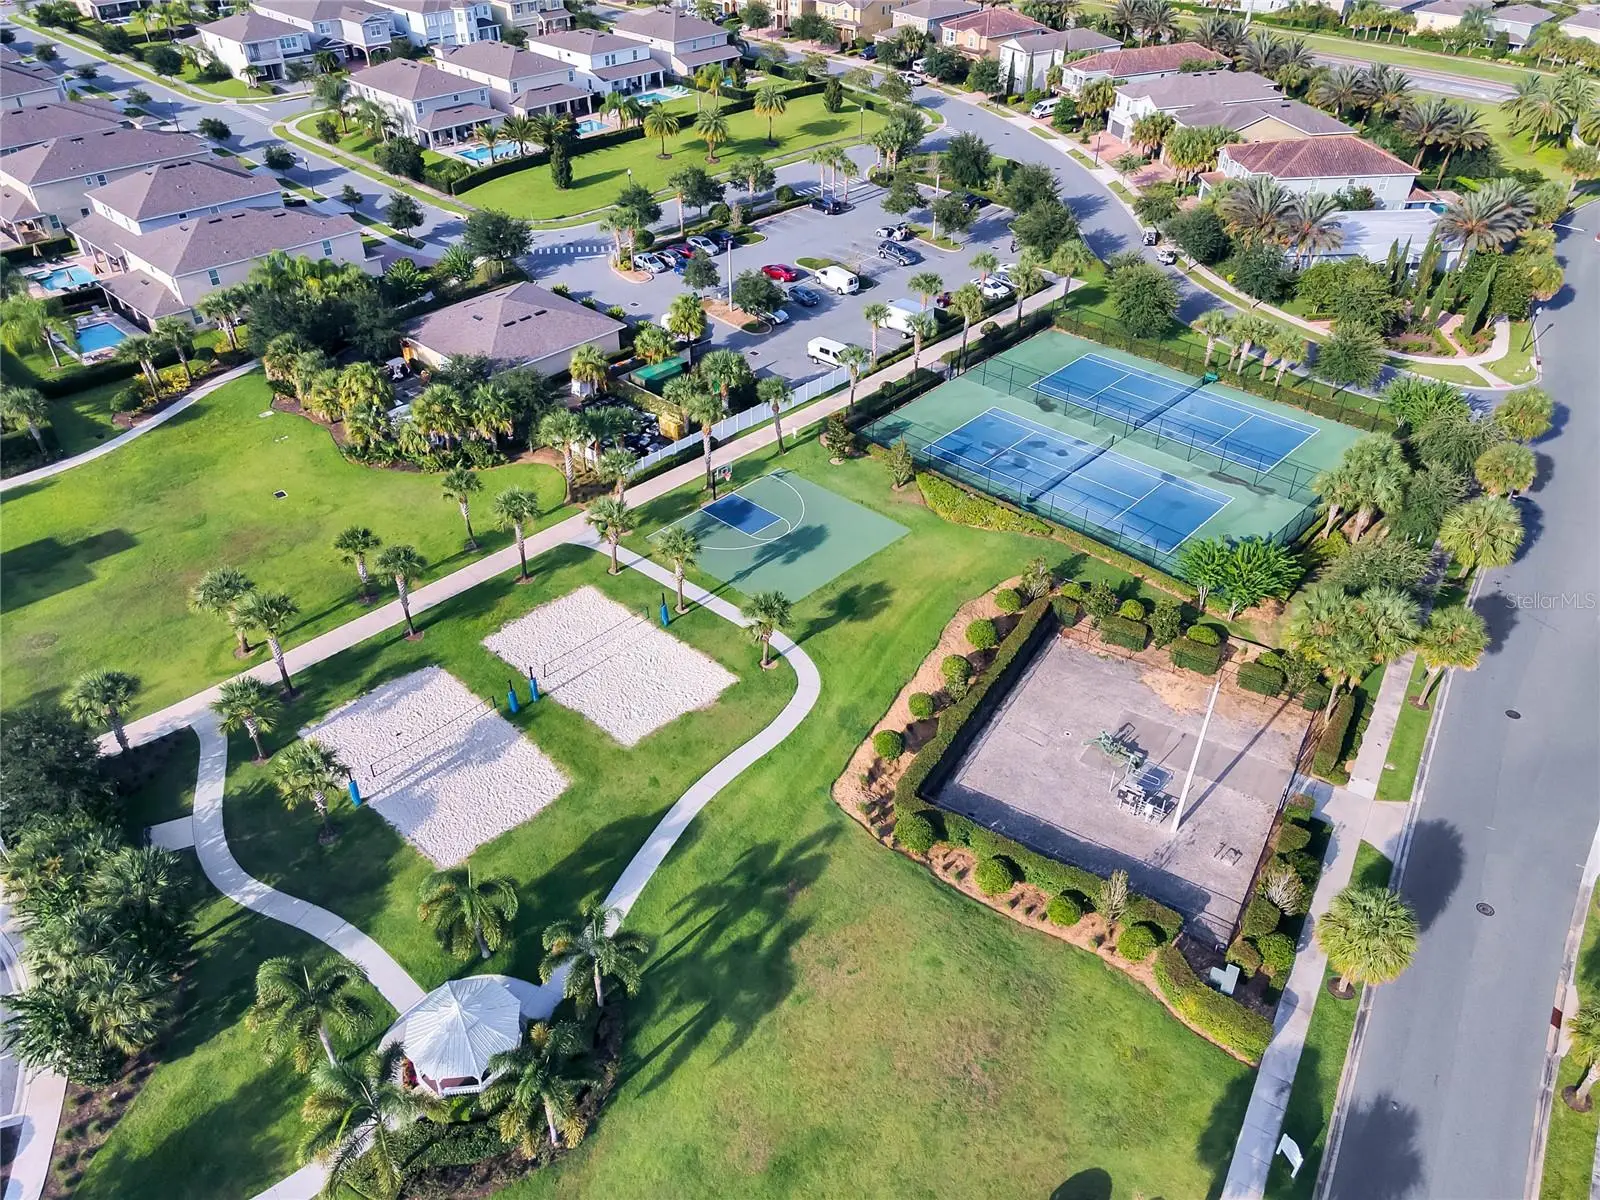
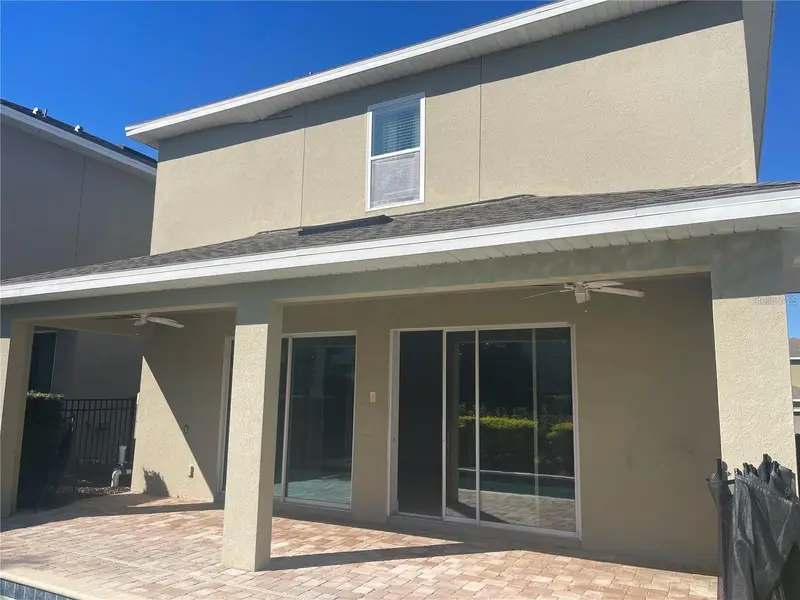
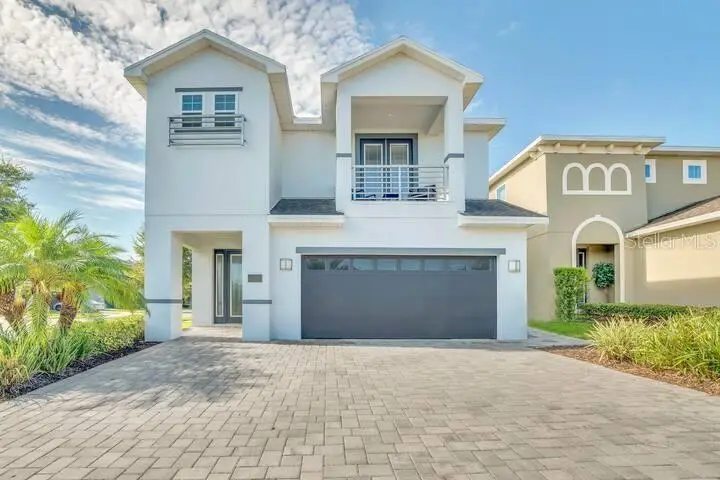
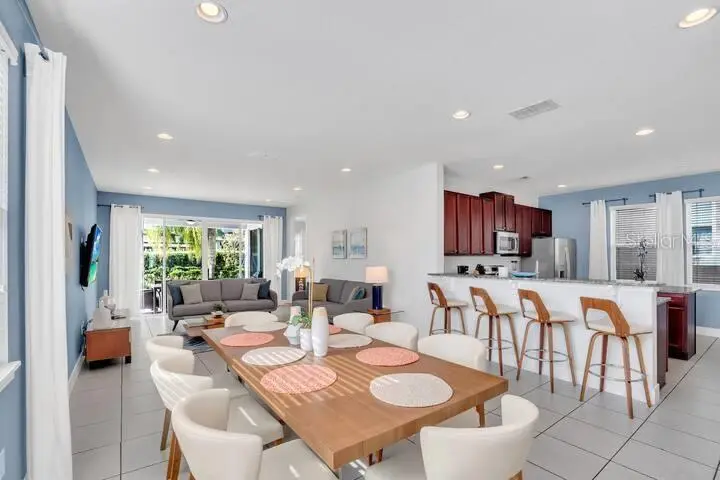
Discover an exceptional SHORT-TERM RENTAL INVESTMENT OPPORTUNITY in the highly sought-after Encore Resort at Reunion. This beautifully appointed 10-bedroom, 10-bathroom TURNKEY vacation home is thoughtfully designed to accommodate large groups, multi-generational families, reunions, and Orlando vacationers, comfortably SLEEPING 20+ GUESTS. The spacious, open-concept floor plan is ideal for the vacation rental market, offering plenty of room for guests to gather while still enjoying their own private spaces. The gourmet kitchen is designed with large groups in mind and features dual refrigerators, two dishwashers, generous prep space, and sleek luxury vinyl flooring throughout the main living areas. Sliding glass doors create a seamless transition from the living and dining areas to the outdoor retreat, featuring a covered lanai, heated pool, and spa. With NO REAR NEIGHBORS and peaceful views of a greenbelt/conservation area, the backyard offers the privacy and setting vacation guests are looking for, whether enjoying a morning by the pool or relaxing after a day at Orlando's world-famous attractions. The home's impressive bedroom configuration adds to its rental appeal. Nine of the 10 bedrooms feature en-suite bathrooms, including two primary suites, one upstairs and one downstairs. A main-level accessible suite with a private accessible bathroom provides additional flexibility for guests. Upstairs, a spacious loft with a foosball table and an additional great room create even more entertainment and gathering space. Located within Encore Resort at Reunion, owners and guests can enjoy access to an impressive collection of resort-style amenities, including a spectacular clubhouse, award-winning restaurant, water park, full-service spa, playgrounds, state-of-the-art fitness center, and basketball, volleyball, and tennis courts. The community also offers gated entrances with 24-hour security and convenient resort services. A concierge desk is available at the clubhouse to assist guests with theme park tickets, dining, airline check-ins, resort-provided park shuttles, and more. Ideally positioned near Walt Disney World and Central Florida's premier attractions, as well as golf, shopping, dining, and entertainment, this property offers the combination vacation rental investors are looking for: size, guest-friendly amenities, privacy, resort appeal, and a prime Orlando-area location. Whether adding to an existing short-term rental portfolio or entering the Orlando vacation rental market, this Encore Resort property offers a compelling opportunity in one of Central Florida's most popular vacation destinations. Schedule your private tour today!
Estimated monthly payment
Estimate only. Taxes use the listing's reported amount where available; insurance is a Florida-average estimate. Your actual payment will vary — run a full calculation or talk to a lender.
Price & listing history41 days on market
- Status: ActiveAug 18, 2026
- Listed$875,000Aug 18, 2026
- Price reduced$847,000
Facts & features
- Property type
- Residential
- Sub type
- Single Family Residence
- Status
- Active
- Days on market
- 41
- Subdivision
- Reunion West Ph 1 East
- County
- Osceola
- Year built
- 2016
- Living area
- 4,683 sq ft
- Price/sq ft
- $181
- Building area
- 5,726 sq ft (Public Records)
- Lot size
- 8,276 sq ft
- Lot category
- 0 to less than 1/4
- Flood zone
- X (12097C0040G)
- Garage
- 2 spaces
- Pool
- Private pool
- Annual taxes
- $15,326 (2025)
- Parcel #
- 23-25-27-4925-0001-0550
- Zoning
- X
- MLS #
- O6433659
Ask about this home
Have a question? Ask the broker directly.
Ryan Solberg answers personally — no call center, no spam. Your question goes straight to him.
Interior Details
- Bedrooms
- 10
- Full bathrooms
- 10
- Flooring
- Luxury Vinyl
- Appliances
- Dishwasher, Disposal, Dryer, Microwave, Range, Refrigerator, Washer
- Interior features
- Ceiling Fans(s), Dry Bar, High Ceilings, Kitchen/Family Room Combo, Living Room/Dining Room Combo, Open Floorplan, Primary Bedroom Main Floor, PrimaryBedroom Upstairs, Split Bedroom, Walk-In Closet(s)
- Laundry
- Inside
- Stories / Levels
- Two
- Direction faces
- West
Heating & Cooling
- Heating
- Electric
- Cooling
- Central Air
Parking
- Garage spaces
- 2
- Attached garage
- Yes
HOA & Financial
- HOA fee
- $137 / Monthly
- Monthly HOA
- $137/mo
- Total monthly fees
- $834/mo
- Total annual fees
- $10,008
- HOA name
- Artemis Lifestyle Services
- CDD
- Yes
- Min lease term
- 1-7 Days
- Listing terms
- Cash, Conventional
- Ownership
- Fee Simple
- Available for lease
- Yes
- Lease restrictions
- No
- Additional lease restrictions
- Buyer/Buyer's Agent to verify all leasing restrictions with HOA and local government.
Exterior & Construction
- Exterior features
- Sidewalk
- Construction materials
- Block, Frame
- Roof
- Tile
- Foundation
- Slab
- Pool
- Private pool
- Road surface
- Paved
Utilities
- Sewer
- Public Sewer
- Water source
- Public
- Utilities
- BB/HS Internet Available, Cable Available, Electricity Connected, Natural Gas Connected, Underground Utilities, Water Connected
Community
- Pets allowed
- Yes
Room Details
| Room | Level | Dimensions |
|---|---|---|
| Kitchen | First | 12x18 |
| Living Room | First | 15x19 |
| Dining Room | First | 15x18 |
| Primary Bedroom | First | 12x12 |
| Bedroom 2 | First | 12x18 |
| Bedroom 3 | First | 12x12 |
| Bedroom 4 | Second | 11x13 |
| Bedroom 5 | Second | 14x14 |
| Additional Bedroom | Second | 13x11 |
| Additional Bedroom | Second | 11x13 |
| Additional Bedroom | Second | 13x10 |
| Primary Bedroom | Second | 13x13 |
| Family Room | Second | 16x17 |
Listing Details
- Listing date
- 2026-08-10
- On market date
- 2026-08-18
- Original list price
- $875,000
- Occupant type
- Vacant
- MLS area
- 34747 - Kissimmee/Celebration
- Listing AOR
- Orlando Regional
- Status changed
- 2026-08-18
- Tax legal description
- REUNION WEST PH 1 EAST PB 24 PGS 104-109 LOT 55
Flood risk
Minimal-risk area outside the mapped floodplain. Flood insurance is optional and typically low-cost.
Source: FEMA flood zone reported on the listing. Confirm current designation at FEMA Flood Map Service Center.
Location
Directions
From FL-429 S take exit 1A for Sinclair Rd. Turn left onto Sinclair Rd. Turn right onto Old Lake Wilson Rd. Turn right onto Marker Ave
More homes like this
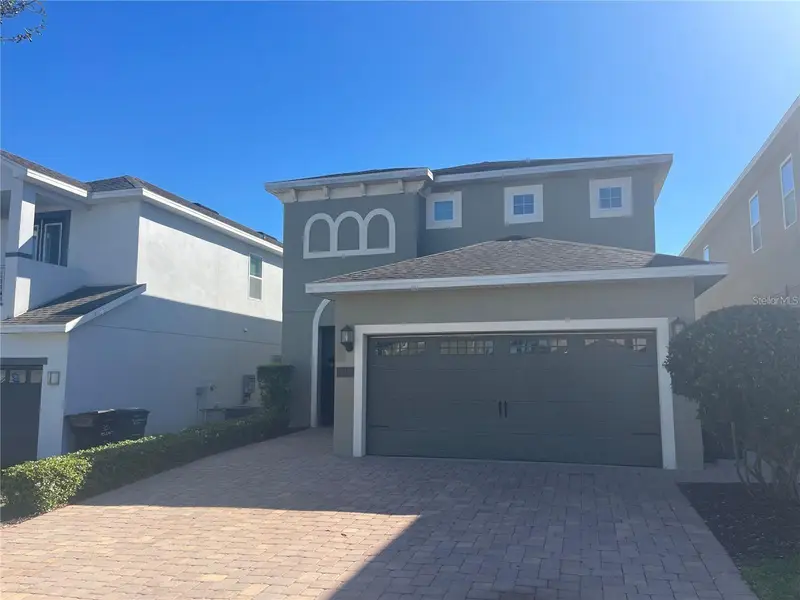
$527,000
210 Pendant Ct
Kissimmee, FL 34747
5 bd · 5 ba · 2,570 sqft
Reunion West Ph 1 East
MLS ID #O6404820, LA ROSA REALTY CENTRAL FLORIDA LLC.
Listing provided by Stellar MLS
$600,000
200 Pendant Ct
Kissimmee, FL 34747
6 bd · 7 ba · 3,317 sqft
Reunion West Ph 1 East
MLS ID #O6427714, ORANGE REALTY PROFESSIONALS LLC.
Listing provided by Stellar MLS
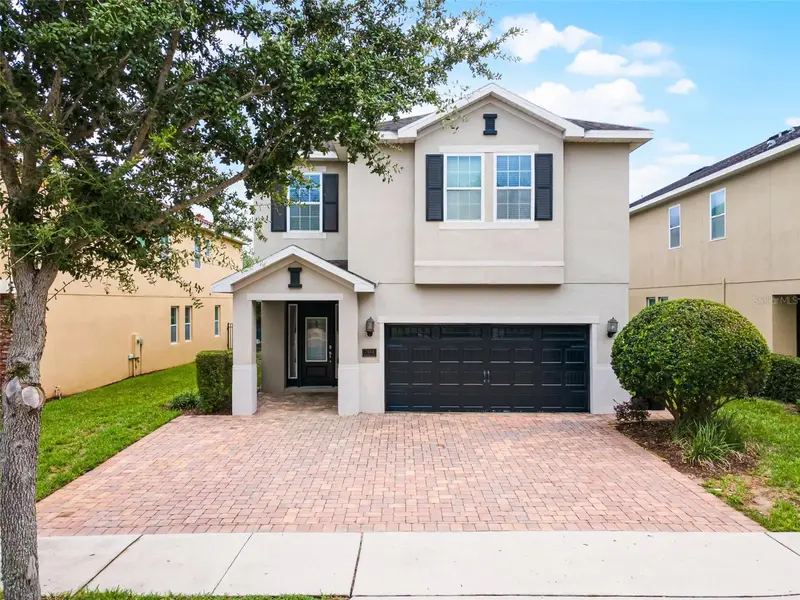
$609,900
7513 Marker Ave
Kissimmee, FL 34747
8 bd · 7 ba · 3,412 sqft
Reunion West Ph 1 East
MLS ID #O6339142, PALM CIRCLE REALTY.
Listing provided by Stellar MLS
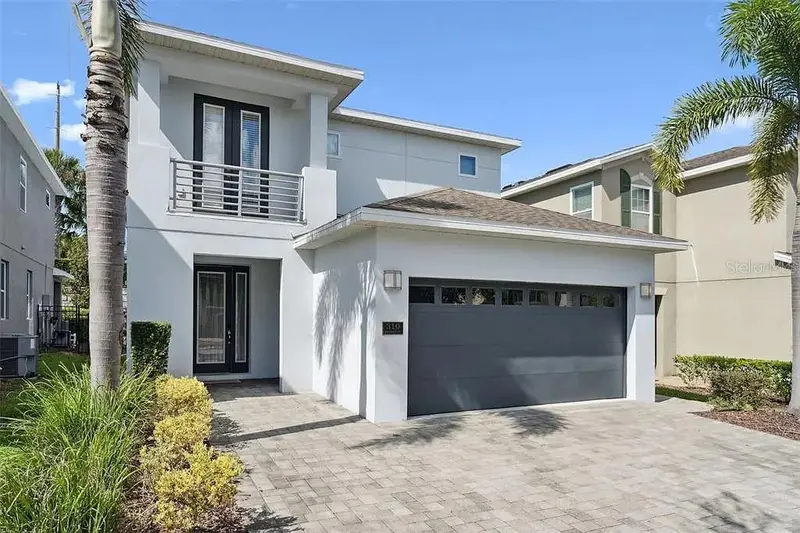
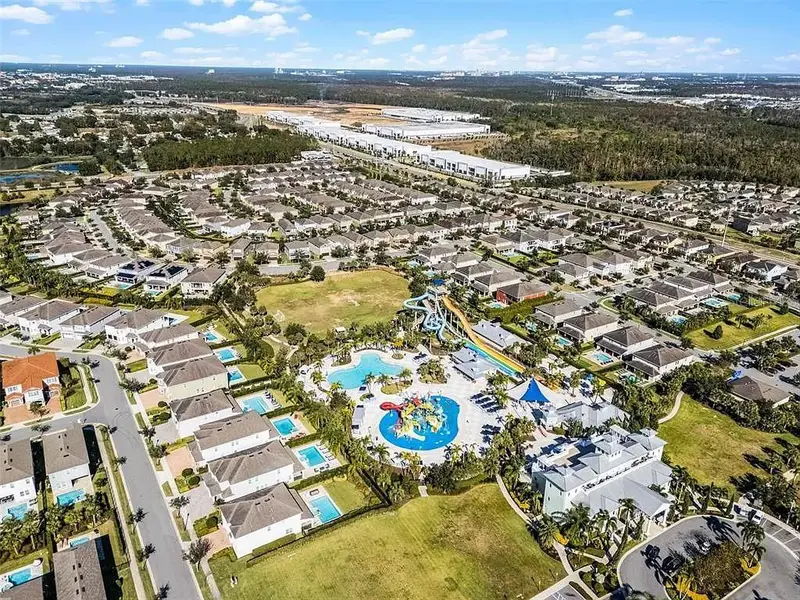
$629,000
310 Pendant Ct
Kissimmee, FL 34747
5 bd · 5 ba · 2,570 sqft
Reunion West Ph 1 East
MLS ID #O6437863, DTB FLORIDA REALTY, INC..
Listing provided by Stellar MLS

Listings courtesy of Stellar MLS as distributed by MLS GRID
IDX information is provided exclusively for consumers’ personal, non-commercial use and may not be used for any purpose other than to identify prospective properties consumers may be interested in purchasing.
Based on information submitted to the MLS GRID as of September 28, 2026 at 10:33 AM ET. All data is obtained from various sources and may not have been verified by broker or MLS GRID. Supplied Open House Information is subject to change without notice. All information should be independently reviewed and verified for accuracy. Properties may or may not be listed by the office/agent presenting the information.
All or a portion of the multiple listing information is provided by Stellar MLS, from a copyrighted compilation of listings. The compilation of listings and each individual listing are © 2026 Stellar MLS. All rights reserved.
Ryan Solberg, Broker · MaxLife Realty LLC · FL License #BK3354351 · Equal Housing Opportunity · Full disclaimer · DMCA