
$389,900
11238 Kodiak Wren RoadWeeki Wachee, FL 34614
Listing updated: October 26, 2026 at 10:11 AM ET
Listing courtesy of Homan Realty Group Inc · Eric Meuser · MLS #W7888612 · Active · 352-600-8170Property type
Year built
Lot size
Price / sq ft
HOA dues
Days on market
Garage spaces
Flood zone
About this home
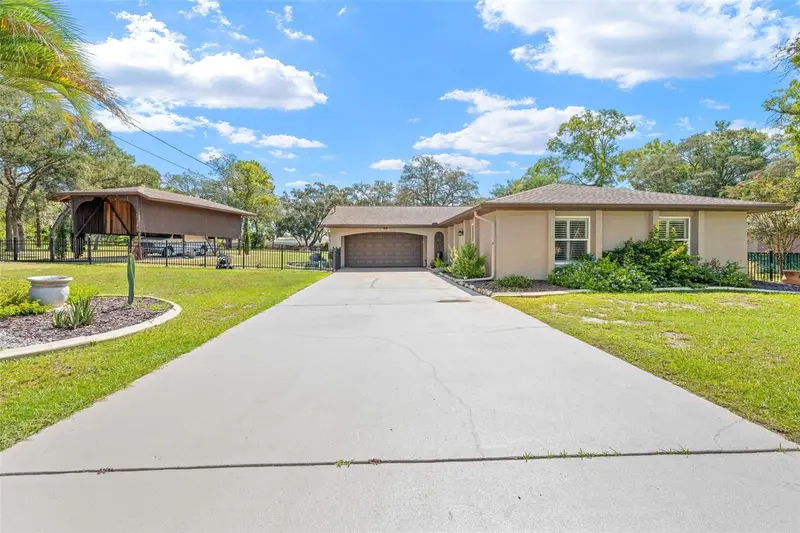
BACK ON MARKET. No fault of sellers. All home inspection repairs have been made. Appraisal was good.. Looking for a home with character instead of cookie cutter? One that still boasts of beautiful trees on over ONE ACRE? One that already has a SALTWATER POOL? Then WELCOME HOME to this beautifully remodeled 3-bedroom, 3-full-bath 3 CAR GARAGE home situated on a beautifully landscaped 1.10-acre double lot. UPDATES: NEW HVAC - 2024 NEW ROOF 2017 NEW WATER HEATER- 2025 NEWLY PAINTED 2025 Back on market due to nothing on seller side. Buyer financing issues. All repairs made from home inspection and appraisal was good. With an impressive list of features--including a private saltwater pool, DETACHED GARAGE/WORKSHOP, RV/boat parking, and spacious indoor and outdoor living areas--this property offers the perfect combination of comfort, privacy, and entertaining space. Step inside to an open, spacious floor plan enhanced by high ceilings, a wood-beam ceiling, ceramic tile throughout, and a stunning wood-burning STONE FIREPLACE. Large triple glass sliders provide beautiful views of the pool and fill the living space with natural light, creating a bright and welcoming atmosphere. The remodeled kitchen features granite countertops, a gorgeous backsplash, breakfast bar, BUILT IN DESK, and plenty of storage. It opens seamlessly to the nook, great room, and dining area, making it ideal for everyday living and entertaining. The nook includes built-in cabinetry, a granite SERVING BAR, and additional storage. The primary bedroom features an ensuite bathroom with a walk-in shower. The second bathroom offers beautiful wood cabinetry, granite countertops, and a shower/tub combination. A convenient third full bathroom is located in the garage providing easy access from the pool area or a quick shower after outdoor activities. Step outside to your own private oasis! The large 20' x 12' covered lanai provides plenty of space for relaxing, dining, and entertaining beside the private saltwater pool. The fully fenced yard offers privacy and is ideal for families and pets. There's even a small fenced area with RAISED GARDEN BEDS and an OUTDOOR FIRE PIT for enjoying evenings under the stars. For the hobbyist, outdoor enthusiast, or RV/boat owner, this property offers incredible storage and parking options. In addition to the 2-car attached garage there is a third detached garage with air conditioning, plus a large RV carport with water and electricity hookups to keep your RV, camper, or boat protected from the sun and elements. All of this is located in a convenient area close to shopping, restaurants, movies, and hospitals, while still offering plenty of space and privacy.
Estimated monthly payment
Estimate only. Taxes use the listing's reported amount where available; insurance is a Florida-average estimate. Your actual payment will vary — run a full calculation or talk to a lender.
Price & listing history29 days on market
- Status: ActiveOct 24, 2026
- Listed$389,900Aug 21, 2026
Facts & features
- Property type
- Residential
- Sub type
- Single Family Residence
- Status
- Active
- Days on market
- 29
- Cumulative DOM
- 29
- Subdivision
- Royal Highlands
- County
- Hernando
- Year built
- 1979
- Living area
- 1,568 sq ft
- Price/sq ft
- $249
- Building area
- 2,458 sq ft (Public Records)
- Lot size
- 47,530 sq ft
- Lot category
- 1 to less than 2
- Flood zone
- X (12053C0158D)
- Garage
- 3 spaces
- Pool
- Private pool
- Annual taxes
- $4,016 (2025)
- Parcel #
- R01-221-17-3340-0303-0220
- Zoning
- R1C
- MLS #
- W7888612
Ask about this home
Have a question? Ask the broker directly.
Ryan Solberg answers personally — no call center, no spam. Your question goes straight to him.
Interior Details
- Bedrooms
- 3
- Full bathrooms
- 3
- Flooring
- Tile
- Appliances
- Dishwasher, Microwave, Range, Refrigerator
- Interior features
- Built-in Features, Ceiling Fans(s), Eat-in Kitchen, High Ceilings, Living Room/Dining Room Combo, Open Floorplan, Primary Bedroom Main Floor, Stone Counters, Vaulted Ceiling(s), Walk-In Closet(s)
- Laundry
- In Garage
- Stories / Levels
- One
- Direction faces
- West
- Fireplace
- Yes
Heating & Cooling
- Heating
- Central, Electric
- Cooling
- Central Air
Parking
- Garage spaces
- 3
- Attached garage
- No
- Parking features
- Driveway, RV Carport, RV Access/Parking
- Carport
- Yes
HOA & Financial
- Total monthly fees
- None
- Total annual fees
- None
- CDD
- No
- Homestead exemption
- Yes
- Min lease term
- No Minimum
- Listing terms
- Cash, Conventional, FHA, VA Loan
- Ownership
- Fee Simple
- Available for lease
- Yes
- Lease restrictions
- No
Exterior & Construction
- Exterior features
- Garden, Lighting, Private Mailbox, Private Yard, Rain Gutters
- Construction materials
- Block, Concrete, Stucco
- Roof
- Shingle
- Foundation
- Slab
- Pool
- Private pool
- Road surface
- Asphalt, Paved
Utilities
- Sewer
- Septic Tank
- Water source
- Well
- Utilities
- Electricity Connected
Community
- Pets allowed
- Yes
Schools
Letter grades: Florida DOE 2024–25 school grades (Orange, Seminole, Lake, Osceola, Brevard). Assigned schools from the listing agent — verify enrollment with the district.
Room Details
| Room | Level | Dimensions |
|---|---|---|
| Living Room | ||
| Kitchen | ||
| Dining Room | ||
| Primary Bedroom | ||
| Bedroom 2 | ||
| Bedroom 3 | ||
| Primary Bathroom | ||
| Bathroom 2 | ||
| Bathroom 3 |
Listing Details
- Listing date
- 2026-08-21
- On market date
- 2026-08-21
- Original list price
- $389,900
- Occupant type
- Vacant
- MLS area
- 34614 - Brooksville/Weeki Wachee
- Listing AOR
- Suncoast Tampa
- Status changed
- 2026-10-24
- Tax legal description
- ROYAL HIGHLANDS UNIT 5 BLK 303 LOTS 22 & 23
Flood risk
Minimal-risk area outside the mapped floodplain. Flood insurance is optional and typically low-cost.
Source: FEMA flood zone reported on the listing. Confirm current designation at FEMA Flood Map Service Center.
Location
Directions
Take US-19 to Weeki Wachee, turn onto Hexam Rd, then turn left onto Kodiak Wren Rd. Drive a few blocks; the property will be on the right.
More homes like this
$20,500
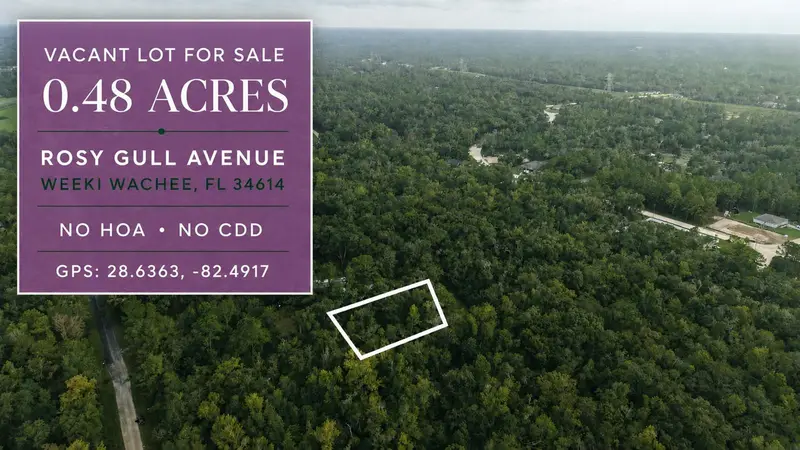
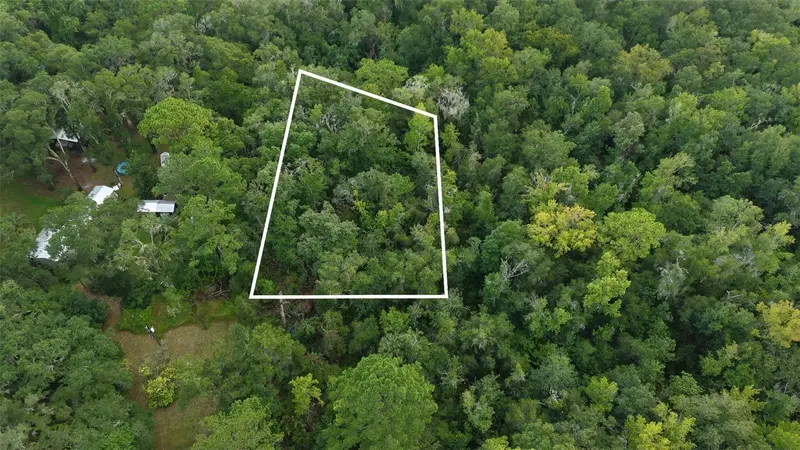
14186 Rosy Gull Ave
Weeki Wachee, FL 34614
0.48 acres
Royal Highlands
MLS ID #TB8538130, LPT REALTY, LLC.
Listing provided by Stellar MLS
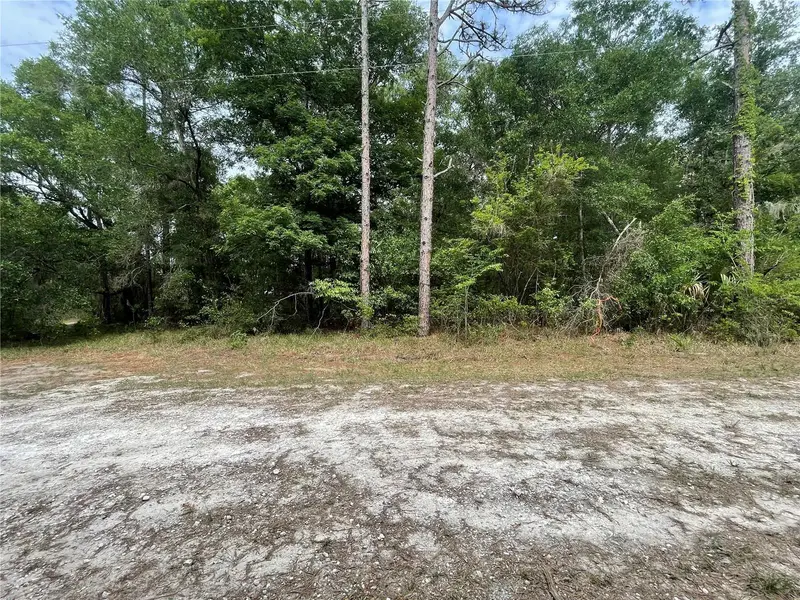
$25,900
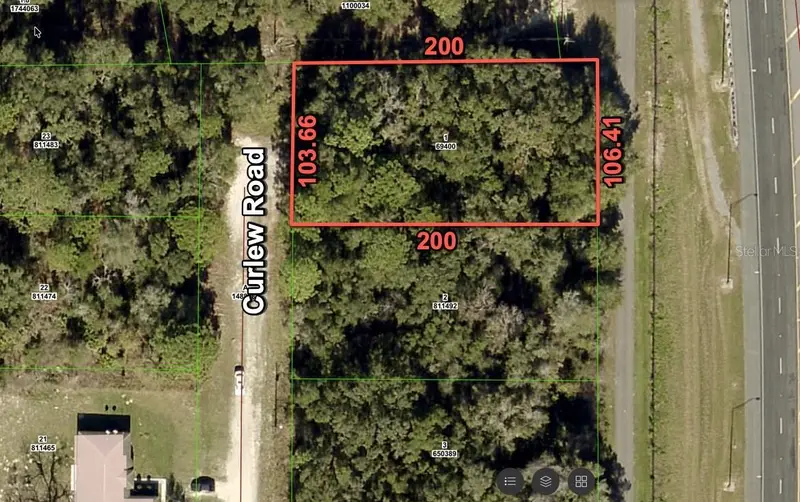
16486 Curlew Rd
Brooksville, FL 34614
0.5 acres
Royal Highlands
MLS ID #O6420255, FLORIDA RE ANALYSTS, INC.
Listing provided by Stellar MLS
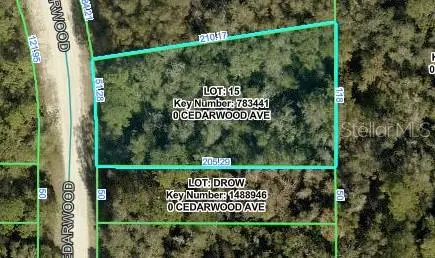
$28,900
Cedarwood Ave
Weeki Wachee, FL 34614
0.49 acres
Royal Highlands
MLS ID #W7889298, FLORIDA TROPICS REALTY INC.
Listing provided by Stellar MLS
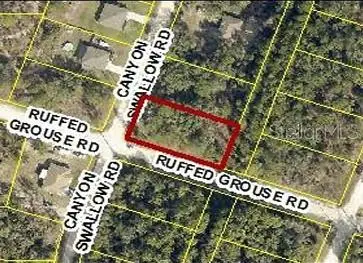
$29,000
0 Canyon Swallow Rd (Parcel Key 00784734)
Weeki Wachee, FL 34614
0.46 acres
Royal Highlands
MLS ID #GC539817, PLATINUM REAL ESTATE.
Listing provided by Stellar MLS

Listings courtesy of Stellar MLS as distributed by MLS GRID
IDX information is provided exclusively for consumers’ personal, non-commercial use and may not be used for any purpose other than to identify prospective properties consumers may be interested in purchasing.
Based on information submitted to the MLS GRID as of October 26, 2026 at 10:11 AM ET. All data is obtained from various sources and may not have been verified by broker or MLS GRID. Supplied Open House Information is subject to change without notice. All information should be independently reviewed and verified for accuracy. Properties may or may not be listed by the office/agent presenting the information.
All or a portion of the multiple listing information is provided by Stellar MLS, from a copyrighted compilation of listings. The compilation of listings and each individual listing are © 2026 Stellar MLS. All rights reserved.
Ryan Solberg, Broker · MaxLife Realty LLC · FL License #BK3354351 · Equal Housing Opportunity · Full disclaimer · DMCA