

$930,000
91 Woodland DriveHaines City, FL 33844
Listing updated: October 13, 2026 at 10:09 PM ET
Listing courtesy of Coldwell Banker Realty · Marquita Smith · MLS #L4964289 · Active · 863-294-7541Property type
Year built
Lot size
Price / sq ft
HOA dues
Days on market
Garage spaces
Flood zone
About this home
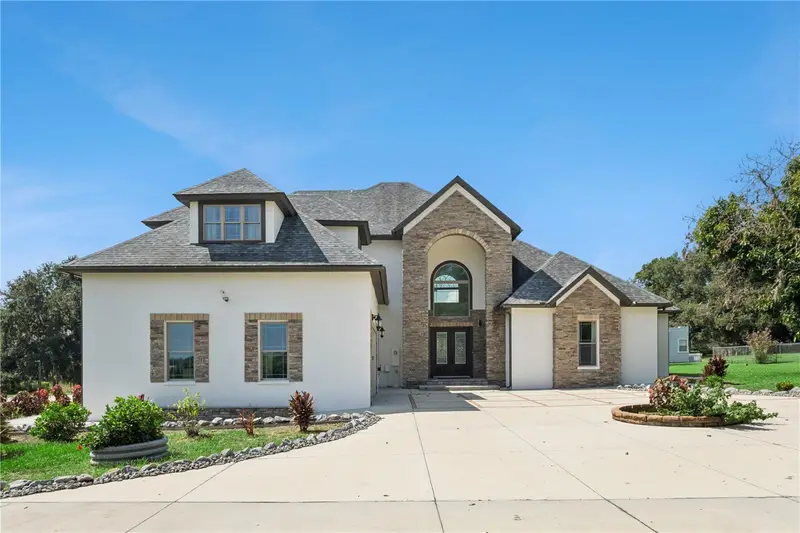
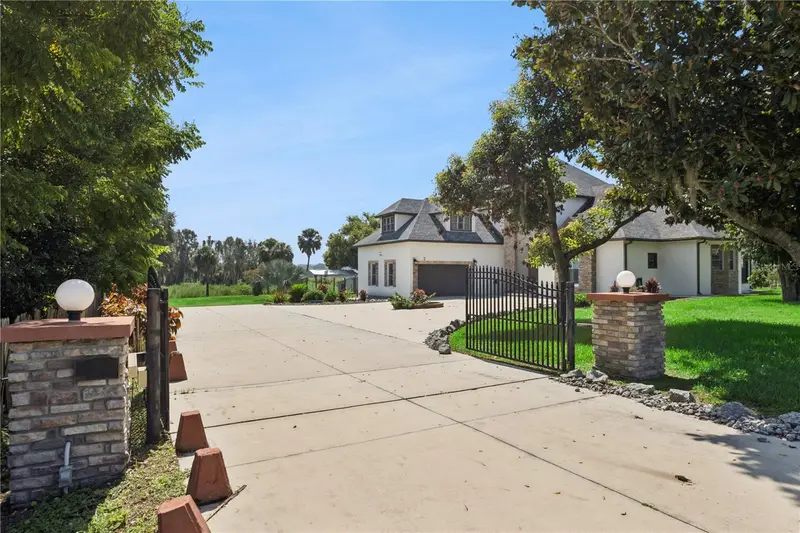
Seller is offering up to $10,000.00 in buyer concessions subject to lender approval and the terms of the purchase contract. This custom-built luxury home at 91 Woodland Drive in Haines City was completed in 2020 and offers exceptional craftsmanship, thoughtful design, and an impressive combination of elegance, durability, and flexibility. Situated on approximately 2.45 acres along beautiful Lake Eva and located in a private cul-de-sac, the property provides a peaceful lakefront setting. The interior opens to a sophisticated foyer and formal living area highlighted by soaring ceilings, architectural columns with graceful arches. The main living room features beautiful wood flooring and abundant natural light.The gourmet kitchen is designed for entertaining and everyday comfort, with granite countertops, solid 3/4-inch box cabinets, stainless-steel appliances and a walk-in pantry. A natural-gas range and hood add functionality for home chefs. The main level includes two spacious suites, providing an ideal layout for guests, extended family, or multigenerational living. The spacious primary suite offers a serene private retreat featuring tray ceilings and direct access to the patio. The bathroom elevates the space with an elegant porcelain soaking tub and private walk-in shower, creating a refined setting for every day relaxation. The second downstairs suite includes its own private bathroom. This private space can easily serve as a mother-in-law suite or comfortable guest retreat. Upstairs, two additional bedrooms are connected by a Jack-and-Jill bathroom. A versatile bonus room with its own half bathroom provides additional living flexibility and can be used as an office, game room, home theater, fitness room, guest space, or additional bedroom. The home was built with a focus on strength, safety, comfort, and energy efficiency. Construction and mechanical features include a stem-wall foundation, extensive rebar reinforcement, 5/8-inch fire-rated drywall, open-cell foam insulation, double-pane and double-hung impact windows. Natural gas is connected to the indoor kitchen, outdoor kitchen, stove, and dryer. The outdoor entertainment area completes this exceptional property with a spacious deck, outdoor kitchen, gazebo, and peaceful tranquility. These inviting spaces are ideal for preparing meals, entertaining guests, relaxing under the gazebo, or enjoying peaceful evenings overlooking Lake Eva. With its custom construction, flexible floor plan, high-end finishes, extensive safety features, and prime location, 91 Woodland Drive offers a rare opportunity to enjoy luxury living, privacy, and outdoor entertainment in the heart of Central Florida. Seller financing is available for qualified buyers.
Estimated monthly payment
Estimate only. Taxes use the listing's reported amount where available; insurance is a Florida-average estimate. Your actual payment will vary — run a full calculation or talk to a lender.
Price & listing history138 days on market
- Status: ActiveAug 18, 2026
- Listed$966,000Aug 18, 2026
- Price reduced$930,000
Facts & features
- Property type
- Residential
- Sub type
- Single Family Residence
- Status
- Active
- Days on market
- 138
- Cumulative DOM
- 138
- Subdivision
- Acreage
- County
- Polk
- Year built
- 2020
- Living area
- 4,041 sq ft
- Price/sq ft
- $230
- Lot size
- 106,587 sq ft
- Lot category
- 2 to less than 5
- Flood zone
- X & AE
- Garage
- 2 spaces
- Annual taxes
- $12,534 (2025)
- Parcel #
- 27-27-32-000000-014080
- MLS #
- L4964289
Ask about this home
Have a question? Ask the broker directly.
Ryan Solberg answers personally — no call center, no spam. Your question goes straight to him.
Interior Details
- Bedrooms
- 4
- Full bathrooms
- 3
- Half bathrooms
- 2
- Flooring
- Tile, Wood
- Appliances
- Dishwasher, Electric Water Heater, Range Hood, Refrigerator
- Interior features
- High Ceilings
- Laundry
- Laundry Room
- Stories / Levels
- Two
- Direction faces
- North
- In-law suite
- Yes
Heating & Cooling
- Heating
- Central
- Cooling
- Central Air
Parking
- Garage spaces
- 2
- Attached garage
- Yes
HOA & Financial
- Total monthly fees
- None
- Total annual fees
- None
- CDD
- No
- Homestead exemption
- Yes
- Min lease term
- No Minimum
- Listing terms
- Cash, Conventional, FHA, Owner Financing, VA Loan
- Ownership
- Fee Simple
- Available for lease
- Yes
- Lease restrictions
- No
Exterior & Construction
- Exterior features
- Lighting
- Construction materials
- Stucco, Frame
- Roof
- Shingle
- Foundation
- Block, Slab
- Road surface
- Asphalt
Utilities
- Sewer
- Public Sewer
- Water source
- Public
- Utilities
- Public
Room Details
| Room | Level | Dimensions |
|---|---|---|
| Primary Bedroom | First | 25x19 |
| Bedroom 2 | First | 13x16 |
| Bedroom 3 | Second | 13x17 |
| Bedroom 4 | Second | 13x14 |
| Living Room | First | 16x19 |
| Dining Room | First | 12x16 |
| Kitchen | First | 15x16 |
| Bonus Room | First | 17x23 |
Listing Details
- Listing date
- 2026-08-12
- On market date
- 2026-08-18
- Original list price
- $966,000
- Occupant type
- Vacant
- MLS area
- 33844 - Haines City/Grenelefe
- Listing AOR
- East Polk
- Status changed
- 2026-08-18
- Tax legal description
- S 161.5 FT OF N 489 FT OF W1/2 OF SW1/4 OF NE1/4 LESS BEG NE COR OF ACREAGE PCL A REPLAT OF WOODLAND TERRACE PB 28 PG 9 RUN E 5 FT S 141.5 FT W 5 FT N 141.5 FT TO POB
Flood risk
See FEMA for this zone’s designation and insurance requirements.
Source: FEMA flood zone reported on the listing. Confirm current designation at FEMA Flood Map Service Center.
Location
Directions
Take hwy 27 to 17N, turn right on to Lake Elsie DR, left on woodland dr
More homes like this
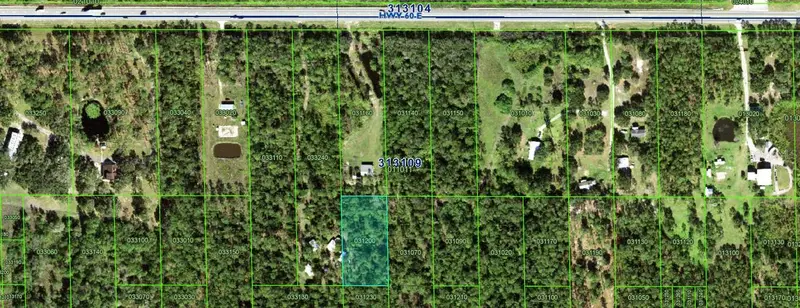
$14,500
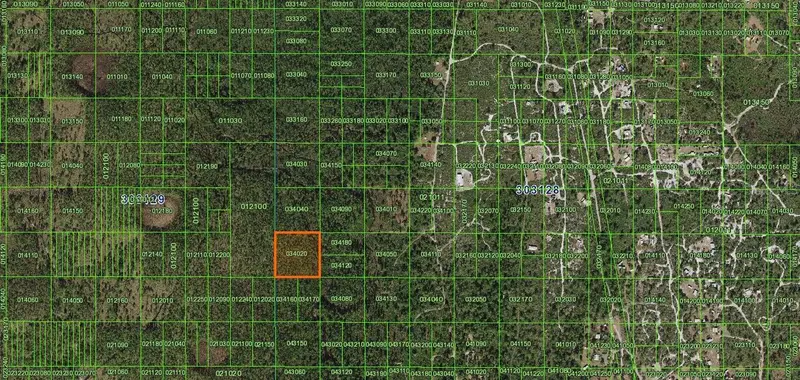
0 River Ranch
Lake Wales, FL 33898
1.28 acres
MLS ID #K4902696, WESTLAKE REAL ESTATE CO., INC..
Listing provided by Stellar MLS
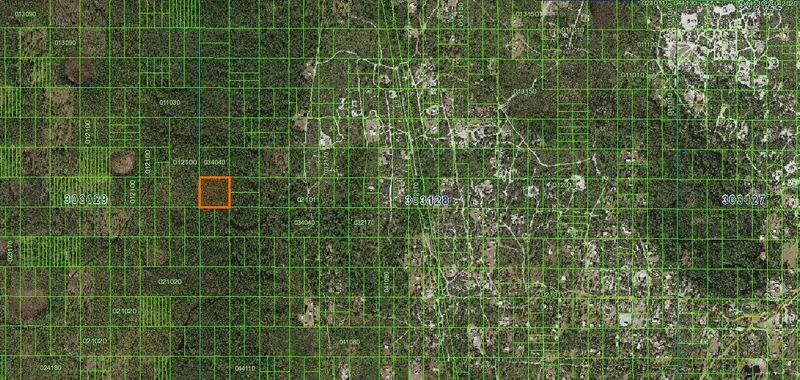
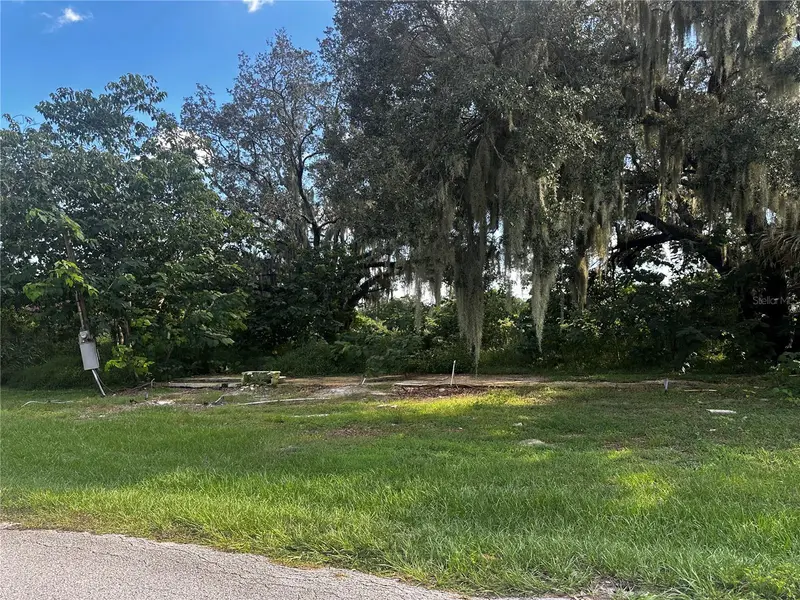
$17,500
River Ranch
Frostproof, FL 33843
2.53 acres
MLS ID #K4902911, WESTLAKE REAL ESTATE CO., INC..
Listing provided by Stellar MLS
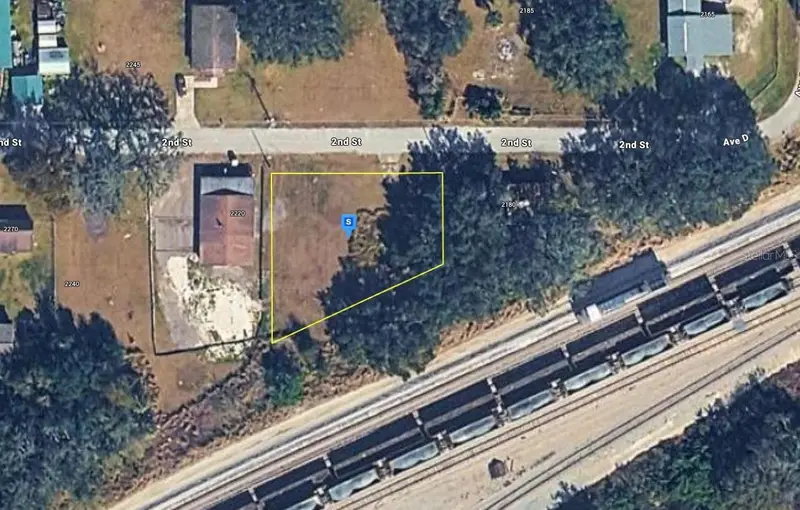
$17,500
2180 2nd St
Mulberry, FL 33860
0.1 acres
MLS ID #O6449022, DALTON WADE INC.
Listing provided by Stellar MLS
$39,999
2200 2nd St
Mulberry, FL 33860
0.25 acres
MLS ID #A4709286, NEW ALLIANCE GROUP REALTY.
Listing provided by Stellar MLS

Listings courtesy of Stellar MLS as distributed by MLS GRID
IDX information is provided exclusively for consumers’ personal, non-commercial use and may not be used for any purpose other than to identify prospective properties consumers may be interested in purchasing.
Based on information submitted to the MLS GRID as of October 13, 2026 at 10:09 PM ET. All data is obtained from various sources and may not have been verified by broker or MLS GRID. Supplied Open House Information is subject to change without notice. All information should be independently reviewed and verified for accuracy. Properties may or may not be listed by the office/agent presenting the information.
All or a portion of the multiple listing information is provided by Stellar MLS, from a copyrighted compilation of listings. The compilation of listings and each individual listing are © 2026 Stellar MLS. All rights reserved.
Ryan Solberg, Broker · MaxLife Realty LLC · FL License #BK3354351 · Equal Housing Opportunity · Full disclaimer · DMCA