
$234,800
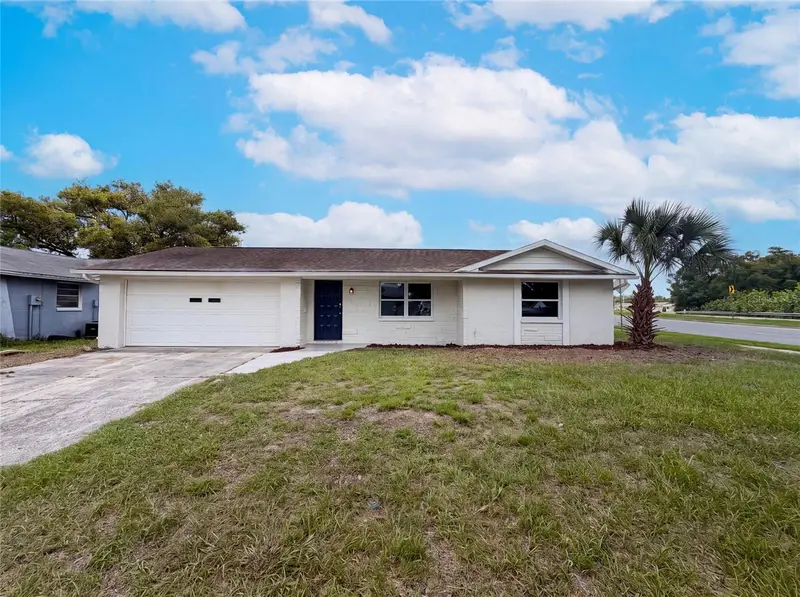
10706 Laquinta Drive
New Port Richey, FL 34654
Listing updated: September 22, 2026 at 7:25 PM ET
Listing courtesy of Get More Offers · Keith Gordon · MLS #TB8538912 · Active · 877-232-9695Property type
Year built
Lot size
Price / sq ft
HOA dues
Days on market
Flood zone
About this home
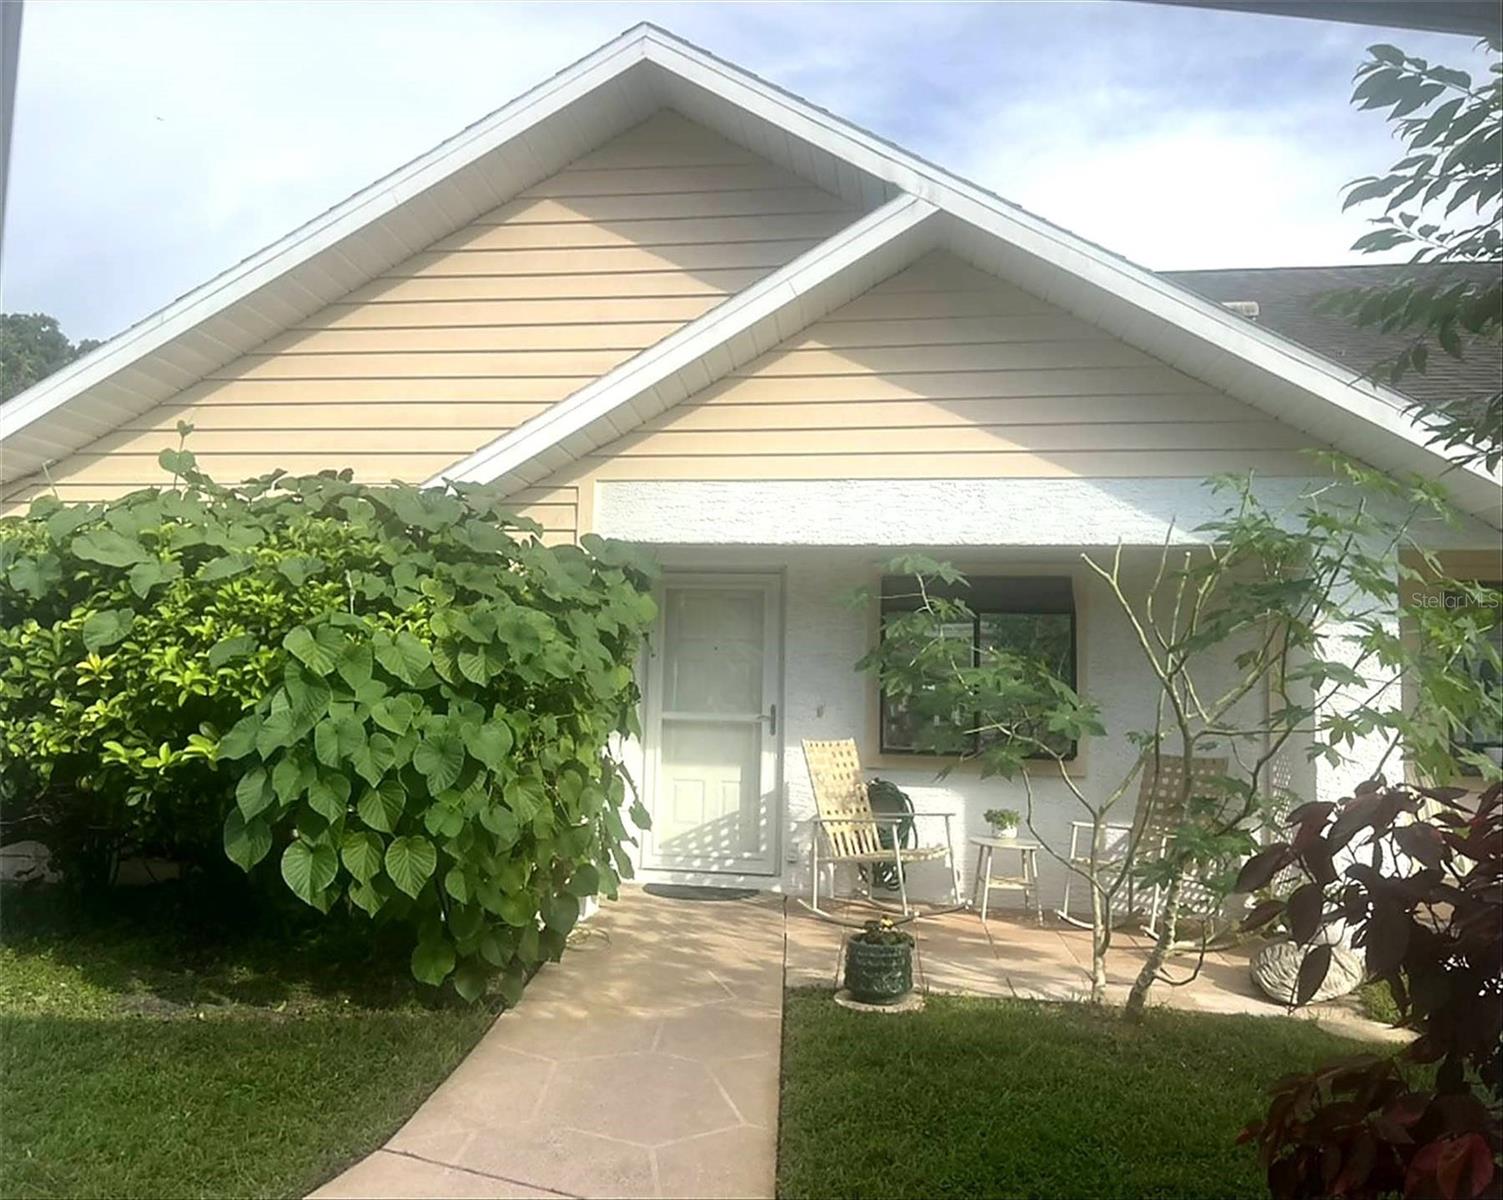
Charming, lovely, newly renovated 2BR/2BA home/villa in Tall Pines Community with beautiful front and back patios overlooking an absolutely magical pond view via the back patio and looking through from inside the home! New kitchen with special large plant window and brand-new stainless LG appliances, updated bathrooms—the primary bath has a beautifully tiled walk-in shower, and the hall/main bath has a large bathtub and updated vanity. Both bedrooms are spacious and have large walk-in closets in this special home. The primary bedroom is 11x14, the primary bath is 5x11, the secondary bedroom is 10x12, and the hall/main bath is 5x8. Fabulous open and classic layout where the secondary bedroom and the hall/main bath areas can be sectioned off via a pocket door for privacy. Luxury vinyl flooring throughout, custom window coverings, new ceiling fans, updated lighting, and professional/curated paint throughout. Alarm system. Beautiful sunlit lighting with front and back patio areas. Tons of space for plants and patio furniture indoors and outdoors. The back patio has a very large outdoor area and a large enclosed lanai/Florida room, also with custom window coverings and new flooring—it looks out onto such a beautiful pond, offering the most peaceful atmosphere with such natural beauty and opportunities for wildlife viewing! The sun sparkles on the water throughout the day, in the morning time, and when there’s fog just above the water—it’s sincerely one of the most spectacular views ever! Truly a million-dollar view, right in your backyard and visible throughout your home! The front porch has a beautiful seating area with ample space where presently a table and modern rocking chairs are situated, along with vibrant plants, greenery, and large original viburnum hedges, which span the perimeter of the home. Open, bright interior layout can be made very cozy when all the custom blinds are closed. This home/villa is an end unit and is one of the biggest and original lots available in the Valley Wood community, with surrounding windows and very special views/rarely available. Covered carport with 2 parking spaces. Attached and fully enclosed large lanai/Florida room—this is also where the laundry cove/closet and water heater are accessed behind 2 large bi-fold doors. Close to everything! There is a fantastic new pub/restaurant and swim school right next to the clubhouse, inside of the community—less than a 5-minute walk door to door! Publix and other great shops, parks, golf courses, and even more restaurants are barely a 2-minute drive away! Starkey Wilderness Park and playground area are minutes away. The hiking, biking, equestrian, and birding trails are remarkable! Suncoast Parkway is right around the corner. 30-minute drive to Tampa and the Tampa International Airport! 10-minute drive to the new Medical Center known as Speros FL. This home is for sale by owner and sold AS IS. This home/villa is part of a quiet, well-maintained community where the HOA covers the roofing, exterior painting, lawn maintenance, trash, sprinkler systems, street lighting, and roads. Enjoy access to the clubhouse and all the community activities. This home has it all!
Estimated monthly payment
Estimate only. Taxes use the listing's reported amount where available; insurance is a Florida-average estimate. Your actual payment will vary — run a full calculation or talk to a lender.
Price & listing history39 days on market
- Status: ActiveAug 14, 2026
- Listed$248,000Aug 14, 2026
- Price reduced$234,800
Facts & features
- Property type
- Residential
- Sub type
- Villa
- Status
- Active
- Days on market
- 39
- Subdivision
- Valley Wood 02
- County
- Pasco
- Year built
- 1986
- Living area
- 988 sq ft
- Price/sq ft
- $238
- Building area
- 1,448 sq ft (Public Records)
- Lot size
- 4,307 sq ft
- Lot category
- 0 to less than 1/4
- Flood zone
- X (12101C0194F)
- Annual taxes
- $3,323 (2025)
- Parcel #
- 17-25-31-0090-00000-0390
- Zoning
- PUD
- MLS #
- TB8538912
Ask about this home
Have a question? Ask the broker directly.
Ryan Solberg answers personally — no call center, no spam. Your question goes straight to him.
Interior Details
- Bedrooms
- 2
- Full bathrooms
- 2
- Flooring
- Luxury Vinyl
- Appliances
- Convection Oven, Cooktop, Dishwasher, Disposal, Electric Water Heater, Freezer, Microwave, Range, Range Hood, Refrigerator
- Interior features
- Ceiling Fans(s), Living Room/Dining Room Combo, Open Floorplan, Thermostat, Walk-In Closet(s), Window Treatments
- Laundry
- Laundry Closet
- Stories / Levels
- One
- Direction faces
- Northwest
Heating & Cooling
- Heating
- Central, Heat Pump
- Cooling
- Central Air
Parking
- Parking features
- Assigned, Covered, Driveway, Ground Level, Guest, Parking Pad
- Carport
- Yes
HOA & Financial
- HOA fee
- $241 / Monthly
- Monthly HOA
- $241/mo
- Total monthly fees
- $241/mo
- Total annual fees
- $2,892
- HOA name
- Parklane Richard Bremer
- CDD
- No
- Min lease term
- 6 Months
- Listing terms
- Cash, Conventional, FHA, VA Loan
- Ownership
- Fee Simple
- Available for lease
- Yes
- Lease restrictions
- Yes
- Additional lease restrictions
- Confirm with the HOA
- Approval process
- Confirm with the HOA
Exterior & Construction
- Exterior features
- Rain Gutters, Sprinkler Metered, Storage
- Construction materials
- Block, Stucco
- Roof
- Shingle
- Foundation
- Block
- Water view
- Yes
- Road surface
- Asphalt
Utilities
- Sewer
- Public Sewer
- Water source
- Public
- Utilities
- BB/HS Internet Available, Cable Available, Electricity Connected, Public, Sewer Connected, Sprinkler Recycled, Water Connected
Community
- Pets allowed
- Yes
Schools
Letter grades: Florida DOE 2024–25 school grades (Orange, Seminole, Lake, Osceola, Brevard). Assigned schools from the listing agent — verify enrollment with the district.
Room Details
| Room | Level | Dimensions |
|---|---|---|
| Primary Bedroom | First | 11x14 |
| Primary Bathroom | First | 5x11 |
| Bedroom 2 | First | 10x12 |
| Bathroom 2 | First | 5x8 |
| Kitchen | First | 10x11 |
| Living Room | First | 14x22 |
Listing Details
- Listing date
- 2026-08-14
- On market date
- 2026-08-14
- Original list price
- $248,000
- Occupant type
- Owner
- MLS area
- 34654 - New Port Richey
- Listing AOR
- Suncoast Tampa
- Status changed
- 2026-08-14
- Tax legal description
- VALLEY WOOD 2 UNIT 31 TALL PINES AT RIVER RIDGE PB 24 PGS 54-56 LOT 39
Flood risk
Minimal-risk area outside the mapped floodplain. Flood insurance is optional and typically low-cost.
Source: FEMA flood zone reported on the listing. Confirm current designation at FEMA Flood Map Service Center.
Location
Directions
Entry to the Tall Pines community is via Tall Pines Blvd. and Decubellis Rd. - Right turn on Millriver Dr., left turn on Oakmont Ln. and continue straight ahead to 10706 Laquinta Dr.
More homes like this
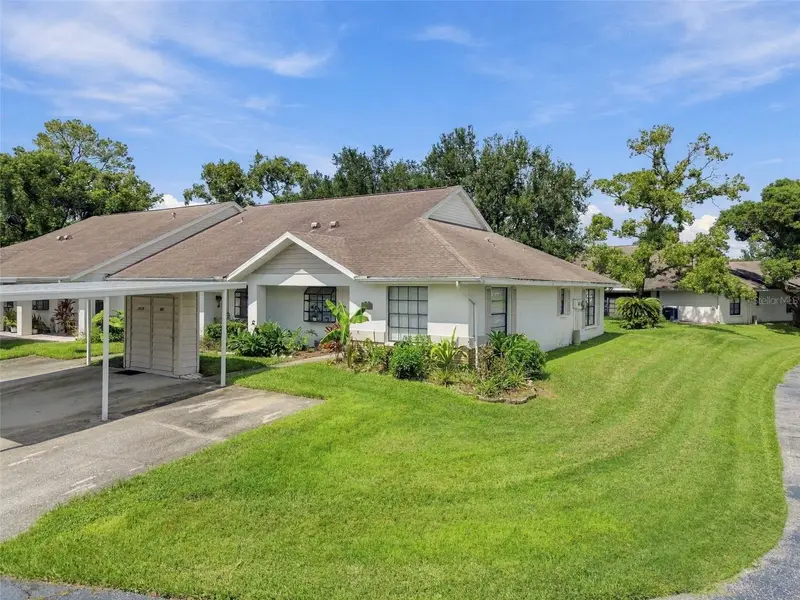
$165,000
7610 Oakmont Ln
New Port Richey, FL 34654
2 bd · 2 ba · 988 sqft
Valley Wood 02
MLS ID #W7889365, BHHS FLORIDA PROPERTIES GROUP.
Listing provided by Stellar MLS
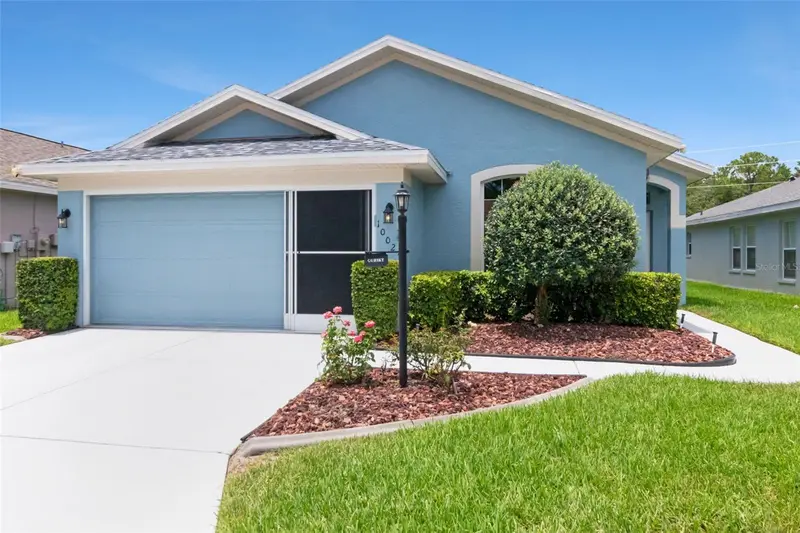
$294,900
10029 Brookdale Dr
New Port Richey, FL 34655
3 bd · 2 ba · 1,538 sqft
Timber Greens Ph 03b
MLS ID #W7887170, BHHS FLORIDA PROPERTIES GROUP.
Listing provided by Stellar MLS
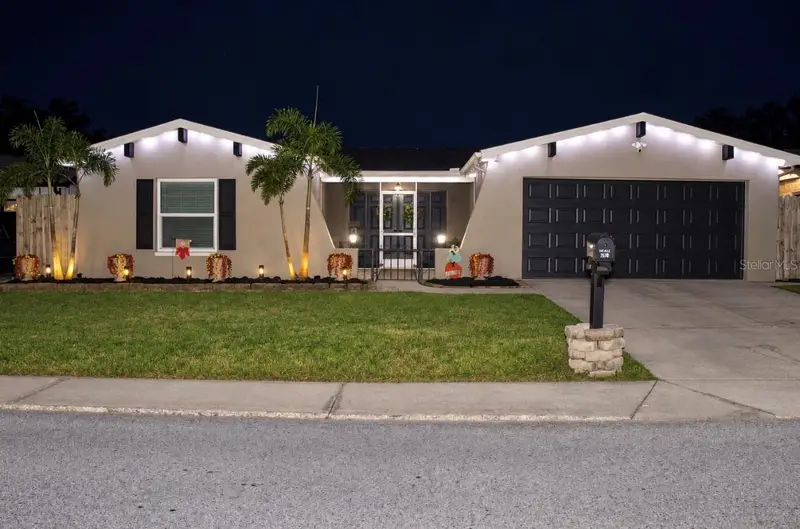
$345,000
8246 Penwood Dr
Port Richey, FL 34668
3 bd · 2 ba · 1,512 sqft
The Lakes
MLS ID #W7889265, RE/MAX CHAMPIONS.
Listing provided by Stellar MLS
$210,000
3518 Gorman Dr
New Port Richey, FL 34655
2 bd · 1 ba · 840 sqft
Seven Spgs Homes
MLS ID #O6429885, OPENDOOR BROKERAGE LLC.
Listing provided by Stellar MLS

Listings courtesy of Stellar MLS as distributed by MLS GRID
IDX information is provided exclusively for consumers’ personal, non-commercial use and may not be used for any purpose other than to identify prospective properties consumers may be interested in purchasing.
Based on information submitted to the MLS GRID as of September 22, 2026 at 7:25 PM ET. All data is obtained from various sources and may not have been verified by broker or MLS GRID. Supplied Open House Information is subject to change without notice. All information should be independently reviewed and verified for accuracy. Properties may or may not be listed by the office/agent presenting the information.
All or a portion of the multiple listing information is provided by Stellar MLS, from a copyrighted compilation of listings. The compilation of listings and each individual listing are © 2026 Stellar MLS. All rights reserved.
Ryan Solberg, Broker · MaxLife Realty LLC · FL License #BK3354351 · Equal Housing Opportunity · Full disclaimer · DMCA