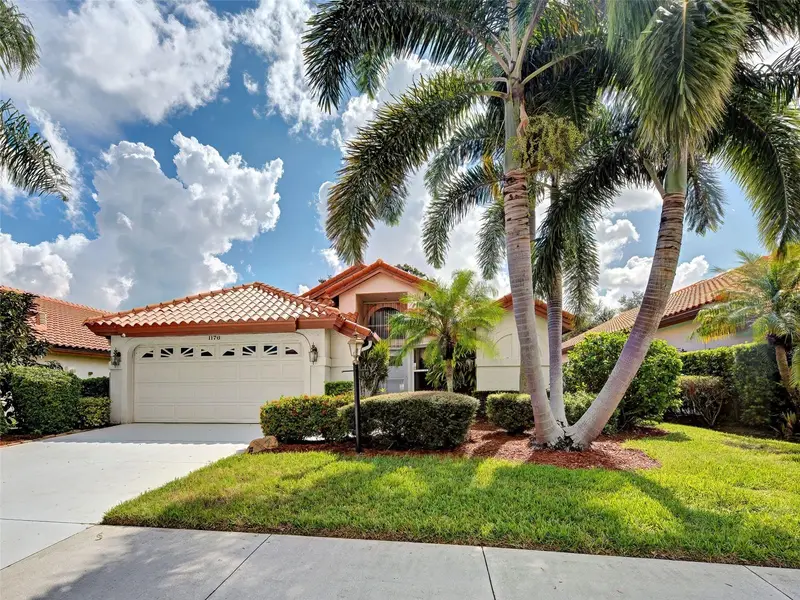

$365,000
1176 Harbor Town WayVenice, FL 34292
Listing updated: October 13, 2026 at 2:29 PM ET
Listing courtesy of Century 21 Schmidt Real Estate · Vickey Roa · MLS #N6145362 · Active · 941-485-0021Property type
Year built
Lot size
Price / sq ft
HOA dues
Days on market
Garage spaces
Flood zone
About this home
Welcome to paradise! This beautifully maintained 3-bedroom, 3-bath home with a family room offers the perfect blend of comfort, convenience, and Florida living. The kitchen features durable Corian countertops and a convenient eat-in area, making everyday meals and entertaining a pleasure. The spacious primary suite offers a private retreat with a large bedroom, ensuite bath featuring a separate shower and tub, along with his-and-hers walk-in closets. The second bedroom also features an ensuite bath, while the third bedroom has its own private bathroom, providing comfort and privacy for family and guests. Step outside to the screened lanai and take in the peaceful water view—the perfect setting for enjoying your morning cup of coffee or unwinding at the end of the day. A BRAND NEW A/C, a newer tile roof (2024), and hurricane shutters provide added peace of mind. Being sold turnkey, this home is ready for you to simply bring your bathing suits and start enjoying the Florida lifestyle! Located in the highly sought-after community of the Patios of Chestnut Creek where your landscaping is taken care of, giving you more time to enjoy the amenities and the beautiful surroundings. Residents enjoy a heated pool, tennis/pickleball courts, shuffleboard, and a clubhouse complete with a library and monthly activities. With the clubhouse pool just steps away, it’s like having your own personal pool. Whether you are looking for a full-time residence, a winter retreat, or a place to relax and enjoy the best of Florida living, this home is ready to welcome you!
Estimated monthly payment
Estimate only. Taxes use the listing's reported amount where available; insurance is a Florida-average estimate. Your actual payment will vary — run a full calculation or talk to a lender.
Price & listing history18 days on market
- Status: ActiveSep 25, 2026
- Listed$365,000Sep 25, 2026
Facts & features
- Property type
- Residential
- Sub type
- Single Family Residence
- Status
- Active
- Days on market
- 18
- Subdivision
- Chestnut Creek Patio Homes
- County
- Sarasota
- Year built
- 1991
- Living area
- 1,853 sq ft
- Price/sq ft
- $197
- Building area
- 2,410 sq ft (Public Records)
- Lot size
- 6,247 sq ft
- Lot category
- 0 to less than 1/4
- Flood zone
- X (12115C0334G)
- Garage
- 2 spaces
- Annual taxes
- $4,397 (2025)
- Parcel #
- 0421060024
- Zoning
- RSF1
- MLS #
- N6145362
Ask about this home
Have a question? Ask the broker directly.
Ryan Solberg answers personally — no call center, no spam. Your question goes straight to him.
Interior Details
- Bedrooms
- 3
- Full bathrooms
- 3
- Flooring
- Carpet, Tile
- Appliances
- Dishwasher, Disposal, Dryer, Electric Water Heater, Microwave, Range, Refrigerator, Washer
- Interior features
- Ceiling Fans(s), Eat-in Kitchen, High Ceilings, Primary Bedroom Main Floor, Solid Surface Counters, Stone Counters, Thermostat, Walk-In Closet(s)
- Laundry
- Inside, Laundry Room
- Stories / Levels
- One
- Direction faces
- West
Heating & Cooling
- Heating
- Central, Electric
- Cooling
- Central Air, Humidity Control
Parking
- Garage spaces
- 2
- Attached garage
- Yes
- Parking features
- Driveway, Garage Door Opener
HOA & Financial
- HOA fee
- $225 / Monthly
- Monthly HOA
- $225/mo
- Total monthly fees
- $275/mo
- Total annual fees
- $3,300
- HOA name
- Sunstate Management Co
- CDD
- No
- Min lease term
- 3 Months
- Listing terms
- Cash, Conventional
- Ownership
- Fee Simple
- Available for lease
- Yes
- Lease restrictions
- Yes
- Additional lease restrictions
- Two-year ownership before leasing; three-month minimum with three times per year
- Approval process
- Application and approval before start of lease
Exterior & Construction
- Exterior features
- Sidewalk
- Construction materials
- Block, Stucco
- Roof
- Concrete, Tile
- Foundation
- Slab
- Water view
- Yes
- Road surface
- Asphalt
Utilities
- Sewer
- Public Sewer
- Water source
- Canal/Lake For Irrigation, Public
- Utilities
- BB/HS Internet Available, Cable Available, Electricity Available, Public, Sewer Available, Sewer Connected, Underground Utilities, Water Available
Community
- Pets allowed
- Cats OK, Dogs OK, Yes
Schools
Letter grades: Florida DOE 2024–25 school grades (Orange, Seminole, Lake, Osceola, Brevard). Assigned schools from the listing agent — verify enrollment with the district.
Room Details
| Room | Level | Dimensions |
|---|---|---|
| Primary Bedroom | First | 13x16 |
| Primary Bathroom | First | 8x9 |
| Bedroom 2 | First | 13x13 |
| Bathroom 2 | First | 6x7.5 |
| Bedroom 3 | First | 10x10 |
| Bathroom 3 | First | 5x7.5 |
| Kitchen | First | 11x15 |
| Dining Room | First | 10x10 |
| Living Room | First | 13x18 |
| Family Room | First | 12x15 |
Listing Details
- Listing date
- 2026-09-25
- On market date
- 2026-09-25
- Original list price
- $365,000
- Occupant type
- Vacant
- MLS area
- 34292 - Venice
- Listing AOR
- Venice
- Status changed
- 2026-09-25
- Tax legal description
- LOT 480 PATIO HOMES OF CHESTNUT CREEK THE UNIT 1
Flood risk
Minimal-risk area outside the mapped floodplain. Flood insurance is optional and typically low-cost.
Source: FEMA flood zone reported on the listing. Confirm current designation at FEMA Flood Map Service Center.
Location
Directions
From Jacaranda and Center Rd: Head east on Center to first light, Venice East Blvd - turn left and go to stop sign. Turn right and follow around to the second entrance - Harbor Town Dr and turn right. Immediately turn left onto Harbor Town Way. House is 3/4 way down on the right side.
More homes like this
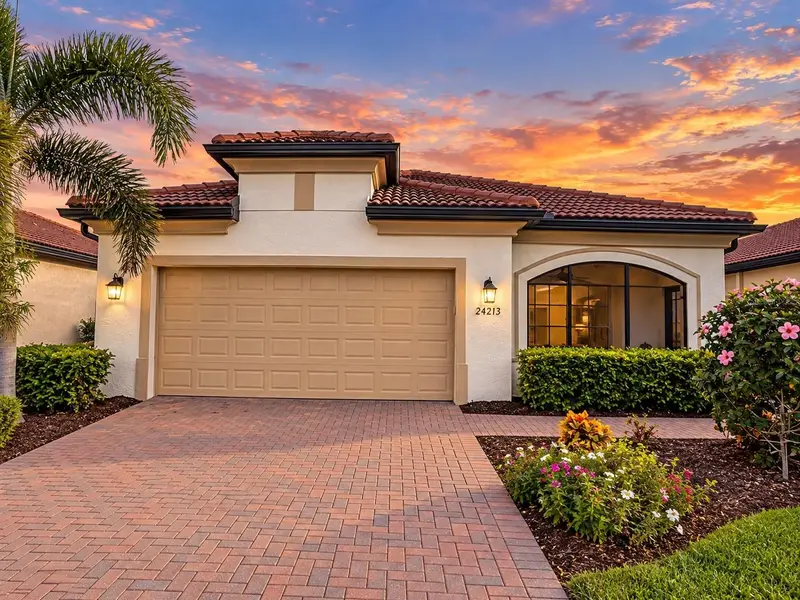
$419,000
24213 Spartina Dr
Venice, FL 34293
2 bd · 2 ba · 1,907 sqft
Sarasota National Ph 13-B
MLS ID #C7531993, PARADISE EXCLUSIVE REAL ESTATE.
Listing provided by Stellar MLS
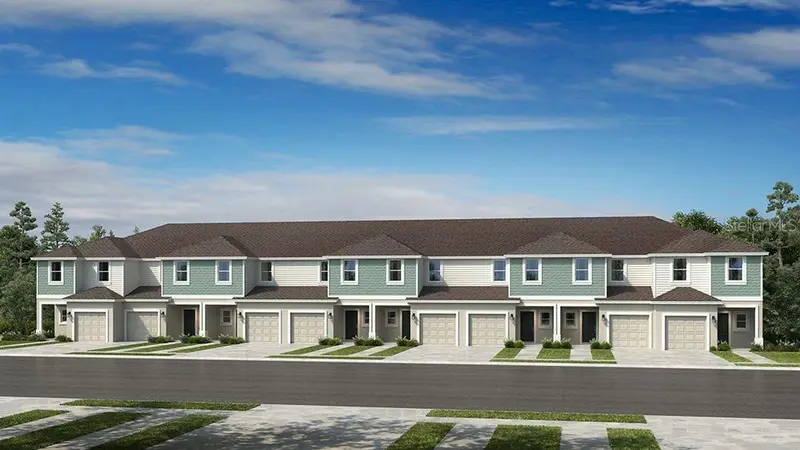
$274,479
7202 Grand Forest Way
Nokomis, FL 34275
3 bd · 3 ba · 1,404 sqft
Towns At Tiburon
MLS ID #A4709462, TAYLOR MORRISON RLTY OF FLA.
Listing provided by Stellar MLS
$274,079
7206 Grand Forest Way
Nokomis, FL 34275
3 bd · 3 ba · 1,404 sqft
Towns At Tiburon
MLS ID #A4709431, TAYLOR MORRISON RLTY OF FLA.
Listing provided by Stellar MLS
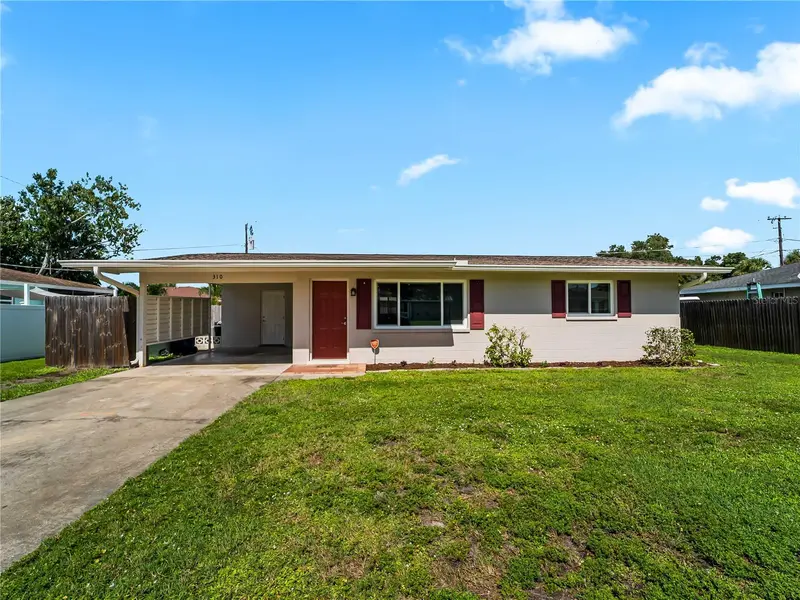
$245,000
310 Grant Rd
Venice, FL 34293
2 bd · 1 ba · 912 sqft
South Venice
MLS ID #N6146174, REALTY BLUEPRINT LLC.
Listing provided by Stellar MLS

Listings courtesy of Stellar MLS as distributed by MLS GRID
IDX information is provided exclusively for consumers’ personal, non-commercial use and may not be used for any purpose other than to identify prospective properties consumers may be interested in purchasing.
Based on information submitted to the MLS GRID as of October 13, 2026 at 2:29 PM ET. All data is obtained from various sources and may not have been verified by broker or MLS GRID. Supplied Open House Information is subject to change without notice. All information should be independently reviewed and verified for accuracy. Properties may or may not be listed by the office/agent presenting the information.
All or a portion of the multiple listing information is provided by Stellar MLS, from a copyrighted compilation of listings. The compilation of listings and each individual listing are © 2026 Stellar MLS. All rights reserved.
Ryan Solberg, Broker · MaxLife Realty LLC · FL License #BK3354351 · Equal Housing Opportunity · Full disclaimer · DMCA