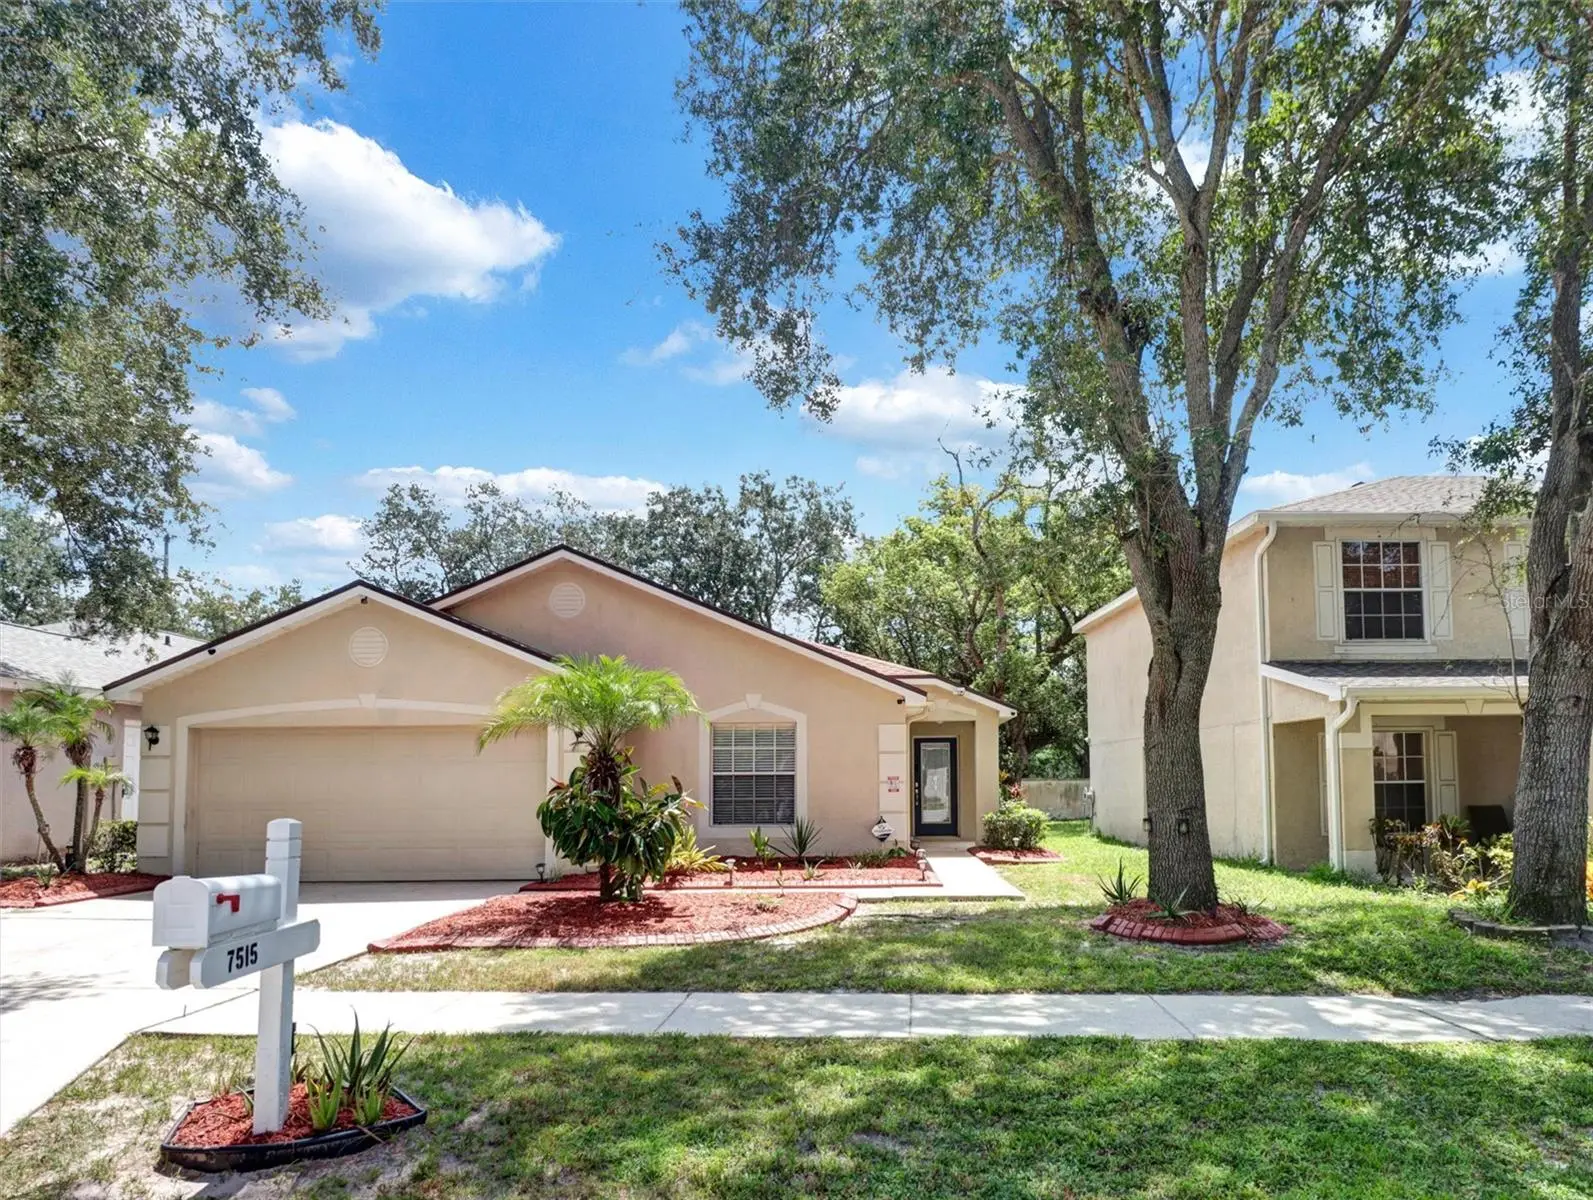

$459,900
7515 Terrace River Drive
Temple Terrace, FL 33637
Listing updated: September 14, 2026 at 8:46 PM ET
Listing courtesy of Century 21 Circle · Darrell Palmer · MLS #TB8538888 · Active · 813-973-2133Property type
Year built
Lot size
Price / sq ft
HOA dues
Days on market
Garage spaces
Flood zone
About this home
PRICE IMPROVEMENT**POOL HOME • EXPANSIVE SCREENED LANAI • OVERSIZED PRIMARY SUITE • FLEXIBLE ENTERTAINING SPACE** Welcome to 7515 Terrace River Dr, where comfortable Florida living meets a floor plan built for entertaining, relaxing, and everyday functionality. Located beneath a canopy of mature trees in Terrace River Estates, this **3-bedroom, 2-bath, single-story home offers approximately 1,860 square feet, an attached 2-car garage, private swimming pool, and an impressive approximately 25' x 30' screened pool deck and outdoor living area.** Step inside and you'll immediately notice that this is not a cookie-cutter layout. **Vaulted ceilings, architectural archways, recessed lighting, generous room sizes, and warm flooring through the main living areas** create a home that feels open without sacrificing defined spaces. The main living and dining areas flow naturally into a second gathering space and the kitchen, creating an easy environment for both everyday living and entertaining. The kitchen features **natural wood cabinetry, abundant counter space, breakfast-bar seating, double-basin sink, stainless-steel refrigerator, pantry storage, and an adjoining casual dining area** surrounded by natural light. Then there is one of the home's most memorable spaces a dedicated flex room currently designed as a private sports lounge and home bar. Whether you envision Sunday football, a media room, game room, hobby retreat, or personalized entertaining space, this room gives the home a personality and flexibility rarely found in a traditional three-bedroom floor plan. French doors connect the interior directly to the home's signature outdoor retreat. Step outside to an **approximately 25' x 30' screened/caged pool deck featuring a private swimming pool, expansive brick-paver-style deck, covered lanai, ceiling fan, shaded seating area, and privacy fencing**. There is ample room for outdoor dining, loungers, grilling, and entertaining—creating a true extension of the home's living space. The **primary suite is generously sized**, with multiple windows providing natural light, room for substantial furniture, and access to an **oversized walk-in closet with extensive shelving**. The private en-suite bath offers the space today's buyers appreciate, including **dual vanities, a large soaking/garden tub, separate glass-enclosed shower, and private water closet**. Two additional bedrooms offer flexibility for guests, family, hobbies, or working from home. One is currently configured as a spacious **home office**, demonstrating how easily the floor plan can adapt to today's work-from-home lifestyle. A second full bath serves the secondary bedrooms and guests. Practical features continue with a **dedicated interior laundry room with shelving**, plentiful closet and storage space, ceiling fans throughout, and an attached two-car garage. What makes **7515 Terrace River Dr** special is not any single feature—it is the combination: a **spacious one-story floor plan, private pool, substantial screened outdoor living area, large primary retreat, dedicated entertaining room, home-office flexibility, and mature neighborhood setting** all in one property. Conveniently located with access to **Temple Terrace, Tampa, major commuter routes, shopping, dining, recreation, and area destinations**, this home offers the opportunity to enjoy the Florida lifestyle from the moment you arrive home. **Schedule your private showing today.**
Estimated monthly payment
Estimate only. Taxes use the listing's reported amount where available; insurance is a Florida-average estimate. Your actual payment will vary — run a full calculation or talk to a lender.
Price & listing history26 days on market
- Status: ActiveAug 19, 2026
- Listed$489,900Aug 19, 2026
- Price reduced$459,900
Facts & features
- Property type
- Residential
- Sub type
- Single Family Residence
- Status
- Active
- Days on market
- 26
- Subdivision
- Terrace River Ph 1
- County
- Hillsborough
- Year built
- 2002
- Living area
- 1,860 sq ft
- Price/sq ft
- $247
- Building area
- 6,098 sq ft (Public Records)
- Lot size
- 6,051 sq ft
- Lot category
- 0 to less than 1/4
- Flood zone
- X (12057C0238H)
- Garage
- 2 spaces
- Pool
- Private pool
- Annual taxes
- $3,544 (2025)
- Parcel #
- T-26-28-19-5RT-000001-00006.0
- Zoning
- PD
- MLS #
- TB8538888
Ask about this home
Have a question? Ask the broker directly.
Ryan Solberg answers personally — no call center, no spam. Your question goes straight to him.
Interior Details
- Bedrooms
- 3
- Full bathrooms
- 2
- Flooring
- Ceramic Tile, Luxury Vinyl
- Appliances
- Dishwasher, Disposal, Electric Water Heater, Range, Range Hood, Refrigerator
- Interior features
- Ceiling Fans(s), Eat-in Kitchen, Open Floorplan, Pest Guard System, Primary Bedroom Main Floor
- Laundry
- Electric Dryer Hookup, Laundry Room, Washer Hookup
- Stories / Levels
- One
- Direction faces
- West
Heating & Cooling
- Heating
- Central, Electric
- Cooling
- Central Air
Parking
- Garage spaces
- 2
- Attached garage
- Yes
HOA & Financial
- HOA fee
- $32 / Monthly
- Monthly HOA
- $32/mo
- Total monthly fees
- $70/mo
- Total annual fees
- $836
- HOA name
- Sal Saleh
- CDD
- No
- Homestead exemption
- Yes
- Listing terms
- Cash, Conventional, FHA
- Ownership
- Fee Simple
- Available for lease
- No
Exterior & Construction
- Exterior features
- Private Mailbox
- Construction materials
- Block
- Roof
- Shingle
- Foundation
- Block, Slab
- Pool
- Private pool
- Road surface
- Paved
Utilities
- Sewer
- Public Sewer
- Water source
- Public
- Utilities
- BB/HS Internet Available, Electricity Available
Community
- Pets allowed
- Yes
Schools
Letter grades: Florida DOE 2024–25 school grades (Orange, Seminole, Lake, Osceola, Brevard). Assigned schools from the listing agent — verify enrollment with the district.
Room Details
| Room | Level | Dimensions |
|---|---|---|
| Primary Bedroom | First | 13x16 |
| Primary Bathroom | First | 10x10 |
| Bedroom 1 | First | 10x13 |
| Bedroom 2 | First | 10x11 |
| Family Room | First | 13x14 |
| Dining Room | First | 15x22 |
| Kitchen | First | 10x23 |
| Foyer | First | 6x6 |
Listing Details
- Listing date
- 2026-08-15
- On market date
- 2026-08-19
- Original list price
- $489,900
- Occupant type
- Owner
- MLS area
- 33637 - Tampa / Temple Terrace
- Listing AOR
- Suncoast Tampa
- Status changed
- 2026-08-19
- Tax legal description
- TERRACE RIVER PHASE 1 LOT 6 BLOCK 1
Flood risk
Minimal-risk area outside the mapped floodplain. Flood insurance is optional and typically low-cost.
Source: FEMA flood zone reported on the listing. Confirm current designation at FEMA Flood Map Service Center.
Location
Directions
From Hillsborough Ave, go East to Harney Road make a Left and straight to the Terrace River Community turn right at the stop sign and follow to unit on the right.
More homes like this
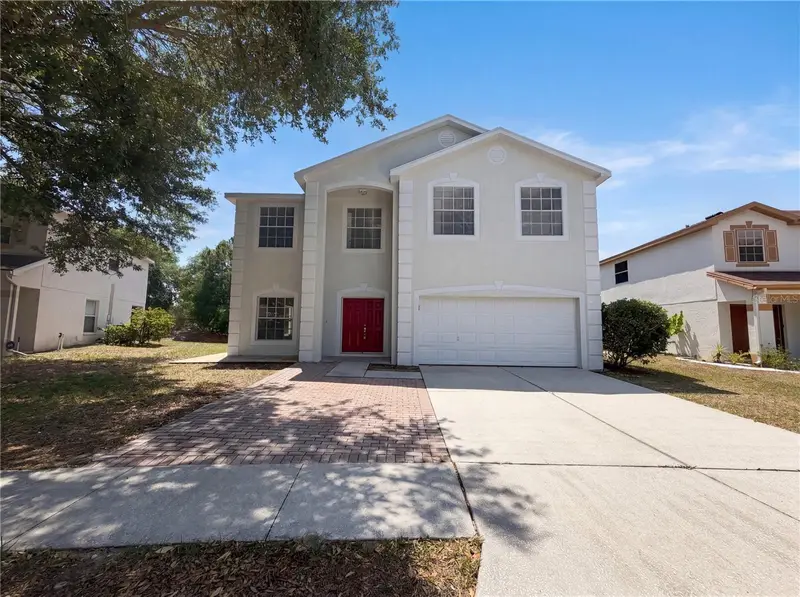
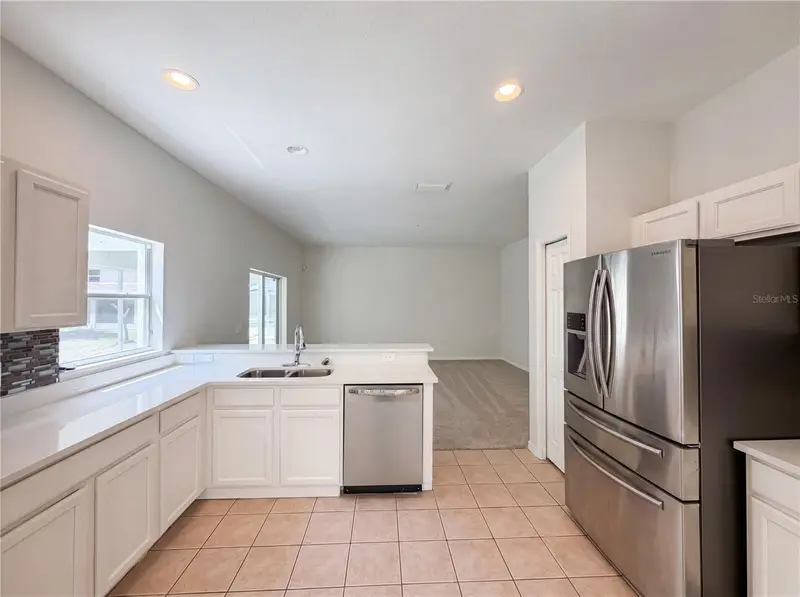
$420,000
8116 River Mont Way
Temple Terrace, FL 33637
4 bd · 3 ba · 2,560 sqft
Terrace River Ph 1
MLS ID #TB8506884, MARK SPAIN REAL ESTATE.
Listing provided by Stellar MLS
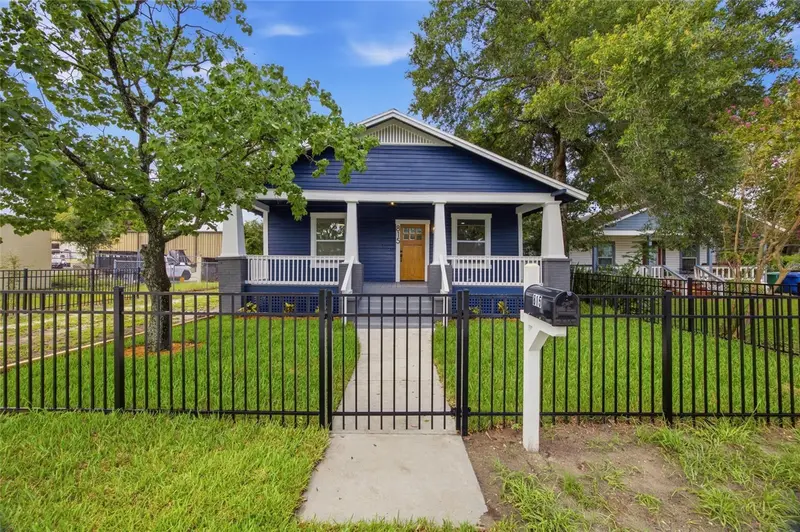
$535,000
815 E Frierson Ave
Tampa, FL 33603
3 bd · 2 ba · 1,308 sqft
Record Grove
MLS ID #TB8536438, CHARLES RUTENBERG REALTY INC.
Listing provided by Stellar MLS
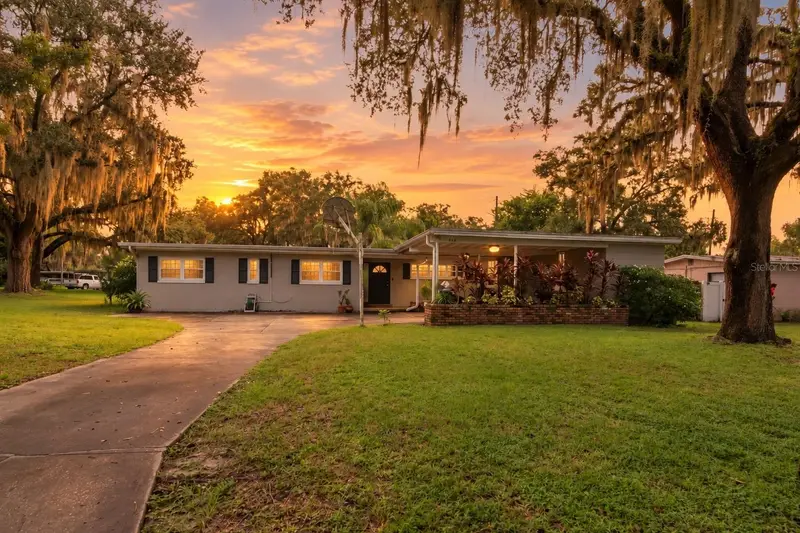
$367,838
416 Broxburn Ave
Temple Terrace, FL 33617
3 bd · 2 ba · 1,717 sqft
Temple Terrace Riverside Subdi
MLS ID #TB8547337, COLDWELL BANKER REALTY.
Listing provided by Stellar MLS
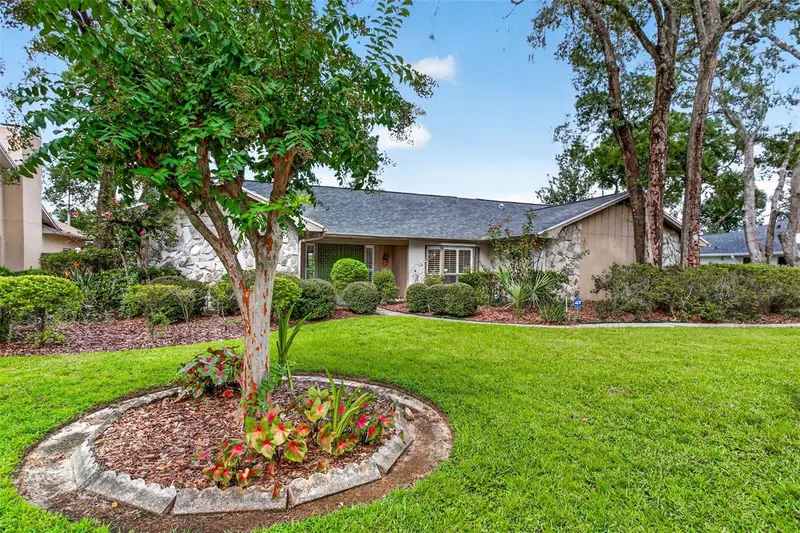
$439,000
6328 N Queensway Dr
Temple Terrace, FL 33617
3 bd · 2 ba · 2,006 sqft
Theresa Arbor
MLS ID #TB8525884, COLDWELL BANKER REALTY.
Listing provided by Stellar MLS

Listings courtesy of Stellar MLS as distributed by MLS GRID
IDX information is provided exclusively for consumers’ personal, non-commercial use and may not be used for any purpose other than to identify prospective properties consumers may be interested in purchasing.
Based on information submitted to the MLS GRID as of September 14, 2026 at 8:46 PM ET. All data is obtained from various sources and may not have been verified by broker or MLS GRID. Supplied Open House Information is subject to change without notice. All information should be independently reviewed and verified for accuracy. Properties may or may not be listed by the office/agent presenting the information.
All or a portion of the multiple listing information is provided by Stellar MLS, from a copyrighted compilation of listings. The compilation of listings and each individual listing are © 2026 Stellar MLS. All rights reserved.
Ryan Solberg, Broker · MaxLife Realty LLC · FL License #BK3354351 · Equal Housing Opportunity · Full disclaimer · DMCA