

$775,000
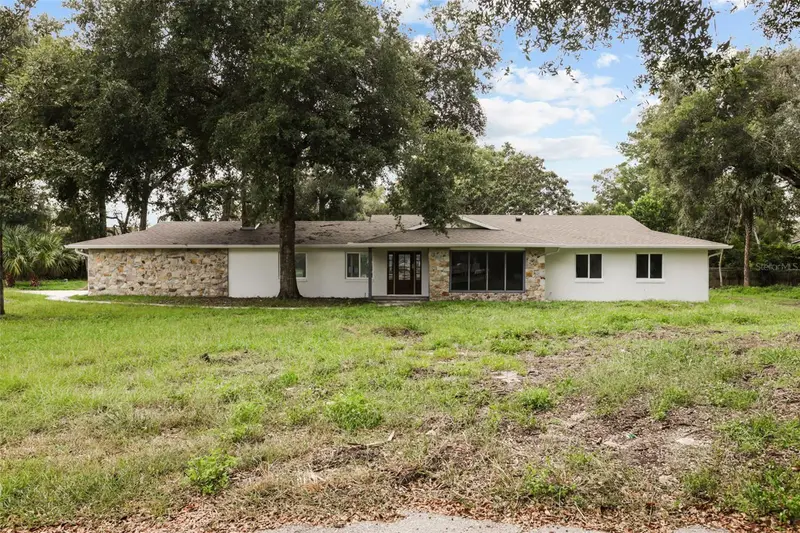
718 Fox Valley DriveLongwood, FL 32779
Listing updated: October 7, 2026 at 8:49 AM ET
Listing courtesy of The Rosenbloom Team · Cindy Rosenbloom · MLS #O6433556 · Pending · 407-376-4454Property type
Year built
Lot size
Price / sq ft
HOA dues
Days on market
Garage spaces
Flood zone
About this home
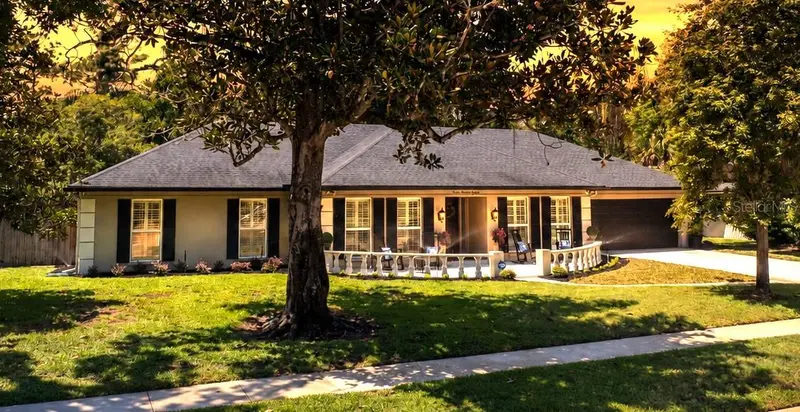
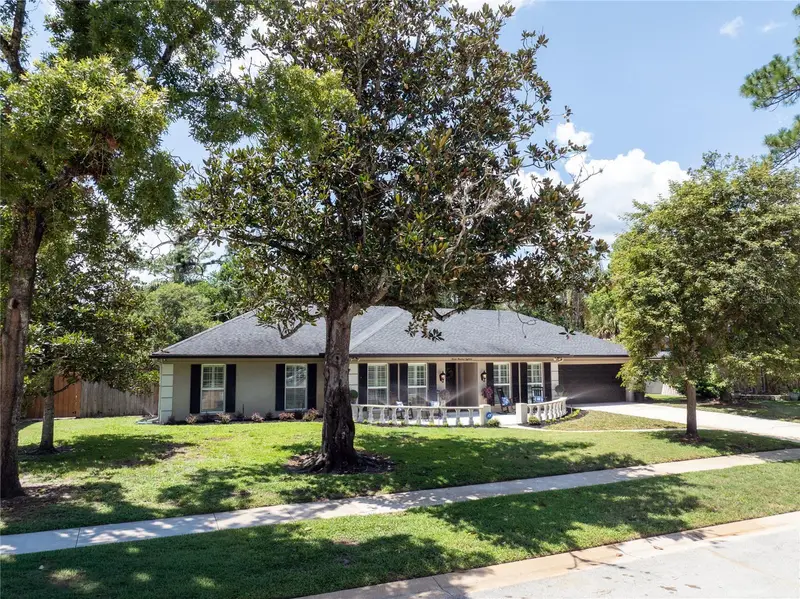
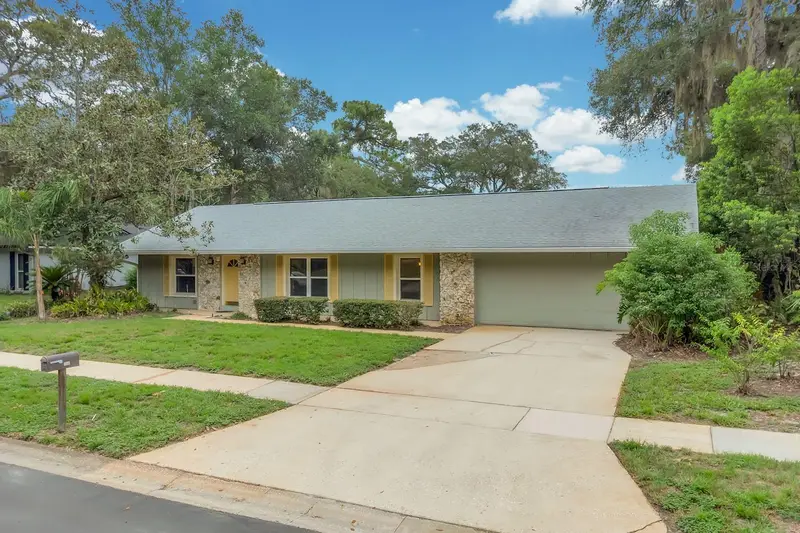
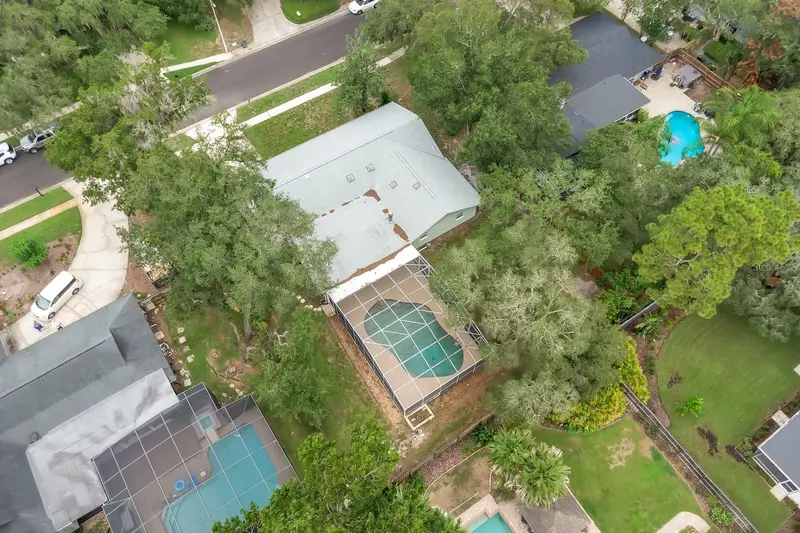
SWEETWATER OAKS — this is the kind of home that feels good the moment you walk in. ONE STORY, 4 BEDROOMS + OFFICE, 3,037 SQ FT, PRIVATE POOL & WALKING DISTANCE TO SABAL POINT ELEMENTARY. Beautifully updated, warm & welcoming, it offers the space you have been looking for, the outdoor living that makes Florida life so enjoyable & the neighborhood lifestyle that makes Sweetwater Oaks so special. The ONE-STORY FLOOR PLAN gives everyone room to spread out, with the primary suite privately positioned away from the secondary bedrooms, a dedicated office & gathering spaces that flow naturally from one to the next. Rich wood flooring runs through the main living areas, while walls of glass fill the home with natural light & connect easily to the pool & screened lanai. At the center of it all is the DESIGNER KITCHEN WITH OVERSIZED CONTRASTING ISLAND — where mornings begin, homework gets done, friends gather & conversations linger after dinner. Crisp white cabinetry, abundant seating, stainless steel appliances, stone countertops, generous prep space, extensive cabinetry & a WALK-IN PANTRY make it as functional as it is beautiful. The kitchen opens to the dining & family rooms, where custom built-ins, a painted brick fireplace & dry bar create an inviting setting for quiet evenings or a house full of friends. Just outside the primary suite, a versatile FLEX SPACE offers even more possibilities — ideal for a nursery, exercise area, reading lounge, second office, yoga space or private sitting room. The spacious PRIMARY SUITE feels like a true retreat, with a tray ceiling, plantation shutters, TWO WALK-IN CLOSETS & an updated bath featuring dual vanities, a soaking tub & oversized walk-in shower. Three additional bedrooms offer flexibility for family & guests. Then step outside, where the Florida lifestyle really comes alive. The EXPANSIVE SCREENED LANAI spans the rear of the home with separate dining & conversation areas, ceiling fans, built-in cabinetry & sink — a space that quickly becomes a favorite part of the home. Imagine morning coffee overlooking the pool, weekend dinners, friends gathering for the big game or a quiet evening unwinding. Multiple sliding doors connect the indoor & outdoor spaces, while the PRIVATE POOL, fenced backyard & .30-ACRE HOMESITE provide breathing room & outdoor space that is increasingly hard to find. The OVERSIZED LAUNDRY/UTILITY ROOM offers extensive cabinetry, long counters, a utility sink, built-in shelving, hanging space & abundant storage — one more example of how thoughtfully this home works for everyday living. There is something special about SWEETWATER OAKS — an established community known for spacious lots, tree-lined streets, natural beauty & a relaxed neighborhood feel. It is the kind of place where people put down roots, make memories & stay for years. Enjoy parks, playgrounds, tennis & racquetball courts, athletic fields & picnic areas, plus Lake Brantley access with a lakefront beach, boat ramp, fishing pier & canoe/kayak storage. Additional highlights include ROOF 2020, updated windows & sliding doors, FENCE 2024 & a generously sized two-car garage. This is more than a house with great space & thoughtful updates. It is a home for gathering, relaxing, entertaining & enjoying the best of Florida living — with the room, outdoor lifestyle & sense of community that can make you want to stay awhile. Check out the Matterport tour!!!
Estimated monthly payment
Estimate only. Taxes use the listing's reported amount where available; insurance is a Florida-average estimate. Your actual payment will vary — run a full calculation or talk to a lender.
Price & listing history19 days on market
- Status: PendingSep 3, 2026
- Listed$800,000Aug 14, 2026
- Price reduced$775,000
Facts & features
- Property type
- Residential
- Sub type
- Single Family Residence
- Status
- Pending
- Days on market
- 19
- Subdivision
- Sweetwater Oaks
- County
- Seminole
- Year built
- 1975
- Living area
- 3,037 sq ft
- Price/sq ft
- $255
- Building area
- 4,049 sq ft (Appraiser)
- Lot size
- 13,188 sq ft
- Lot category
- 1/4 to less than 1/2
- Flood zone
- X
- Garage
- 2 spaces
- Pool
- Private pool
- Annual taxes
- $4,221 (2025)
- Parcel #
- 33-20-29-506-0A00-0220
- Zoning
- PUD
- MLS #
- O6433556
Ask about this home
Have a question? Ask the broker directly.
Ryan Solberg answers personally — no call center, no spam. Your question goes straight to him.
Interior Details
- Bedrooms
- 5
- Full bathrooms
- 2
- Flooring
- Carpet, Ceramic Tile, Wood
- Appliances
- Microwave, Range, Range Hood, Built-In Oven, Refrigerator, Convection Oven, Cooktop, Dishwasher, Disposal
- Interior features
- Dry Bar, Kitchen/Family Room Combo, Primary Bedroom Main Floor, Solid Surface Counters, Solid Wood Cabinets, Split Bedroom, Stone Counters, Walk-In Closet(s), Ceiling Fans(s), Coffered Ceiling(s)
- Laundry
- Laundry Room, Electric Dryer Hookup
- Stories / Levels
- One
- Direction faces
- East
- Fireplace
- Yes
Heating & Cooling
- Heating
- Electric
- Cooling
- Central Air
Parking
- Garage spaces
- 2
- Attached garage
- Yes
HOA & Financial
- HOA fee
- $249 / Semi-Annually
- Monthly HOA
- $42/mo
- Total monthly fees
- $42/mo
- Total annual fees
- $498
- HOA name
- Sweetwater HOA
- CDD
- No
- Homestead exemption
- Yes
- Min lease term
- 7 Months
- Ownership
- Fee Simple
- Available for lease
- Yes
- Lease restrictions
- Yes
- Additional lease restrictions
- Working on getting details! Check back soon!
Exterior & Construction
- Exterior features
- Sidewalk
- Construction materials
- Stucco, Block
- Roof
- Shingle
- Foundation
- Slab
- Pool
- Private pool
- Water access
- Yes
- Road surface
- Asphalt
Utilities
- Sewer
- Private Sewer, Public Sewer
- Water source
- Public
- Utilities
- Sewer Connected
Community
- Pets allowed
- Cats OK, Dogs OK
Schools
Letter grades: Florida DOE 2024–25 school grades (Orange, Seminole, Lake, Osceola, Brevard). Assigned schools from the listing agent — verify enrollment with the district.
Room Details
| Room | Level | Dimensions |
|---|---|---|
| Great Room | First | 18x17 |
| Dining Room | First | 13x12 |
| Kitchen | First | 13x10 |
| Primary Bedroom | First | 20x18 |
| Bedroom 2 | First | 13x12 |
| Bedroom 3 | First | 13x11 |
| Bedroom 4 | First | 13x11 |
| Bedroom 5 | First | 14x11 |
| Office | First | 9x8 |
| Dinette | First | 11x9 |
| Laundry | First | 11x9 |
Listing Details
- Listing date
- 2026-08-14
- On market date
- 2026-08-14
- Original list price
- $800,000
- Occupant type
- Owner
- MLS area
- 32779 - Longwood/Wekiva Springs
- Listing AOR
- Orlando Regional
- Status changed
- 2026-09-03
- Tax legal description
- LOT 22 BLOCK A SWEETWATER OAKS SEC 6 PB 18 PG 61 TO 63
Flood risk
Minimal-risk area outside the mapped floodplain. Flood insurance is optional and typically low-cost.
Source: FEMA flood zone reported on the listing. Confirm current designation at FEMA Flood Map Service Center.
Location
Directions
From downtown Orlando head north on I-4 E, take Exit 94 for FL-434 West, turn right onto Wekiva Springs Road, and turn right onto Fox Valley Drive
More homes like this
$649,900
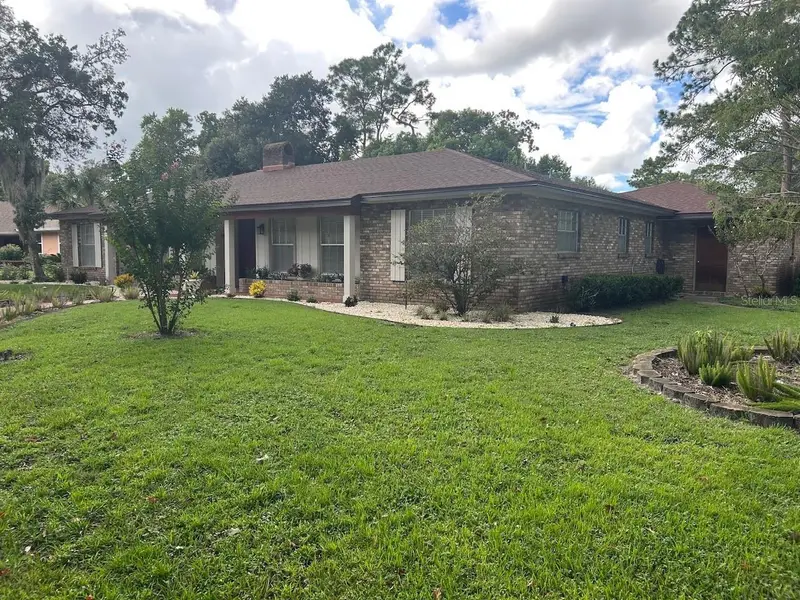
100 Palm Lake Ct
Longwood, FL 32779
4 bd · 3 ba · 2,525 sqft
Sweetwater Oaks
MLS ID #R4912179, PLATINUM PROPERTY REALTY LLC.
Listing provided by Stellar MLS
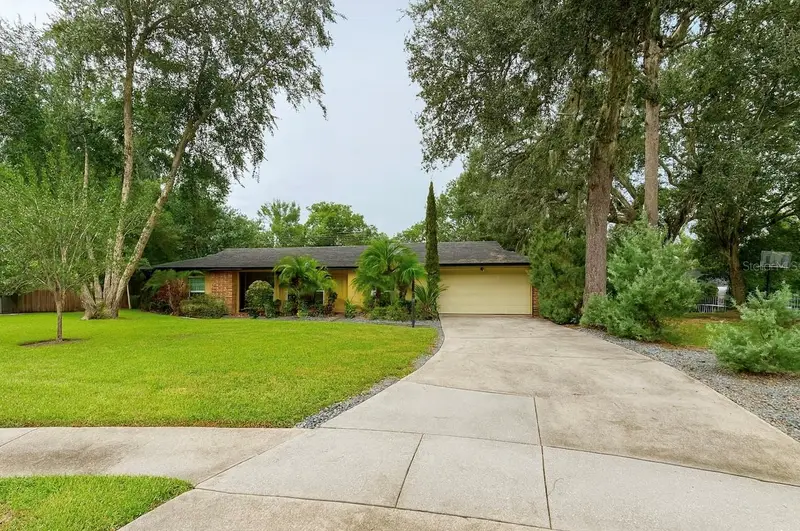
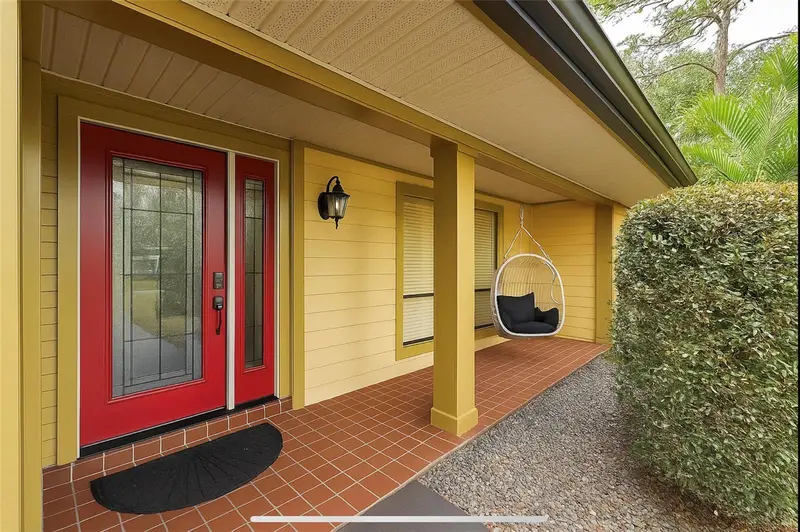
$650,000
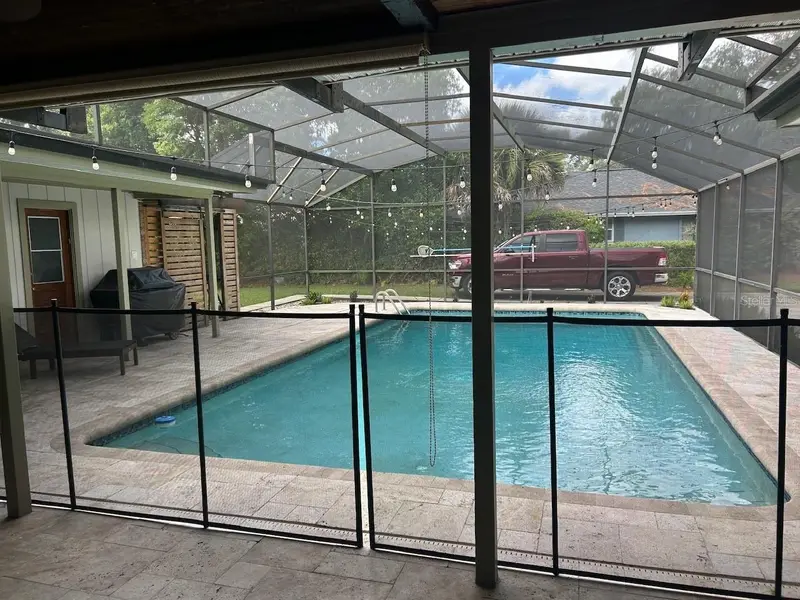
215 Palmetto Concourse
Longwood, FL 32779
4 bd · 2 ba · 2,868 sqft
Sweetwater Oaks
MLS ID #O6430131, RE/MAX ASSURED.
Listing provided by Stellar MLS
$679,900
414 Timbercove Cir
Longwood, FL 32779
5 bd · 3 ba · 2,974 sqft
Sweetwater Oaks
MLS ID #S5135823, MY REALTY GROUP, LLC..
Listing provided by Stellar MLS
$810,000
3719 Trails
Longwood, FL 32779
4 bd · 2 ba · 2,192 sqft
Shady Oaks Unrecd
MLS ID #O6450574, TOP FLORIDA HOMES.
Listing provided by Stellar MLS

Listings courtesy of Stellar MLS as distributed by MLS GRID
IDX information is provided exclusively for consumers’ personal, non-commercial use and may not be used for any purpose other than to identify prospective properties consumers may be interested in purchasing.
Based on information submitted to the MLS GRID as of October 7, 2026 at 8:49 AM ET. All data is obtained from various sources and may not have been verified by broker or MLS GRID. Supplied Open House Information is subject to change without notice. All information should be independently reviewed and verified for accuracy. Properties may or may not be listed by the office/agent presenting the information.
All or a portion of the multiple listing information is provided by Stellar MLS, from a copyrighted compilation of listings. The compilation of listings and each individual listing are © 2026 Stellar MLS. All rights reserved.
Ryan Solberg, Broker · MaxLife Realty LLC · FL License #BK3354351 · Equal Housing Opportunity · Full disclaimer · DMCA