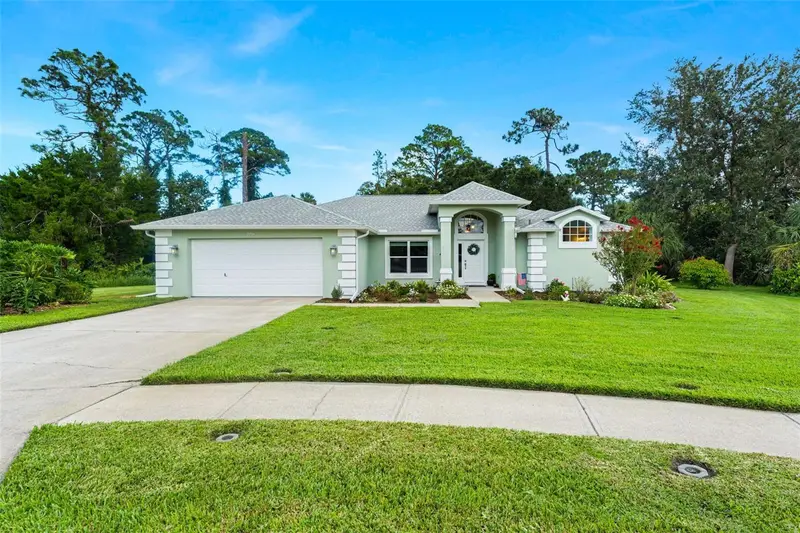

$529,000
846 Marley DrivePort Orange, FL 32128
Listing updated: October 8, 2026 at 10:06 AM ET
Listing courtesy of Engel & Volkers New Smyrna · Lori Sharlow · MLS #NS1088999 · Active · 386-213-6899Property type
Year built
Lot size
Price / sq ft
HOA dues
Days on market
Garage spaces
Flood zone
About this home
Some homes tell you what they have. This one shows you how you'll live. Located at the end of a quiet Cul-de-sac, you'll walk into this customized home and your eyes go up first — vaulted ceilings, skylights pulling light onto a stacked-stone fireplace wrapped in custom shiplap. Open and inviting, it's the kind of room where the evening starts to feel like something worth slowing down for. The kitchen features a fantastic layout, an entry through the garage and laundry room means groceries come straight in; no juggling required. A convenient breakfast bar, a nook for the breakfast nobody rushes through and a the dining room means entertaining won't happen elbow-to-elbow. The primary suite encompasses the entire south side of the house with its own wing, its own quiet. The shower has imported Turkish travertine, dual sinks, a curbless shower entry, a sleek glass splash panel, and built-in seat. The private water closet and walk-in closet complete your spa-like bathroom. Part of your primary bedroom is a FLEX ROOM with its own closet, waiting to become a parlor, nursery, an office, or wherever your life goes next. Wide-plank waterproof luxury vinyl throughout leads to the guest bedrooms and full bathroom with it's own tub and shower, skylight and shiplap accents. Large sliders off the great room open to a screened lanai and brick-paved patio where a perfectly manicured lawn disappears into trees. With no rear neighbors, deer, butterflies and hummingbirds have already claimed their garden and there's still plenty of space for a pool, 20x20 shed or ADU. This SAWGRASS POINT community home has NEW custom Windows and doors, trim and so much more!! Down the road, the private community pavilion and dock on Spruce Creek puts picnicking, boating, kayaking and fishing minutes from your door. Restaurants, shopping, I-95, and A-RATED SCHOOLS are minutes away. The beach is 10–15 minutes, Embry-Riddle is 20. Orlando's an hour. Always high & dry, this home wasn't just renovated; it was cared for by owners who clearly weren't in a hurry to sell. Photos can show you the space. Only standing in it will show you why this is the one.
Estimated monthly payment
Estimate only. Taxes use the listing's reported amount where available; insurance is a Florida-average estimate. Your actual payment will vary — run a full calculation or talk to a lender.
Price & listing history50 days on market
- Status: ActiveAug 19, 2026
- Listed$545,000Aug 19, 2026
- Price reduced$529,000
Facts & features
- Property type
- Residential
- Sub type
- Single Family Residence
- Status
- Active
- Days on market
- 50
- Subdivision
- Sawgrass Point Pud Ph 02
- County
- Volusia
- Year built
- 1996
- Living area
- 2,008 sq ft
- Price/sq ft
- $263
- Building area
- 3,095 sq ft (Public Records)
- Lot size
- 19,189 sq ft
- Lot category
- 1/4 to less than 1/2
- Flood zone
- X (12127C0507J)
- Garage
- 2 spaces
- Annual taxes
- $5,042 (2025)
- Parcel #
- 6319-20-00-0380
- Zoning
- PUD
- MLS #
- NS1088999
Ask about this home
Have a question? Ask the broker directly.
Ryan Solberg answers personally — no call center, no spam. Your question goes straight to him.
Interior Details
- Bedrooms
- 3
- Full bathrooms
- 2
- Flooring
- Luxury Vinyl, Tile, Travertine
- Appliances
- Dishwasher, Disposal, Dryer, Electric Water Heater, Microwave, Range, Refrigerator, Washer
- Interior features
- Built-in Features, Ceiling Fans(s), Eat-in Kitchen, High Ceilings, Living Room/Dining Room Combo, Open Floorplan, Primary Bedroom Main Floor, Solid Wood Cabinets, Split Bedroom, Vaulted Ceiling(s), Walk-In Closet(s), Window Treatments
- Laundry
- Corridor Access, Electric Dryer Hookup, Inside, Laundry Room, Washer Hookup
- Stories / Levels
- One
- Direction faces
- West
- Fireplace
- Yes
Heating & Cooling
- Heating
- Central, Electric
- Cooling
- Central Air
Parking
- Garage spaces
- 2
- Attached garage
- Yes
- Parking features
- Driveway, Garage Door Opener, Ground Level, Guest
HOA & Financial
- HOA fee
- $1,200 / Annually
- Monthly HOA
- $100/mo
- Total monthly fees
- $100/mo
- Total annual fees
- $1,200
- HOA name
- Artemis Lifestyles/ Gyneen Goodwin, CAM
- CDD
- No
- Homestead exemption
- Yes
- Min lease term
- 3 Months
- Listing terms
- Cash, Conventional, FHA, VA Loan
- Ownership
- Fee Simple
- Available for lease
- Yes
- Lease restrictions
- Yes
- Additional lease restrictions
- Buyers and the Buyer's Agent must confirm with HOA and city.
Exterior & Construction
- Exterior features
- Lighting, Permeable Paving, Private Mailbox, Rain Gutters, Sidewalk, Sprinkler Metered
- Construction materials
- Block, Concrete, Stucco
- Roof
- Shingle
- Foundation
- Slab
- Road surface
- Asphalt, Paved
Utilities
- Sewer
- Public Sewer
- Water source
- Public
- Utilities
- Cable Connected, Electricity Connected, Public, Sewer Connected, Sprinkler Recycled, Underground Utilities, Water Connected
Community
- Pets allowed
- Cats OK, Dogs OK, Yes
Schools
Letter grades: Florida DOE 2024–25 school grades (Orange, Seminole, Lake, Osceola, Brevard). Assigned schools from the listing agent — verify enrollment with the district.
Room Details
| Room | Level | Dimensions |
|---|---|---|
| Primary Bedroom | First | 18x14 |
| Primary Bathroom | First | 14x10 |
| Great Room | First | 20x17 |
| Kitchen | First | 13.5x11.5 |
| Dinette | First | 13x10.5 |
| Dining Room | First | 12x11 |
| Bedroom 2 | First | 12x11 |
| Bedroom 3 | First | 12x11 |
| Bonus Room | First | 11x9 |
| Balcony/Porch/Lanai | First | 20x9 |
| Foyer | First | 7x6 |
| Balcony/Porch/Lanai | First | 32x12 |
| Bathroom 2 | First | 7.5x4.5 |
Listing Details
- Listing date
- 2026-08-19
- On market date
- 2026-08-19
- Original list price
- $545,000
- Occupant type
- Owner
- MLS area
- 32128 - Port Orange/Daytona Beach
- Listing AOR
- New Smyrna Beach Board of Realtors
- Status changed
- 2026-08-19
- Tax legal description
- LOT 38 SAWGRASS POINT PUD PHASE II MB 45 PGS 107-108 INC PER OR 4426 PG 4828 PER OR 6720 PG 4644 PER OR 7976 PG 1945 PER OR 8097 PG 2513
Flood risk
Minimal-risk area outside the mapped floodplain. Flood insurance is optional and typically low-cost.
Source: FEMA flood zone reported on the listing. Confirm current designation at FEMA Flood Map Service Center.
Location
Directions
From Dunlawton, South on Williamson. Left on Cordgrass Way, Right on Sawgrass Point. Left to the prettiest house on Marley Dr at the end of the cul-de-sac.
More homes like this
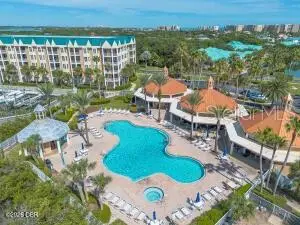
$755,000
4623 Rivers Edge Village Ln #6302
Ponce Inlet, FL 32127
3 bd · 3 ba · 1,952 sqft
Rivers Edge Harbour Village
MLS ID #NS1089481, PONCE INLET REALTY, INC.
Listing provided by Stellar MLS
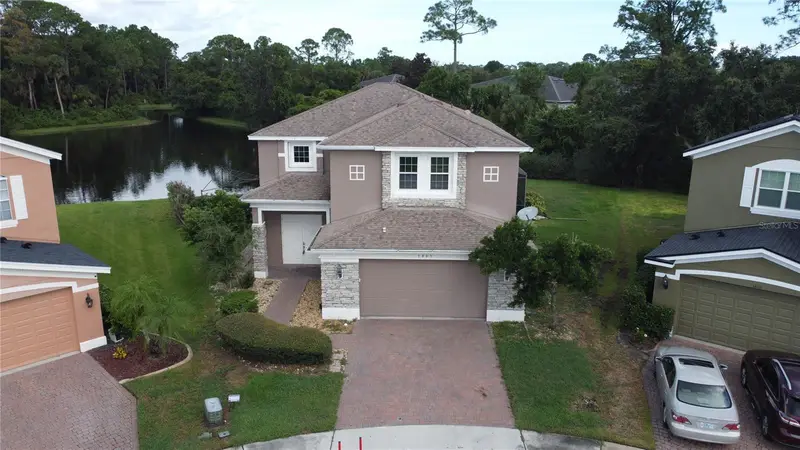
$515,000
3801 Calliope Ave
Port Orange, FL 32129
3 bd · 3 ba · 2,481 sqft
Orange Landings
MLS ID #O6448891, ARION REALTY.
Listing provided by Stellar MLS
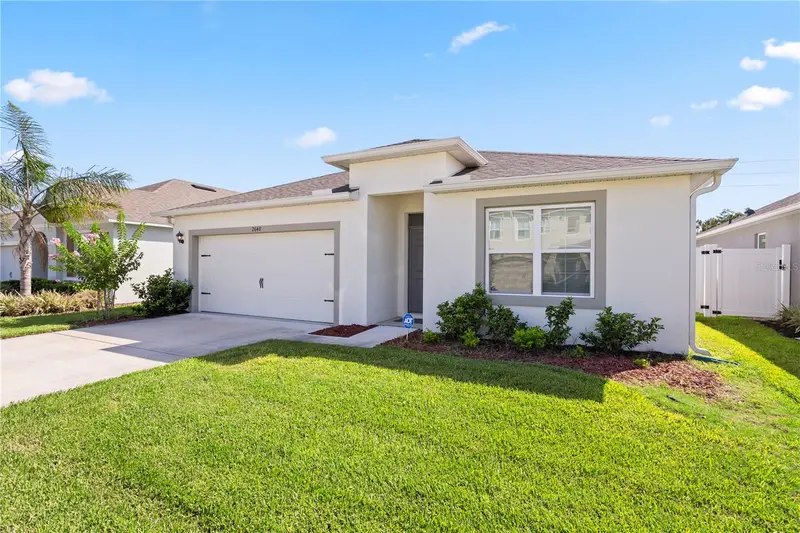
$399,500
2648 Neverland Dr
New Smyrna Beach, FL 32168
4 bd · 2 ba · 1,855 sqft
Coastal Woods Un D
MLS ID #O6420927, COMPASS FLORIDA LLC.
Listing provided by Stellar MLS
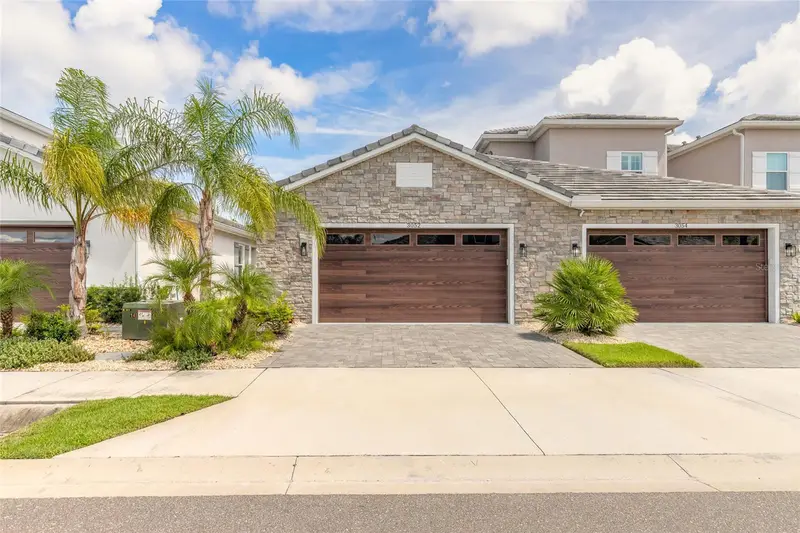
$374,888
3052 Isles Way
New Smyrna Beach, FL 32168
2 bd · 2 ba · 1,003 sqft
Isles/Venetian Bay
MLS ID #NS1089208, EXIT REAL ESTATE PROPERTY SOL.
Listing provided by Stellar MLS

Listings courtesy of Stellar MLS as distributed by MLS GRID
IDX information is provided exclusively for consumers’ personal, non-commercial use and may not be used for any purpose other than to identify prospective properties consumers may be interested in purchasing.
Based on information submitted to the MLS GRID as of October 8, 2026 at 10:06 AM ET. All data is obtained from various sources and may not have been verified by broker or MLS GRID. Supplied Open House Information is subject to change without notice. All information should be independently reviewed and verified for accuracy. Properties may or may not be listed by the office/agent presenting the information.
All or a portion of the multiple listing information is provided by Stellar MLS, from a copyrighted compilation of listings. The compilation of listings and each individual listing are © 2026 Stellar MLS. All rights reserved.
Ryan Solberg, Broker · MaxLife Realty LLC · FL License #BK3354351 · Equal Housing Opportunity · Full disclaimer · DMCA