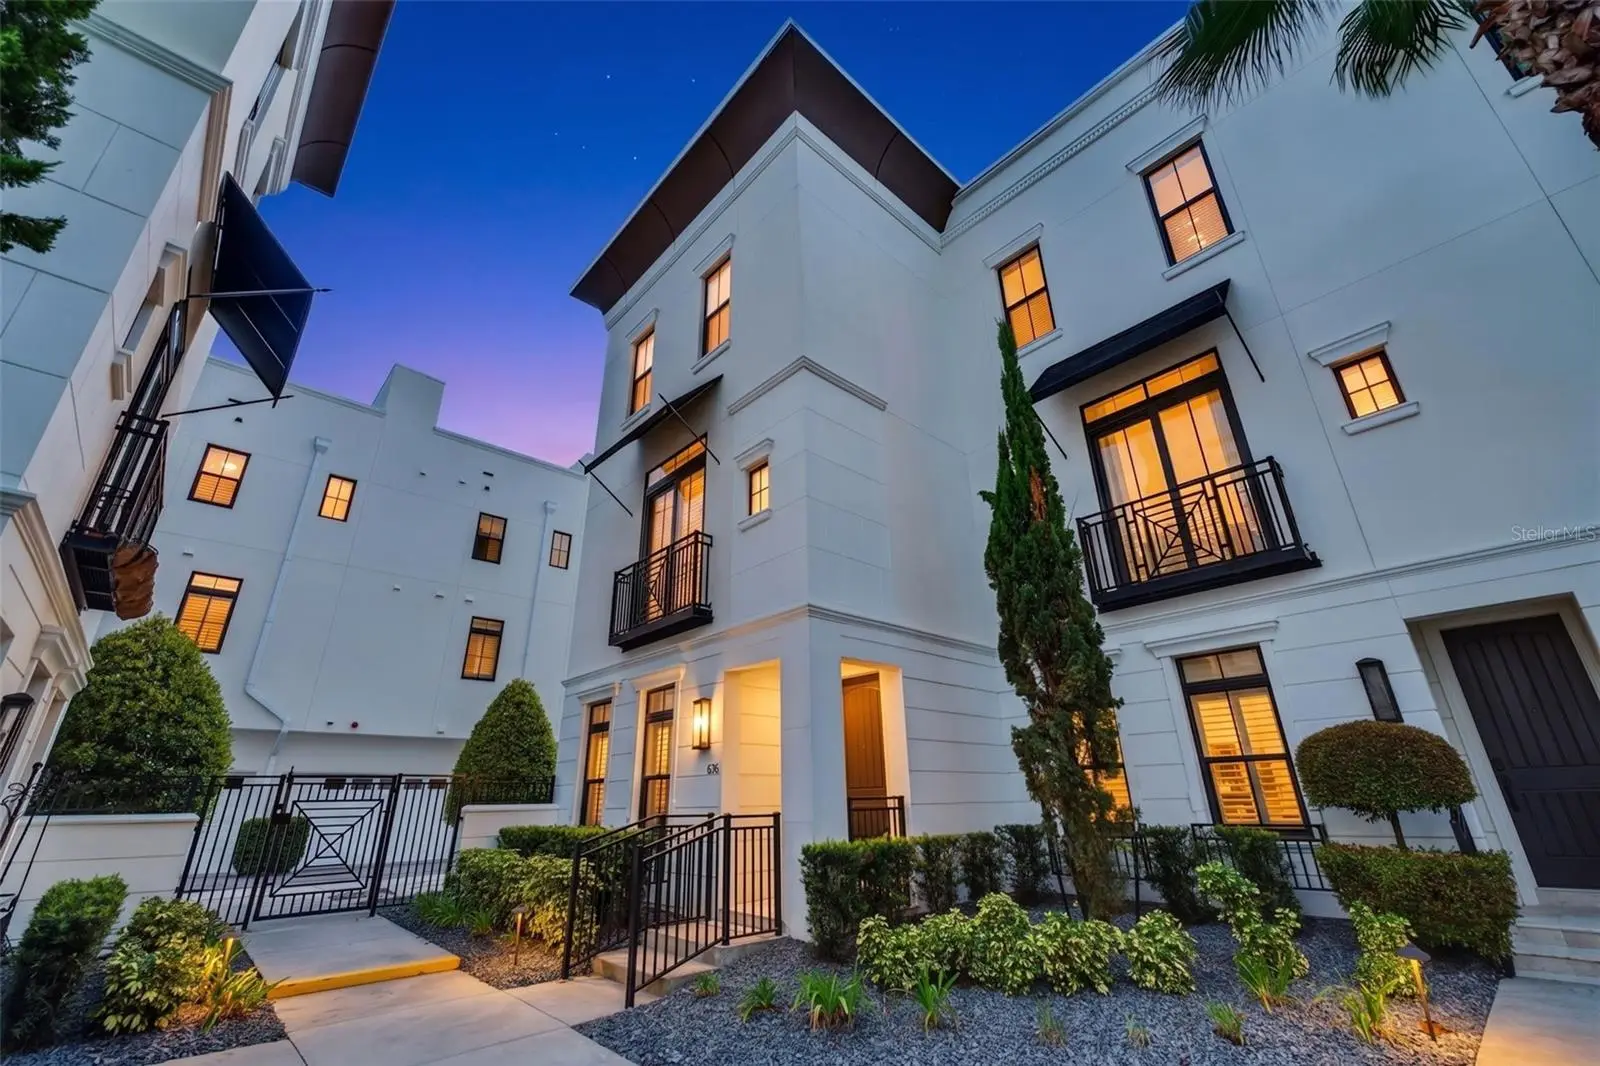



$861,000
636 Mariposa Street
Orlando, FL 32801
Listing updated: September 30, 2026 at 11:11 AM ET
Listing courtesy of Orange Slice Properties · Michelle Ausburn · MLS #O6433529 · Active · 863-632-9765Property type
Year built
Lot size
Price / sq ft
HOA dues
Days on market
Garage spaces
Flood zone
About this home
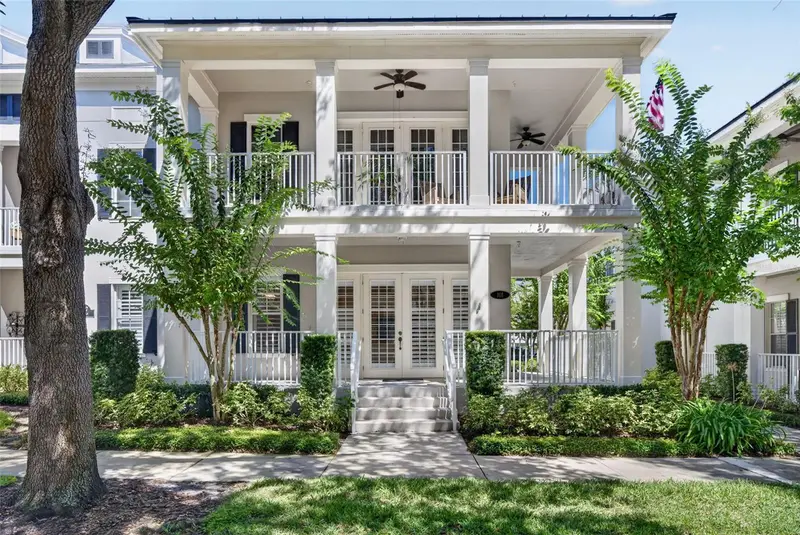
Welcome to the Brownstones at Thornton Park, where downtown living meets elevated style and privacy. This prime end-unit offers abundant natural light, a private setting, and an impressive array of upgrades throughout. The desirable “E” floor plan features three stories of living space plus a fully finished rooftop deck with sweeping views of downtown Orlando. The first floor includes a guest suite with en-suite bath and direct access to the two-car garage. The second floor offers an open-concept living and dining area, powder room, and beautifully upgraded chef’s kitchen featuring Thermador appliances, Cambria countertops, farmhouse sink, custom pantry, wine refrigerator, and pot-filler. Upstairs, the spacious owner’s suite offers dual closets and a luxurious bath with soaking tub, rain shower, and backlit LED mirrors, along with an additional bedroom and full bath. The rooftop terrace is an entertainer’s dream with a DCS grill, sink, six-person hot tub, 20-foot retractable awning, and plenty of space for dining or relaxing while taking in the city views. Additional highlights include fresh interior paint, hardwood floors, 10-foot ceilings, crown molding, plantation shutters, custom lighting, Minka-Aire fans, tankless hot water, central vacuum, and a two-car garage. Built in 2016, the Brownstones at Thornton Park is one of Orlando’s most desirable neighborhoods, just moments from premier dining, entertainment, parks, and everything downtown has to offer. A rare end-unit opportunity with exceptional light, privacy, luxury finishes, and rooftop living in the heart of Thornton Park. **SELLER IS OFFERING $10,000 CREDIT TOWARDS BUYER CLOSING COSTS
Estimated monthly payment
Estimate only. Taxes use the listing's reported amount where available; insurance is a Florida-average estimate. Your actual payment will vary — run a full calculation or talk to a lender.
Price & listing history47 days on market
- Status: ActiveAug 14, 2026
- Listed$870,000Aug 14, 2026
- Price reduced$861,000
Property Documents
Documents the listing agent has made public for this property. Free to view and download.
Facts & features
- Property type
- Residential
- Sub type
- Townhouse
- Status
- Active
- Days on market
- 47
- Subdivision
- Brownstone/Thornton Park
- County
- Orange
- Year built
- 2016
- Living area
- 2,105 sq ft
- Price/sq ft
- $409
- Building area
- 2,524 sq ft (Public Records)
- Lot size
- 1,132 sq ft
- Lot category
- 0 to less than 1/4
- Flood zone
- X (12095C0265F)
- Garage
- 2 spaces
- Annual taxes
- $12,220 (2025)
- Parcel #
- 25-22-29-0969-00-190
- Zoning
- PD/T/AN
- MLS #
- O6433529
Ask about this home
Have a question? Ask the broker directly.
Ryan Solberg answers personally — no call center, no spam. Your question goes straight to him.
Interior Details
- Bedrooms
- 3
- Full bathrooms
- 3
- Half bathrooms
- 1
- Flooring
- Hardwood, Tile
- Appliances
- Built-In Oven, Cooktop, Dishwasher, Disposal, Dryer, Exhaust Fan, Microwave, Range Hood, Refrigerator, Tankless Water Heater, Washer, Water Filtration System, Wine Refrigerator
- Interior features
- Ceiling Fans(s), Crown Molding, High Ceilings, Living Room/Dining Room Combo, Open Floorplan, PrimaryBedroom Upstairs, Split Bedroom, Walk-In Closet(s), Window Treatments
- Laundry
- Inside, Upper Level
- Stories / Levels
- Three Or More
- Direction faces
- West
Heating & Cooling
- Heating
- Central
- Cooling
- Central Air
Parking
- Garage spaces
- 2
- Attached garage
- Yes
- Parking features
- Garage Faces Rear
HOA & Financial
- HOA fee
- $650 / Monthly
- Monthly HOA
- $650/mo
- Total monthly fees
- $650/mo
- Total annual fees
- $7,800
- HOA name
- Olivia Arlequin
- CDD
- No
- Min lease term
- 1-2 Years
- Listing terms
- Cash, Conventional, FHA, VA Loan
- Ownership
- Fee Simple
- Available for lease
- Yes
- Lease restrictions
- Yes
- Additional lease restrictions
- Buyer to confirm lease restrictions.
Exterior & Construction
- Exterior features
- Awning(s), Balcony, Outdoor Grill, Outdoor Kitchen, Sidewalk
- Construction materials
- Block, Stucco, Frame
- Roof
- Membrane
- Foundation
- Slab
- Road surface
- Asphalt
Utilities
- Sewer
- Public Sewer
- Water source
- Public
- Utilities
- BB/HS Internet Available, Cable Available, Electricity Connected, Sewer Connected
Community
- Pets allowed
- Cats OK, Dogs OK
Room Details
| Room | Level | Dimensions |
|---|---|---|
| Kitchen | Second | |
| Living Room | Second | |
| Primary Bedroom | Third |
Listing Details
- Listing date
- 2026-08-12
- On market date
- 2026-08-14
- Original list price
- $870,000
- Occupant type
- Vacant
- MLS area
- 32801 - Orlando
- Listing AOR
- Orlando Regional
- Status changed
- 2026-08-14
- Tax legal description
- BROWNSTONES AT THORNTON PARK 84/138 LOT19
Flood risk
Minimal-risk area outside the mapped floodplain. Flood insurance is optional and typically low-cost.
Source: FEMA flood zone reported on the listing. Confirm current designation at FEMA Flood Map Service Center.
Location
Directions
South on Summerlin, right on Mariposa. Courtyard entry on Mariposa.
More homes like this
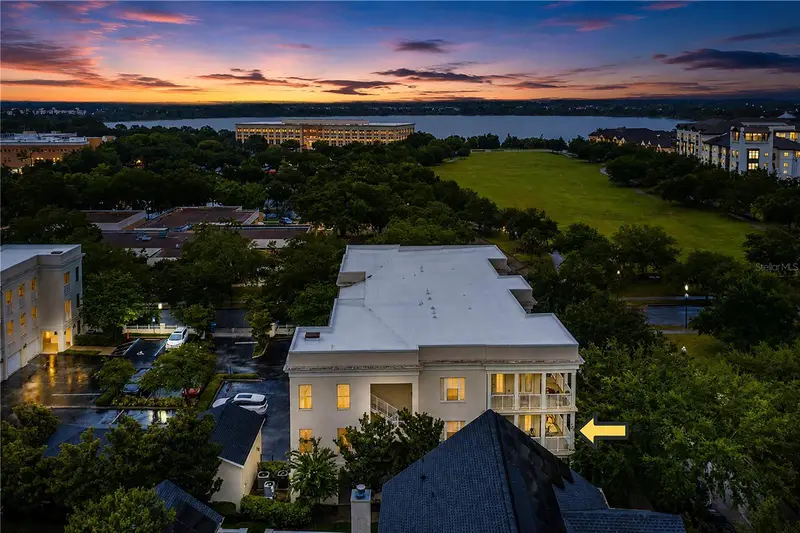
$610,000
2315 Upper Park Rd #9-203
Orlando, FL 32814
3 bd · 2 ba · 1,412 sqft
Baldwin Park #4
MLS ID #P4939487, STACEY TOWNS REALTY LLC.
Listing provided by Stellar MLS
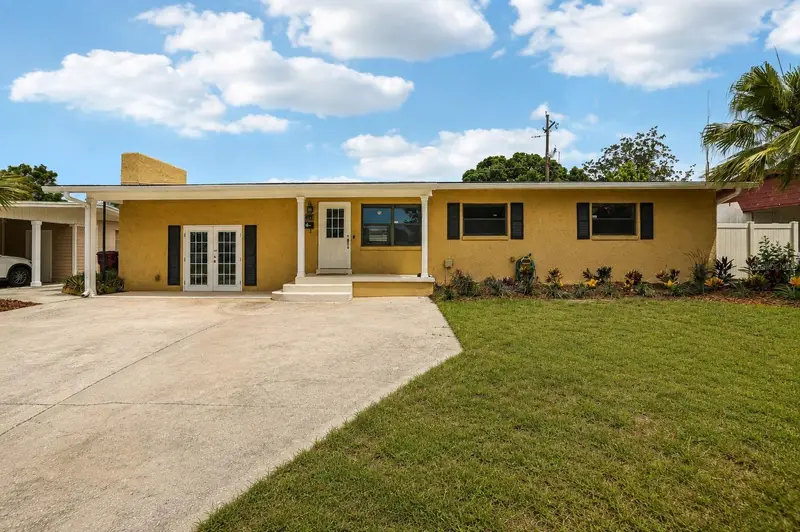
$589,900
3707 Pelican Ln
Orlando, FL 32803
3 bd · 2 ba · 1,947 sqft
Audubon Park Cardinal Heights Sec
MLS ID #O6437184, UNITED REAL ESTATE PREFERRED.
Listing provided by Stellar MLS
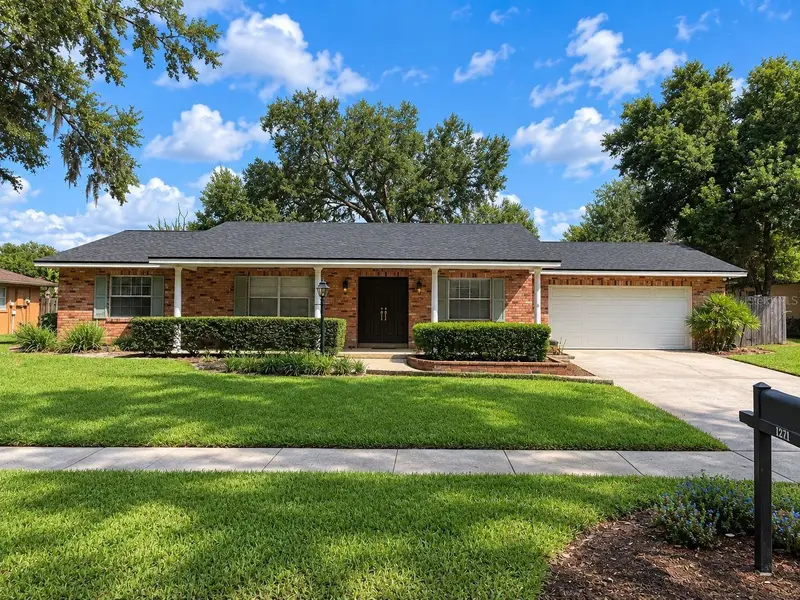
$525,000
4224 Fallwood Cir
Orlando, FL 32812
4 bd · 2 ba · 1,886 sqft
Lake Conway Woods
MLS ID #O6443792, UPSIDE REAL ESTATE INC.
Listing provided by Stellar MLS
$699,000
4407 Ethan Ln #29-101
Orlando, FL 32814
3 bd · 2 ba · 1,668 sqft
Baldwin Park 9
MLS ID #O6444846, MCCREA REALTY LLC.
Listing provided by Stellar MLS

Listings courtesy of Stellar MLS as distributed by MLS GRID
IDX information is provided exclusively for consumers’ personal, non-commercial use and may not be used for any purpose other than to identify prospective properties consumers may be interested in purchasing.
Based on information submitted to the MLS GRID as of September 30, 2026 at 11:11 AM ET. All data is obtained from various sources and may not have been verified by broker or MLS GRID. Supplied Open House Information is subject to change without notice. All information should be independently reviewed and verified for accuracy. Properties may or may not be listed by the office/agent presenting the information.
All or a portion of the multiple listing information is provided by Stellar MLS, from a copyrighted compilation of listings. The compilation of listings and each individual listing are © 2026 Stellar MLS. All rights reserved.
Ryan Solberg, Broker · MaxLife Realty LLC · FL License #BK3354351 · Equal Housing Opportunity · Full disclaimer · DMCA