


$494,000
152 Golfside CircleSanford, FL 32773
Listing updated: November 3, 2026 at 3:08 PM ET
 Listing courtesy of Tolaris Realty Group Llc · Fred Taheri · MLS #O6433526 · Active · 407-322-5253
Property type
Year built
Lot size
Price / sq ft
HOA dues
Days on market
Garage spaces
Flood zone
About this home
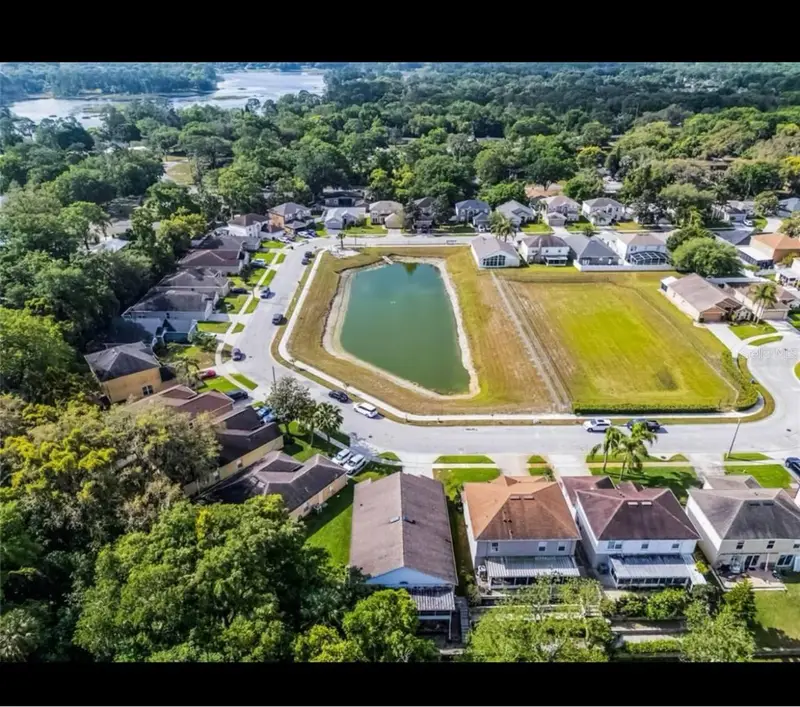
Top features include sweeping golf course views, a waterfront pond setting, a screened lanai, abundant natural light, renovated bathrooms, and a convenient laundry chute. Welcome to 152 Golfside Cir, a beautifully maintained and thoughtfully updated home ideally located in the desirable Mayfair Golf Course area. The exceptional waterfront setting is what makes this property truly stand out. A peaceful pond sits directly behind the home, with sweeping golf course views extending beyond it. Enjoy quiet mornings, colorful Florida sunsets, and beautiful water and golf course scenery from the screened lanai and backyard. The screened lanai creates an inviting outdoor living space for relaxing, dining, entertaining, or simply enjoying the waterfront pond and Mayfair Golf Course views. The connection between the lanai, backyard, water, and golf course provides a peaceful Florida backdrop that must be experienced in person. Inside, abundant natural light fills the spacious and comfortable floor plan. Large windows, high ceilings, arched openings, crown molding, and a dramatic two-story entry with an oversized arched window contribute to the home’s bright and open atmosphere. The split-bedroom floor plan provides privacy and flexibility, while the separate living room, dining room, and generous family room offer plenty of space for everyday living and entertaining. The remodeled kitchen is centrally located and opens naturally to the family room and screened lanai. It features stainless steel appliances, ample cabinetry, generous workspace, and a large eat-in area, creating an easy flow between the kitchen, indoor living spaces, and the waterfront setting. The oversized primary suite offers generous closet space and a private renovated bathroom. The home’s renovated bathrooms provide a fresh and comfortable feel, while the convenient laundry chute adds a practical feature rarely found in today’s homes. Upstairs, real hardwood flooring adds warmth and character. A versatile bonus room provides valuable additional space and can be used as a home office, media room, fitness room, guest area, second living space, or potential fourth bedroom, depending on the buyer’s needs. The roof was replaced in 2016, and the A/C system was replaced in 2024. The home also offers ample closet and storage space, ceiling fans, flexible living areas, and an attached two-car garage. Conveniently located near I-4, SR 417, Colonial TownPark at Heathrow, Seminole Towne Center, shopping, dining, entertainment, and major Central Florida destinations, this home offers an excellent balance of privacy, space, scenery, and accessibility. Come experience the golf course views, waterfront pond setting, screened lanai, abundant natural light, renovated bathrooms, and laundry chute that make 152 Golfside Cir such a special place to call home.
Estimated monthly payment
Estimate only. Taxes use the listing's reported amount where available; insurance is a Florida-average estimate. Your actual payment will vary — run a full calculation or talk to a lender.
Price & listing history79 days on market
- Status: ActiveAug 16, 2026
- Listed$512,000Aug 16, 2026
- Price reduced$494,000
Facts & features
- Property type
- Residential
- Sub type
- Single Family Residence
- Status
- Active
- Days on market
- 79
- Subdivision
- Mayfair Club Ph 1
- County
- Seminole
- Year built
- 1999
- Living area
- 2,336 sq ft
- Price/sq ft
- $211
- Building area
- 2,346 sq ft (Public Records)
- Lot size
- 5,150 sq ft
- Lot category
- 0 to less than 1/4
- Flood zone
- X (12117C0065F)
- Garage
- 2 spaces
- Annual taxes
- $4,960 (2025)
- Parcel #
- 04-20-30-513-0000-0120
- Zoning
- PD
- MLS #
- O6433526
Ask about this home
Have a question? Ask the broker directly.
Ryan Solberg answers personally — no call center, no spam. Your question goes straight to him.
Interior Details
- Bedrooms
- 4
- Full bathrooms
- 2
- Half bathrooms
- 1
- Flooring
- Wood
- Appliances
- Cooktop, Dishwasher, Disposal, Dryer, Exhaust Fan, Ice Maker, Microwave, Range, Range Hood, Refrigerator
- Laundry
- Common Area, Inside
- Stories / Levels
- Two
- Direction faces
- South
- Fireplace
- Yes
Heating & Cooling
- Heating
- Central
- Cooling
- Central Air, Attic Fan
Parking
- Garage spaces
- 2
- Attached garage
- Yes
HOA & Financial
- HOA fee
- $400 / Annually
- Monthly HOA
- $33/mo
- Total monthly fees
- $33/mo
- Total annual fees
- $400
- HOA name
- Valerie Rowe
- CDD
- No
- Homestead exemption
- Yes
- Min lease term
- 8-12 Months
- Listing terms
- Cash, Conventional, FHA
- Ownership
- Fee Simple
- Available for lease
- Yes
- Lease restrictions
- Yes
- Additional lease restrictions
- Must be approve from HOA
- Approval process
- Buyer to verify with HOA
Exterior & Construction
- Exterior features
- Lighting, Sidewalk
- Construction materials
- Block
- Roof
- Shingle
- Foundation
- Slab
- Waterfront
- Yes
- Water access
- Yes
- Road surface
- Asphalt
Utilities
- Sewer
- Public Sewer
- Water source
- Public
- Utilities
- Cable Available, Cable Connected, Electricity Connected, Fiber Optics, Sewer Connected, Water Connected
Community
- Pets allowed
- Cats OK, Dogs OK
Room Details
| Room | Level | Dimensions |
|---|---|---|
| Primary Bedroom | Second | 14x13 |
| Bathroom 2 | Second | 12x13 |
| Living Room | First | 14x15 |
| Kitchen | First | 14x16 |
Listing Details
- Listing date
- 2026-08-13
- On market date
- 2026-08-16
- Original list price
- $512,000
- Occupant type
- Owner
- MLS area
- 32773 - Sanford
- Listing AOR
- Orlando Regional
- Status changed
- 2026-08-16
- Tax legal description
- LOT 12 MAYFAIR CLUB PH 1 PB 53 PGS 7 & 8
Flood risk
Minimal-risk area outside the mapped floodplain. Flood insurance is optional and typically low-cost.
Source: FEMA flood zone reported on the listing. Confirm current designation at FEMA Flood Map Service Center.
Location
Directions
From I-4 turn right on 46A , turn right on country club Rd , subdivision on the left.
More homes like this
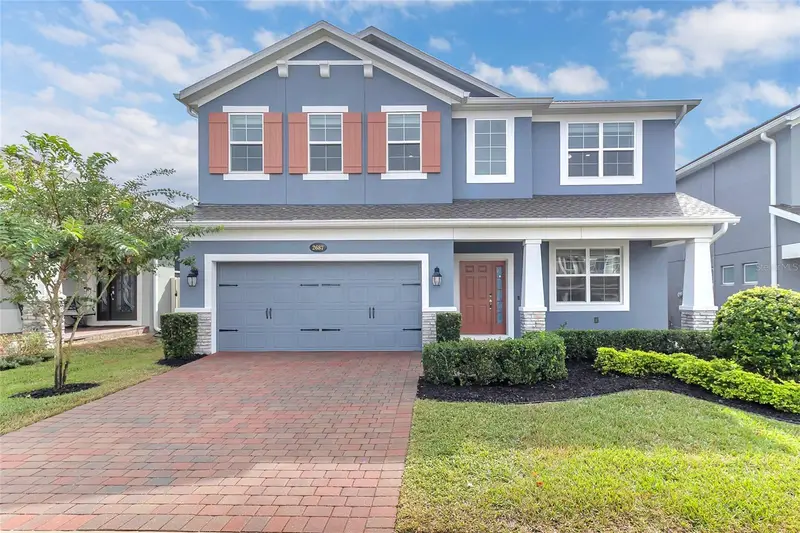
$760,000
2687 Hinoki Cypress Pl
Sanford, FL 32773
5 bd · 5 ba · 3,800 sqft
Cadence Park
MLS ID #V4952066, KELLER WILLIAMS HERITAGE REALTY.
Listing provided by Stellar MLS
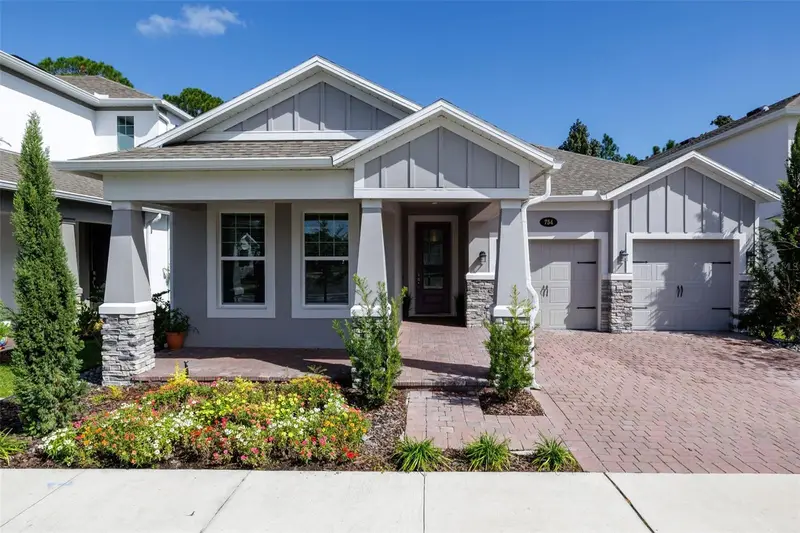
$559,900
754 Trillium Ct
Debary, FL 32713
5 bd · 4 ba · 3,008 sqft
Rivington Ph 1d
MLS ID #FC322428, LPT REALTY LLC (DB).
Listing provided by Stellar MLS

$457,500
5483 Glen Oak Pl
Sanford, FL 32771
4 bd · 2 ba · 1,958 sqft
Forest Glen Sub
MLS ID #O6430157, EXP REALTY LLC.
Listing provided by Stellar MLS
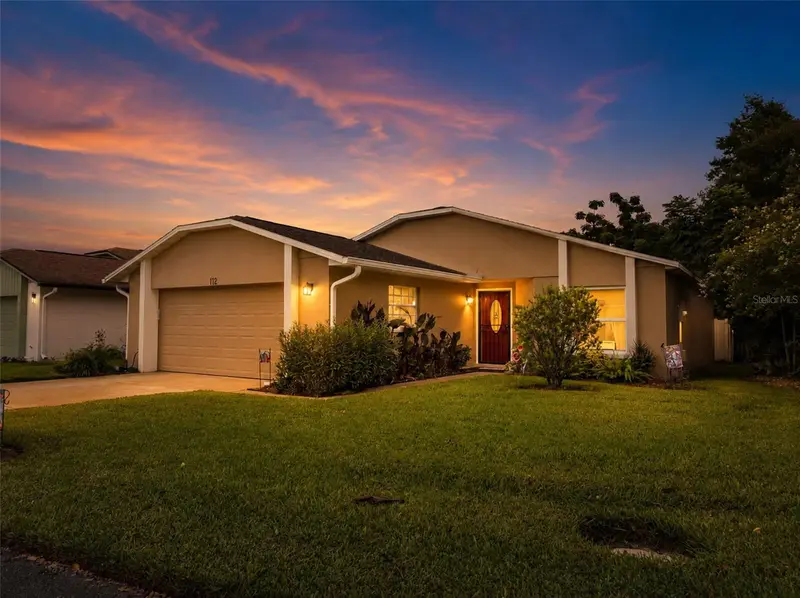
$330,000
112 Mayfair Ct
Sanford, FL 32771
2 bd · 2 ba · 1,238 sqft
Mayfair Villas
MLS ID #O6426326, CHARLES RUTENBERG REALTY ORLANDO.
Listing provided by Stellar MLS

Listings courtesy of Stellar MLS as distributed by MLS GRID
IDX information is provided exclusively for consumers’ personal, non-commercial use and may not be used for any purpose other than to identify prospective properties consumers may be interested in purchasing.
Based on information submitted to the MLS GRID as of November 3, 2026 at 3:08 PM ET. All data is obtained from various sources and may not have been verified by broker or MLS GRID. Supplied Open House Information is subject to change without notice. All information should be independently reviewed and verified for accuracy. Properties may or may not be listed by the office/agent presenting the information.
All or a portion of the multiple listing information is provided by Stellar MLS, from a copyrighted compilation of listings. The compilation of listings and each individual listing are © 2026 Stellar MLS. All rights reserved.
Ryan Solberg, Broker · MaxLife Realty LLC · FL License #BK3354351 · Equal Housing Opportunity · Full disclaimer · DMCA