
$224,900
1126 Chervil DrPoinciana, FL 34759
Listing updated: October 7, 2026 at 3:47 PM ET
Listing courtesy of Bhhs Florida Properties Group · Jason Stone · MLS #L4964282 · Active · 863-701-2350Property type
Year built
Lot size
Price / sq ft
HOA dues
Days on market
Garage space
Flood zone
About this home
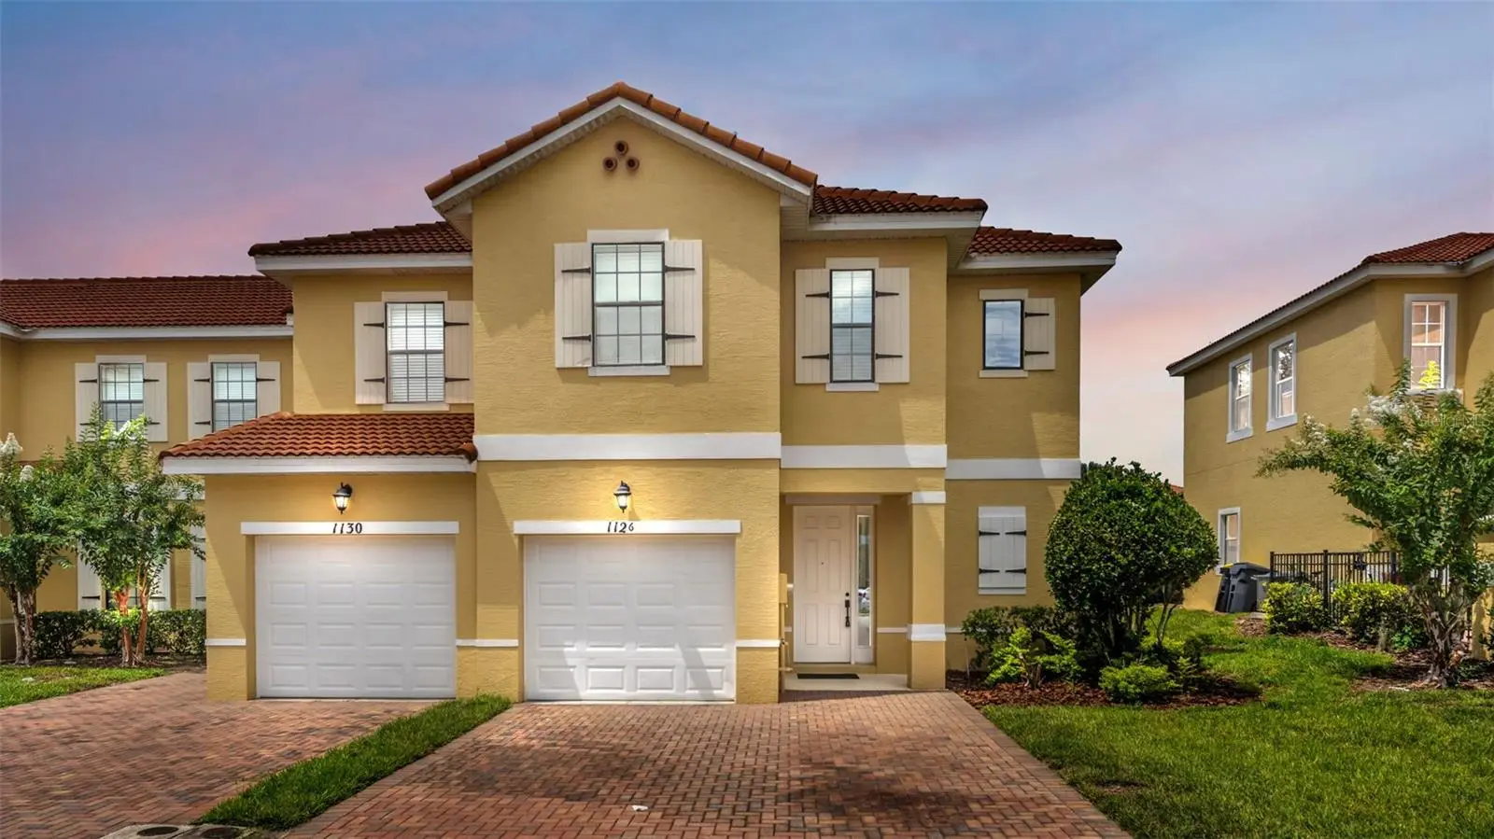
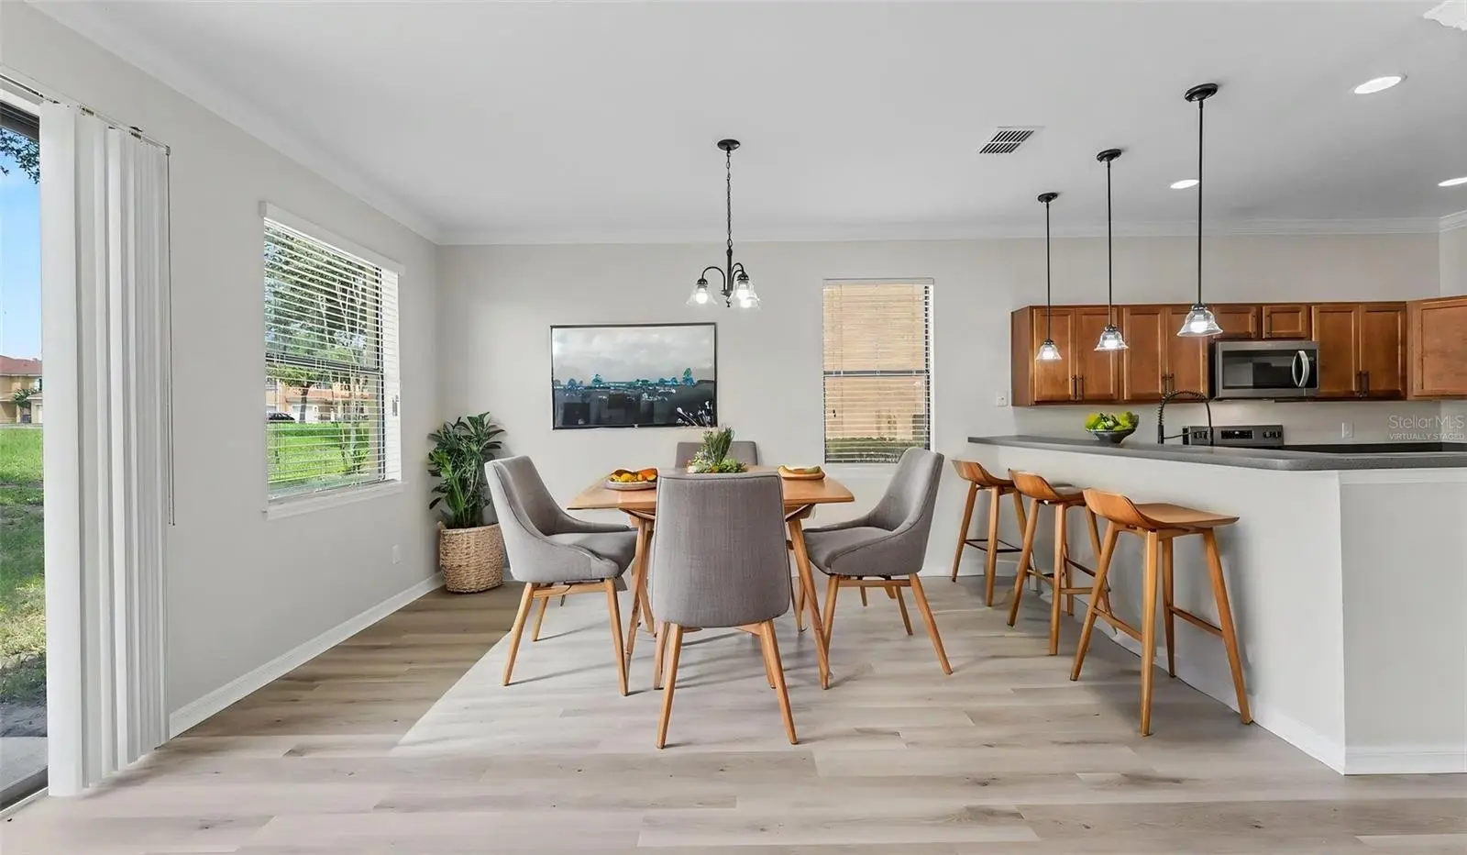
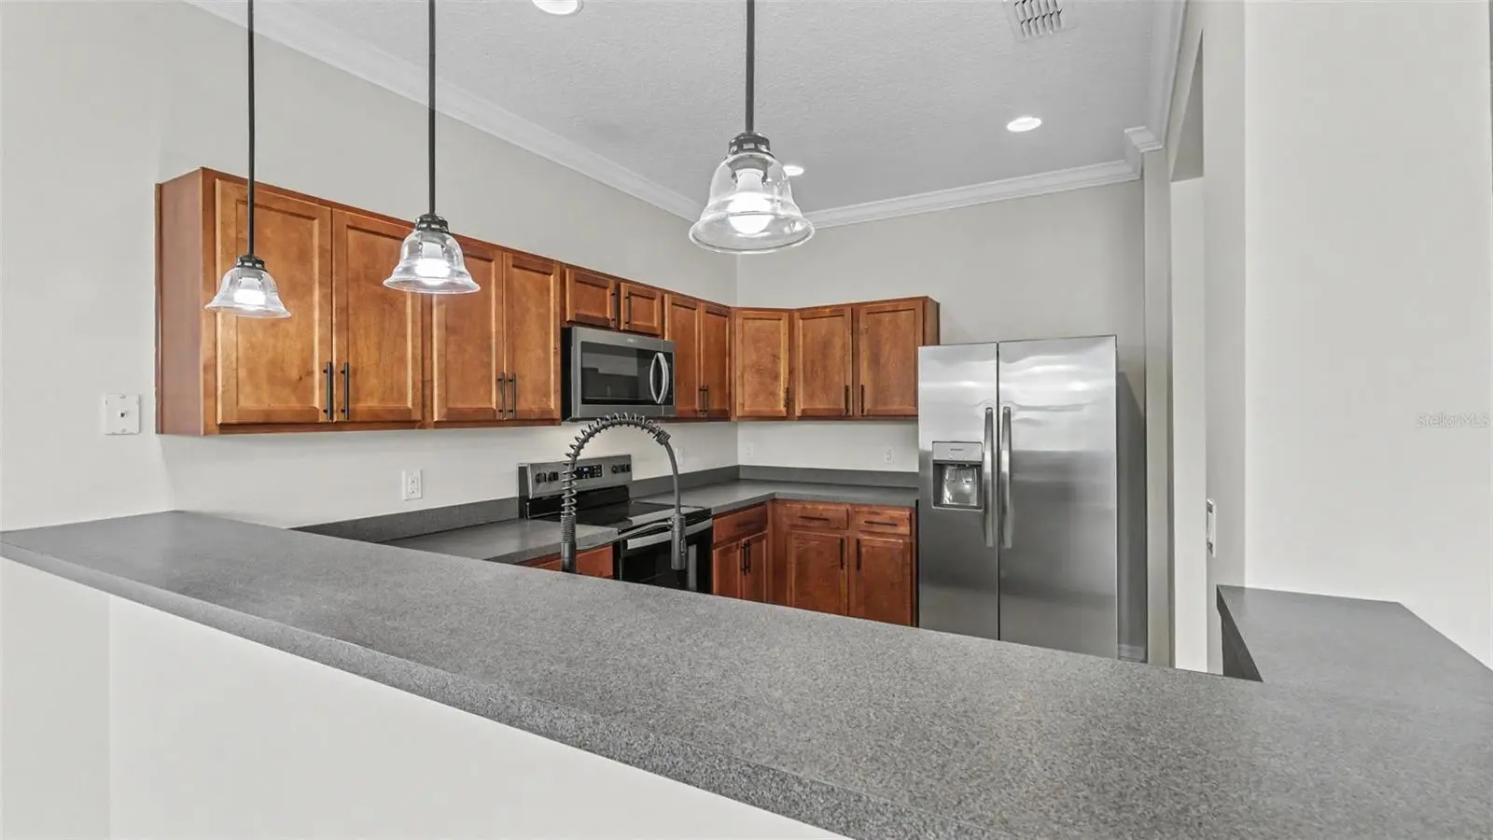
Virtually Staged. MOVE-IN READY 4-BEDROOM HOME IN GATED TUSCANY PRESERVE WITH RESORT-STYLE AMENITIES AND LOW-MAINTENANCE LIVING! Welcome to 1126 Chervil Drive, a beautifully updated 4-bedroom, 2.5-bath home offering an open-concept floor plan and an amenity-rich lifestyle in one of Poinciana's desirable gated communities. Step inside to a bright, refreshed interior featuring LUXURY VINYL PLANK FLOORING throughout, updated lighting and new ceiling fans. The spacious OPEN-CONCEPT KITCHEN, DINING AND LIVING AREA creates an inviting centerpiece for everyday living and entertaining. The kitchen features BRAND-NEW STAINLESS STEEL APPLIANCES and flows seamlessly into the dining and living spaces. Triple sliding glass doors bring in abundant natural light and open directly to the rear patio, extending the living area outdoors and creating an easy setting for grilling, dining or relaxing. The spacious primary suite provides a private retreat with a WALK-IN CLOSET and en-suite bathroom featuring dual sinks. Three additional bedrooms provide plenty of flexibility for family, guests, a HOME OFFICE, fitness space or hobby room, while multiple linen closets offer valuable storage throughout the home. A dedicated INDOOR LAUNDRY ROOM and attached single-car garage add even more everyday convenience. One of the biggest advantages of living in TUSCANY PRESERVE is the LOW-MAINTENANCE LIFESTYLE. The HOA provides exterior maintenance, exterior painting and lawn care, giving you more time to enjoy the community and less time worrying about exterior upkeep. And the amenities are impressive! Tuscany Preserve offers a RESORT-STYLE COMMUNITY POOL, clubhouse, FITNESS CENTER, playground, basketball court and tennis court—all within the gated community. Conveniently located in Poinciana with access to shopping, dining, recreation and Central Florida destinations, 1126 Chervil Drive combines FOUR BEDROOMS, gated-community living, an open floor plan, luxury vinyl plank flooring, new stainless steel appliances, a walk-in closet, home-office flexibility and outstanding community amenities. If you're searching for a MOVE-IN READY 4-BEDROOM HOME with RESORT-STYLE AMENITIES and a LOW-MAINTENANCE FLORIDA LIFESTYLE, this home deserves a closer look. Schedule your private showing today!
Estimated monthly payment
Estimate only. Taxes use the listing's reported amount where available; insurance is a Florida-average estimate. Your actual payment will vary — run a full calculation or talk to a lender.
Price & listing history54 days on market
- Status: ActiveAug 15, 2026
- Listed$259,900Aug 14, 2026
- Price reduced$224,900
Property Documents
Documents the listing agent has made public for this property. Free to view and download.
Facts & features
- Property type
- Residential
- Sub type
- Townhouse
- Status
- Active
- Days on market
- 54
- Subdivision
- Tuscany Preserve Ph 03
- County
- Polk
- Year built
- 2016
- Living area
- 1,906 sq ft
- Price/sq ft
- $118
- Building area
- 2,188 sq ft (Public Records)
- Lot size
- 3,764 sq ft
- Lot category
- 0 to less than 1/4
- Flood zone
- X (1205c0395H)
- Garage
- 1 spaces
- Annual taxes
- $3,476 (2025)
- Parcel #
- 28-28-15-935362-000640
- Zoning
- RES-NEC
- MLS #
- L4964282
Ask about this home
Have a question? Ask the broker directly.
Ryan Solberg answers personally — no call center, no spam. Your question goes straight to him.
Interior Details
- Bedrooms
- 4
- Full bathrooms
- 2
- Half bathrooms
- 1
- Flooring
- Vinyl
- Appliances
- Dishwasher, Microwave, Range, Refrigerator
- Interior features
- Ceiling Fans(s), Kitchen/Family Room Combo, Thermostat
- Laundry
- Laundry Room, Upper Level
- Stories / Levels
- Two
- Direction faces
- South
Heating & Cooling
- Heating
- Central
- Cooling
- Central Air
Parking
- Garage spaces
- 1
- Attached garage
- Yes
HOA & Financial
- HOA fee
- $270 / Monthly
- Monthly HOA
- $270/mo
- Total monthly fees
- $305/mo
- Total annual fees
- $3,660
- HOA name
- Alba Fernandez
- CDD
- No
- Min lease term
- 6 Months
- Listing terms
- Cash, Conventional, FHA, VA Loan
- Ownership
- Fee Simple
- Available for lease
- Yes
- Lease restrictions
- No
- Additional lease restrictions
- Buyer and/or Buyer's Agent to verify with HOA
- Approval process
- Buyer and/or Buyer's Agent to verify with HOA
Exterior & Construction
- Exterior features
- Tennis Court(s)
- Construction materials
- Stucco
- Roof
- Tile
- Foundation
- Slab
- Road surface
- Paved
Utilities
- Sewer
- Public Sewer
- Water source
- Public
- Utilities
- Electricity Connected, Water Connected
Community
- Pets allowed
- Number Limit, Yes
Room Details
| Room | Level | Dimensions |
|---|---|---|
| Dining Room | First | 9x14 |
| Kitchen | First | 13x10 |
| Living Room | First | 16.5x17 |
| Primary Bedroom | Second | 13x14.5 |
| Bedroom 2 | Second | 11x12 |
| Bedroom 3 | Second | 10.5x10.5 |
| Bedroom 4 | Second | 11x12 |
Listing Details
- Listing date
- 2026-08-14
- On market date
- 2026-08-14
- Original list price
- $259,900
- Occupant type
- Vacant
- MLS area
- 34759 - Kissimmee / Poinciana
- Listing AOR
- Lakeland
- Status changed
- 2026-08-15
- Tax legal description
- LOT 64, TUSCANY PRESERVE PHASE 3, ACCORDING TO THE MAP OR PLAT THEREOF, RECORDED IN PLAT BOOK 150, PAGE(S) 15 THROUGH 18, PUBLIC RECORDS OF POLK COUNTY, FLORIDA.
Flood risk
Minimal-risk area outside the mapped floodplain. Flood insurance is optional and typically low-cost.
Source: FEMA flood zone reported on the listing. Confirm current designation at FEMA Flood Map Service Center.
Location
Directions
From the intersection of US-17/92 and Poinciana Blvd, head south on Poinciana Blvd. Continue onto Pleasant Hill Rd, then continue onto Cypress Pkwy. Turn right onto Marigold Ave and continue approximately 5 miles. Turn right into Tuscany Preserve, then continue to Chervil Dr and follow to 1126 Chervil Dr.
More homes like this
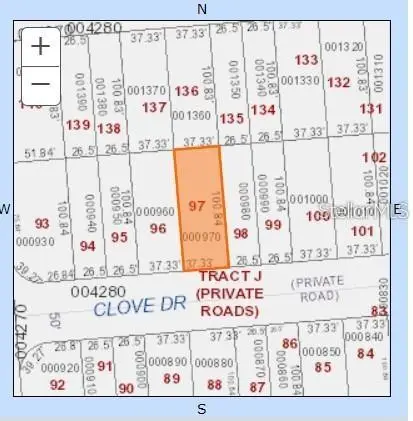
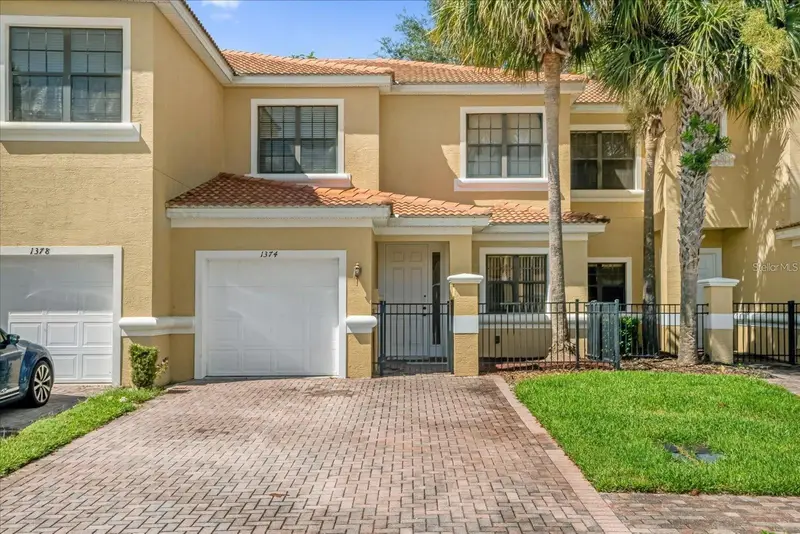
$32,000
1326 Clove Dr
Poinciana, FL 34759
0.09 acres
Tuscany Preserve Ph 03
MLS ID #O6406633, EMPORIO REAL ESTATE.
Listing provided by Stellar MLS
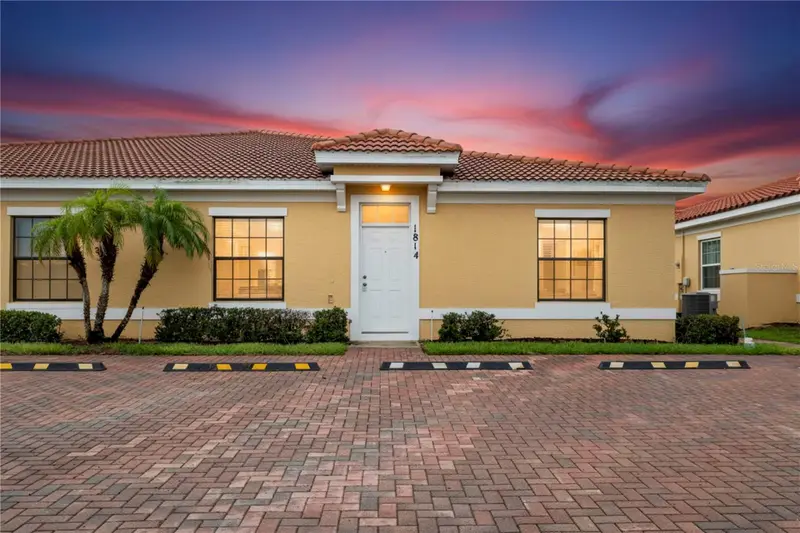
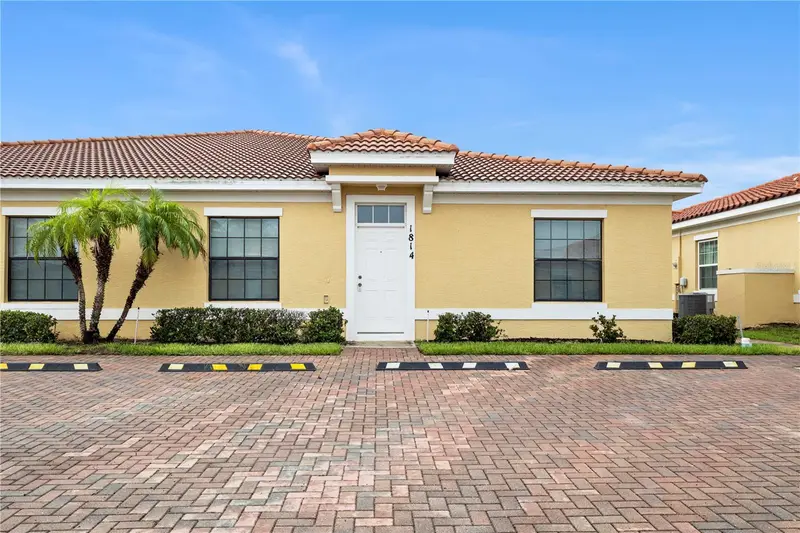
$150,000
1814 Coriander Dr
Poinciana, FL 34759
2 bd · 2 ba · 1,056 sqft
Tuscany Preserve Ph 03
MLS ID #O6430632, KELLER WILLIAMS REALTY PREMIER.
Listing provided by Stellar MLS
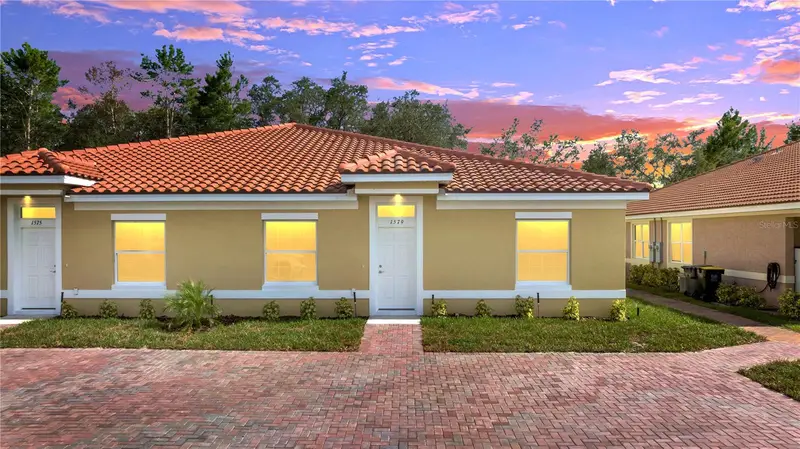
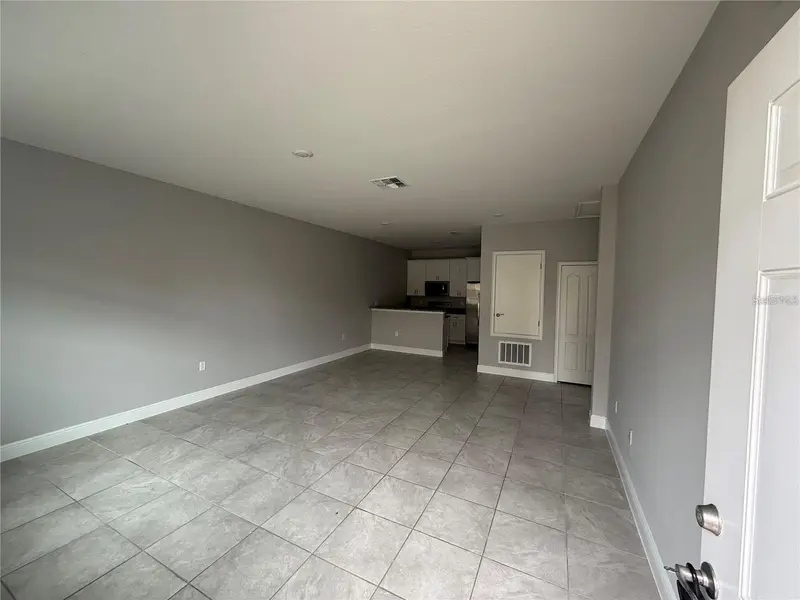
$179,900
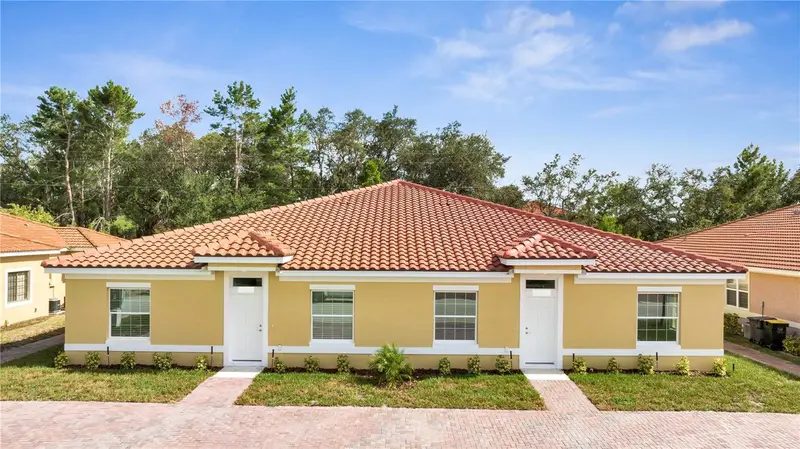
1789 Coriander Dr
Kissimmee, FL 34759
2 bd · 2 ba · 1,056 sqft
Tuscany Preserve Ph 03
MLS ID #S5153246, THE FIRM RE.
Listing provided by Stellar MLS
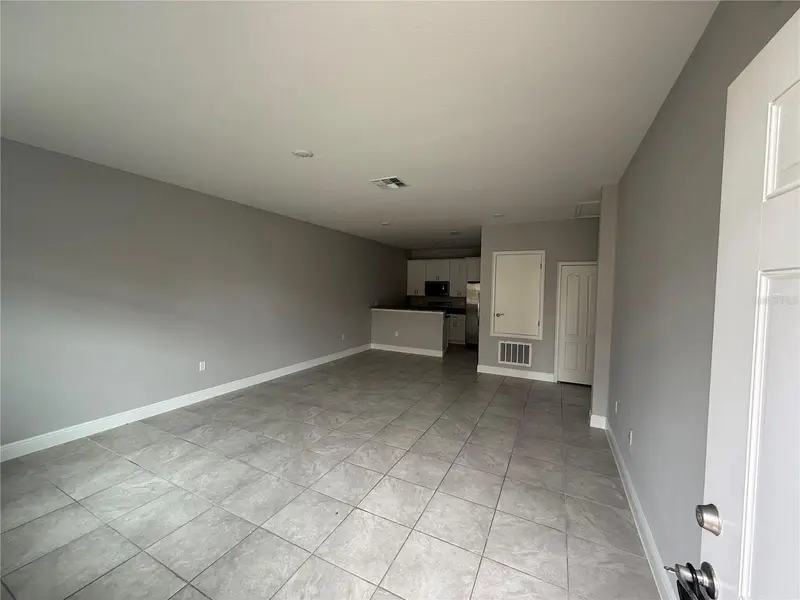
$179,900
1808 Coriander Dr
Kissimmee, FL 34759
2 bd · 2 ba · 1,056 sqft
Tuscany Preserve Ph 03
MLS ID #S5147513, THE FIRM RE.
Listing provided by Stellar MLS

Listings courtesy of Stellar MLS as distributed by MLS GRID
IDX information is provided exclusively for consumers’ personal, non-commercial use and may not be used for any purpose other than to identify prospective properties consumers may be interested in purchasing.
Based on information submitted to the MLS GRID as of October 7, 2026 at 3:47 PM ET. All data is obtained from various sources and may not have been verified by broker or MLS GRID. Supplied Open House Information is subject to change without notice. All information should be independently reviewed and verified for accuracy. Properties may or may not be listed by the office/agent presenting the information.
All or a portion of the multiple listing information is provided by Stellar MLS, from a copyrighted compilation of listings. The compilation of listings and each individual listing are © 2026 Stellar MLS. All rights reserved.
Ryan Solberg, Broker · MaxLife Realty LLC · FL License #BK3354351 · Equal Housing Opportunity · Full disclaimer · DMCA