
$315,000
1160 Palma Verde PlaceApopka, FL 32712
Listing updated: August 17, 2026 at 6:47 AM ET
Listing courtesy of Keller Williams Legacy Realty · Daniel Araque · MLS #O6433518 · Active · 407-855-2222Property type
Year built
Lot size
Price / sq ft
HOA dues
Day on market
Garage spaces
Flood zone
About this home
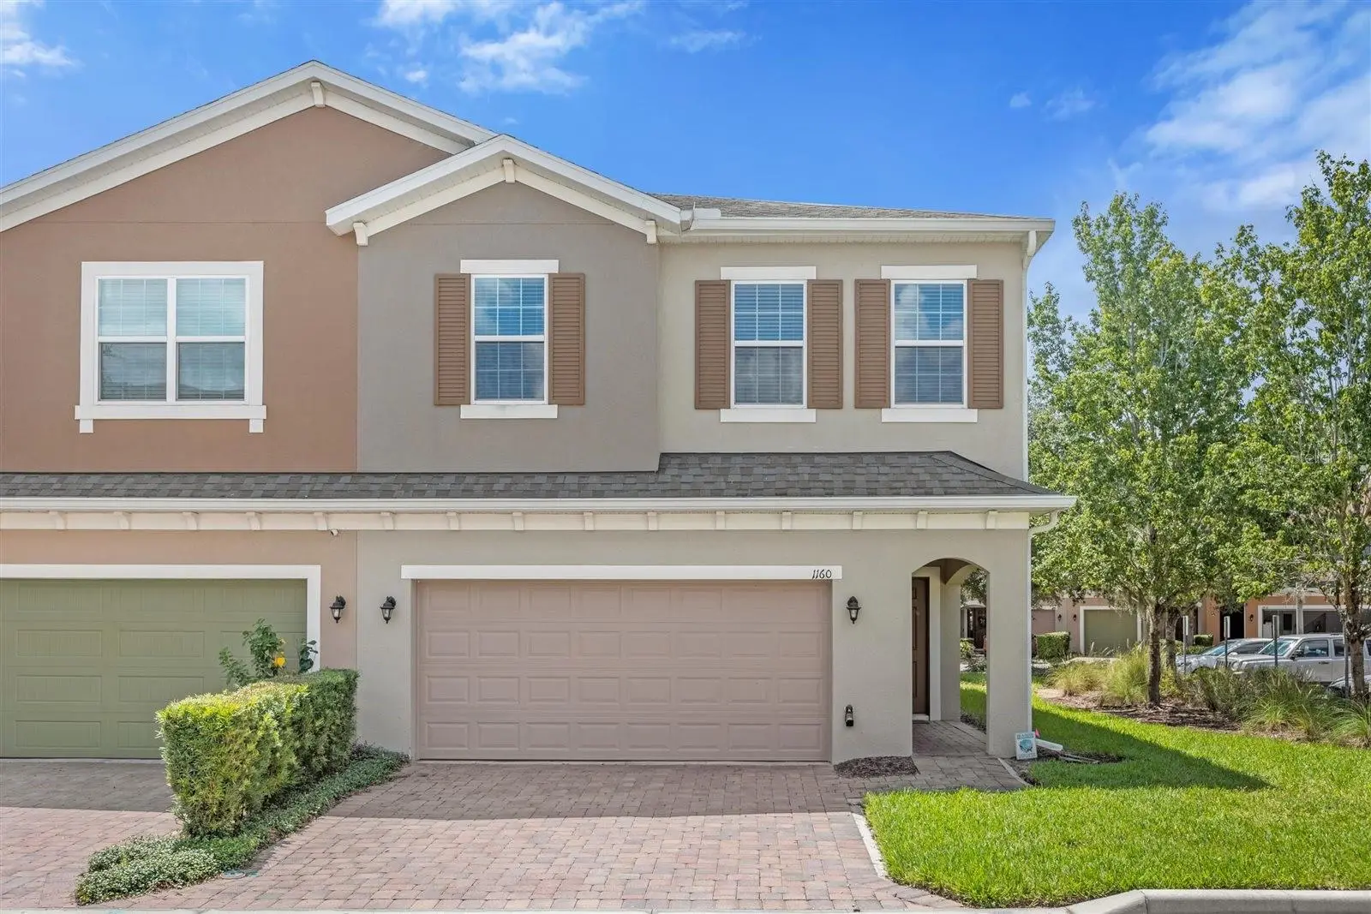
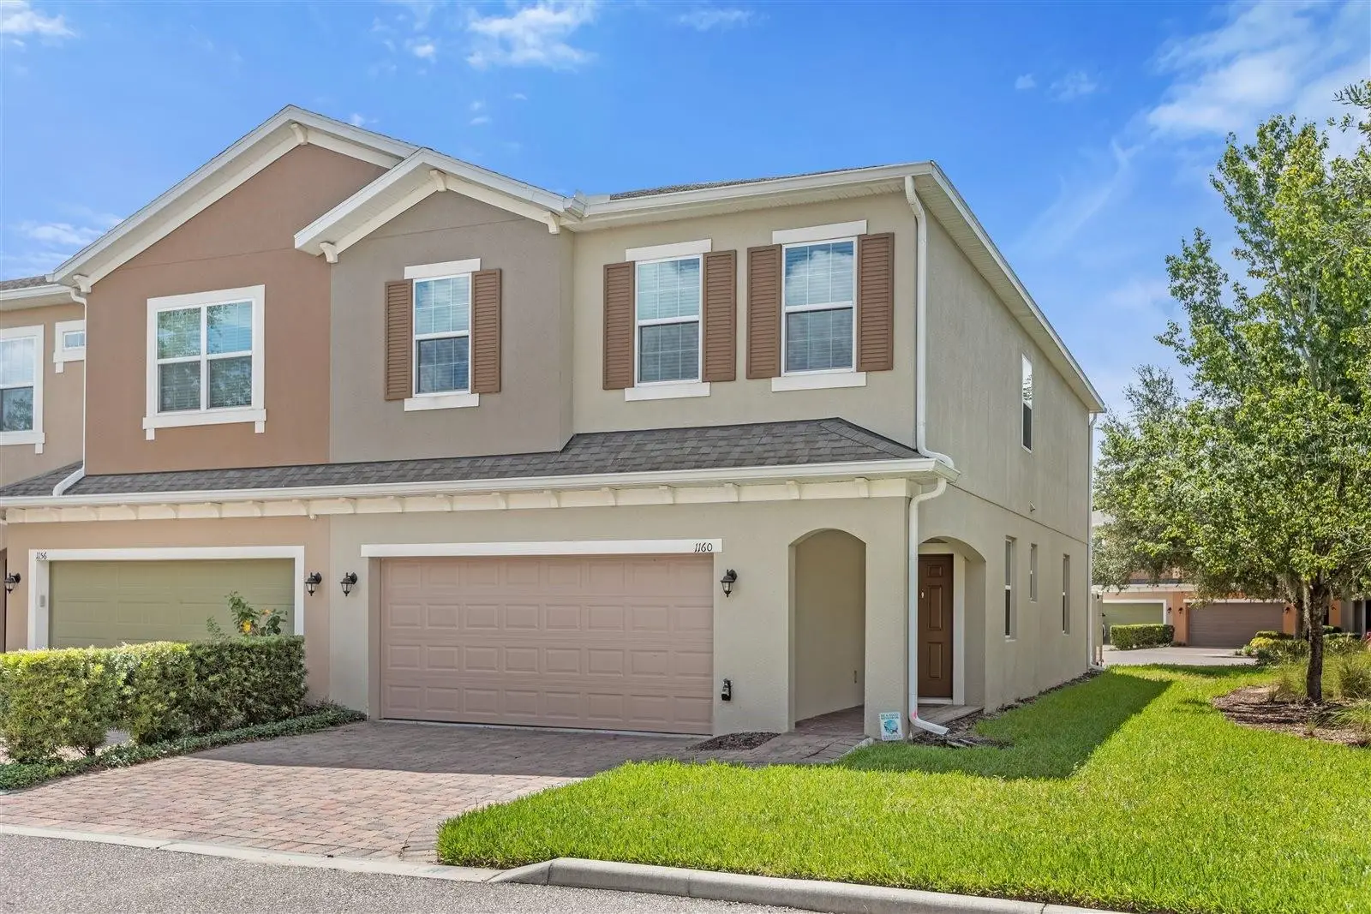
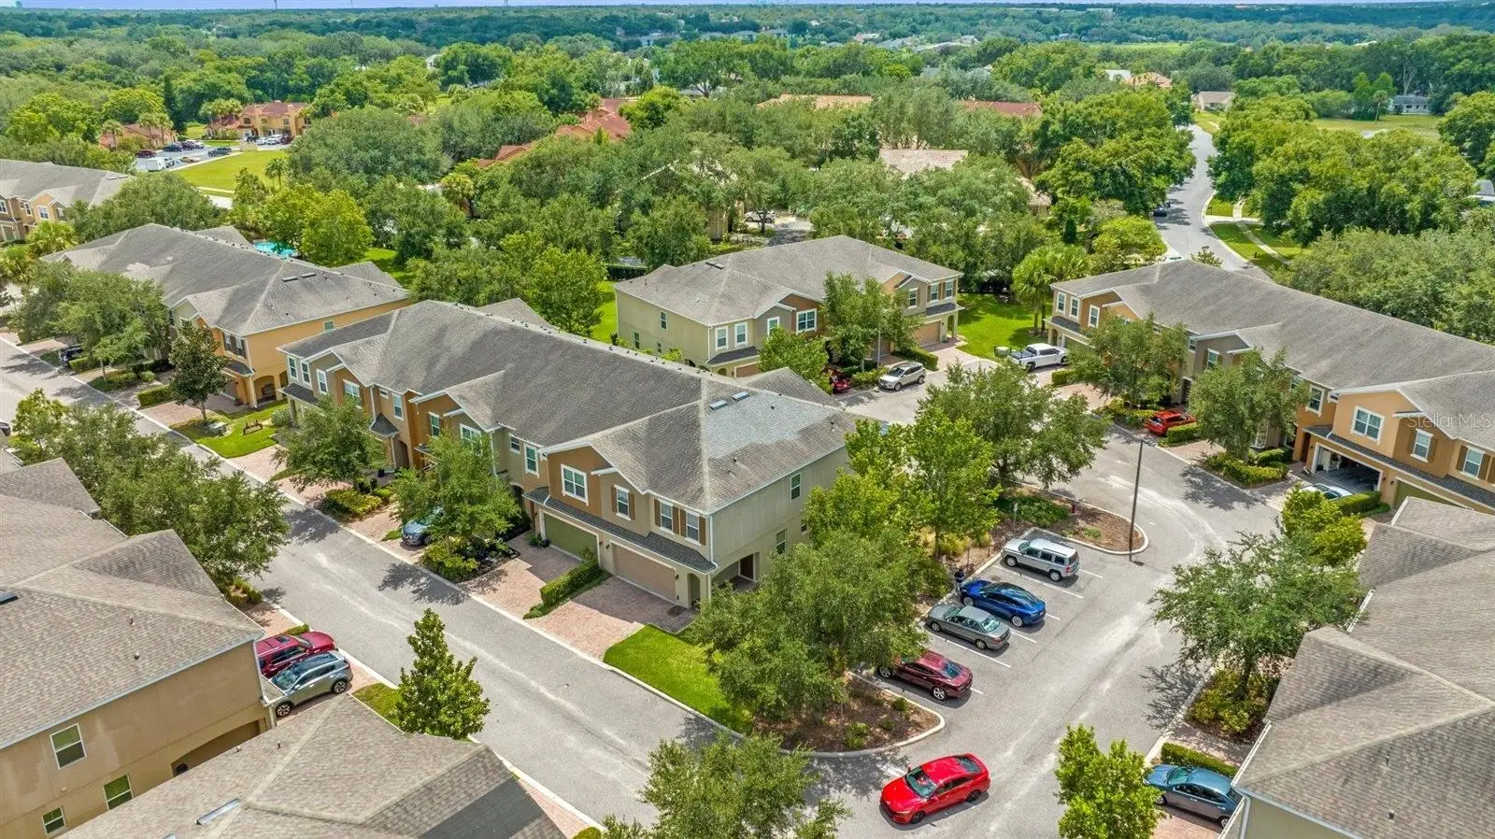
Welcome to this beautifully maintained 3-bedroom, 2.5-bath end-unit townhome located in the gated community of Belmont Reserve in Apopka. Built in 2016 and ideally positioned on a quiet cul-de-sac, this home offers added privacy, a desirable lot, and an attached 2-car garage. Step inside to a bright, open-concept living and dining area designed for comfortable everyday living and entertaining. The upgraded kitchen features 42-inch cabinetry, granite countertops, stainless steel appliances, a spacious island, and dry bar, creating a functional centerpiece for the home. Just outside, enjoy a brick-paver patio, perfect for grilling, entertaining, or relaxing outdoors. Upstairs, the oversized primary suite features tray ceilings, a walk-in closet, dual vanities, and a shower/tub combination. Two additional bedrooms provide flexibility for family, guests, or a home office, while the upstairs loft/flex space offers even more room for a media area, playroom, or workspace. The conveniently located upstairs laundry adds to the home's functionality. Belmont Reserve provides the privacy of a gated community while keeping you close to everything Apopka has to offer. Enjoy convenient access to SR-429, Wekiwa Springs State Park, the West Orange Trail, shopping, dining, recreation, and major employment centers throughout Central Florida. With its end-unit location, 2-car garage, upgraded kitchen, flexible upstairs living space, and convenient Apopka location, this townhome offers an excellent combination of comfort, space, and accessibility. Schedule your private showing today!
Estimated monthly payment
Estimate only. Taxes use the listing's reported amount where available; insurance is a Florida-average estimate. Your actual payment will vary — run a full calculation or talk to a lender.
Price & listing history1 days on market
- Status: ActiveAug 16, 2026
- Listed$315,000Aug 16, 2026
- Price increased$315,000
Facts & features
- Property type
- Residential
- Sub type
- Townhouse
- Status
- Active
- Days on market
- 1
- Subdivision
- Belmont Reserve
- County
- Orange
- Year built
- 2016
- Living area
- 2,064 sq ft
- Price/sq ft
- $153
- Building area
- 2,599 sq ft (Public Records)
- Lot size
- 1,519 sq ft
- Lot category
- 0 to less than 1/4
- Flood zone
- x
- Garage
- 2 spaces
- Annual taxes
- $4,503 (2025)
- Parcel #
- 32-20-28-0623-00-640
- Zoning
- RMF
- MLS #
- O6433518
Ask about this home
Have a question? Ask the broker directly.
Ryan Solberg answers personally — no call center, no spam. Your question goes straight to him.
Interior Details
- Bedrooms
- 3
- Full bathrooms
- 2
- Half bathrooms
- 1
- Flooring
- Carpet, Tile
- Appliances
- Dishwasher, Disposal, Dryer, Electric Water Heater, Microwave, Range, Refrigerator, Washer
- Interior features
- Ceiling Fans(s), High Ceilings, Kitchen/Family Room Combo, Open Floorplan, Thermostat, Tray Ceiling(s), Walk-In Closet(s), Window Treatments
- Laundry
- Laundry Room
- Stories / Levels
- Two
- Direction faces
- South
Heating & Cooling
- Heating
- Central, Electric
- Cooling
- Central Air
Parking
- Garage spaces
- 2
- Attached garage
- Yes
HOA & Financial
- HOA fee
- $505 / Monthly
- Monthly HOA
- $505/mo
- Total monthly fees
- $505/mo
- Total annual fees
- $6,060
- HOA name
- Leland Management - Amber Ucci
- CDD
- No
- Min lease term
- 7 Months
- Listing terms
- Cash, Conventional, FHA, VA Loan
- Ownership
- Fee Simple
- Available for lease
- Yes
- Lease restrictions
- No
- Additional lease restrictions
- Please verify HOA.
- Approval process
- Please verify with HOA.
Exterior & Construction
- Exterior features
- Lighting, Sidewalk, Sliding Doors
- Construction materials
- Block, Stucco
- Roof
- Shingle
- Foundation
- Slab
- Road surface
- Asphalt, Concrete, Paved
Utilities
- Sewer
- Public Sewer
- Water source
- Public
- Utilities
- Electricity Available, Electricity Connected, Sewer Available, Sewer Connected, Water Available, Water Connected
Community
- Pets allowed
- Breed Restrictions
Room Details
| Room | Level | Dimensions |
|---|---|---|
| Kitchen | First | 13x9 |
| Dining Room | First | 11x10 |
| Living Room | First | 15x13 |
| Primary Bedroom | Second | 12x11 |
| Bedroom 2 | Second | 10x10 |
| Bedroom 3 | Second | 9x9 |
| Loft | Second |
Listing Details
- Listing date
- 2026-08-13
- On market date
- 2026-08-16
- Original list price
- $315,000
- Occupant type
- Tenant
- MLS area
- 32712 - Apopka
- Listing AOR
- Osceola
- Status changed
- 2026-08-16
- Tax legal description
- BELMONT RESERVE 83/75 LOT 64
Flood risk
Minimal-risk area outside the mapped floodplain. Flood insurance is optional and typically low-cost.
Source: FEMA flood zone reported on the listing. Confirm current designation at FEMA Flood Map Service Center.
Location
Directions
Going US-301S turn left on Fairway Meadow Dr, Then in half a mile turn left on Jessup Watch Pl, Turn right into Keys Gate Dr 10947 is on the right Building 16 the end unit
Property sale history
Public records1160 PALMA VERDE PL, Apopka 32712
- Aug 2024$250,000
2,064 sq ft · Built 2016 · 0.0349 acres
Sale data from Florida public records (Department of Revenue / county property appraiser). Deemed reliable but not guaranteed; may not reflect current market or MLS status. Not Stellar MLS data.
More homes like this
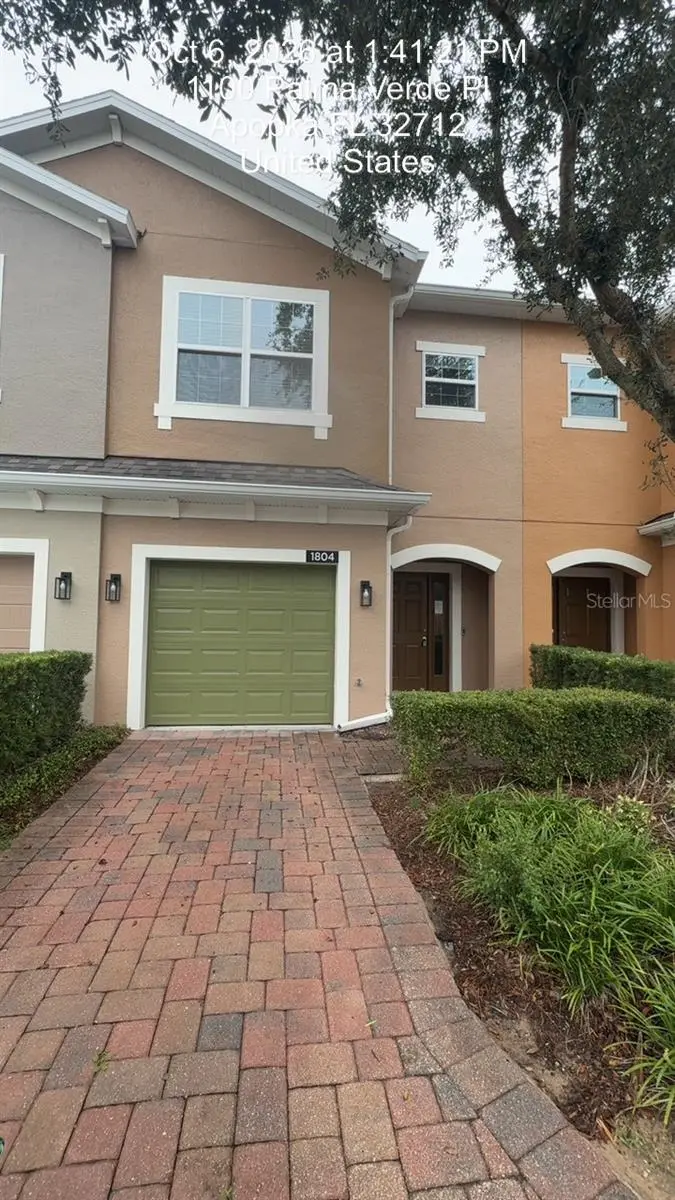
$242,500
1804 Lemon Drop Ct
Apopka, FL 32712
3 bd · 3 ba · 1,658 sqft
Belmont Reserve
MLS ID #O6448645, PRIMROSE REALTY.
Listing provided by Stellar MLS
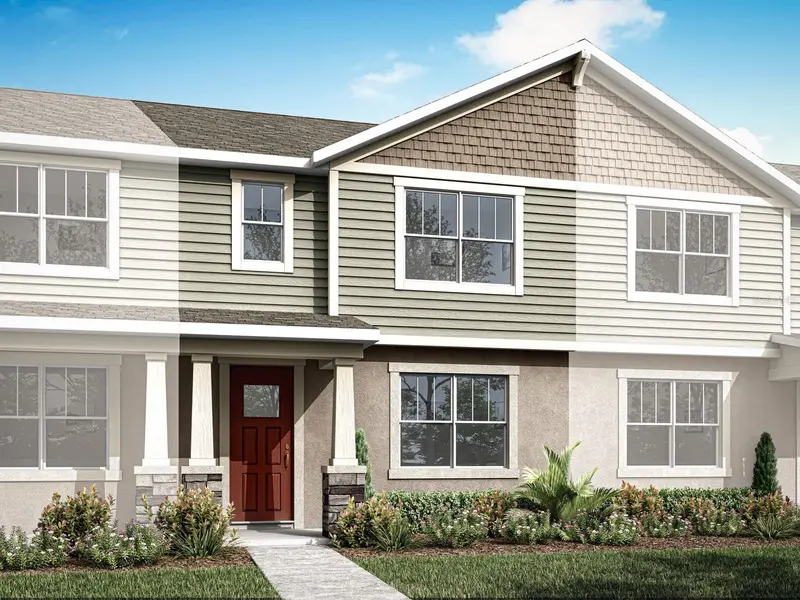
$329,990
2872 Camellia Flower St
Apopka, FL 32703
3 bd · 3 ba · 1,678 sqft
Meadowlark Landing
MLS ID #O6442829, MATTAMY REAL ESTATE SERVICES.
Listing provided by Stellar MLS
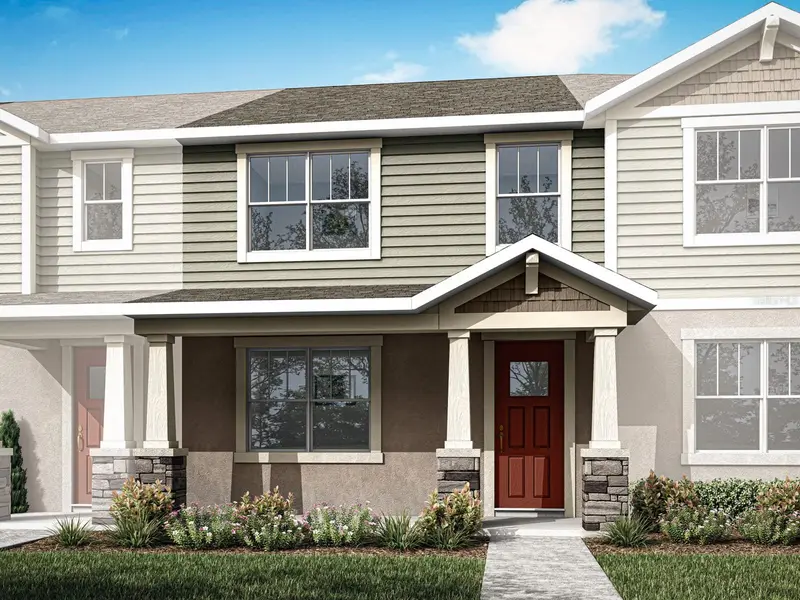
$319,990
2880 Camellia Flower St
Apopka, FL 32703
3 bd · 3 ba · 1,476 sqft
Meadowlark Landing
MLS ID #O6442033, MATTAMY REAL ESTATE SERVICES.
Listing provided by Stellar MLS
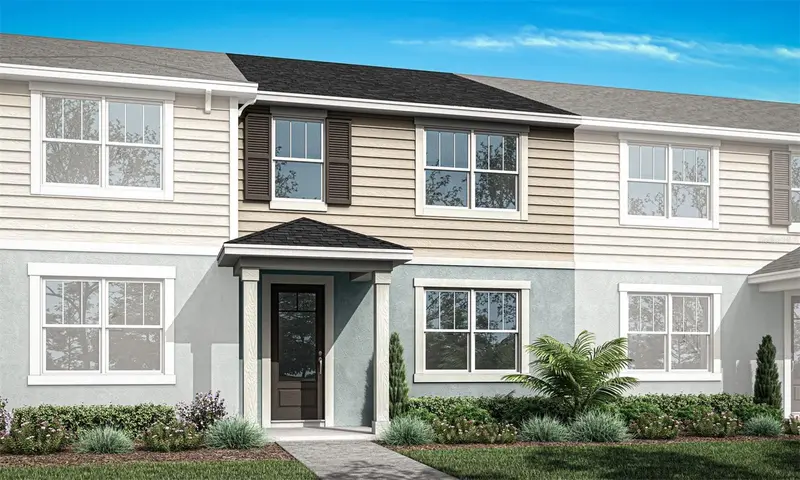
$320,990
2275 Nightshade Grove Ln
Apopka, FL 32703
3 bd · 3 ba · 1,476 sqft
Gardenia Reserve
MLS ID #O6437114, MATTAMY REAL ESTATE SERVICES.
Listing provided by Stellar MLS

Listings courtesy of Stellar MLS as distributed by MLS GRID
IDX information is provided exclusively for consumers’ personal, non-commercial use and may not be used for any purpose other than to identify prospective properties consumers may be interested in purchasing.
Based on information submitted to the MLS GRID as of August 17, 2026 at 6:47 AM ET. All data is obtained from various sources and may not have been verified by broker or MLS GRID. Supplied Open House Information is subject to change without notice. All information should be independently reviewed and verified for accuracy. Properties may or may not be listed by the office/agent presenting the information.
All or a portion of the multiple listing information is provided by Stellar MLS, from a copyrighted compilation of listings. The compilation of listings and each individual listing are © 2026 Stellar MLS. All rights reserved.
Ryan Solberg, Broker · MaxLife Realty LLC · FL License #BK3354351 · Equal Housing Opportunity · Full disclaimer · DMCA