



$368,490
486 Pine Tree Bridge Trail
St Cloud, FL 34772
Listing updated: September 1, 2026 at 7:37 AM ET
Listing courtesy of Road House Realty Inc. · Licinio Brizzio · MLS #S5155612 · Active · 407-392-4663Property type
Year built
Lot size
Price / sq ft
HOA dues
Days on market
Garage spaces
Flood zone
About this home
** Virtually Staged ** Nearly New with Premium Pond-View Residence in Sought-After St. Cloud Community — No CDD Fees Experience the ideal balance of contemporary luxury and peaceful living in this exceptional four-year-old home. Virtually new yet offered at a significant advantage over current new-construction pricing, this residence is situated in one of St. Cloud’s most desirable neighborhoods and features striking premium pond views that foster a sense of calm and privacy. An inviting open-concept floor plan seamlessly connects the gathering room, dining area, and gourmet kitchen, creating an expansive atmosphere well suited to both entertaining and everyday living. The kitchen is appointed with a substantial center island, stainless-steel appliances, elegant granite countertops, and generous workspace for culinary pursuits. Recent updates ensure move-in readiness, including brand-new carpeting in all bedrooms and fresh interior paint throughout. Durable tile flooring extends through the foyer, great room, kitchen, and wet areas, combining practicality with timeless appeal. The thoughtfully designed layout provides four spacious bedrooms and two full bathrooms. The private primary suite, positioned at the rear of the home, overlooks the tranquil pond and includes an en-suite bath with dual-sink vanity, walk-in closet, and luxurious shower. Three additional bedrooms near the foyer offer flexibility for family, guests, or a home office. Outdoor living is enhanced by a covered lanai, ideal for enjoying morning coffee or evening gatherings while taking in the picturesque pond vistas. Structural upgrades, including the lanai, complement the refined finishes of the Canvas Signature Collection – Overture, characterized by its modern aesthetic of crisp whites and deep grays. This rare opportunity to acquire a nearly new home in a prime St. Cloud location places you near parks, lakes, and the many amenities of Central Florida—without the burden of CDD fees. Contact us today to schedule your private tour—your dream home with pond-view tranquility awaits!
Estimated monthly payment
Estimate only. Taxes use the listing's reported amount where available; insurance is a Florida-average estimate. Your actual payment will vary — run a full calculation or talk to a lender.
Price & listing history18 days on market
- Status: ActiveAug 14, 2026
- Listed$369,980Aug 14, 2026
- Price reduced$368,490
Facts & features
- Property type
- Residential
- Sub type
- Single Family Residence
- Status
- Active
- Days on market
- 18
- Cumulative DOM
- 215
- Subdivision
- Southern Pines Ph 4
- County
- Osceola
- Year built
- 2022
- Living area
- 1,845 sq ft
- Price/sq ft
- $200
- Building area
- 2,455 sq ft (Public Records)
- Lot size
- 6,098 sq ft
- Lot category
- 0 to less than 1/4
- Flood zone
- X (12097C0257G)
- Garage
- 2 spaces
- Annual taxes
- $4 (2024)
- Parcel #
- 13-26-30-0664-0001-0310
- Zoning
- X
- MLS #
- S5155612
Ask about this home
Have a question? Ask the broker directly.
Ryan Solberg answers personally — no call center, no spam. Your question goes straight to him.
Interior Details
- Bedrooms
- 4
- Full bathrooms
- 2
- Flooring
- Carpet, Ceramic Tile
- Appliances
- Dishwasher, Microwave, Range, Refrigerator
- Interior features
- Open Floorplan
- Laundry
- Inside
- Stories / Levels
- One
- Direction faces
- Southeast
Heating & Cooling
- Heating
- Central
- Cooling
- Central Air
Parking
- Garage spaces
- 2
- Attached garage
- Yes
HOA & Financial
- HOA fee
- $315 / Quarterly
- Monthly HOA
- $105/mo
- Total monthly fees
- $105/mo
- Total annual fees
- $1,260
- HOA name
- Amanda Lee
- CDD
- No
- Listing terms
- Cash, Conventional, FHA, VA Loan
- Ownership
- Fee Simple
- Available for lease
- No
Exterior & Construction
- Construction materials
- Block, Stucco
- Roof
- Shingle
- Foundation
- Slab
- Waterfront
- Yes
- Water view
- Yes
- Road surface
- Asphalt
Utilities
- Sewer
- Public Sewer
- Water source
- Public
- Utilities
- Cable Available
Community
- Pets allowed
- Cats OK, Dogs OK
Room Details
| Room | Level | Dimensions |
|---|---|---|
| Bedroom 2 | First | 14x13 |
| Bedroom 3 | First | 13x14 |
| Bedroom 4 | First | 14x14 |
| Great Room | First | 24x20 |
| Kitchen | First | 16x12 |
| Primary Bedroom | First | 16x15 |
Listing Details
- Listing date
- 2026-08-13
- On market date
- 2026-08-14
- Original list price
- $369,980
- Occupant type
- Owner
- MLS area
- 34772 - St Cloud (Narcoossee Road)
- Listing AOR
- Osceola
- Status changed
- 2026-08-14
- Tax legal description
- SOUTHERN PINES PH 4 PB 30 PGS 155-158 LOT 31
Flood risk
Minimal-risk area outside the mapped floodplain. Flood insurance is optional and typically low-cost.
Source: FEMA flood zone reported on the listing. Confirm current designation at FEMA Flood Map Service Center.
Location
Directions
From Old Canoe Creek turn right in Nolte Rd then right on Southern Vista LP then left on Pine tree bridge trail, house on the left.
More homes like this
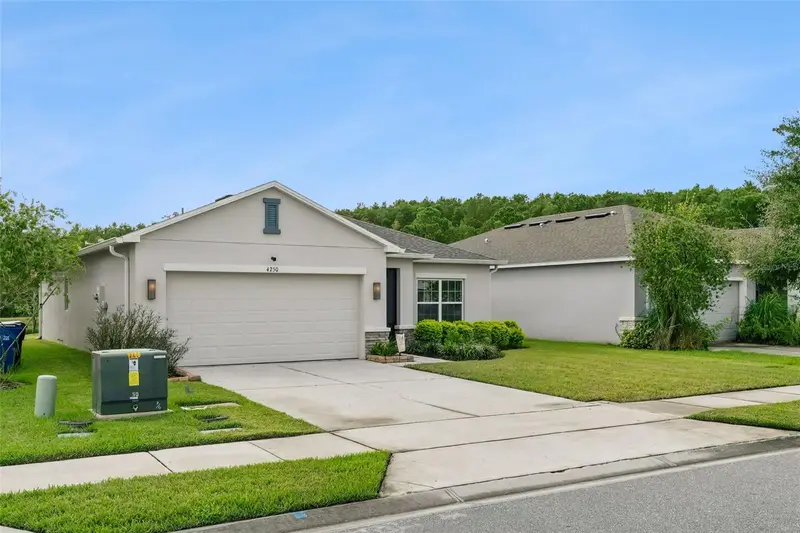
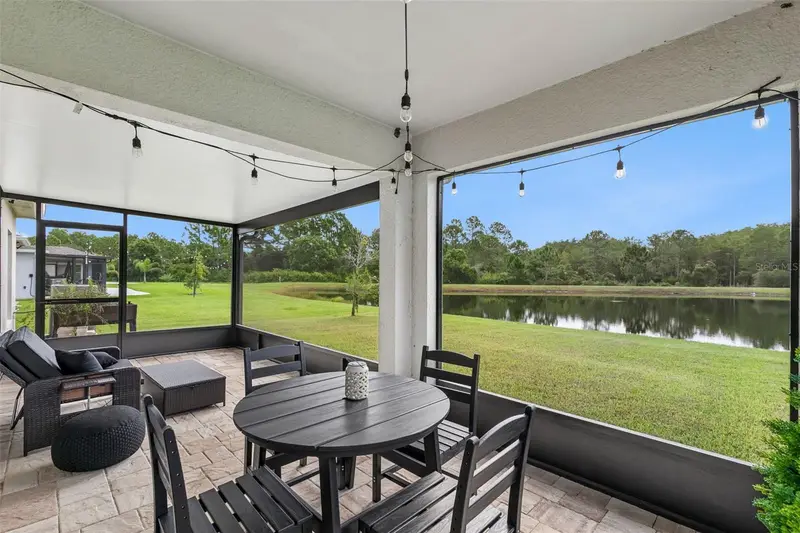
$349,900
4250 Southern Vista Loop
St Cloud, FL 34772
3 bd · 2 ba · 1,490 sqft
Southern Pines Ph 4
MLS ID #O6439327, KELLER WILLIAMS REALTY AT THE PARKS.
Listing provided by Stellar MLS
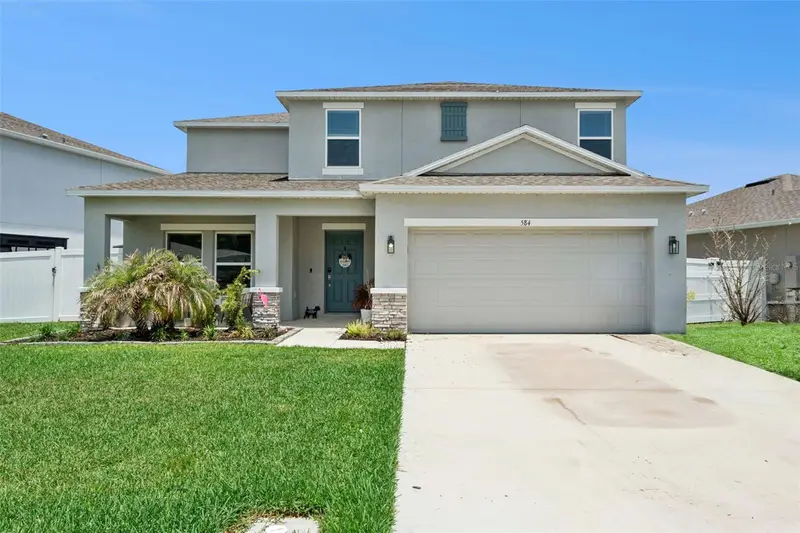
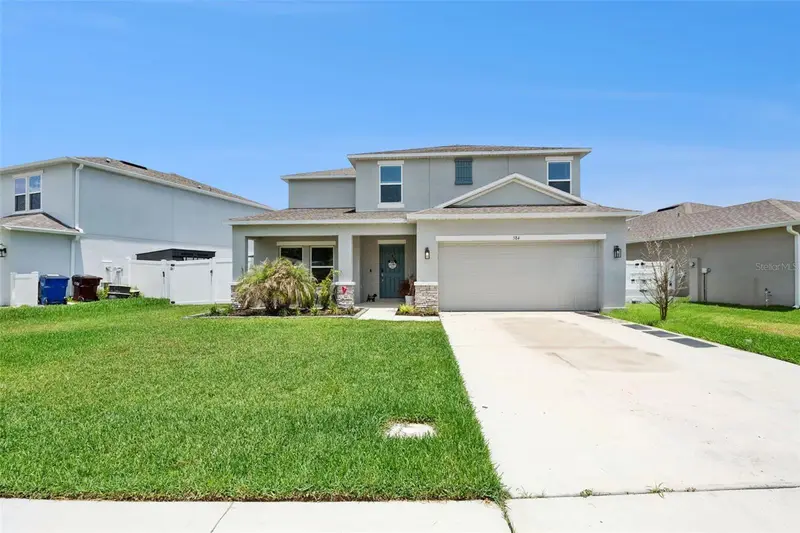
$392,000
584 Pink Ibis Bnd
St Cloud, FL 34772
5 bd · 3 ba · 2,287 sqft
Southern Pines Ph 4
MLS ID #O6408818, BHHS FLORIDA REALTY.
Listing provided by Stellar MLS
$519,950
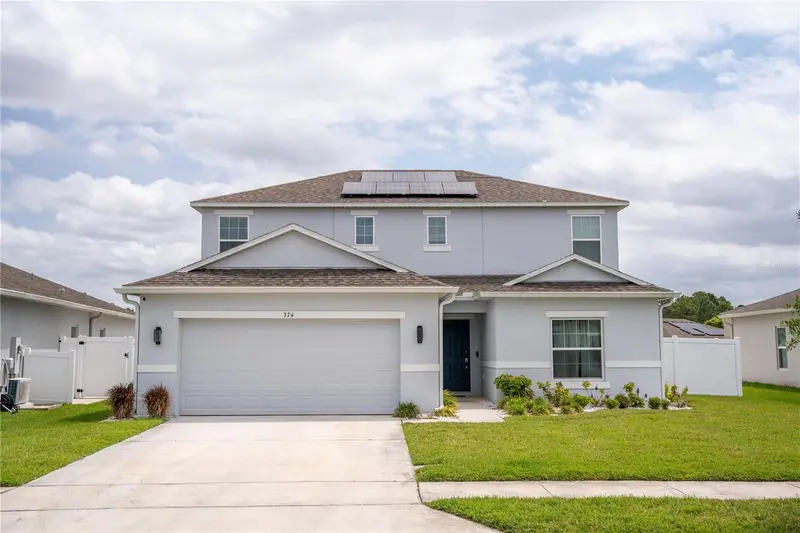
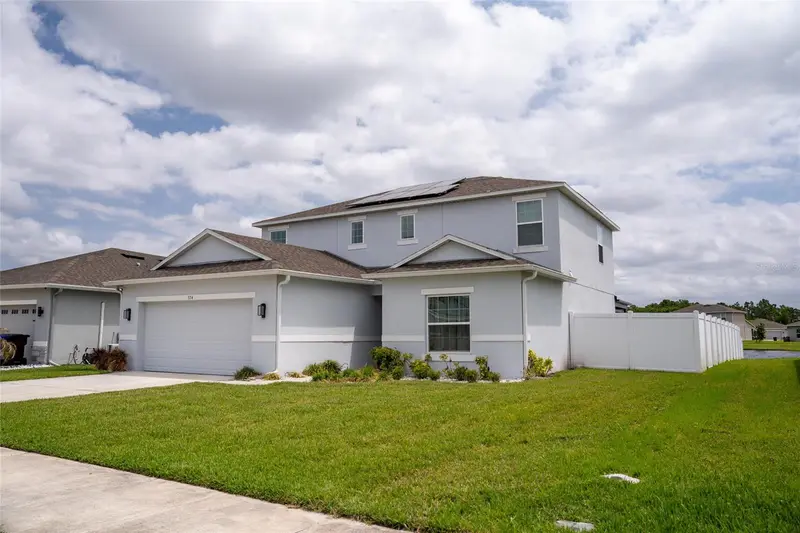
374 Pine Tree Bridge Trl
St Cloud, FL 34772
5 bd · 3 ba · 2,328 sqft
Southern Pines Ph 4
MLS ID #S5147915, LA ROSA REALTY LLC.
Listing provided by Stellar MLS

Listings courtesy of Stellar MLS as distributed by MLS GRID
IDX information is provided exclusively for consumers’ personal, non-commercial use and may not be used for any purpose other than to identify prospective properties consumers may be interested in purchasing.
Based on information submitted to the MLS GRID as of September 1, 2026 at 7:37 AM ET. All data is obtained from various sources and may not have been verified by broker or MLS GRID. Supplied Open House Information is subject to change without notice. All information should be independently reviewed and verified for accuracy. Properties may or may not be listed by the office/agent presenting the information.
All or a portion of the multiple listing information is provided by Stellar MLS, from a copyrighted compilation of listings. The compilation of listings and each individual listing are © 2026 Stellar MLS. All rights reserved.
Ryan Solberg, Broker · MaxLife Realty LLC · FL License #BK3354351 · Equal Housing Opportunity · Full disclaimer · DMCA