
$499,999
16065 Bella Woods Drive
Tampa, FL 33647
Listing updated: September 13, 2026 at 9:04 PM ET
Listing courtesy of Keller Williams South Tampa · Catalina Roman · MLS #TB8538791 · Active · 813-875-3700Property type
Year built
Lot size
Price / sq ft
HOA dues
Day on market
Garage spaces
Flood zone
About this home
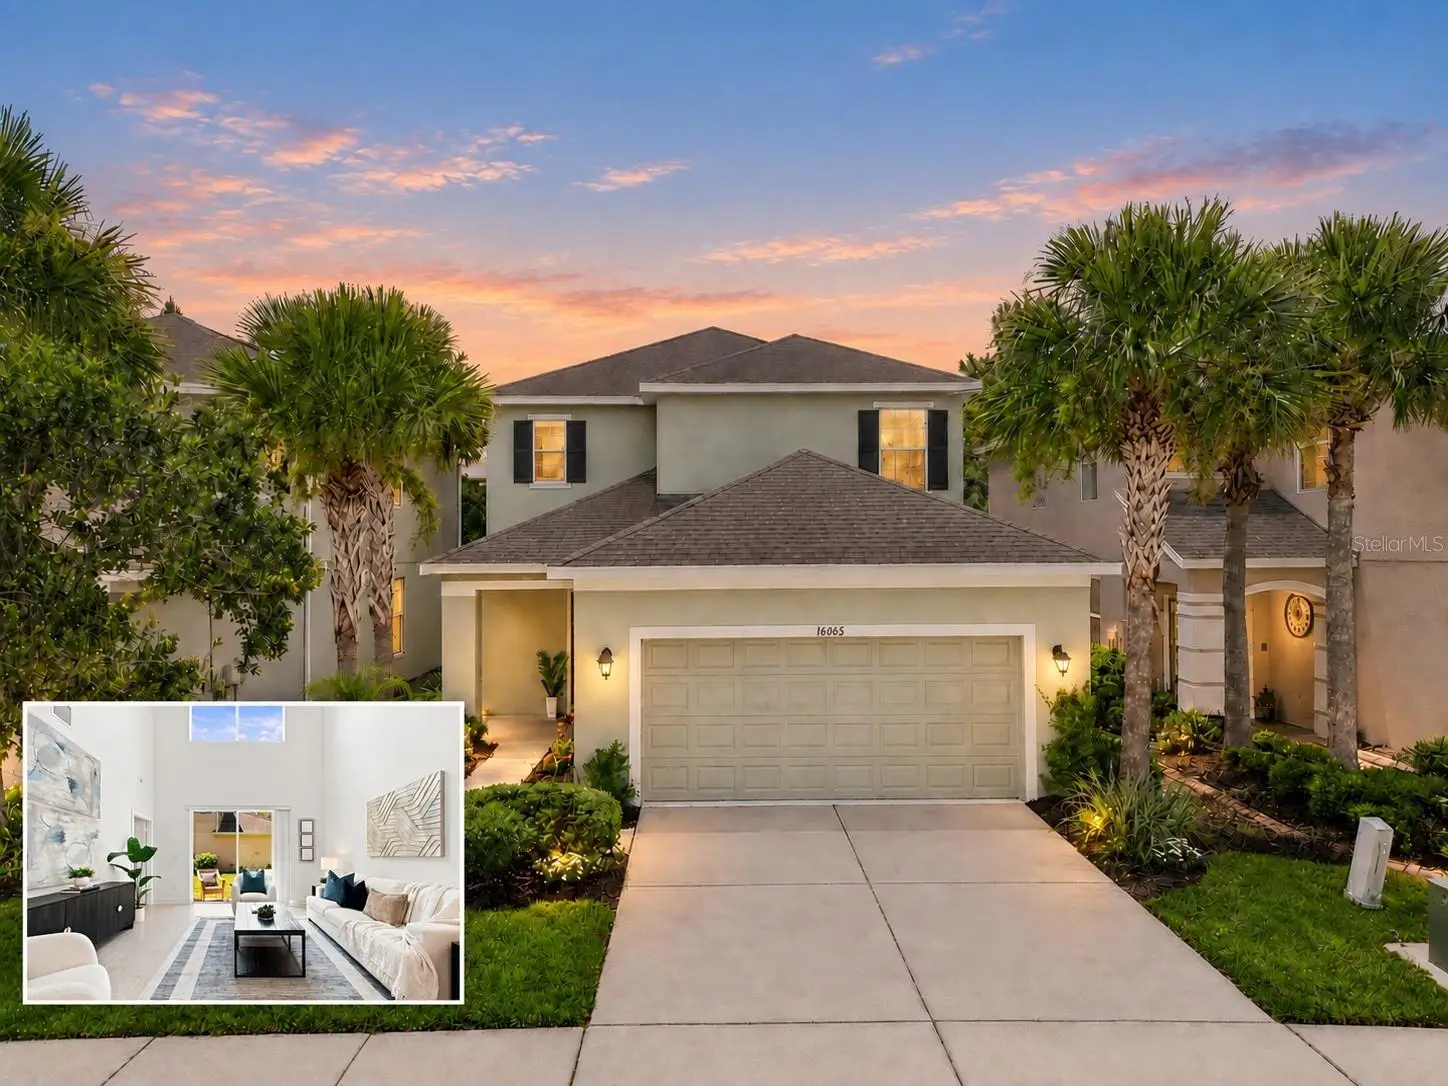
Virtually Staged. GATED COMMUNITY | NEW FRESH PAINT THROUGHOUT | PRIMARY SUITE ON THE FIRST FLOOR Behind the gates of Tuscany at Tampa Palms: a 3-bedroom, 3.5-bath, 2,295 square foot two-story built in 2013 by Taylor Morrison. Open the door and the living room lifts over your head with its TWO-STORY HIGH CEILING. Light comes down from the second-floor windows and travels across the room all day. Sliding glass doors open the back of the house to the patio and let the fresh air in with it. This is the room where the music goes on, the grill gets going, and everyone ends up in the same place anyway. NEW FRESH PAINT carries wall to wall, bright and clean in every room. THE PRIMARY SUITE IS ON THE FIRST FLOOR, a wing of your own at the end of a long day, with a walk-in closet and a dual-vanity bath. The entire second floor belongs to everyone else. Two bedrooms, two full bathrooms, and an open loft that grows with you: homework table this year, movie room the next. Downstairs, a laundry room of its own, a powder bath off the foyer for company, and a covered front porch made for morning coffee. TILE AND LUXURY VINYL THROUGHOUT THE HOME. NO CARPET. Step out the sliding doors and the lawn keeps going. Open common grounds run alongside the home and sweep down to the community pond, association-maintained and simply there for you. Room to walk the dog, toss a ball, or take the long way home. Then there is New Tampa, built around recreation. Tampa Palms Golf and Country Club sits two miles away with an Arthur Hills 18-hole course, eleven Har-Tru tennis courts, a junior-Olympic saltwater pool, fitness center and dining. The New Tampa Family YMCA is minutes up Compton Drive with an Olympic-size pool, a full wellness floor, outdoor conditioning area, playground, swim lessons and youth sports. The Tampa Palms park system spreads across the area: Compton Park with a heated junior-Olympic pool, tennis, pickleball, basketball, sand volleyball, playground and community center; Hampton Park with athletic fields, lighted tennis and a pavilion; Amberly Park with twelve acres of playground and jogging trails; Oak Park with ten conservation acres; and River Park, forty-five acres along the Hillsborough River. LA Fitness, Crunch and ESporta Fitness are close by. Access and membership vary by facility and are entirely at the buyer's discretion. Open to everyone: the Bruce B. Downs Trail runs seven paved miles along the boulevard for running, walking and biking. New Tampa Center offers a gymnastics facility with Olympic apparatus and a bi-level skate park, and New Tampa Nature Park adds more trail. Flatwoods Conservation Park opens seven more miles of paved loop plus off-road bike trails and picnic grounds under the pines, dogs welcome. AdventHealth Center Ice brings hockey, figure skating and open skate. The Shops at Wiregrass, Tampa Premium Outlets and Cypress Creek Town Center do the rest. YOUR LAWN IS MAINTAINED BY THE ASSOCIATION, which mows, edges, trims, fertilizes and maintains the irrigation on your lot. Saturday belongs to you again. Flood Zone X. No flood insurance required. Minutes to Bruce B. Downs Boulevard and Interstate 75. About 11 minutes to AdventHealth Tampa, 12 to the James A. Haley VA Hospital, 14 to Moffitt Cancer Center, 15 to the University of South Florida. Tampa International Airport is about 35 minutes. Publix at Tampa Palms is a 6-minute errand. Come and picture your first morning here!
Estimated monthly payment
Estimate only. Taxes use the listing's reported amount where available; insurance is a Florida-average estimate. Your actual payment will vary — run a full calculation or talk to a lender.
Price & listing history1 days on market
- Status: ActiveSep 12, 2026
- Listed$510,000Sep 12, 2026
- Price reduced$499,999
Facts & features
- Property type
- Residential
- Sub type
- Single Family Residence
- Status
- Active
- Days on market
- 1
- Subdivision
- Tuscany Sub At Tampa P
- County
- Hillsborough
- Year built
- 2013
- Living area
- 2,295 sq ft
- Price/sq ft
- $218
- Building area
- 2,826 sq ft (Public Records)
- Lot size
- 4,000 sq ft
- Lot category
- 0 to less than 1/4
- Flood zone
- X (12057C0230H)
- Garage
- 2 spaces
- Annual taxes
- $7,892 (2025)
- Parcel #
- A-26-27-19-89C-000000-00076.0
- Zoning
- PD-A
- MLS #
- TB8538791
Ask about this home
Have a question? Ask the broker directly.
Ryan Solberg answers personally — no call center, no spam. Your question goes straight to him.
Interior Details
- Bedrooms
- 3
- Full bathrooms
- 3
- Half bathrooms
- 1
- Flooring
- Vinyl
- Appliances
- Cooktop, Dishwasher, Disposal, Microwave, Range, Refrigerator
- Interior features
- Ceiling Fans(s), High Ceilings, Living Room/Dining Room Combo, Open Floorplan, Primary Bedroom Main Floor, Thermostat, Walk-In Closet(s), Window Treatments
- Laundry
- Inside, Laundry Room
- Stories / Levels
- Two
- Direction faces
- Northeast
Heating & Cooling
- Heating
- Central
- Cooling
- Central Air
Parking
- Garage spaces
- 2
- Attached garage
- Yes
- Parking features
- Driveway
HOA & Financial
- HOA fee
- $180 / Monthly
- Monthly HOA
- $180/mo
- Total monthly fees
- $180/mo
- Total annual fees
- $2,160
- HOA name
- McNeil Management Services, Inc
- CDD
- Yes
- Min lease term
- 1-2 Years
- Ownership
- Fee Simple
- Available for lease
- Yes
- Lease restrictions
- Yes
- Additional lease restrictions
- Buyer to please verify with HOA.
- Approval process
- Buyer to please verify with HOA.
Exterior & Construction
- Exterior features
- Lighting, Sidewalk
- Construction materials
- Stucco, Frame
- Roof
- Shingle
- Foundation
- Slab
- Road surface
- Asphalt
Utilities
- Sewer
- Public Sewer
- Water source
- Public
- Utilities
- BB/HS Internet Available, Cable Available, Electricity Connected, Public, Sewer Available, Sewer Connected, Underground Utilities, Water Available
Community
- Pets allowed
- Breed Restrictions, Cats OK, Dogs OK, Number Limit, Size Limit
Schools
Letter grades: Florida DOE 2024–25 school grades (Orange, Seminole, Lake, Osceola, Brevard). Assigned schools from the listing agent — verify enrollment with the district.
Room Details
| Room | Level | Dimensions |
|---|---|---|
| Kitchen | First | 12x14 |
| Living Room | First | 20x15 |
| Primary Bedroom | First | 13x14 |
| Bedroom 2 | Second | 10x14 |
| Bedroom 3 | Second | 11x11 |
| Loft | Second | 11x15 |
Listing Details
- Listing date
- 2026-08-28
- On market date
- 2026-09-12
- Original list price
- $510,000
- Occupant type
- Vacant
- MLS area
- 33647 - Tampa / Tampa Palms
- Listing AOR
- Suncoast Tampa
- Status changed
- 2026-09-12
- Tax legal description
- TUSCANY SUBDIVISION AT TAMPA PALMS LOT 76
Flood risk
Minimal-risk area outside the mapped floodplain. Flood insurance is optional and typically low-cost.
Source: FEMA flood zone reported on the listing. Confirm current designation at FEMA Flood Map Service Center.
Location
Directions
From I-75, exit at Bruce B. Downs Blvd and head west into Tampa Palms. Follow Tampa Palms Blvd W to the gated entrance of Tuscany at Tampa Palms.
More homes like this
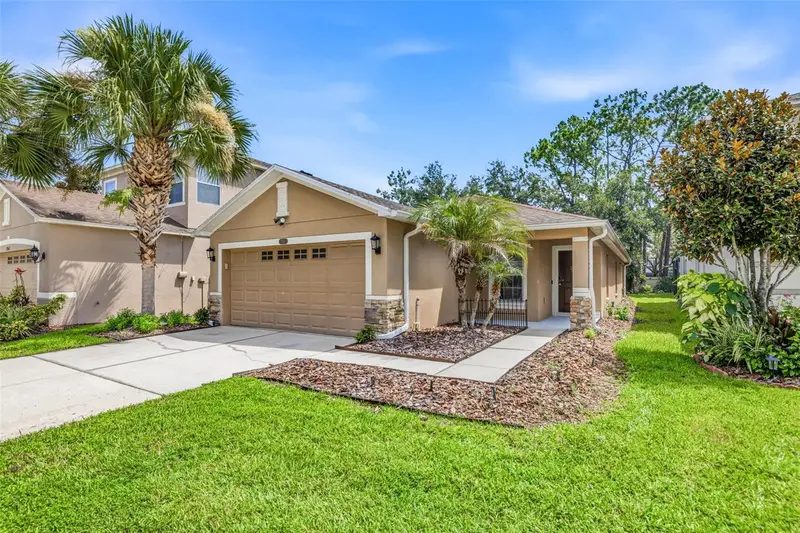
$394,900
7861 Tuscany Woods Dr
Tampa, FL 33647
4 bd · 2 ba · 1,485 sqft
Tuscany Sub At Tampa P
MLS ID #TB8534115, LANDMARK REALTY LLC.
Listing provided by Stellar MLS
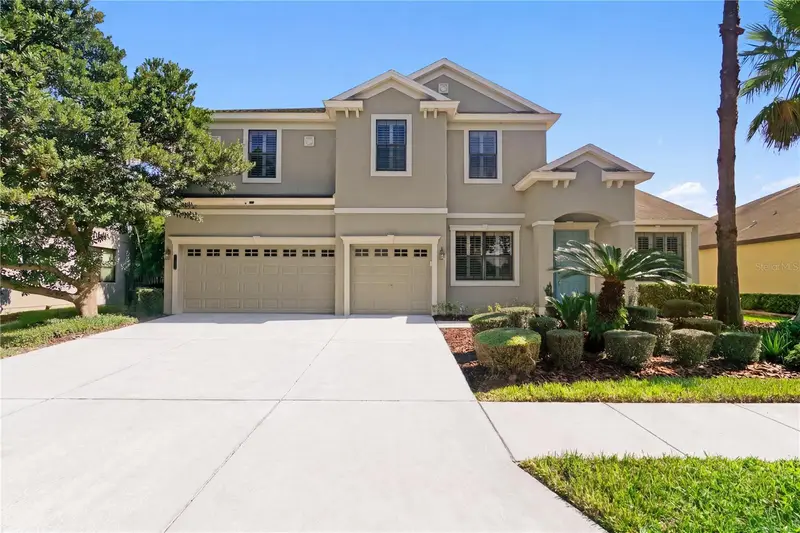
$640,000
7931 Hampton Lake Dr
Tampa, FL 33647
5 bd · 4 ba · 3,239 sqft
Grand Hampton Ph 5
MLS ID #TB8548300, LOMBARDO TEAM REAL ESTATE LLC.
Listing provided by Stellar MLS
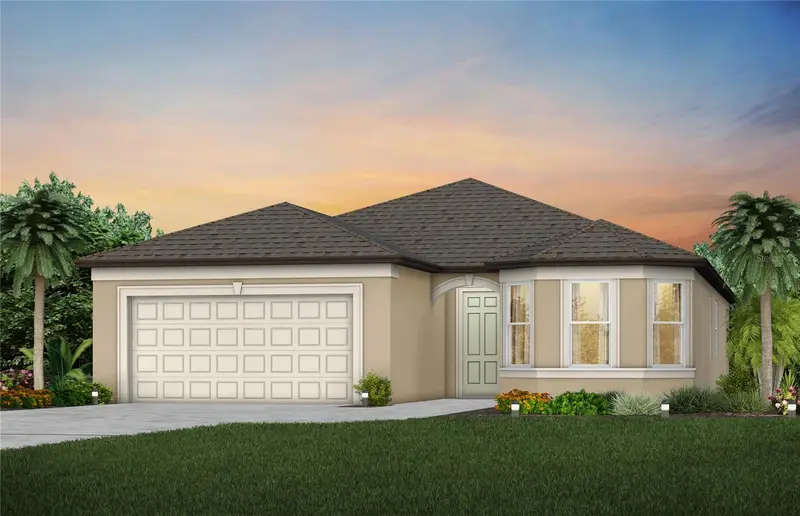
$505,640
11116 Sycamore Glen Loop
Thonotosassa, FL 33592
4 bd · 3 ba · 2,230 sqft
Evergreen South
MLS ID #TB8517745, PULTE REALTY OF WEST FLORIDA LLC.
Listing provided by Stellar MLS
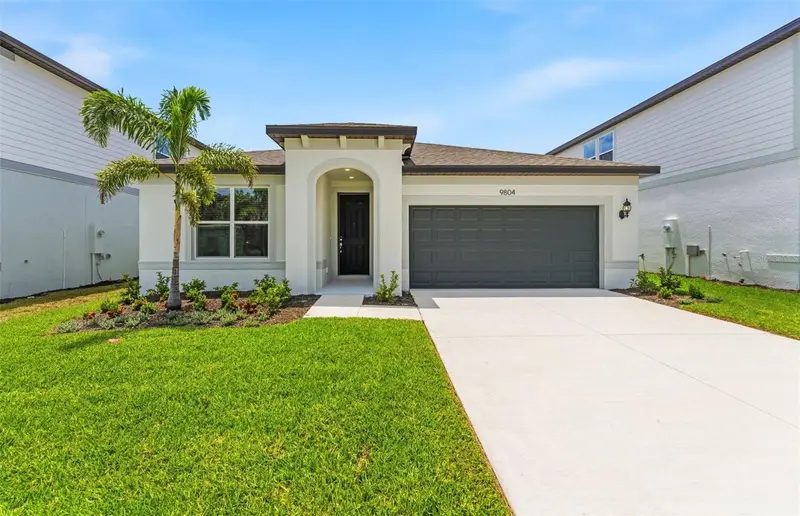
$450,830
9804 Redwood Heights Loop
Thonotosassa, FL 33592
4 bd · 2 ba · 1,850 sqft
Evergreen
MLS ID #TB8485951, PULTE REALTY OF WEST FLORIDA LLC.
Listing provided by Stellar MLS

Listings courtesy of Stellar MLS as distributed by MLS GRID
IDX information is provided exclusively for consumers’ personal, non-commercial use and may not be used for any purpose other than to identify prospective properties consumers may be interested in purchasing.
Based on information submitted to the MLS GRID as of September 13, 2026 at 9:04 PM ET. All data is obtained from various sources and may not have been verified by broker or MLS GRID. Supplied Open House Information is subject to change without notice. All information should be independently reviewed and verified for accuracy. Properties may or may not be listed by the office/agent presenting the information.
All or a portion of the multiple listing information is provided by Stellar MLS, from a copyrighted compilation of listings. The compilation of listings and each individual listing are © 2026 Stellar MLS. All rights reserved.
Ryan Solberg, Broker · MaxLife Realty LLC · FL License #BK3354351 · Equal Housing Opportunity · Full disclaimer · DMCA