
$1,200,000
9312 Kingston RoadBradenton, FL 34210
Listing updated: October 1, 2026 at 5:25 PM ET
Listing courtesy of Wagner Realty · Justin Charles · MLS #A4702951 · Active · 941-751-0670Property type
Year built
Lot size
Price / sq ft
HOA dues
Days on market
Garage spaces
Flood zone
About this home
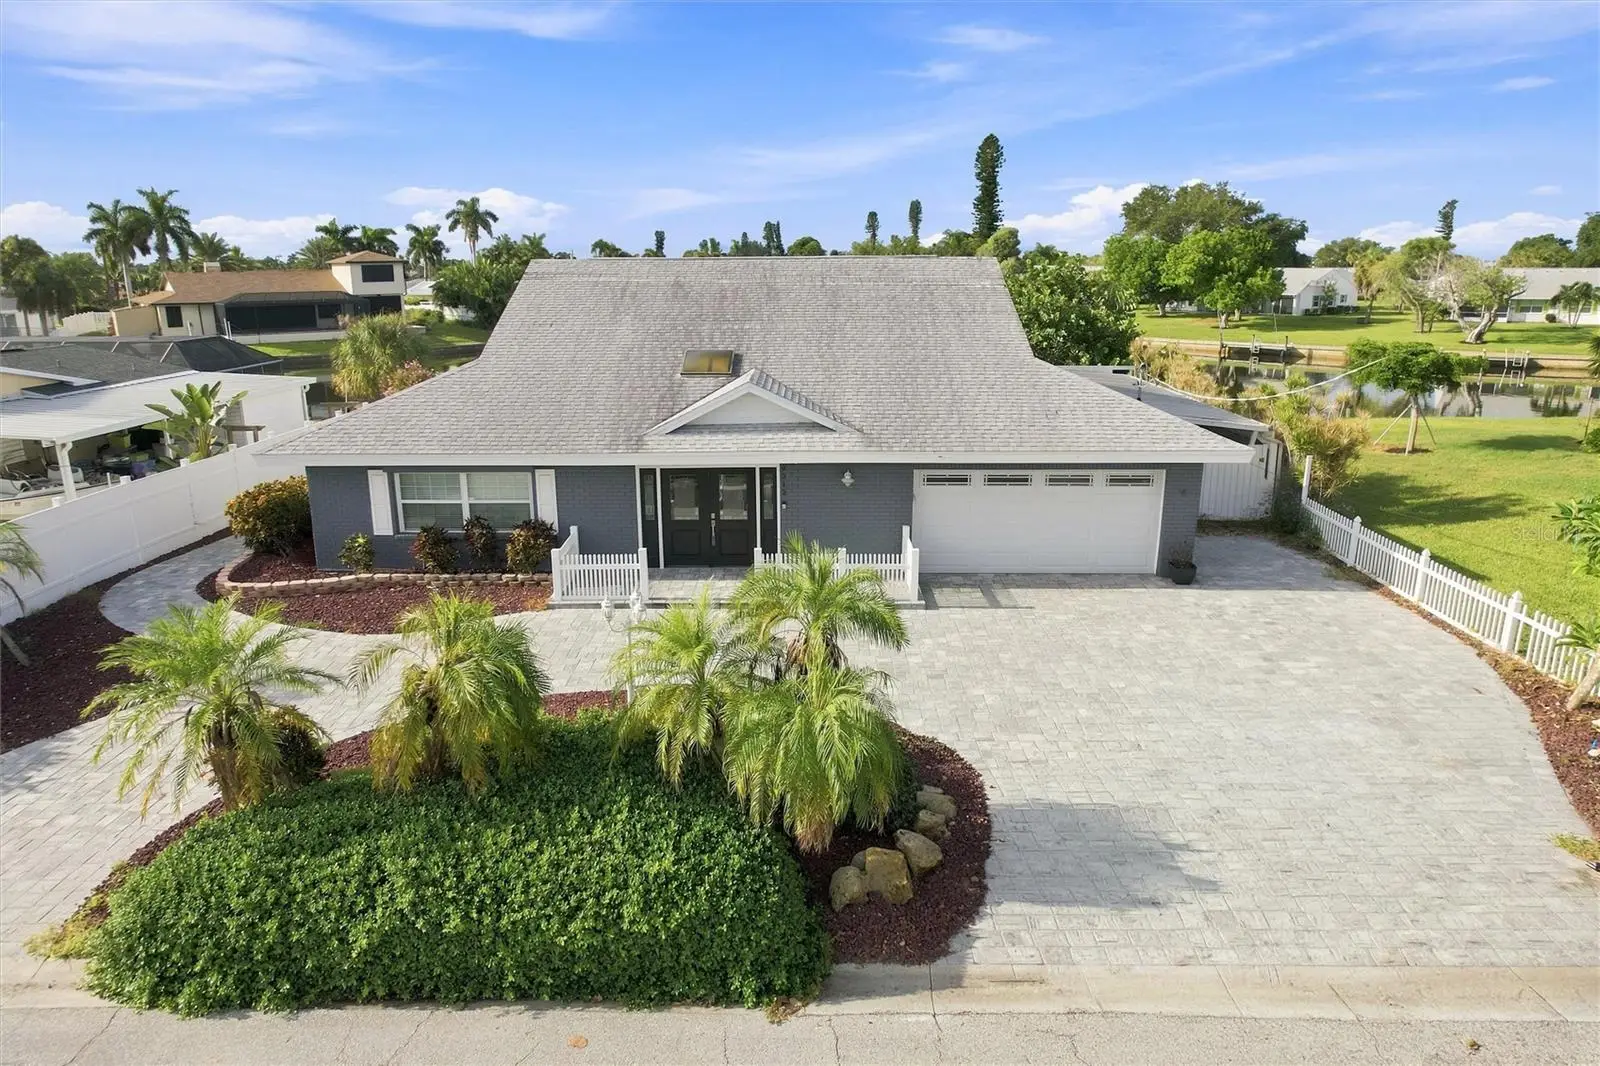
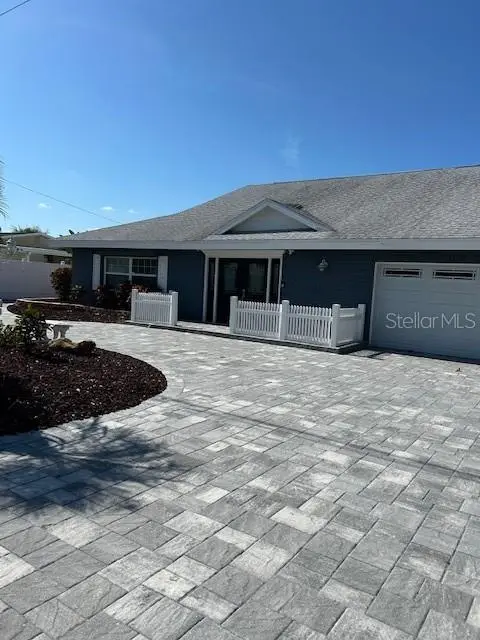
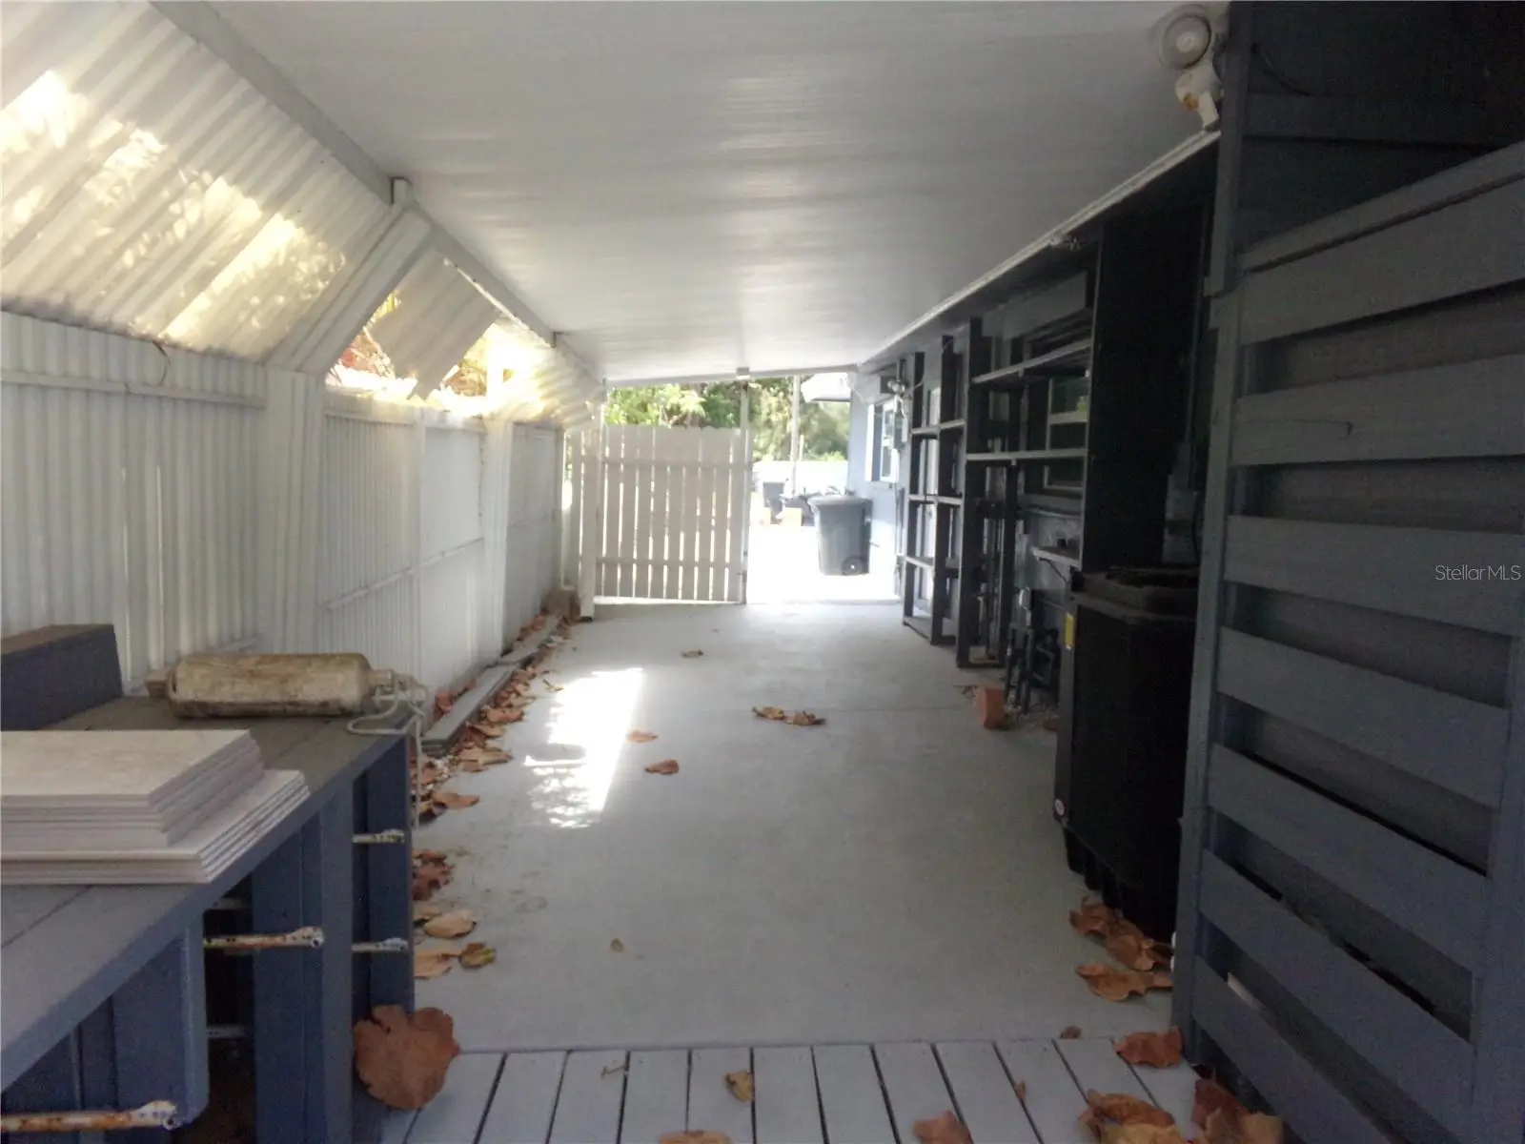
Waterfront living takes center stage in this exceptionally well maintained 4-bedroom, 2.5-bath waterfront home in Bradenton, offering a private boat dock on a canal providing access to Sarasota Bay! Located in Coral Shores East (a quiet waterfront boating community known for its relaxed “Old Florida” tropical vibe) this home is just minutes from the beautiful beaches of Anna Maria Island. If boating and the relaxed pace of coastal Florida living are at the top of your list, then this is a home you simply can’t overlook! This home’s curb appeal impresses with a polished and well-manicured exterior, including a paver circular driveway, additional carport, stone xeriscape landscaping and PVC fencing. The 2-car garage comes with a washer and dryer, sink, workshop bench, storage cabinet and wall length shelving. The back of the home is a comfortable and cozy outdoor living space, set on an extended paver patio featuring a covered seating area, caged and heated pool, garden shed (with electricity), concrete seawall, and private boat dock. Added roll-down hurricane shutters provide additional storm protection on all exterior windows. Inside, numerous handcrafted details give the home a truly custom feel, including decorative diagonal set tile flooring, accent painted rooms, oversized baseboards and door/window casings, crown molding, decorative pillars, upgraded fans and fixtures, a foyer skylight, and a leaded glass front door. The family room features plantation shutters, while French doors in the breakfast area open to the screened pool enclosure. The kitchen offers newer stainless-steel appliances, custom cabinetry with upgraded hardware, granite countertops and backsplash, an extended granite breakfast bar, and a dual stainless-steel sink. The master bedroom suite features an upgraded bath with porcelain tile walls, a Jacuzzi shower/tub with two shower heads, and granite vanity. Both secondary and primary baths have been updated with tile flooring, floor to ceiling tile wainscot, granite vanities, and updated toilets. Two additional bedrooms have built-in cabinetry, shelving, and a desk, currently configured as a craft room and office. The fourth bedroom features French doors and convenient access to the half bath. Ages of major home systems: Roof is from 2015 with 10 more years of expected life use. HVAC system includes two A/C units installed in 2020 and recently serviced in July. Hot water heater is from 2019, and the main electrical panel is from 2022.
Estimated monthly payment
Estimate only. Taxes use the listing's reported amount where available; insurance is a Florida-average estimate. Your actual payment will vary — run a full calculation or talk to a lender.
Price & listing history48 days on market
- Status: ActiveAug 14, 2026
- Listed$1,200,000Aug 14, 2026
- Price increased$1,200,000
Property Documents
Documents the listing agent has made public for this property. Free to view and download.
- Sellers Property DisclosurePDFView / Download ↓
- Flood DisclosurePDFView / Download ↓
- Lead Based Paint DisclosurePDFView / Download ↓
- Wagner Realty DisclosurePDFView / Download ↓
- Wire Fraud Prevention NoticePDFView / Download ↓
- Home Warranty FormPDFView / Download ↓
- HOA Agenda 03_04_2026PDFView / Download ↓
- HOA Beautification ProjectPDFView / Download ↓
- Coral Shores HOA Minutes 03_04_26PDFView / Download ↓
- HOA Nomination Committee 03_04_2026PDFView / Download ↓
- HOA Bylaws 2006PDFView / Download ↓
- Manatee Homeowners Water Markers Update 3-4-26PDFView / Download ↓
Facts & features
- Property type
- Residential
- Sub type
- Single Family Residence
- Status
- Active
- Days on market
- 48
- Subdivision
- Coral Shores
- County
- Manatee
- Year built
- 1974
- Living area
- 2,320 sq ft
- Price/sq ft
- $517
- Building area
- 3,456 sq ft (Public Records)
- Lot size
- 9,017 sq ft
- Lot category
- 0 to less than 1/4
- Flood zone
- AE (12081C0283F)
- Garage
- 2 spaces
- Pool
- Private pool
- Annual taxes
- $3,904 (2025)
- Parcel #
- 7643500007
- Zoning
- RSF4.5
- MLS #
- A4702951
Ask about this home
Have a question? Ask the broker directly.
Ryan Solberg answers personally — no call center, no spam. Your question goes straight to him.
Interior Details
- Bedrooms
- 4
- Full bathrooms
- 2
- Half bathrooms
- 1
- Flooring
- Tile
- Appliances
- Dishwasher, Disposal, Dryer, Microwave, Range, Refrigerator, Washer
- Interior features
- Built-in Features, Ceiling Fans(s), Crown Molding, Primary Bedroom Main Floor, Stone Counters
- Laundry
- Electric Dryer Hookup, In Garage, Washer Hookup
- Stories / Levels
- One
- Direction faces
- North
Heating & Cooling
- Heating
- Central
- Cooling
- Central Air
Parking
- Garage spaces
- 2
- Attached garage
- Yes
- Parking features
- Circular Driveway, Driveway, Workshop in Garage
- Carport
- Yes
HOA & Financial
- Total monthly fees
- None
- Total annual fees
- None
- CDD
- No
- Homestead exemption
- Yes
- Min lease term
- No Minimum
- Listing terms
- Cash, Conventional, FHA, VA Loan
- Ownership
- Fee Simple
- Available for lease
- Yes
- Lease restrictions
- No
Exterior & Construction
- Exterior features
- Storage
- Construction materials
- Stucco
- Roof
- Shingle
- Foundation
- Slab
- Pool
- Private pool
- Waterfront
- Yes
- Water access
- Yes
- Water view
- Yes
- Road surface
- Asphalt
Utilities
- Sewer
- Public Sewer
- Water source
- Public
- Utilities
- Cable Connected, Electricity Connected, Sewer Connected, Water Connected
Community
- Pets allowed
- Yes
Schools
Letter grades: Florida DOE 2024–25 school grades (Orange, Seminole, Lake, Osceola, Brevard). Assigned schools from the listing agent — verify enrollment with the district.
Room Details
| Room | Level | Dimensions |
|---|---|---|
| Balcony/Porch/Lanai | First | 37x33 |
| Foyer | First | 11x12 |
| Kitchen | First | 11x24 |
| Primary Bedroom | First | 14x23 |
| Living Room | First | 14x17 |
| Family Room | First | 13x25 |
| Dining Room | First | 9x14 |
| Office | First | 11x14 |
| Additional Bedroom | First | 11x16 |
| Bedroom 3 | First | 10x16 |
Listing Details
- Listing date
- 2026-08-13
- On market date
- 2026-08-14
- Original list price
- $1,200,000
- Occupant type
- Vacant
- MLS area
- 34210 - Bradenton
- Listing AOR
- Sarasota - Manatee
- Status changed
- 2026-08-14
- Tax legal description
- LOT 111 CORAL SHORES UNIT 2 PI#76435.0000/7
Flood risk
FEMA Special Flood Hazard Area (1% annual-chance / “100-year” floodplain). Flood insurance is generally required by mortgage lenders.
Source: FEMA flood zone reported on the listing. Confirm current designation at FEMA Flood Map Service Center.
Location
Directions
From Cortez Road West, turn South on Mt. Vernon Drive, then at the stop sign turn left on Kingston Road. It is the first home immediately on your right.
More homes like this
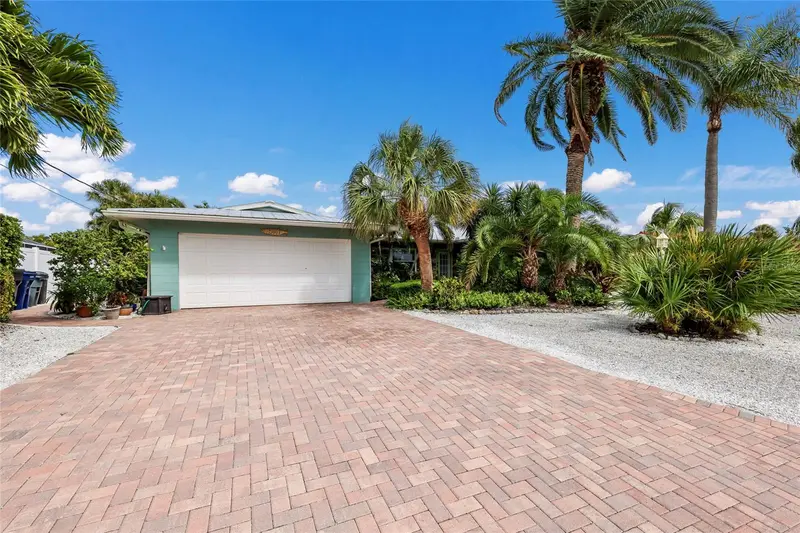
$759,000
5007 Bimini Dr
Bradenton, FL 34210
2 bd · 2 ba · 1,470 sqft
Coral Shores
MLS ID #A4689960, SATO REAL ESTATE INC..
Listing provided by Stellar MLS
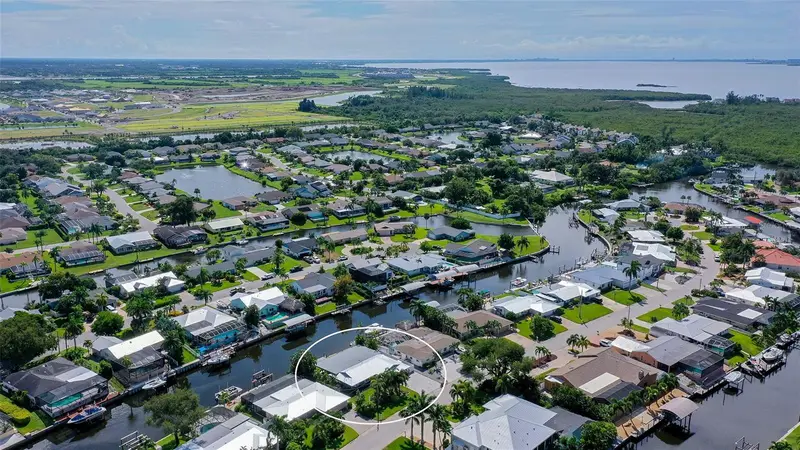
$1,200,000
4919 Coral Blvd
Bradenton, FL 34210
3 bd · 3 ba · 2,200 sqft
Coral Shores
MLS ID #A4706645, DEVELOPERS REALTY LBK, INC.
Listing provided by Stellar MLS
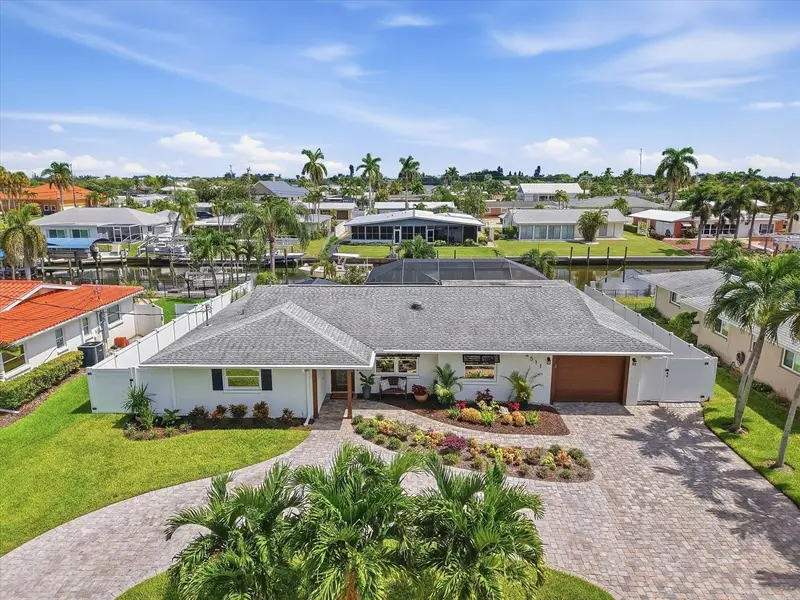
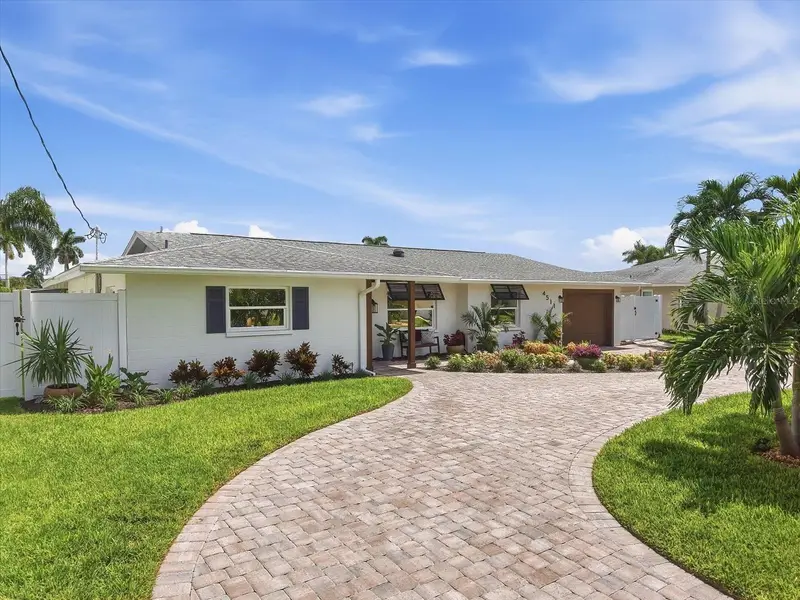
$1,275,000
4511 Bimini Dr
Bradenton, FL 34210
2 bd · 2 ba · 1,885 sqft
Coral Shores
MLS ID #A4706033, MARCUS & COMPANY REALTY.
Listing provided by Stellar MLS

Listings courtesy of Stellar MLS as distributed by MLS GRID
IDX information is provided exclusively for consumers’ personal, non-commercial use and may not be used for any purpose other than to identify prospective properties consumers may be interested in purchasing.
Based on information submitted to the MLS GRID as of October 1, 2026 at 5:25 PM ET. All data is obtained from various sources and may not have been verified by broker or MLS GRID. Supplied Open House Information is subject to change without notice. All information should be independently reviewed and verified for accuracy. Properties may or may not be listed by the office/agent presenting the information.
All or a portion of the multiple listing information is provided by Stellar MLS, from a copyrighted compilation of listings. The compilation of listings and each individual listing are © 2026 Stellar MLS. All rights reserved.
Ryan Solberg, Broker · MaxLife Realty LLC · FL License #BK3354351 · Equal Housing Opportunity · Full disclaimer · DMCA