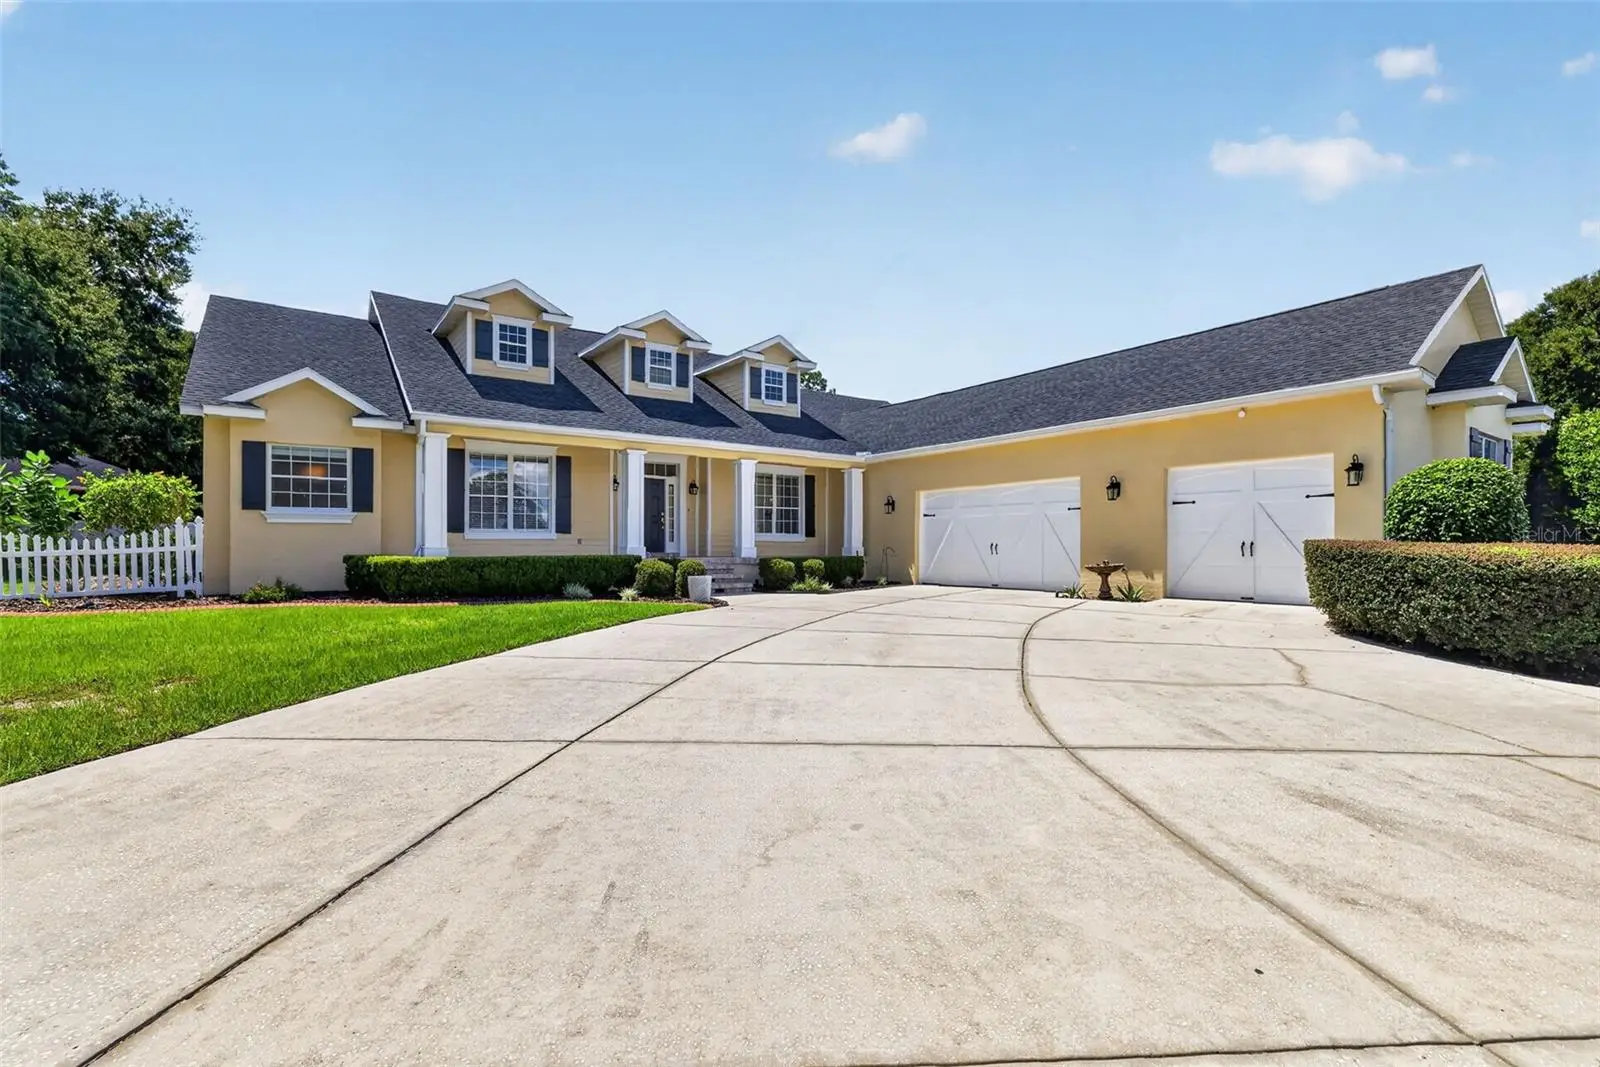

$829,000
4260 58th Avenue
Ocala, FL 34474
Listing updated: September 22, 2026 at 10:46 AM ET
Listing courtesy of Sellstate Next Generation Realty · Andrea Ehmann · MLS #OM730386 · Active · 352-387-2383Property type
Year built
Lot size
Price / sq ft
HOA dues
Days on market
Garage spaces
Flood zone
About this home
Uncompromising Craftsmanship & Elevated Finishes! Seller offering a $15,000 buyer credit toward rate buydown or closing costs with a full-price or reasonable offer! Discover refined Florida living in this beautifully appointed 5-bedroom, 3.5-bath Ocala home featuring exceptional craftsmanship, elevated finishes, and a private screened pool. Rich wood flooring, crown molding, wainscoting, and detailed tray, coffered, and beamed ceilings add character throughout. The spacious kitchen is designed for entertaining and everyday living, featuring granite countertops, large island, abundant cabinetry, two dishwashers, Wall oven / microwave combo, walk-in pantry, and a convenient desk/workspace. The primary suite offers a private retreat with an En-suite bath, walk-in shower, garden tub, and two walk-in closets. Four additional bedrooms, and dedicated office, provide flexibility for family and guests. An additional air-conditioned space in the garage offers excellent versatility for a second office, gym, studio, or hobby room. Outside, enjoy the screened-in pool with ample deck space for entertaining outdoors, poolside half bath, and storage closet. The half-acre, fenced, homesite offers added space and privacy. Numerous updates provide added peace of mind, including a new pool pump (2026), roof and all kitchen appliances (2025), A/C (2022), and pool filter system and washer/dryer (2021). Additional features include security cameras and doorbell, Wi-Fi sprinkler controller, motorized family room blinds, and surround sound. Conveniently located just minutes from the World Equestrian Center, Downtown Ocala, shopping, dining, and everyday amenities. A rare combination of luxury, functionality, and thoughtful updates—don't miss the opportunity to make this exceptional home yours!
Estimated monthly payment
Estimate only. Taxes use the listing's reported amount where available; insurance is a Florida-average estimate. Your actual payment will vary — run a full calculation or talk to a lender.
Price & listing history19 days on market
- Status: ActiveSep 3, 2026
- Listed$829,000Sep 3, 2026
- Price increased$829,000
Facts & features
- Property type
- Residential
- Sub type
- Single Family Residence
- Status
- Active
- Days on market
- 19
- Subdivision
- Hunt Club At Fox Point
- County
- Marion
- Year built
- 2005
- Living area
- 3,843 sq ft
- Price/sq ft
- $216
- Building area
- 6,188 sq ft (Public Records)
- Lot size
- 21,780 sq ft
- Lot category
- 1/2 to less than 1
- Flood zone
- X (12083C0514E)
- Garage
- 3 spaces
- Pool
- Private pool
- Annual taxes
- $9,234 (2025)
- Parcel #
- 23833-004-00
- Zoning
- PUD
- MLS #
- OM730386
Ask about this home
Have a question? Ask the broker directly.
Ryan Solberg answers personally — no call center, no spam. Your question goes straight to him.
Interior Details
- Bedrooms
- 5
- Full bathrooms
- 3
- Half bathrooms
- 1
- Flooring
- Carpet, Ceramic Tile, Wood
- Appliances
- Cooktop, Dishwasher, Disposal, Dryer
- Interior features
- Ceiling Fans(s), Central Vaccum, Coffered Ceiling(s), Crown Molding, Eat-in Kitchen, High Ceilings, Kitchen/Family Room Combo, Primary Bedroom Main Floor, Solid Surface Counters, Solid Wood Cabinets, Split Bedroom, Stone Counters, Tray Ceiling(s), Walk-In Closet(s)
- Laundry
- Inside, Laundry Room
- Stories / Levels
- One
- Direction faces
- North
Heating & Cooling
- Heating
- Central, Electric
- Cooling
- Central Air
Parking
- Garage spaces
- 3
- Attached garage
- Yes
- Parking features
- Circular Driveway, Garage Door Opener
HOA & Financial
- HOA fee
- $208 / Quarterly
- Monthly HOA
- $69/mo
- Total monthly fees
- $69/mo
- Total annual fees
- $832
- HOA name
- Hunt Club at Fox Point / Kevin Miner
- CDD
- No
- Homestead exemption
- Yes
- Min lease term
- No Minimum
- Listing terms
- Cash, Conventional, VA Loan
- Ownership
- Fee Simple
- Available for lease
- Yes
- Lease restrictions
- No
Exterior & Construction
- Exterior features
- Lighting, Private Mailbox, Private Yard
- Construction materials
- Block, Stucco
- Roof
- Shingle
- Foundation
- Slab, Stem Wall
- Pool
- Private pool
- Road surface
- Paved
Utilities
- Sewer
- Public Sewer
- Water source
- Public
- Utilities
- BB/HS Internet Available, Electricity Connected, Sewer Connected, Water Connected
Community
- Pets allowed
- Yes
Schools
Letter grades: Florida DOE 2024–25 school grades (Orange, Seminole, Lake, Osceola, Brevard). Assigned schools from the listing agent — verify enrollment with the district.
Room Details
| Room | Level | Dimensions |
|---|---|---|
| Primary Bedroom | First | |
| Kitchen | First | |
| Office | First | |
| Great Room | First |
Listing Details
- Listing date
- 2026-09-03
- On market date
- 2026-09-03
- Original list price
- $829,000
- Occupant type
- Owner
- MLS area
- 34474 - Ocala
- Listing AOR
- Ocala - Marion
- Status changed
- 2026-09-03
- Tax legal description
- SEC 33 TWP 15 RGE 21 PLAT BOOK 007 PAGE 139 HUNT CLUB AT FOX POINT LOT 4
Flood risk
Minimal-risk area outside the mapped floodplain. Flood insurance is optional and typically low-cost.
Source: FEMA flood zone reported on the listing. Confirm current designation at FEMA Flood Map Service Center.
Location
Directions
North on SW 60th Ave from SR 200, Turn right into Hunt Club on SW 43rd Rd, Use gate code provided in Showingtime to enter, left on SW 43rd PL, Left on SW 58th Ave, second home on left
More homes like this
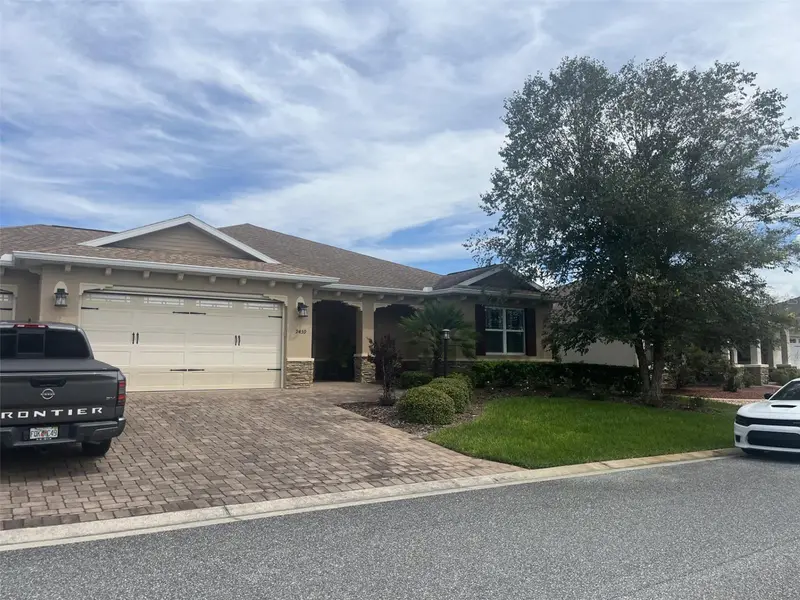
$573,500
8418 Sw 93rd Cir
Ocala, FL 34481
3 bd · 3 ba · 2,815 sqft
Candler Hills
MLS ID #OM732760, EXP REALTY LLC.
Listing provided by Stellar MLS
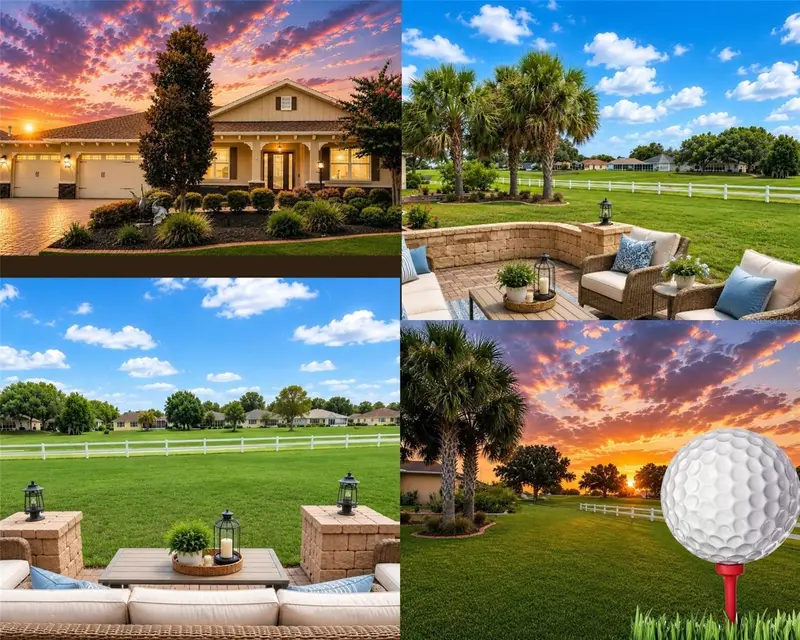
$549,900
9459 Sw 86th Street Rd
Ocala, FL 34481
3 bd · 3 ba · 2,814 sqft
On Top Of The World
MLS ID #OM732792, RE/MAX FOXFIRE - HWY200/103 S.
Listing provided by Stellar MLS
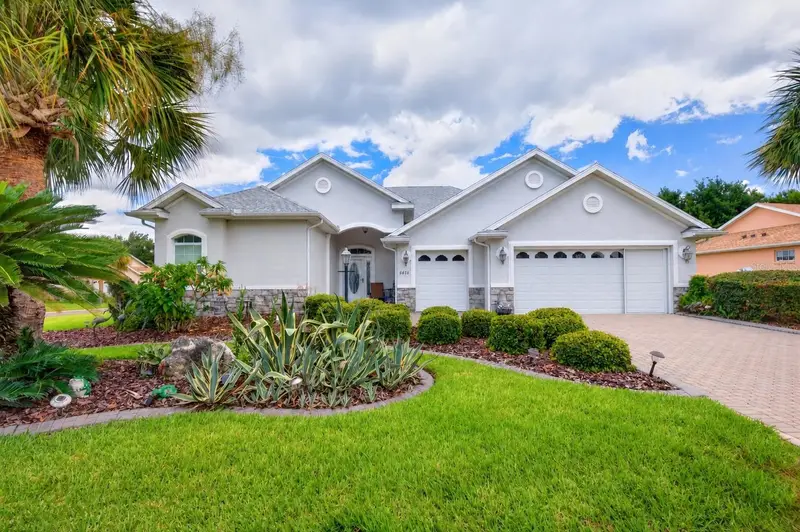
$559,999
8761 Sw 93rd Cir
Ocala, FL 34481
3 bd · 3 ba · 2,224 sqft
Candler Hills
MLS ID #OM729367, RE/MAX PREMIER REALTY.
Listing provided by Stellar MLS
$499,900
8616 Sw 82nd Ter
Ocala, FL 34481
3 bd · 2 ba · 2,283 sqft
Candler Hills East Ph 01 Un B
MLS ID #OM729080, GAILEY ENTERPRISES REAL ESTATE.
Listing provided by Stellar MLS

Listings courtesy of Stellar MLS as distributed by MLS GRID
IDX information is provided exclusively for consumers’ personal, non-commercial use and may not be used for any purpose other than to identify prospective properties consumers may be interested in purchasing.
Based on information submitted to the MLS GRID as of September 22, 2026 at 10:46 AM ET. All data is obtained from various sources and may not have been verified by broker or MLS GRID. Supplied Open House Information is subject to change without notice. All information should be independently reviewed and verified for accuracy. Properties may or may not be listed by the office/agent presenting the information.
All or a portion of the multiple listing information is provided by Stellar MLS, from a copyrighted compilation of listings. The compilation of listings and each individual listing are © 2026 Stellar MLS. All rights reserved.
Ryan Solberg, Broker · MaxLife Realty LLC · FL License #BK3354351 · Equal Housing Opportunity · Full disclaimer · DMCA