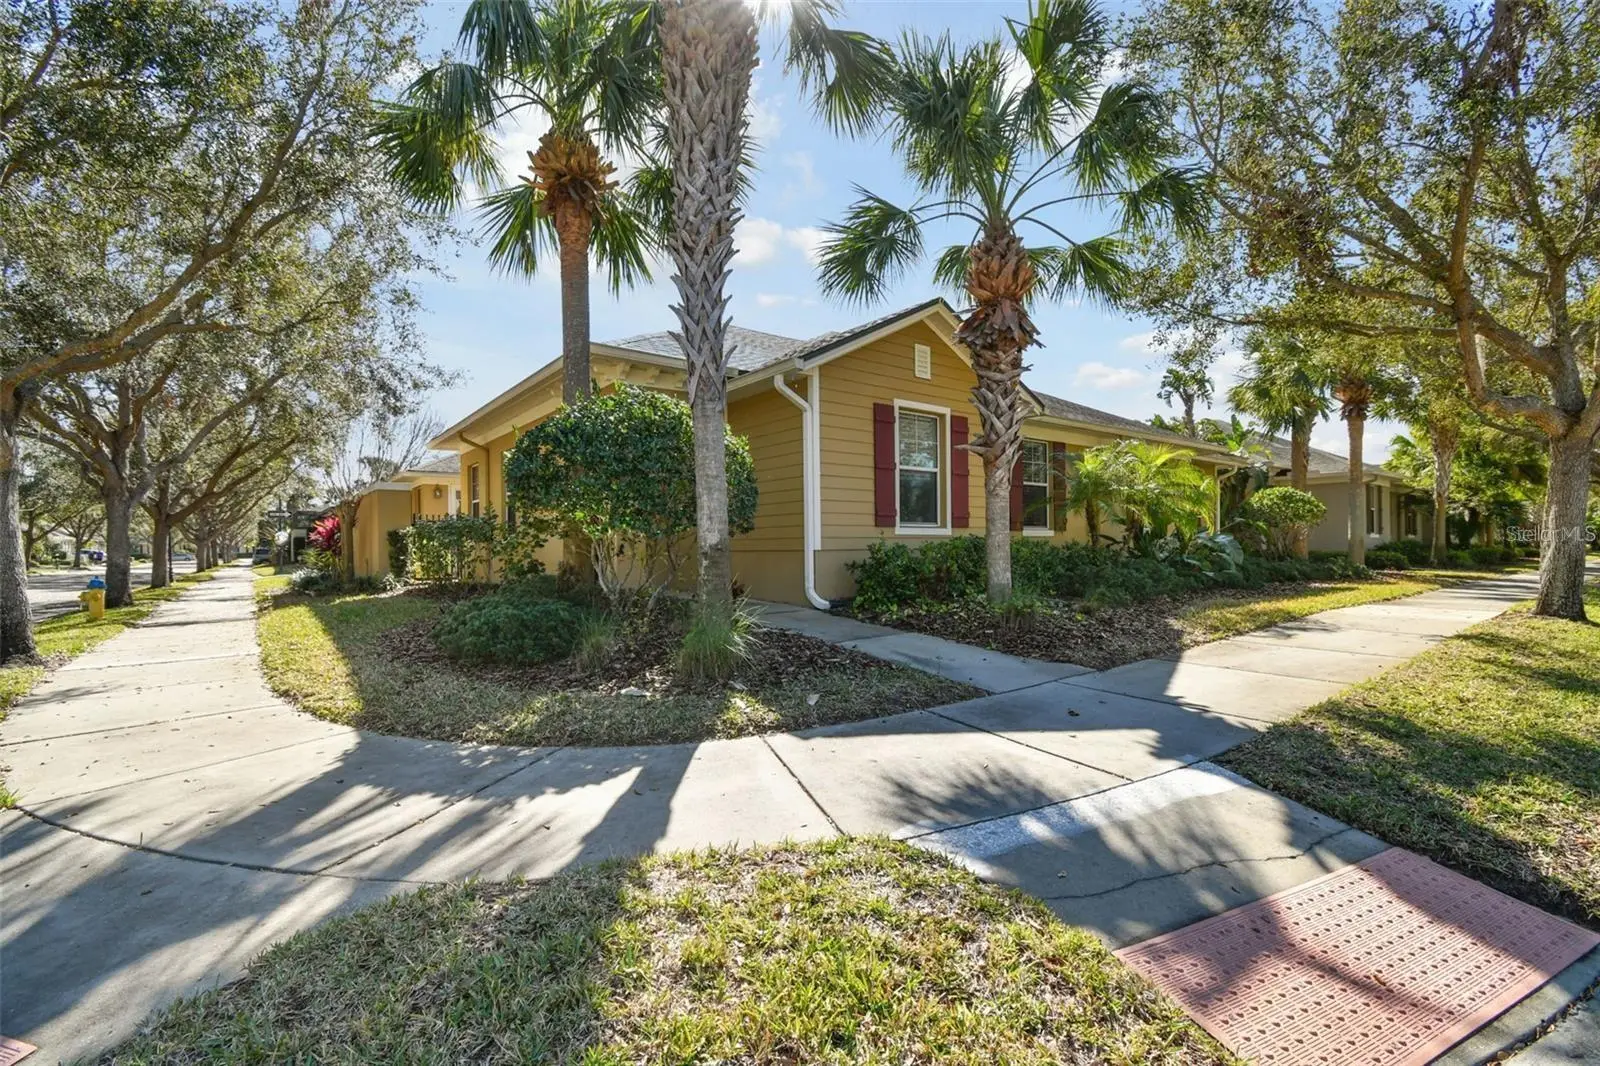

$469,900
11329 Ravinia Park BoulevardTampa, FL 33625
Listing updated: October 8, 2026 at 11:37 AM ET
Listing courtesy of The Realty Group Llc · Carlos Pinedo · MLS #TB8538655 · Active · 813-659-5395Property type
Year built
Lot size
Price / sq ft
HOA dues
Days on market
Garage spaces
Flood zone
About this home
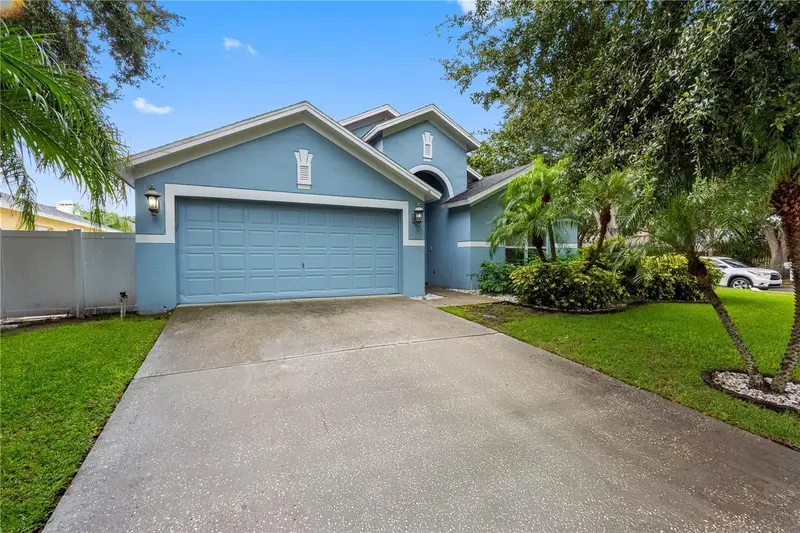
***New Price and Incentive***Seller Offering Buyer $10,000 Incentive Towards Closing Costs or Interest Rate Buydown*** Former Model Home, 3 bedroom, 2 bath, 2 Car Garage, Corner-Unit Villa in the Gated Enclave of Ravinia! Features and Benefits Include: 1,867 square feet, split-floorplan with primary bedroom separate from the 2 additional guest rooms and bathroom, a private courtyard, attached 2 car garage, bamboo floors in living areas and bedrooms, 18” upgraded tile in the kitchen and breakfast nook, kitchen island, granite countertops, eat-in breakfast area, plenty of cabinetry, stainless appliances and wow what a pantry! Home also offers double pane windows, window shutters or upgraded blinds, crown molding throughout, walk-in closets in two of the three bedrooms, French Doors to the courtyard attached to the home and easy access to the community pool, clubhouse, fitness and lake all across the street from this home! *** Ravinia is a gated, low maintenance community (exterior painting, lawn, landscaping & roof replacement included) located between Citrus Park, Carrollwood and Westchase. Community amenities include a resort style pool, fitness center, multi-purpose room, built-in grills, a doggie park and a tot lot. Ravinia is conveniently located to the restaurants, entertainment, shopping, Beaches and Airports that Tampa Bay has to offer! Call today for more details!
Estimated monthly payment
Estimate only. Taxes use the listing's reported amount where available; insurance is a Florida-average estimate. Your actual payment will vary — run a full calculation or talk to a lender.
Price & listing history21 days on market
- Status: ActiveSep 22, 2026
- Listed$488,500Aug 29, 2026
- Price reduced$469,900
Property Documents
Documents the listing agent has made public for this property. Free to view and download.
Facts & features
- Property type
- Residential
- Sub type
- Villa
- Status
- Active
- Days on market
- 21
- Subdivision
- Ravinia Ph 1
- County
- Hillsborough
- Year built
- 2011
- Living area
- 1,867 sq ft
- Price/sq ft
- $252
- Building area
- 2,338 sq ft (Public Records)
- Lot size
- 3,944 sq ft
- Lot category
- 0 to less than 1/4
- Flood zone
- X (12057C0191J)
- Garage
- 2 spaces
- Annual taxes
- $6,053 (2024)
- Parcel #
- U-13-28-17-9O9-B00002-00010.0
- Zoning
- PD
- MLS #
- TB8538655
Ask about this home
Have a question? Ask the broker directly.
Ryan Solberg answers personally — no call center, no spam. Your question goes straight to him.
Interior Details
- Bedrooms
- 3
- Full bathrooms
- 2
- Flooring
- Ceramic Tile
- Appliances
- Dishwasher, Disposal
- Interior features
- Crown Molding, High Ceilings, Kitchen/Family Room Combo, Open Floorplan, Primary Bedroom Main Floor, Walk-In Closet(s), Window Treatments
- Laundry
- Inside
- Stories / Levels
- One
- Direction faces
- West
Heating & Cooling
- Heating
- Central
- Cooling
- Central Air
Parking
- Garage spaces
- 2
- Attached garage
- Yes
- Parking features
- Garage Faces Side
HOA & Financial
- HOA fee
- $369 / Monthly
- Monthly HOA
- $369/mo
- Total monthly fees
- $369/mo
- Total annual fees
- $4,428
- HOA name
- Azuria / Michael Gonzalez
- CDD
- No
- Homestead exemption
- Yes
- Min lease term
- No Minimum
- Listing terms
- Cash, Conventional, FHA
- Ownership
- Fee Simple
- Available for lease
- Yes
- Lease restrictions
- Yes
- Additional lease restrictions
- Buyer to verify lease restrictions with HOA.
Exterior & Construction
- Exterior features
- Hurricane Shutters, Rain Gutters, Sidewalk
- Construction materials
- Block, Stucco
- Roof
- Shingle
- Foundation
- Slab
- Road surface
- Paved
Utilities
- Sewer
- Public Sewer
- Water source
- Public
- Utilities
- BB/HS Internet Available, Electricity Connected, Public, Water Connected
Community
- Pets allowed
- Breed Restrictions, Number Limit, Yes
Schools
Letter grades: Florida DOE 2024–25 school grades (Orange, Seminole, Lake, Osceola, Brevard). Assigned schools from the listing agent — verify enrollment with the district.
Room Details
| Room | Level | Dimensions |
|---|---|---|
| Kitchen | First | 10x13 |
| Great Room | First | 12x17 |
| Primary Bedroom | First | 16x12 |
| Bedroom 2 | First | 13x12 |
| Bedroom 3 | First | 12x12 |
Listing Details
- Listing date
- 2026-08-12
- On market date
- 2026-08-29
- Original list price
- $488,500
- Occupant type
- Owner
- MLS area
- 33625 - Tampa / Carrollwood
- Listing AOR
- Suncoast Tampa
- Status changed
- 2026-09-22
- Tax legal description
- RAVINIA PHASE 1 LOT 10 BLOCK B2
Flood risk
Minimal-risk area outside the mapped floodplain. Flood insurance is optional and typically low-cost.
Source: FEMA flood zone reported on the listing. Confirm current designation at FEMA Flood Map Service Center.
Location
Directions
From Linebaugh Ave, Head North on Henderson Road, Left on Myshkin Road to Entrance on Right. Gate Code Required.
More homes like this
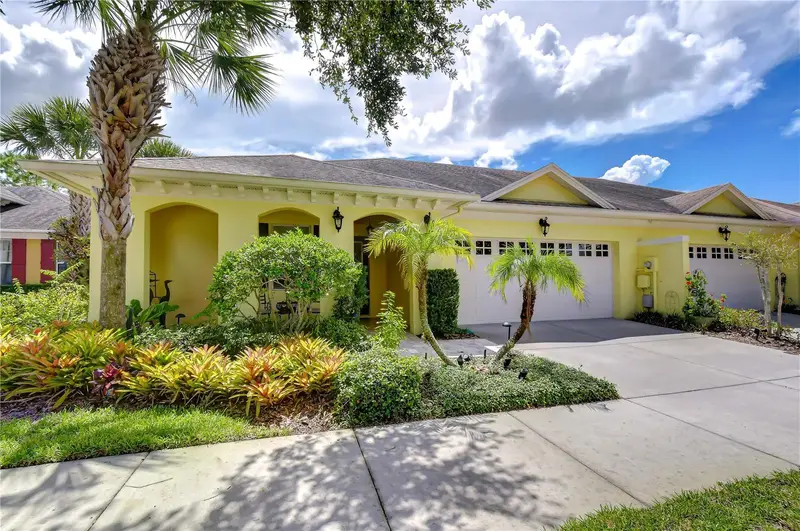
$550,000
6810 Muncaster Ct
Tampa, FL 33625
3 bd · 2 ba · 2,421 sqft
Ravinia Ph 1
MLS ID #TB8545319, COLDWELL BANKER REALTY.
Listing provided by Stellar MLS
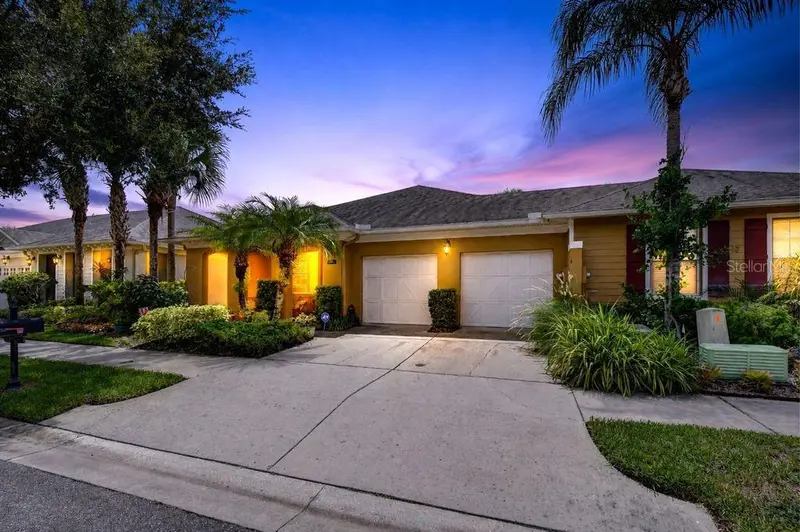
$599,000
6806 Muncaster Ct
Tampa, FL 33625
3 bd · 2 ba · 2,421 sqft
Ravinia Ph 1
MLS ID #TB8547148, FUTURE HOME REALTY INC.
Listing provided by Stellar MLS
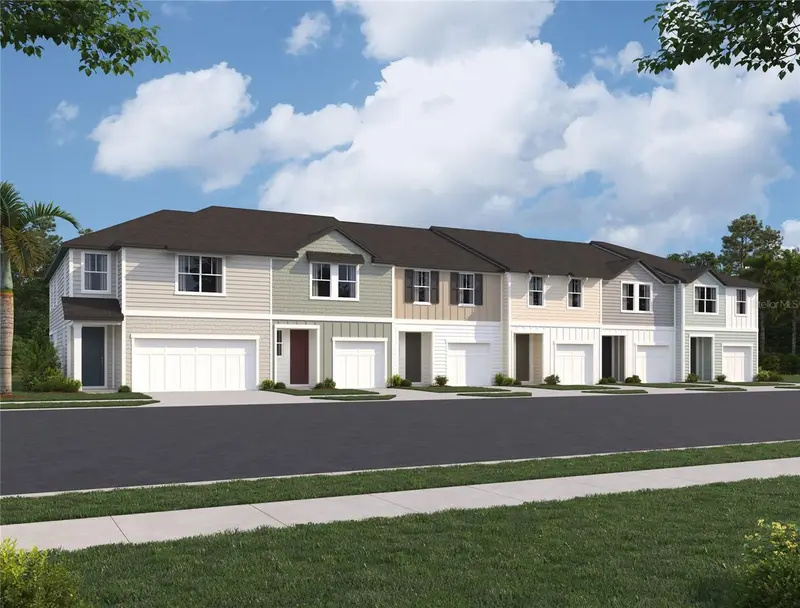
$380,540
7328 Deer Valley Circle
Tampa, FL 33635
3 bd · 3 ba · 1,557 sqft
Montague Townhomes
MLS ID #TB8538399, ASHTON WOODS FLORIDA REALTY LLC.
Listing provided by Stellar MLS
$549,900
3306 Pin Oak Ln
Tampa, FL 33618
4 bd · 2 ba · 2,044 sqft
Carrollton Lakes
MLS ID #TB8525559, VITA LUXURY REALTY LLC.
Listing provided by Stellar MLS

Listings courtesy of Stellar MLS as distributed by MLS GRID
IDX information is provided exclusively for consumers’ personal, non-commercial use and may not be used for any purpose other than to identify prospective properties consumers may be interested in purchasing.
Based on information submitted to the MLS GRID as of October 8, 2026 at 11:37 AM ET. All data is obtained from various sources and may not have been verified by broker or MLS GRID. Supplied Open House Information is subject to change without notice. All information should be independently reviewed and verified for accuracy. Properties may or may not be listed by the office/agent presenting the information.
All or a portion of the multiple listing information is provided by Stellar MLS, from a copyrighted compilation of listings. The compilation of listings and each individual listing are © 2026 Stellar MLS. All rights reserved.
Ryan Solberg, Broker · MaxLife Realty LLC · FL License #BK3354351 · Equal Housing Opportunity · Full disclaimer · DMCA