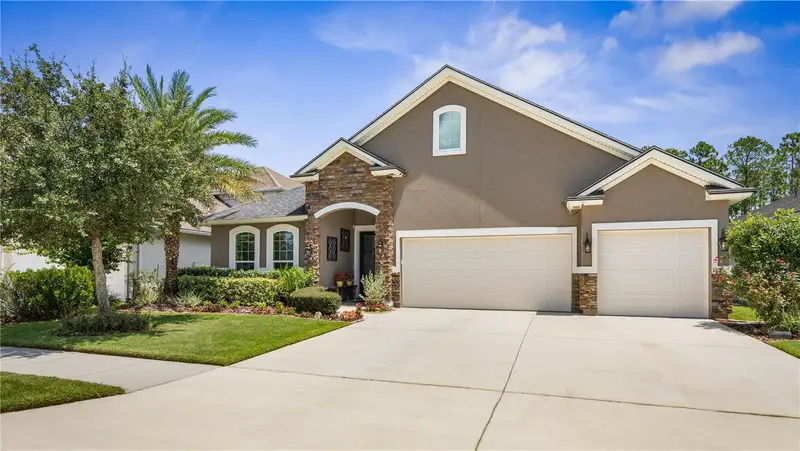

$659,900
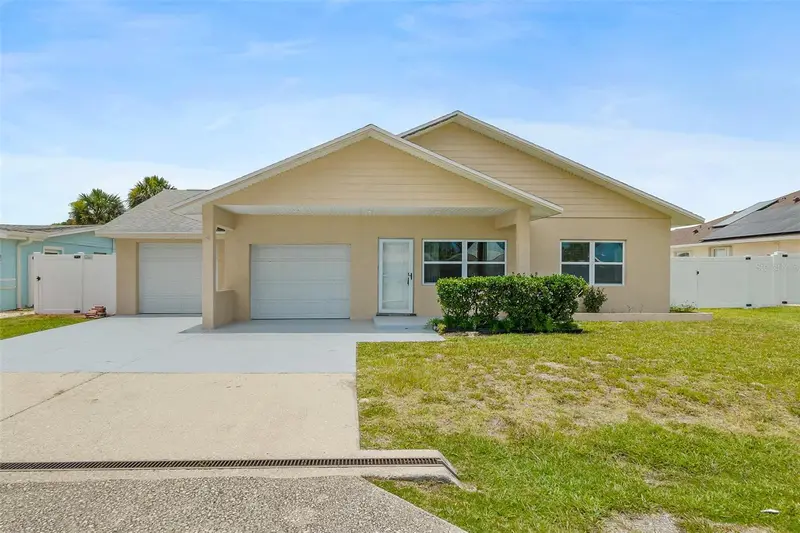
148 Coopers Hawk WayPalm Coast, FL 32164
Listing updated: September 16, 2026 at 7:07 AM ET
Listing courtesy of Re/Max Select Professionals · Pam Capela · MLS #FC320659 · Active · 386-283-4966Property type
Year built
Lot size
Price / sq ft
HOA dues
Days on market
Garage spaces
Flood zone
About this home
Virtually Staged. Designed for the way you truly want to live, this beautifully appointed five-bedroom, four-bath residence pairs generous living spaces with thoughtful upgrades, flexible accommodations and a backyard setting that feels worlds away. Hand-scraped wood flooring carries through the main living areas and primary suite, while double tray ceilings, crown molding, custom lighting and a striking built-in wall unit with gas fireplace give the living room warmth and character. At the heart of the home, the gourmet kitchen brings together granite countertops, a beautifully curated stone backsplash, 42-inch cabinetry, stainless steel appliances, farmhouse sink, walk-in pantry and a beadboard-accented center island. Under- and over-cabinet lighting adds both function and ambiance, making this a kitchen equally suited to busy mornings and evenings spent entertaining. The primary suite offers a private retreat with a double tray ceiling and an impressive bath featuring dual closets and an oversized shower with both wall-mounted and rainfall showerheads, a built-in bench and convenient shower niche. A well-equipped laundry room with custom cabinetry and utility sink adds another layer of everyday practicality. One of the home's greatest advantages is its versatility. The upper level provides additional living space that can adapt to your family's needs—use it for additional bedrooms, a kids' zone, guest quarters, home offices or create a comfortable in-law arrangement. A large, fully decked attic with track lighting provides exceptional additional storage. Florida living takes center stage on the screened and tiled lanai, where a custom stone outdoor kitchen with gas stove and oven makes cooking outside part of the fun. An outdoor shower with hot and cold water is ready after a day in the sun, while the backyard fire pit invites evenings spent under the stars. Beyond the lawn, peaceful water and preserve views create a wonderfully private backdrop that can make you forget you're in the middle of Palm Coast. Practical upgrades are just as impressive, including a 22kW whole-home Generac generator with 500-gallon underground propane tank, tankless gas water heater, energy-efficient LED lighting, upgraded electrical and bathroom lighting, prewiring for a future pool and security cameras, and an HVAC system with a 10-year warranty. A three-car garage completes the home. Set within a gated community, residents also enjoy neighborhood amenities including a community pool, fitness center, playground and dog park. Space to gather, room to grow, a backyard made for unwinding and the upgrades already in place—this is a home designed to be lived in and enjoyed.
Estimated monthly payment
Estimate only. Taxes use the listing's reported amount where available; insurance is a Florida-average estimate. Your actual payment will vary — run a full calculation or talk to a lender.
Price & listing history26 days on market
- Status: ActiveAug 21, 2026
- Listed$659,900Aug 21, 2026
- Price increased$659,900
Property Documents
Documents the listing agent has made public for this property. Free to view and download.
Facts & features
- Property type
- Residential
- Sub type
- Single Family Residence
- Status
- Active
- Days on market
- 26
- Subdivision
- Grand Landings
- County
- Flagler
- Year built
- 2019
- Living area
- 3,213 sq ft
- Price/sq ft
- $205
- Building area
- 7,797 sq ft (Public Records)
- Lot size
- 7,797 sq ft
- Lot category
- 0 to less than 1/4
- Flood zone
- X (12035C0230E)
- Garage
- 3 spaces
- Annual taxes
- $5,738 (2025)
- Parcel #
- 20-12-31-2960-00000-0040
- Zoning
- PUD
- MLS #
- FC320659
Ask about this home
Have a question? Ask the broker directly.
Ryan Solberg answers personally — no call center, no spam. Your question goes straight to him.
Interior Details
- Bedrooms
- 5
- Full bathrooms
- 4
- Flooring
- Carpet, Tile, Wood
- Appliances
- Dishwasher, Disposal, Dryer, Microwave, Range, Range Hood, Refrigerator, Tankless Water Heater, Washer
- Interior features
- Built-in Features, Ceiling Fans(s), Central Vaccum, Crown Molding, Living Room/Dining Room Combo, Open Floorplan, Solid Surface Counters, Solid Wood Cabinets, Split Bedroom, Stone Counters, Tray Ceiling(s), Walk-In Closet(s)
- Laundry
- Inside, Laundry Room
- Stories / Levels
- Two
- Direction faces
- Southwest
- Fireplace
- Yes
Heating & Cooling
- Heating
- Central, Electric
- Cooling
- Central Air
Parking
- Garage spaces
- 3
- Attached garage
- Yes
HOA & Financial
- HOA fee
- $360 / Quarterly
- Monthly HOA
- $120/mo
- Total monthly fees
- $120/mo
- Total annual fees
- $1,440
- HOA name
- Property Advisors Management/Vicki Meads
- CDD
- No
- Homestead exemption
- Yes
- Min lease term
- 6 Months
- Listing terms
- Cash, Conventional, VA Loan
- Ownership
- Fee Simple
- Available for lease
- Yes
- Lease restrictions
- Yes
- Additional lease restrictions
- See HOA Docs
Exterior & Construction
- Exterior features
- Lighting, Outdoor Kitchen, Rain Gutters, Sidewalk, Sprinkler Metered
- Construction materials
- Stucco, Frame
- Roof
- Shingle
- Foundation
- Slab
- Water view
- Yes
- Road surface
- Paved
Utilities
- Sewer
- Public Sewer
- Water source
- Public
- Utilities
- BB/HS Internet Available, Cable Available, Electricity Available, Electricity Connected, Phone Available, Private, Propane, Sewer Connected, Underground Utilities, Water Connected
Community
- Pets allowed
- Yes
Room Details
| Room | Level | Dimensions |
|---|---|---|
| Living Room | First | 18.7x21.11 |
| Kitchen | First | 17.4x24.5 |
| Dining Room | First | 18.7x5.8 |
| Primary Bedroom | First | 15.6x21.2 |
| Primary Bathroom | First | 13.2x16.9 |
| Bedroom 2 | First | 13.2x13.9 |
| Bedroom 3 | First | 13.2x12.9 |
| Bathroom 2 | First | 9.8x4.11 |
| Bedroom 4 | First | 10.1x13.2 |
| Bathroom 3 | First | 5x8.11 |
| Bedroom 5 | Second | 16.1x17.8 |
| Bathroom 4 | Second | 5.5x7.11 |
| Bonus Room | Second | 16.1x13.4 |
| Laundry | First | 6.8x6.1 |
| Balcony/Porch/Lanai | First | 17x20.7 |
Listing Details
- Listing date
- 2026-08-21
- On market date
- 2026-08-21
- Original list price
- $659,900
- Occupant type
- Owner
- MLS area
- 32164 - Palm Coast
- Listing AOR
- Flagler
- Status changed
- 2026-08-21
- Tax legal description
- GRAND LANDINGS-PHASE 3A MB 38 PG 62 LOT 4 OR 2249/1521 OR 2333/411
Flood risk
Minimal-risk area outside the mapped floodplain. Flood insurance is optional and typically low-cost.
Source: FEMA flood zone reported on the listing. Confirm current designation at FEMA Flood Map Service Center.
Location
Directions
I-95 to exit 284 Moody Blvd (100), Turn left onto Seminole Woods Blvd, south about .5 miles, then right onto Grand Landings Pkwy, then left onto S. Coopers Hawk Way, 148 S. Cooper Hawk Way will be on your left.
More homes like this
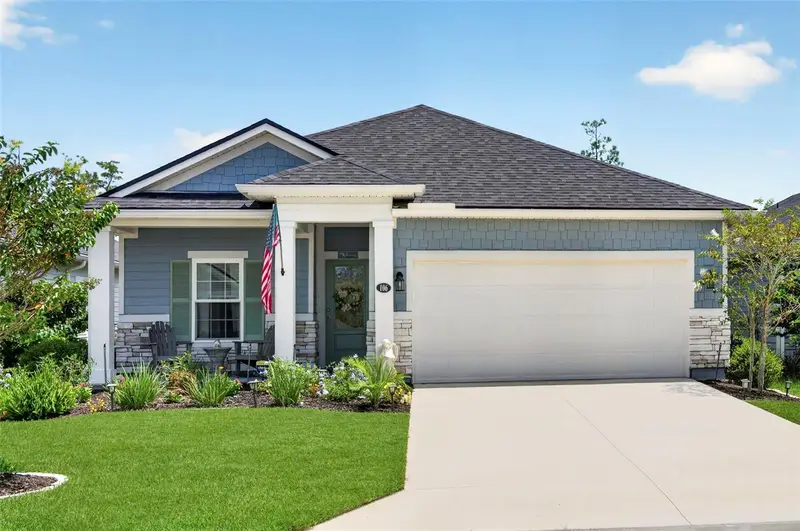
$340,000
106 Nighthawk Ln
Palm Coast, FL 32164
3 bd · 2 ba · 1,789 sqft
Grand Landings
MLS ID #V4950737, RE/MAX SIGNATURE.
Listing provided by Stellar MLS
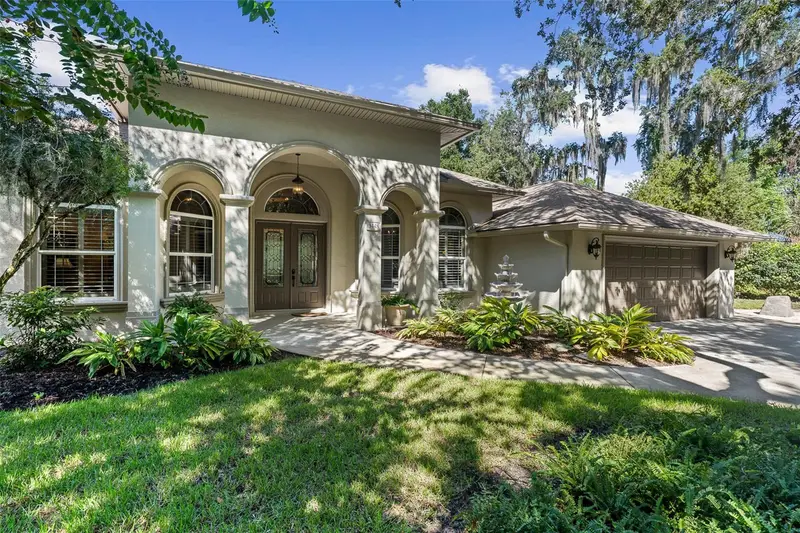
$735,000
3448 Acoma Dr
Ormond Beach, FL 32174
3 bd · 2 ba · 2,419 sqft
Halifax Plantation Unit 02 Sec E
MLS ID #FC321718, VENTURE DEVELOPMENT REALTY,INC.
Listing provided by Stellar MLS
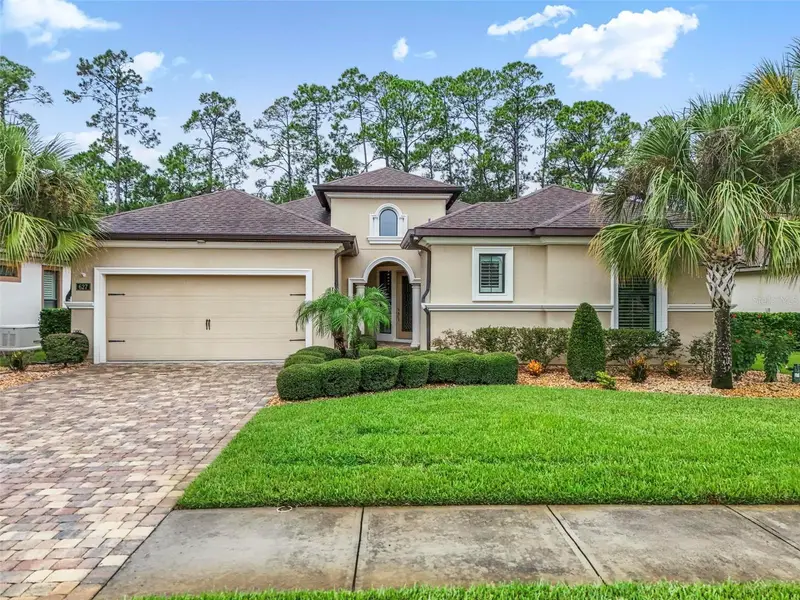
$574,900
627 Elk River Dr
Ormond Beach, FL 32174
3 bd · 2 ba · 2,157 sqft
Plantation Bay Ph 01a Unit 01-6
MLS ID #FC322042, FLAGLER REALTY PROFESSIONALS LLC.
Listing provided by Stellar MLS
$709,000
143 Avalon Ave
Flagler Beach, FL 32136
3 bd · 2 ba · 1,717 sqft
Venice Park
MLS ID #FC319291, CLARION GROUP, INC..
Listing provided by Stellar MLS

Listings courtesy of Stellar MLS as distributed by MLS GRID
IDX information is provided exclusively for consumers’ personal, non-commercial use and may not be used for any purpose other than to identify prospective properties consumers may be interested in purchasing.
Based on information submitted to the MLS GRID as of September 16, 2026 at 7:07 AM ET. All data is obtained from various sources and may not have been verified by broker or MLS GRID. Supplied Open House Information is subject to change without notice. All information should be independently reviewed and verified for accuracy. Properties may or may not be listed by the office/agent presenting the information.
All or a portion of the multiple listing information is provided by Stellar MLS, from a copyrighted compilation of listings. The compilation of listings and each individual listing are © 2026 Stellar MLS. All rights reserved.
Ryan Solberg, Broker · MaxLife Realty LLC · FL License #BK3354351 · Equal Housing Opportunity · Full disclaimer · DMCA