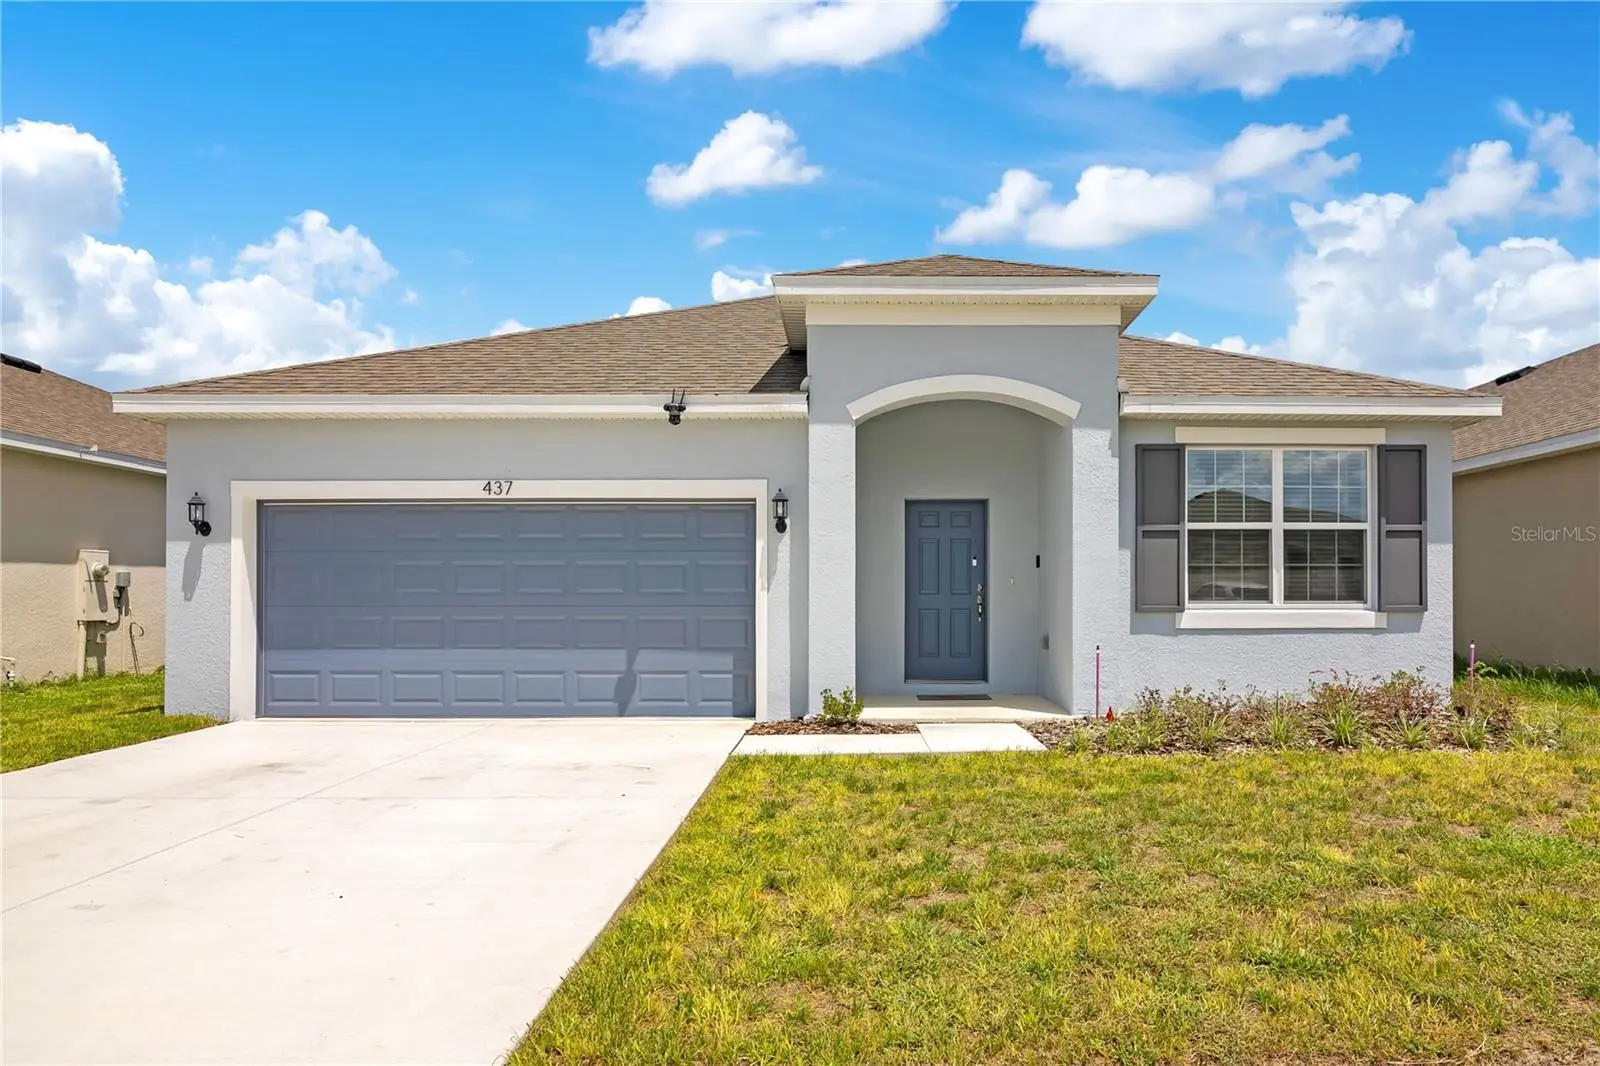



$325,000
437 Silver Palm Drive
Haines City, FL 33844
Listing updated: August 14, 2026 at 1:01 AM ET
Listing courtesy of Lpt Realty, Llc · Mimi Noel · MLS #S5155589 · Active · 877-366-2213Property type
Year built
Lot size
Price / sq ft
HOA dues
Days on market
Garage spaces
Flood zone
About this home
Welcome to 437 Silver Palm Dr, a beautifully maintained home located in the desirable community of Haines City. This spacious residence offers a perfect blend of comfort, functionality, and Florida charm — ideal for families, first-time buyers, or anyone seeking a peaceful place to call home. Step inside to an inviting open-concept layout filled with natural light. The modern kitchen features ample cabinetry, generous counter space, and a seamless flow into the dining and living areas, making it perfect for everyday living and entertaining. The primary suite provides a relaxing retreat with a well-appointed ensuite bathroom and a large walk-in closet. Additional bedrooms give you flexibility for guests, a home office, or growing families. Outside, enjoy Florida living at its best with a private backyard ideal for gatherings, gardening, or simply unwinding. The property sits in a quiet, well-kept neighborhood with no rear neighbors, offering added privacy and tranquility. Located just minutes from shopping, dining, schools, medical facilities, and major highways, this home provides easy access to everything Central Florida has, including theme parks, golf courses, and beautiful lakes. This home is move-in ready and waiting for its next owner. Come see why 437 Silver Palm Dr should be your next address. ---
Estimated monthly payment
Estimate only. Taxes use the listing's reported amount where available; insurance is a Florida-average estimate. Your actual payment will vary — run a full calculation or talk to a lender.
Price & listing history0 days on market
- Status: ActiveAug 14, 2026
- Listed$325,000Aug 13, 2026
- Price increased$325,000
Facts & features
- Property type
- Residential
- Sub type
- Single Family Residence
- Status
- Active
- Days on market
- 0
- Subdivision
- Cypress Park Estates
- County
- Polk
- Year built
- 2024
- Living area
- 2,110 sq ft
- Price/sq ft
- $154
- Building area
- 2,712 sq ft (Public Records)
- Lot size
- 5,493 sq ft
- Lot category
- 0 to less than 1/4
- Flood zone
- X (12105C0380G)
- Garage
- 2 spaces
- Annual taxes
- $3,979 (2025)
- Parcel #
- 27-27-24-757675-006580
- MLS #
- S5155589
Ask about this home
Have a question? Ask the broker directly.
Ryan Solberg answers personally — no call center, no spam. Your question goes straight to him.
Interior Details
- Bedrooms
- 4
- Full bathrooms
- 2
- Flooring
- Carpet, Ceramic Tile
- Appliances
- Dishwasher, Disposal, Dryer, Electric Water Heater, Microwave, Range
- Interior features
- High Ceilings, Kitchen/Family Room Combo, Open Floorplan, Split Bedroom, Thermostat, Walk-In Closet(s)
- Laundry
- Inside
- Stories / Levels
- One
- Direction faces
- North
Heating & Cooling
- Heating
- Central
- Cooling
- Central Air
Parking
- Garage spaces
- 2
- Attached garage
- Yes
- Parking features
- Driveway, Garage Door Opener
HOA & Financial
- HOA fee
- $100 / Annually
- Monthly HOA
- $8/mo
- Total monthly fees
- $8/mo
- Total annual fees
- $100
- HOA name
- Highland Management/Denise Abercrombie
- CDD
- Yes
- Min lease term
- No Minimum
- Listing terms
- Cash, Conventional, FHA, VA Loan
- Ownership
- Fee Simple
- Available for lease
- Yes
- Lease restrictions
- Yes
- Additional lease restrictions
- Buyer and/or buyer's agent to verify leasing restrictions
Exterior & Construction
- Exterior features
- Sidewalk, Sliding Doors
- Construction materials
- Stucco
- Roof
- Shingle
- Foundation
- Block
- Road surface
- Asphalt
Utilities
- Sewer
- Private Sewer
- Water source
- Public
- Utilities
- Cable Available, Electricity Available, Phone Available, Public
Community
- Pets allowed
- Yes
Schools
Letter grades: Florida DOE 2024–25 school grades (Orange, Seminole, Lake, Osceola, Brevard). Assigned schools from the listing agent — verify enrollment with the district.
Room Details
| Room | Level | Dimensions |
|---|---|---|
| Living Room | First | 15x12 |
| Kitchen | First | 13x14 |
| Primary Bedroom | First | 14x15 |
| Dinette | First | 9x10 |
| Bedroom 2 | First | 11x11 |
| Bedroom 3 | First | 11x11 |
| Bedroom 4 | First | 10x11 |
| Dining Room | First | 12x12 |
| Balcony/Porch/Lanai | First | 16x8 |
Listing Details
- Listing date
- 2026-08-13
- On market date
- 2026-08-13
- Original list price
- $325,000
- Occupant type
- Owner
- MLS area
- 33844 - Haines City/Grenelefe
- Listing AOR
- Orlando Regional
- Status changed
- 2026-08-14
- Tax legal description
- CYPRESS PARK ESTATES PHASE 3 PB 201 PG 1-3 LOT 658
Flood risk
Minimal-risk area outside the mapped floodplain. Flood insurance is optional and typically low-cost.
Source: FEMA flood zone reported on the listing. Confirm current designation at FEMA Flood Map Service Center.
Location
Directions
North on US HWY 17, turn east (right) on to Baker Ave E. Continue on Baker Ave E, it will become Baker Dairy Rd. Turn South (Right) on to Bice Grove Rd, then make the first left on to Silver Palm Dr. Follow Silver Palm Dr. The GPS stop at soon as you get to the street, but look for the house number.
More homes like this
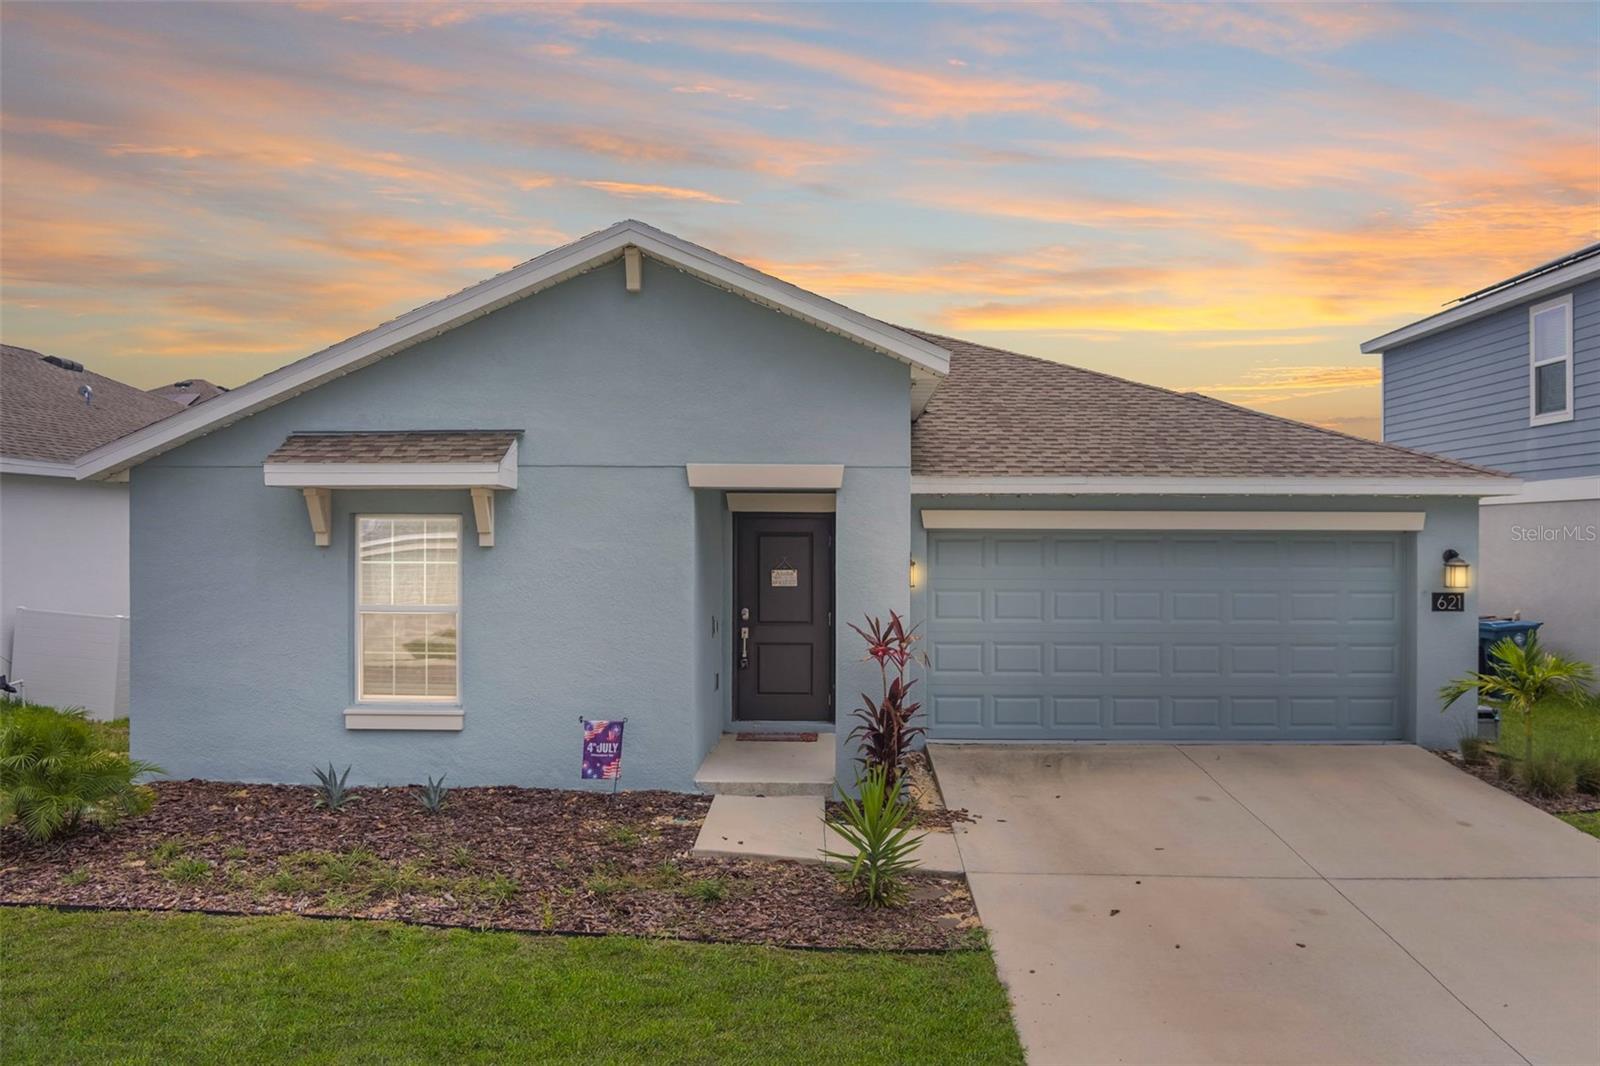
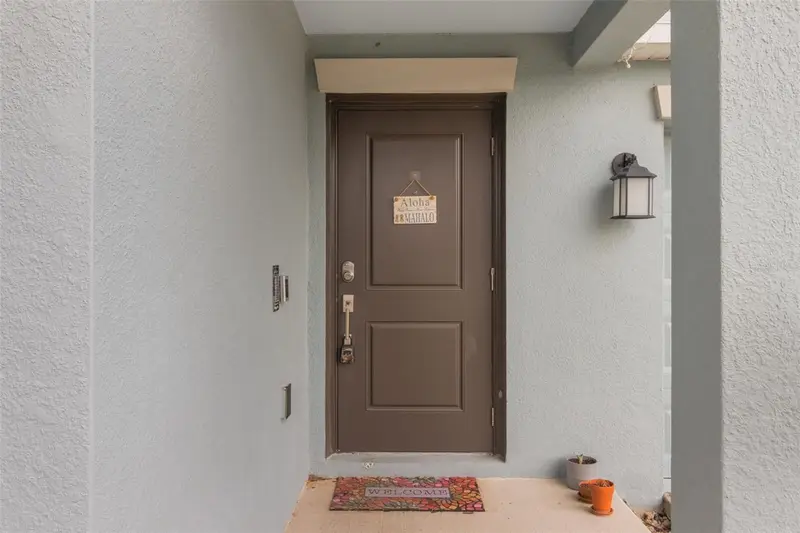
$250,000
621 Silver Palm Dr
Haines City, FL 33844
3 bd · 2 ba · 1,560 sqft
Cypress Park Estates
MLS ID #O6429362, LPT REALTY, LLC.
Listing provided by Stellar MLS
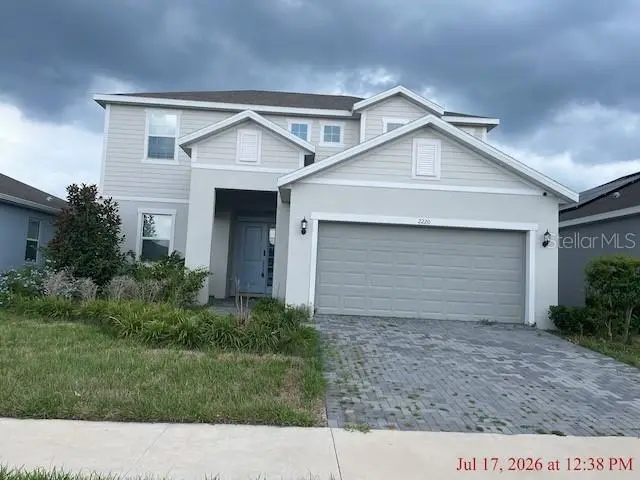
$250,000
2220 Pigeon Plum Dr
Haines City, FL 33844
4 bd · 3 ba · 2,476 sqft
Cypress Park Estates
MLS ID #S5154926, PROFESSIONAL REAL ESTATE TEAM.
Listing provided by Stellar MLS
$262,400
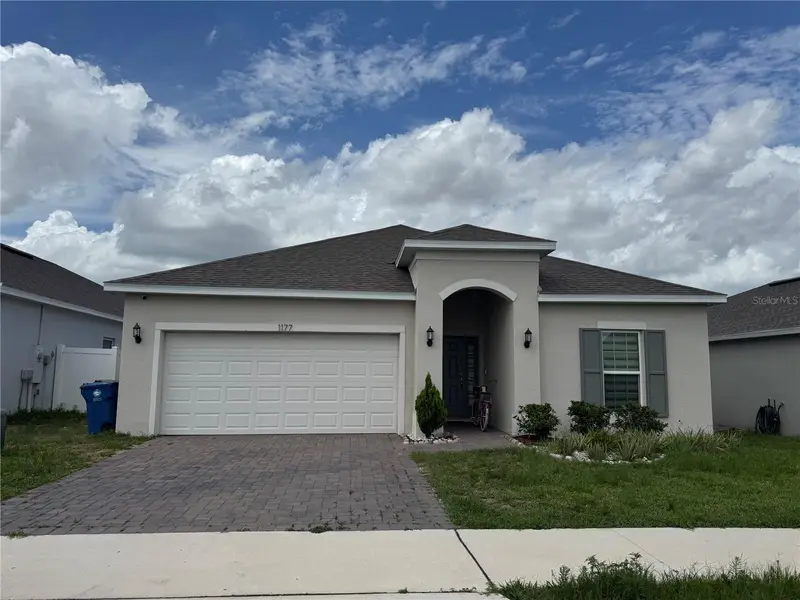
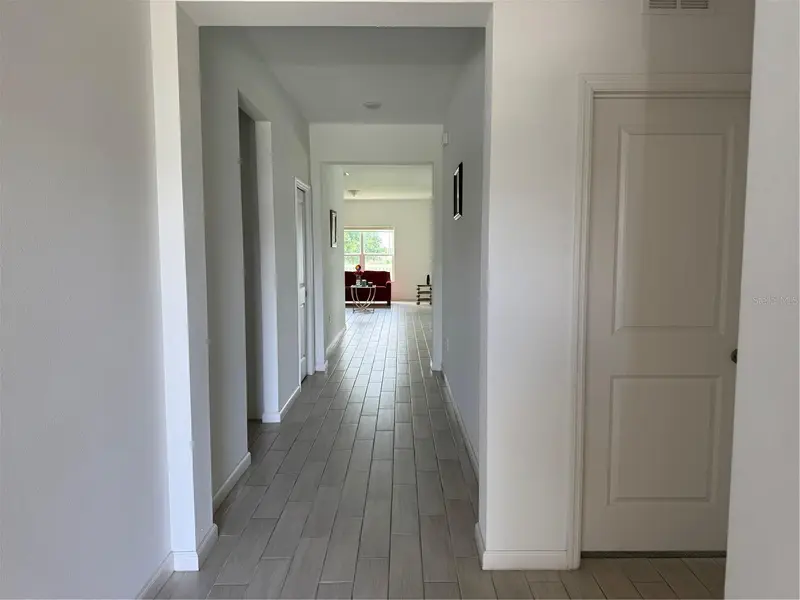
1177 Tupelo Trl
Haines City, FL 33844
4 bd · 2 ba · 1,959 sqft
Cypress Park Estates
MLS ID #O6416939, SOLARE REALTY LLC.
Listing provided by Stellar MLS
$280,000
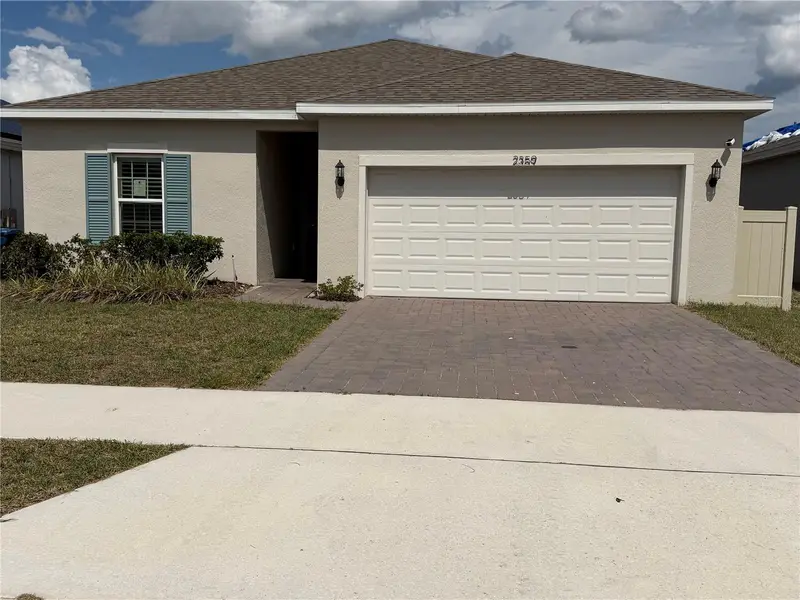
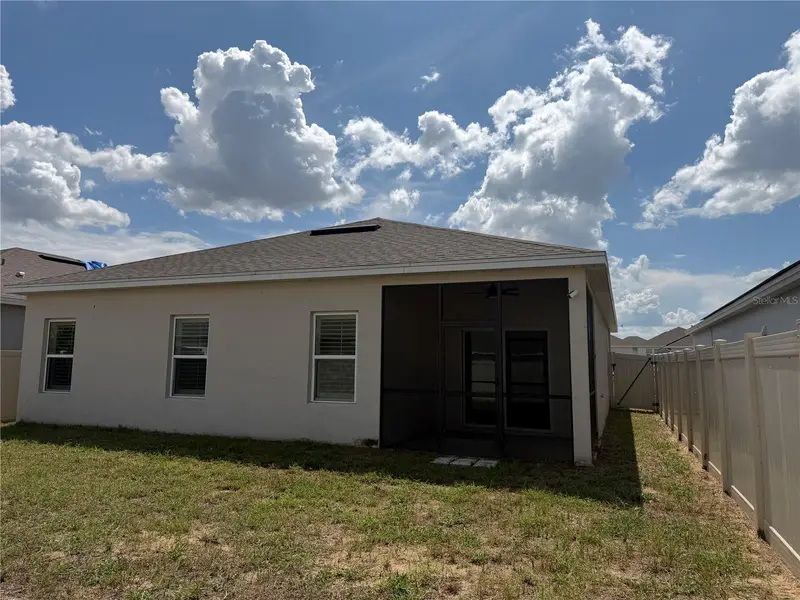
2359 White Cedar Way
Haines City, FL 33844
4 bd · 2 ba · 1,600 sqft
Cypress Park Estates
MLS ID #OM730076, BLACKHORSE REAL ESTATE LLC.
Listing provided by Stellar MLS

Listings courtesy of Stellar MLS as distributed by MLS GRID
IDX information is provided exclusively for consumers’ personal, non-commercial use and may not be used for any purpose other than to identify prospective properties consumers may be interested in purchasing.
Based on information submitted to the MLS GRID as of August 14, 2026 at 1:01 AM ET. All data is obtained from various sources and may not have been verified by broker or MLS GRID. Supplied Open House Information is subject to change without notice. All information should be independently reviewed and verified for accuracy. Properties may or may not be listed by the office/agent presenting the information.
All or a portion of the multiple listing information is provided by Stellar MLS, from a copyrighted compilation of listings. The compilation of listings and each individual listing are © 2026 Stellar MLS. All rights reserved.
Ryan Solberg, Broker · MaxLife Realty LLC · FL License #BK3354351 · Equal Housing Opportunity · Full disclaimer · DMCA