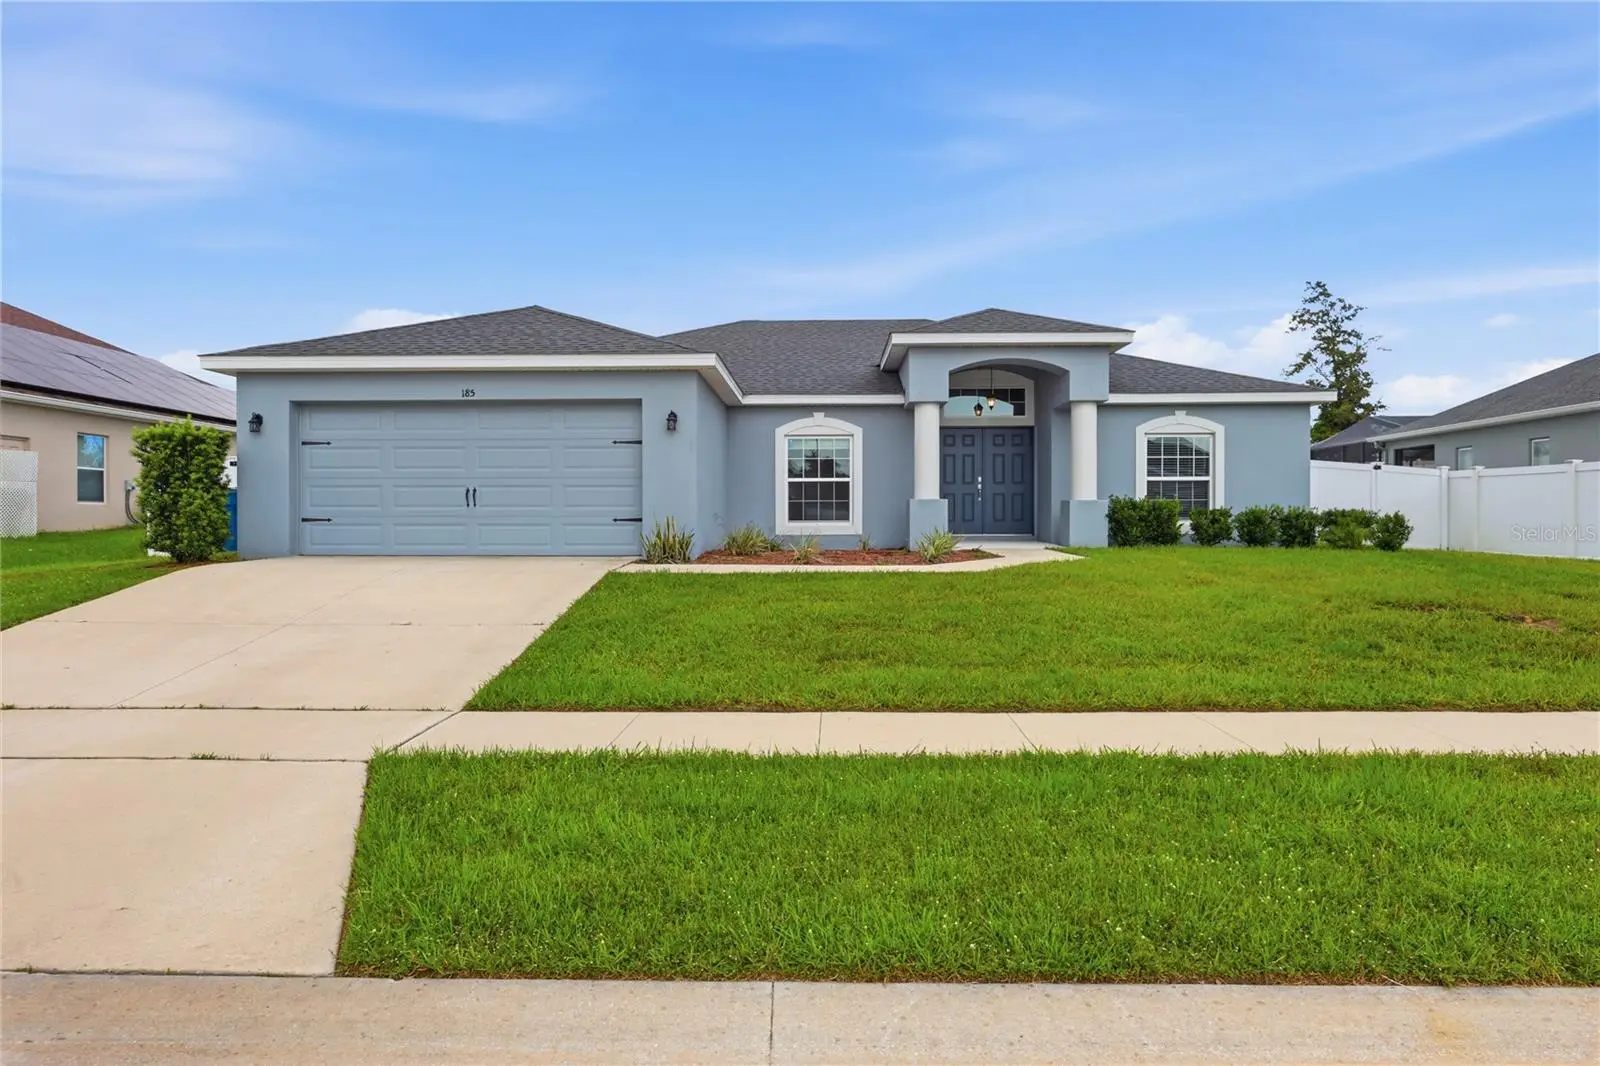



$335,000
185 Cloverbrook Trail
Davenport, FL 33837
Listing updated: September 23, 2026 at 9:59 PM ET
Listing courtesy of Florida Realty Marketplace · Jean Maldonado Colon LLC · MLS #O6433305 · Active · 863-877-1915Property type
Year built
Lot size
Price / sq ft
HOA dues
Days on market
Garage spaces
Flood zone
About this home
PRICE REDUCED!----$5,000 TOWARD BUYER'S CLOSING COSTS AVAILABLE!!4 BEDROOM HOME ON A 1/4 -ACRE~~NO CDD! Welcome to Preakness Preserve, where this home gives you more than a typical 4-bedroom layout. Stunning and well-maintained, this Highland Homes residence offers a thoughtfully designed floor plan that makes everyday living feel a little easier. Double entry doors welcome you inside, where the kitchen connects naturally with a spacious gathering room and café area for casual dining, complemented by a separate dining room—giving you different spaces for quiet mornings, everyday meals, hosting guests, or simply having room to spread out. The split-bedroom design creates a little more separation when you want it, with the owner’s suite positioned away from the secondary bedrooms and featuring a spacious walk-in wardrobe and private bath with dual sinks, separate shower, and tub. A dedicated laundry room and 2-car garage add to the functionality of the home. Step outside to a COVERED, SCREENED LANAI and SPACIOUS, FULLY FENCED BACKYARD—the kind of outdoor space that gives you options, whether it’s a quiet evening outside, a weekend gathering, a backyard celebration, or simply having room to enjoy. And with the secondary bathroom offering direct access from the lanai, guests can come in from outside without having to walk through the main living areas—a small detail that can make a big difference when the backyard is being enjoyed. And then there’s the location. Conveniently positioned in Davenport with easy access to ChampionsGate, US-27 and I-4, keeping shopping, restaurants, groceries, schools, healthcare, and everyday conveniences within easy reach. The Posner Park shopping and dining area is also conveniently accessible, while Power Line Road improvements currently underway near the community are set to bring even more connectivity to this growing area. Move-in ready and ready to be seen—schedule your private showing today.
Estimated monthly payment
Estimate only. Taxes use the listing's reported amount where available; insurance is a Florida-average estimate. Your actual payment will vary — run a full calculation or talk to a lender.
Price & listing history40 days on market
- Status: ActiveAug 14, 2026
- Listed$347,000Aug 14, 2026
- Price reduced$335,000
Facts & features
- Property type
- Residential
- Sub type
- Single Family Residence
- Status
- Active
- Days on market
- 40
- Subdivision
- Preakness Preserve
- County
- Polk
- Year built
- 2020
- Living area
- 1,859 sq ft
- Price/sq ft
- $180
- Building area
- 2,440 sq ft (Builder)
- Lot size
- 10,894 sq ft
- Lot category
- 1/4 to less than 1/2
- Flood zone
- X
- Garage
- 2 spaces
- Annual taxes
- $3,960 (2025)
- Parcel #
- 27-27-11-737502-000100
- MLS #
- O6433305
Ask about this home
Have a question? Ask the broker directly.
Ryan Solberg answers personally — no call center, no spam. Your question goes straight to him.
Interior Details
- Bedrooms
- 4
- Full bathrooms
- 2
- Flooring
- Carpet, Tile
- Appliances
- Dishwasher, Dryer, Microwave, Refrigerator, Washer
- Interior features
- Ceiling Fans(s), Living Room/Dining Room Combo
- Laundry
- Electric Dryer Hookup, Inside, Laundry Room, Washer Hookup
- Stories / Levels
- One
- Direction faces
- West
Heating & Cooling
- Heating
- Central
- Cooling
- Central Air
Parking
- Garage spaces
- 2
- Attached garage
- No
HOA & Financial
- HOA fee
- $800 / Annually
- Monthly HOA
- $67/mo
- Total monthly fees
- $67/mo
- Total annual fees
- $800
- HOA name
- HC Management
- CDD
- No
- Homestead exemption
- Yes
- Min lease term
- 1-7 Days
- Listing terms
- Cash, Conventional, FHA, USDA Loan
- Ownership
- Fee Simple
- Available for lease
- Yes
- Lease restrictions
- No
Exterior & Construction
- Exterior features
- Storage
- Construction materials
- Block
- Roof
- Shingle
- Foundation
- Slab
- Road surface
- Paved
Utilities
- Sewer
- Septic Tank
- Water source
- Well
- Utilities
- Cable Available, Electricity Available, Phone Available, Sprinkler Well, Water Available
Community
- Pets allowed
- Cats OK, Dogs OK
Room Details
| Room | Level | Dimensions |
|---|---|---|
| Primary Bedroom | First | 12x15 |
| Primary Bathroom | First | 11x15 |
| Bathroom 2 | First | 12x11 |
| Bathroom 3 | First | 11x11 |
| Bathroom 4 | First | 13x11 |
| Living Room | First | 15x15 |
| Dining Room | First | 12x11 |
| Kitchen | First | 11x11 |
Listing Details
- Listing date
- 2026-08-13
- On market date
- 2026-08-14
- Original list price
- $347,000
- Occupant type
- Vacant
- MLS area
- 33837 - Davenport
- Listing AOR
- Orlando Regional
- Status changed
- 2026-08-14
- Tax legal description
- PREAKNESS PRESERVE PB 173 PGS 4-5 LOT 10
Flood risk
Minimal-risk area outside the mapped floodplain. Flood insurance is optional and typically low-cost.
Source: FEMA flood zone reported on the listing. Confirm current designation at FEMA Flood Map Service Center.
Location
Directions
From I-4, take Exit 58 toward ChampionsGate/Poinciana. Continue on Ronald Reagan Pkwy to Pine Tree Trail. Turn left onto Ernie Caldwell Blvd, right onto Lee Jackson Hwy (CR 547), left onto W Bay St, right onto US-17/92, left onto South Blvd W, slight left onto Power Line Rd, then left onto Cloverbrook Trail. Property will be on the left.
More homes like this
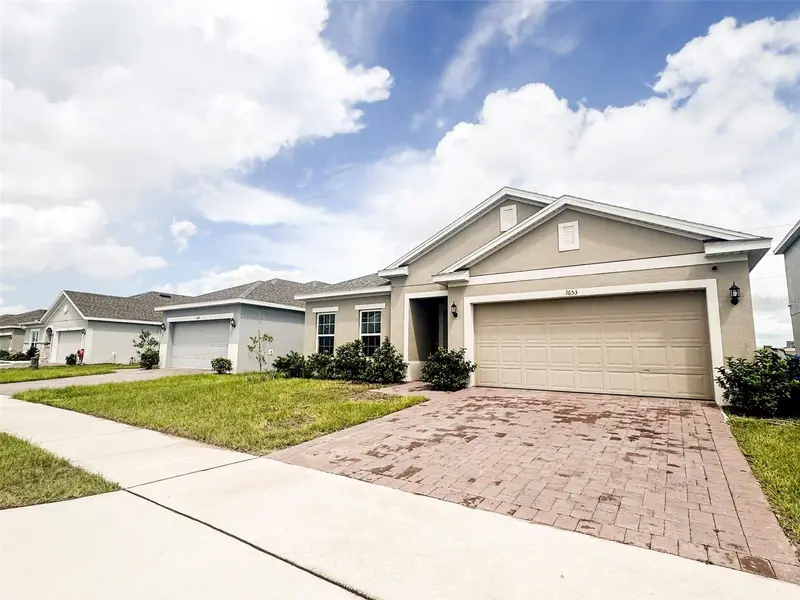
$314,500
3653 Yarian Dr
Haines City, FL 33844
4 bd · 2 ba · 1,820 sqft
Hammock Reserve Ph 2
MLS ID #O6441959, AXEN REALTY, LLC.
Listing provided by Stellar MLS
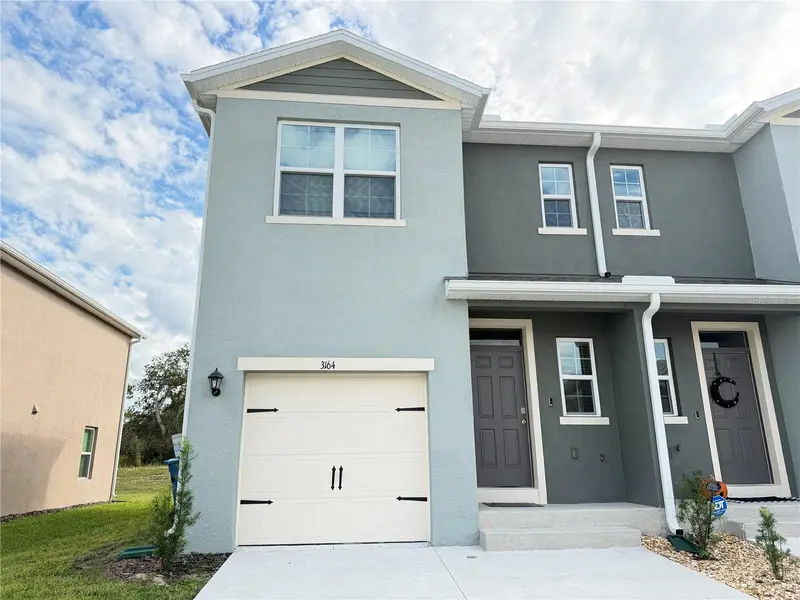
$229,000
3164 Goose Rd
Davenport, FL 33837
3 bd · 3 ba · 1,463 sqft
Bella Vita Ph 3
MLS ID #O6353942, EPOCH HOMES.
Listing provided by Stellar MLS
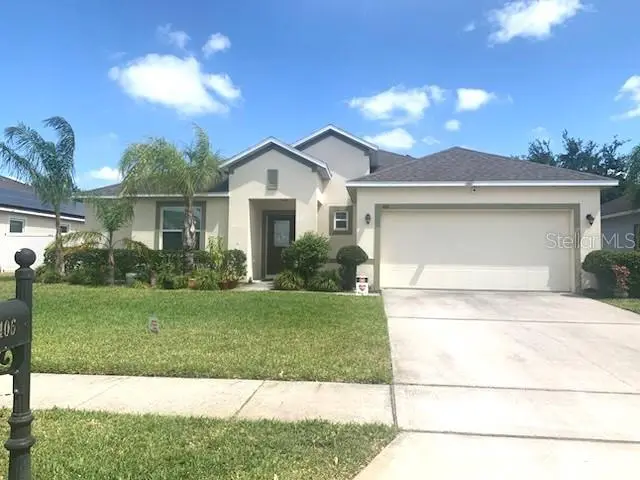
$389,000
406 Windbourne Way
Haines City, FL 33844
3 bd · 2 ba · 1,959 sqft
Haines Ridge Ph 01
MLS ID #L4952329, COLDWELL BANKER REALTY.
Listing provided by Stellar MLS
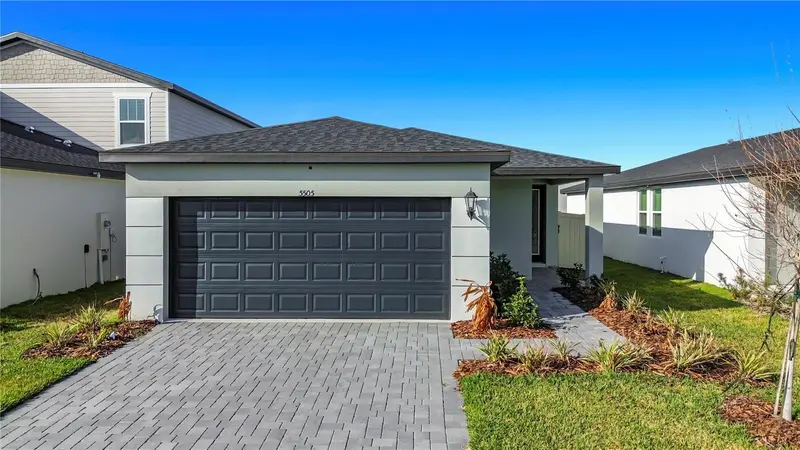
$335,000
5505 Clove Row
Haines City, FL 33844
4 bd · 2 ba · 1,610 sqft
Crosswinds East Ph 1
MLS ID #O6444103, CASTLE ROCK REALTY & MANAGEMENT INC.
Listing provided by Stellar MLS

Listings courtesy of Stellar MLS as distributed by MLS GRID
IDX information is provided exclusively for consumers’ personal, non-commercial use and may not be used for any purpose other than to identify prospective properties consumers may be interested in purchasing.
Based on information submitted to the MLS GRID as of September 23, 2026 at 9:59 PM ET. All data is obtained from various sources and may not have been verified by broker or MLS GRID. Supplied Open House Information is subject to change without notice. All information should be independently reviewed and verified for accuracy. Properties may or may not be listed by the office/agent presenting the information.
All or a portion of the multiple listing information is provided by Stellar MLS, from a copyrighted compilation of listings. The compilation of listings and each individual listing are © 2026 Stellar MLS. All rights reserved.
Ryan Solberg, Broker · MaxLife Realty LLC · FL License #BK3354351 · Equal Housing Opportunity · Full disclaimer · DMCA