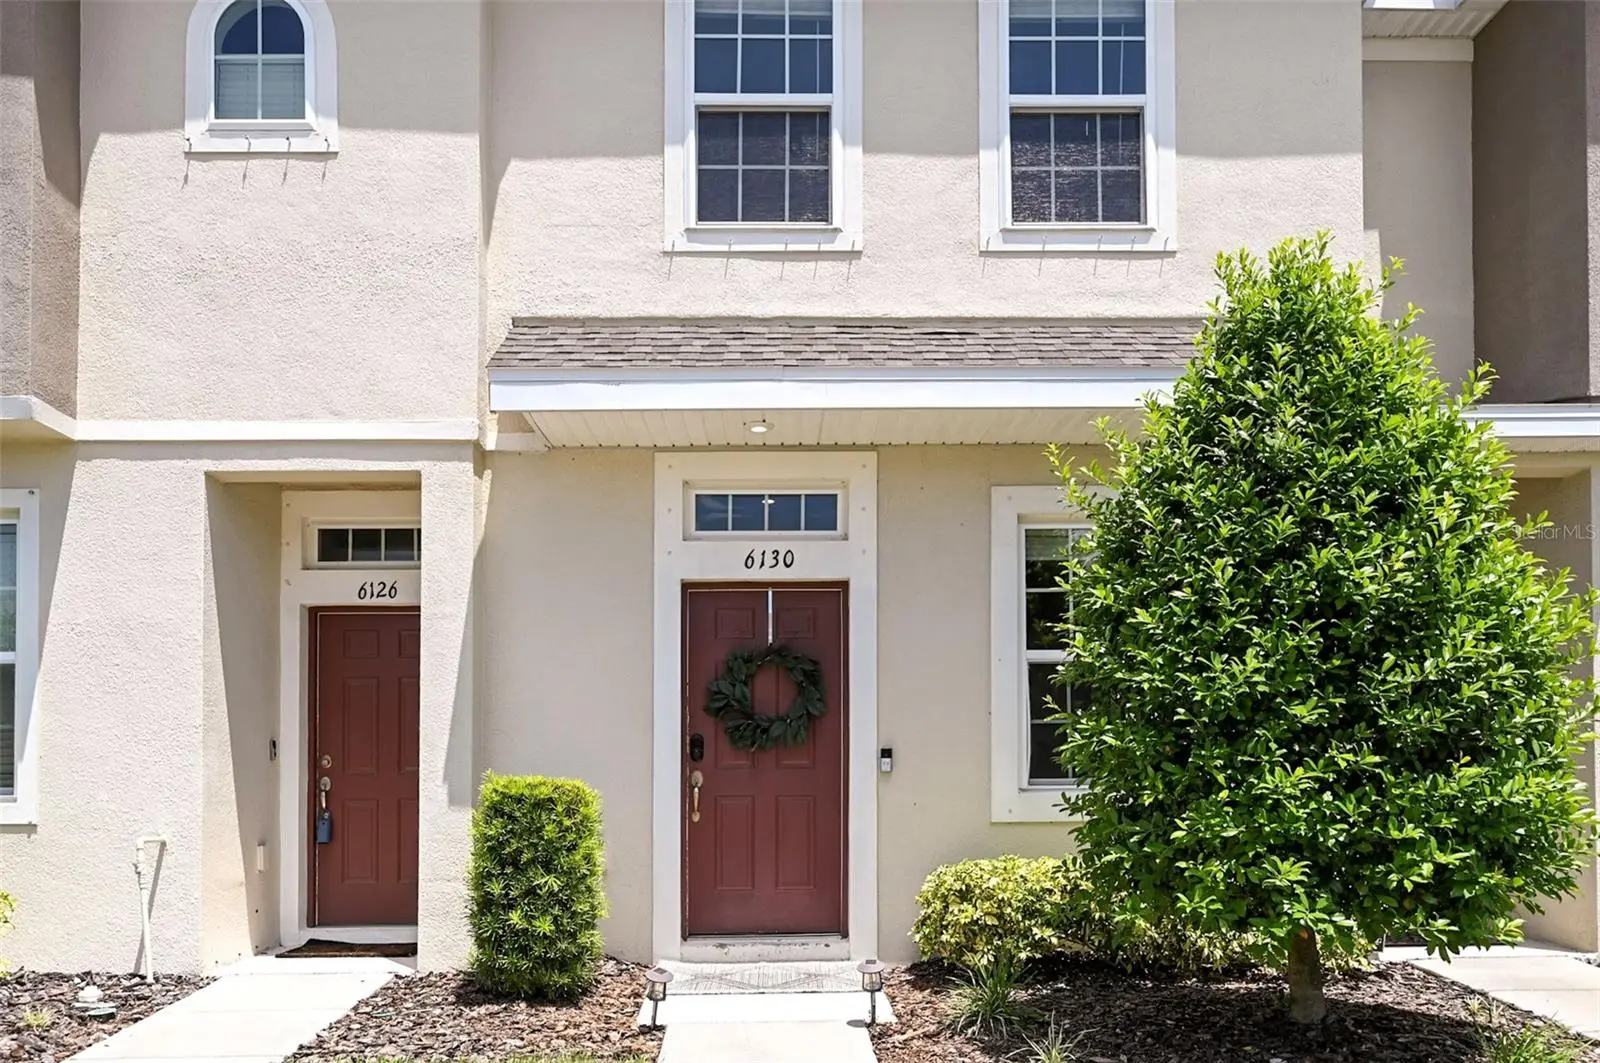

$219,000
6130 Fairmont LanePalmetto, FL 34221
Listing updated: October 10, 2026 at 12:38 PM ET
Listing courtesy of Kw Suncoast · Tessa Baker · MLS #A4702907 · Active · 941-792-2000Property type
Year built
Lot size
Price / sq ft
HOA dues
Days on market
Flood zone
About this home
Virtually Staged. *BACK ON THE MARKET! Previous Buyer's financing fell through, creating new opportunity. ALL requested repairs complete giving added peace of mind!!* Welcome to low maintenance Florida living in the desirable Edgestone at Artisan Lakes. This Adler townhome is one of Taylor Morrison's most desirable floor plans offering 2 bedrooms, 2.5 bathrooms, and an open concept layout that's perfect for everyday living and entertaining. The spacious kitchen features a breakfast bar, ample cabinetry, and flows seamlessly into the dining area and bright living room, where sliding glass doors lead to a private outdoor patio, ideal for enjoying your morning coffee or relaxing in the evening. Large windows fill the home with an abundance of natural light, creating a warm and inviting atmosphere throughout. The upstairs features brand new luxury vinyl plank flooring throughout. Both generously sized bedrooms feature walk-in closets and private en-suite bathrooms, providing comfort and privacy for family members or guests. The conveniently located upstairs laundry closet is situated between both bedrooms for added ease. Enjoy the benefits of newer construction with energy efficient features and a low maintenance lifestyle, all within the sought after Artisan Lakes community, offering resort style amenities including a community pool, playground, and scenic walking paths. Step outside your door and the pool is just a short walk away. Ideally located just minutes from I-75, this home provides exceptional commuter convenience with easy access to Sarasota, St. Petersburg, Tampa, and Lakewood Ranch, while also being close to shopping, dining, entertainment, and Florida's beautiful Gulf Coast beaches. You won't want to miss this one!
Estimated monthly payment
Estimate only. Taxes use the listing's reported amount where available; insurance is a Florida-average estimate. Your actual payment will vary — run a full calculation or talk to a lender.
Price & listing history32 days on market
- Status: ActiveSep 20, 2026
- Listed$230,000Aug 20, 2026
- Price reduced$219,000
Property Documents
Documents the listing agent has made public for this property. Free to view and download.
Facts & features
- Property type
- Residential
- Sub type
- Townhouse
- Status
- Active
- Days on market
- 32
- Subdivision
- Artisan Lakes Prcl J Ph 2a, 2b & 2c
- County
- Manatee
- Year built
- 2021
- Living area
- 1,120 sq ft
- Price/sq ft
- $196
- Building area
- 1,200 sq ft (Public Records)
- Lot size
- 1,211 sq ft
- Lot category
- 0 to less than 1/4
- Flood zone
- X (12081C0157E)
- Annual taxes
- $2,773 (2025)
- Parcel #
- 612130859
- Zoning
- PD-MU
- MLS #
- A4702907
Ask about this home
Have a question? Ask the broker directly.
Ryan Solberg answers personally — no call center, no spam. Your question goes straight to him.
Interior Details
- Bedrooms
- 2
- Full bathrooms
- 2
- Half bathrooms
- 1
- Flooring
- Carpet, Ceramic Tile, Luxury Vinyl
- Appliances
- Dishwasher, Disposal, Dryer, Electric Water Heater, Microwave, Range, Refrigerator, Washer
- Interior features
- Ceiling Fans(s), Living Room/Dining Room Combo, Open Floorplan, PrimaryBedroom Upstairs, Stone Counters, Thermostat, Walk-In Closet(s), Window Treatments
- Laundry
- Inside, Upper Level
- Stories / Levels
- Two
- Direction faces
- South
Heating & Cooling
- Heating
- Central
- Cooling
- Central Air
Parking
- Parking features
- Off Street
HOA & Financial
- HOA fee
- $551 / Quarterly
- Monthly HOA
- $184/mo
- Total monthly fees
- $228/mo
- Total annual fees
- $2,733
- HOA name
- Kimberly Williams/Castle Group
- CDD
- No
- Homestead exemption
- Yes
- Min lease term
- 7 Months
- Listing terms
- Cash, Conventional, FHA, VA Loan
- Ownership
- Fee Simple
- Available for lease
- Yes
- Lease restrictions
- Yes
- Additional lease restrictions
- Please verify all restrictions with HOA.
Exterior & Construction
- Exterior features
- Hurricane Shutters, Lighting, Sidewalk, Storage
- Construction materials
- Block, Stucco
- Roof
- Shingle
- Foundation
- Block
- Road surface
- Paved
Utilities
- Sewer
- Public Sewer
- Water source
- Public
- Utilities
- BB/HS Internet Available, Electricity Connected, Public, Sewer Connected, Sprinkler Recycled, Water Connected
Community
- Pets allowed
- Yes
Schools
Letter grades: Florida DOE 2024–25 school grades (Orange, Seminole, Lake, Osceola, Brevard). Assigned schools from the listing agent — verify enrollment with the district.
Room Details
| Room | Level | Dimensions |
|---|---|---|
| Kitchen | First | 10x11 |
| Living Room | First | 15x13 |
| Dining Room | First | 11x6 |
| Primary Bedroom | Second | 10x13 |
| Bedroom 2 | Second | 12x12 |
Listing Details
- Listing date
- 2026-08-19
- On market date
- 2026-08-20
- Original list price
- $230,000
- Occupant type
- Vacant
- MLS area
- 34221 - Palmetto/Rubonia
- Listing AOR
- Sarasota - Manatee
- Status changed
- 2026-09-20
- Tax legal description
- LOT 87, ARTISAN LAKES PARCEL J PH 2A, 2B & 2C PI #6121.3085/9
Flood risk
Minimal-risk area outside the mapped floodplain. Flood insurance is optional and typically low-cost.
Source: FEMA flood zone reported on the listing. Confirm current designation at FEMA Flood Map Service Center.
Location
Directions
Take Exit 229 and head west on Moccasin Wallow Road toward US-41.Continue approximately 1.3 miles. Turn right onto Artisan Lakes Parkway (the main entrance to Artisan Lakes). Continue on Artisan Lakes Parkway for about 0.8 mile. Turn right onto Fieldstone Drive. Turn right onto Oakside Drive. Turn left onto Fairmont Lane. Continue to 6130 Fairmont Lane.
More homes like this
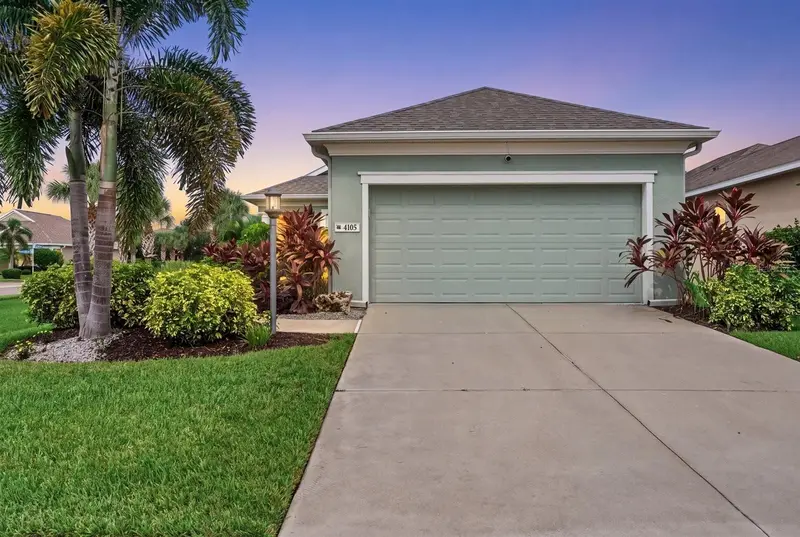
$332,000
4105 Deep Creek Ter
Parrish, FL 34219
2 bd · 2 ba · 1,293 sqft
Silverleaf Ph I-C
MLS ID #A4708677, COLDWELL BANKER REALTY.
Listing provided by Stellar MLS
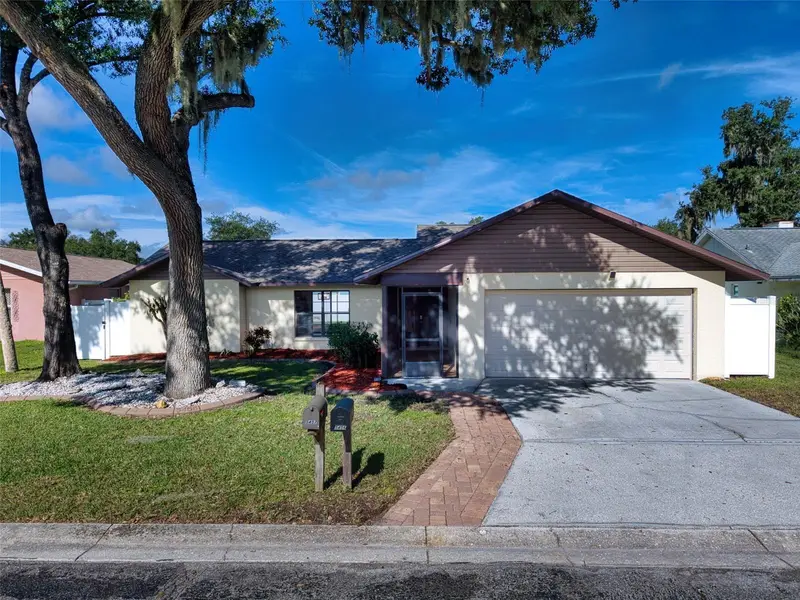
$350,000
5456 81st Avenue Cir E
Palmetto, FL 34221
3 bd · 2 ba · 1,600 sqft
Villages Of Thousand Oaks Village Ii
MLS ID #A4704995, LESLIE WELLS REALTY, INC..
Listing provided by Stellar MLS
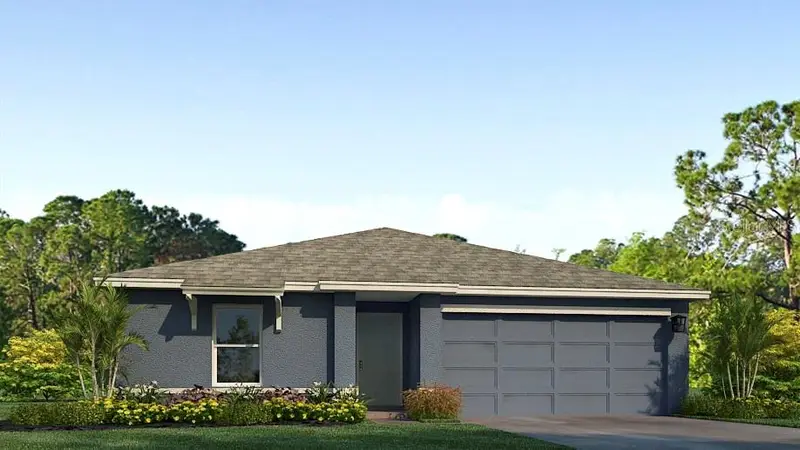
$344,000
4327 109th St E
Palmetto, FL 34221
4 bd · 2 ba · 1,498 sqft
Mandarin Grove
MLS ID #A4700897, D.R. HORTON REALTY OF SARASOTA.
Listing provided by Stellar MLS
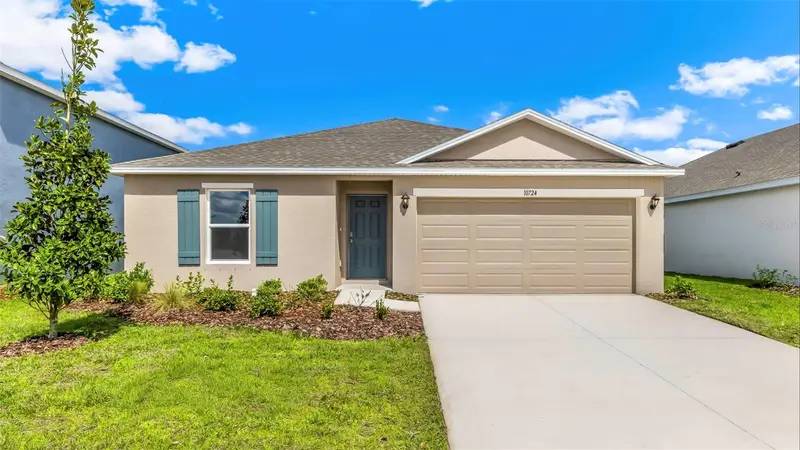
$324,000
4319 109th St E
Palmetto, FL 34221
4 bd · 2 ba · 1,498 sqft
Mandarin Grove
MLS ID #A4700893, D.R. HORTON REALTY OF SARASOTA.
Listing provided by Stellar MLS

Listings courtesy of Stellar MLS as distributed by MLS GRID
IDX information is provided exclusively for consumers’ personal, non-commercial use and may not be used for any purpose other than to identify prospective properties consumers may be interested in purchasing.
Based on information submitted to the MLS GRID as of October 10, 2026 at 12:38 PM ET. All data is obtained from various sources and may not have been verified by broker or MLS GRID. Supplied Open House Information is subject to change without notice. All information should be independently reviewed and verified for accuracy. Properties may or may not be listed by the office/agent presenting the information.
All or a portion of the multiple listing information is provided by Stellar MLS, from a copyrighted compilation of listings. The compilation of listings and each individual listing are © 2026 Stellar MLS. All rights reserved.
Ryan Solberg, Broker · MaxLife Realty LLC · FL License #BK3354351 · Equal Housing Opportunity · Full disclaimer · DMCA